

169 Carruthers Avenue Kingston, Ontario K7L 1M8

$399,500
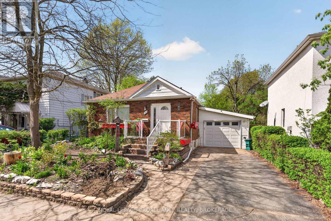
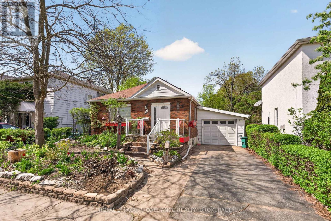
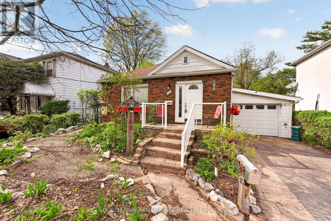
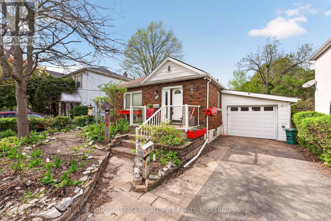
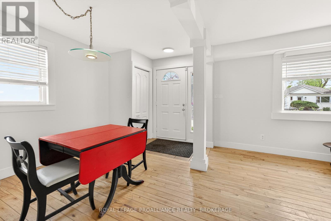
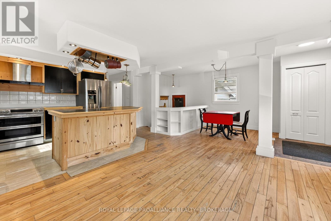
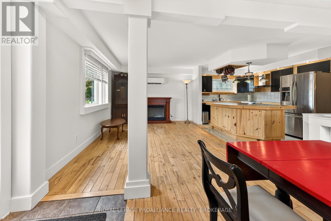
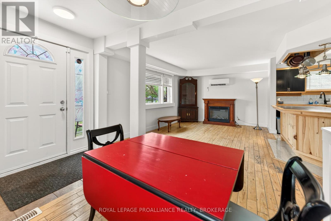
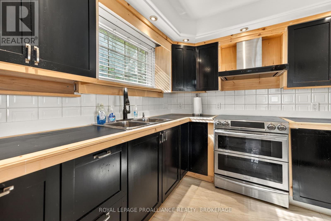
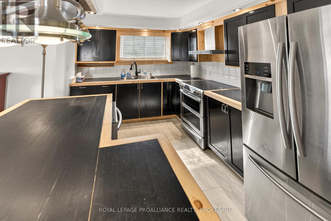
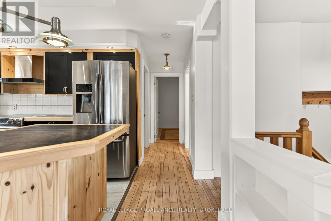
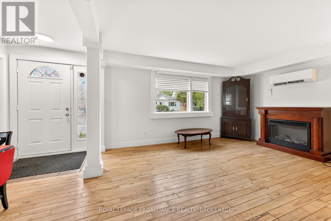
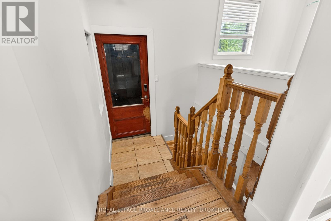
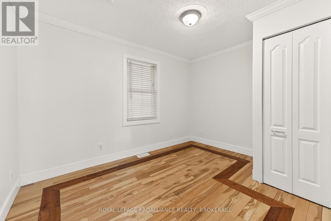
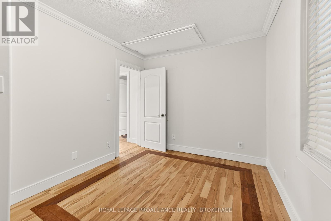
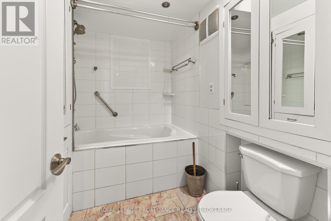
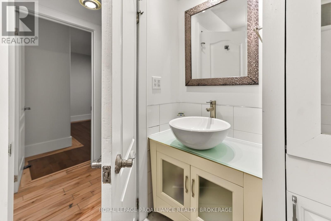
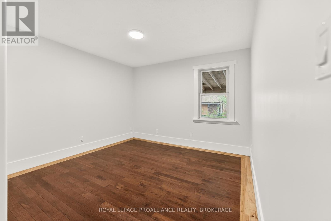
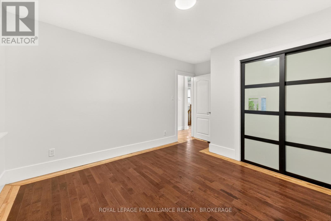
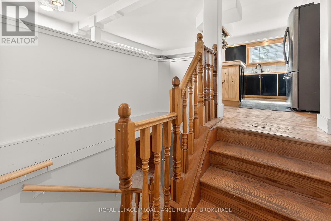
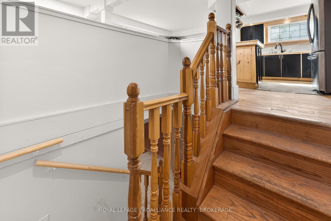
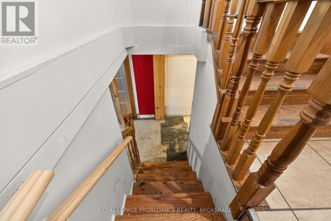
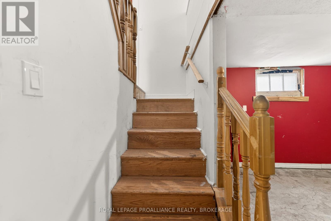
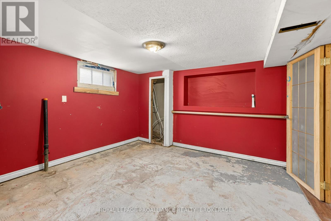
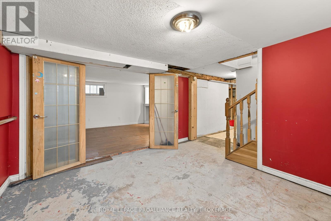
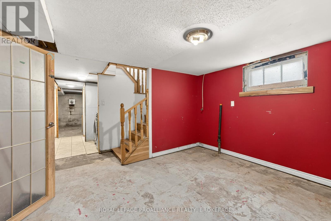
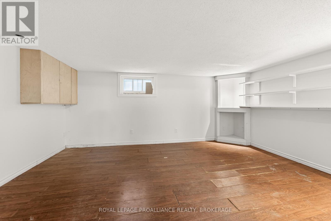
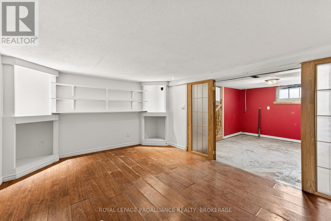
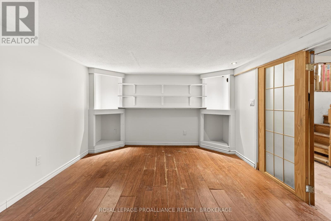
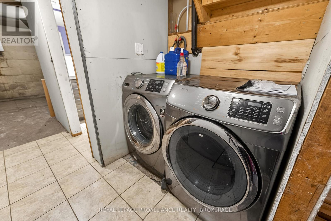
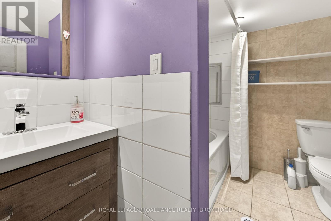
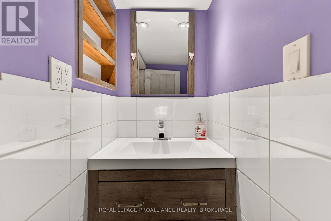
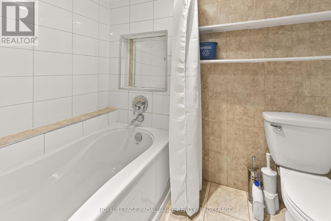
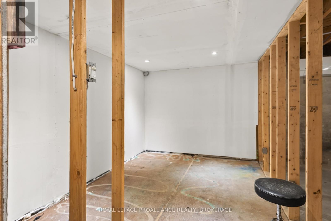
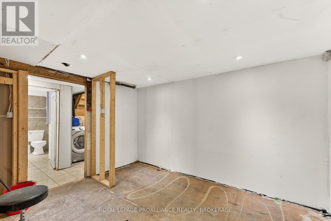
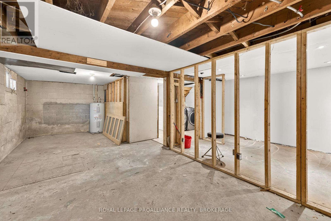
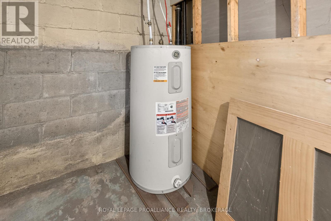
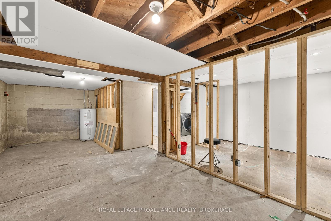
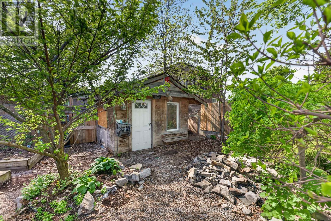
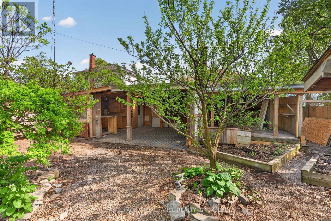
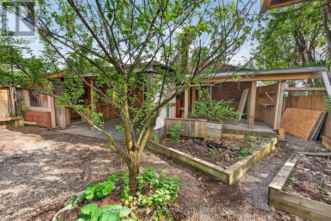
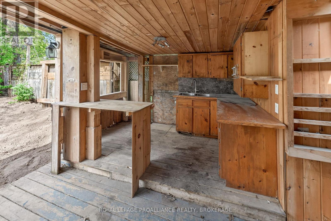
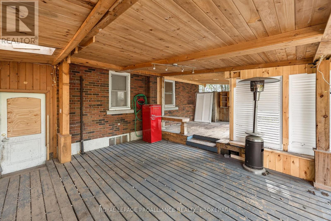
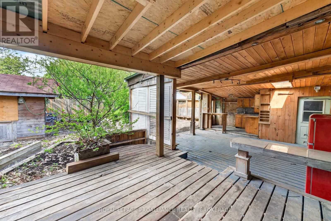
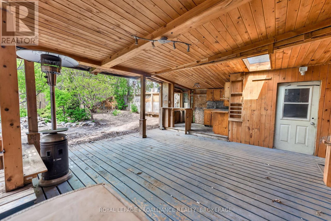
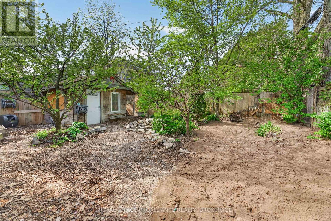
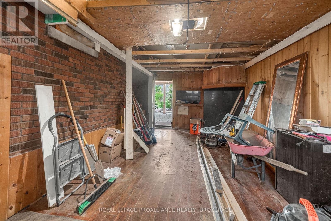
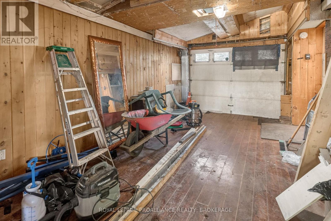
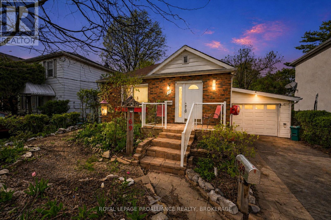
Located in desirable Williamsville is 169 Carruthers Avenue, centrally located and within walking distance to the Kingston Family YMCA, Shopping at the Kingston Centre, Kingston Frontenac Public Library, schools and ample green space nearby such as Rideau, Compton & Churchill Parks. This solid, bright, all brick bungalow features hardwood floors throughout the main floor, an open concept kitchen complete with stainless steel appliances including refrigerator, stove and dishwasher and large built in eating bar. The well designed main floor includes two good sized bedrooms and an updated full 4-piece bathroom. The living room features an electric fireplace and 1 of 2 new heat pumps (2025) installed by Lemmon's electrical. Downstairs, the partially finished basement offers excellent potential for additional finished living space. It features a Samsung Washer and Dryer, owned hot water tank and a 100 amp square D electric panel and a 4-piece bathroom. Head outside to the property's private, fully fenced backyard featuring a large covered wooden patio, garden shed and attached singe car garage complete with side entrance. Although some maintenance and finish work remains to be done, this property provides an excellent opportunity for first time home buyers and young professionals alike to establish themselves in a quality neighbourhood, set down roots, grow with this solid home and ultimately enjoy all of the many amenities that this community has to offer for years to come. (id:29295)
Property Details
| MLS® Number | X13160708 |
| Property Type | Single Family |
| Community Name | 14 - Central City East |
| Amenities Near By | Hospital, Park, Public Transit, Schools |
| Features | Carpet Free |
| Parking Space Total | 2 |
Building
| Bathroom Total | 2 |
| Bedrooms Above Ground | 2 |
| Bedrooms Total | 2 |
| Age | 51 To 99 Years |
| Appliances | Blinds, Dishwasher, Dryer, Stove, Washer, Window Coverings, Refrigerator |
| Architectural Style | Bungalow |
| Basement Development | Partially Finished |
| Basement Type | Full (partially Finished) |
| Construction Style Attachment | Detached |
| Exterior Finish | Brick |
| Fire Protection | Smoke Detectors |
| Foundation Type | Block |
| Heating Fuel | Other |
| Heating Type | Heat Pump |
| Stories Total | 1 |
| Size Interior | 700 - 1,100 Ft2 |
| Type | House |
| Utility Water | Municipal Water |
Parking
| Attached Garage | |
| Garage |
Land
| Acreage | No |
| Fence Type | Fenced Yard |
| Land Amenities | Hospital, Park, Public Transit, Schools |
| Sewer | Sanitary Sewer |
| Size Depth | 100 Ft |
| Size Frontage | 45 Ft |
| Size Irregular | 45 X 100 Ft |
| Size Total Text | 45 X 100 Ft|under 1/2 Acre |
Rooms
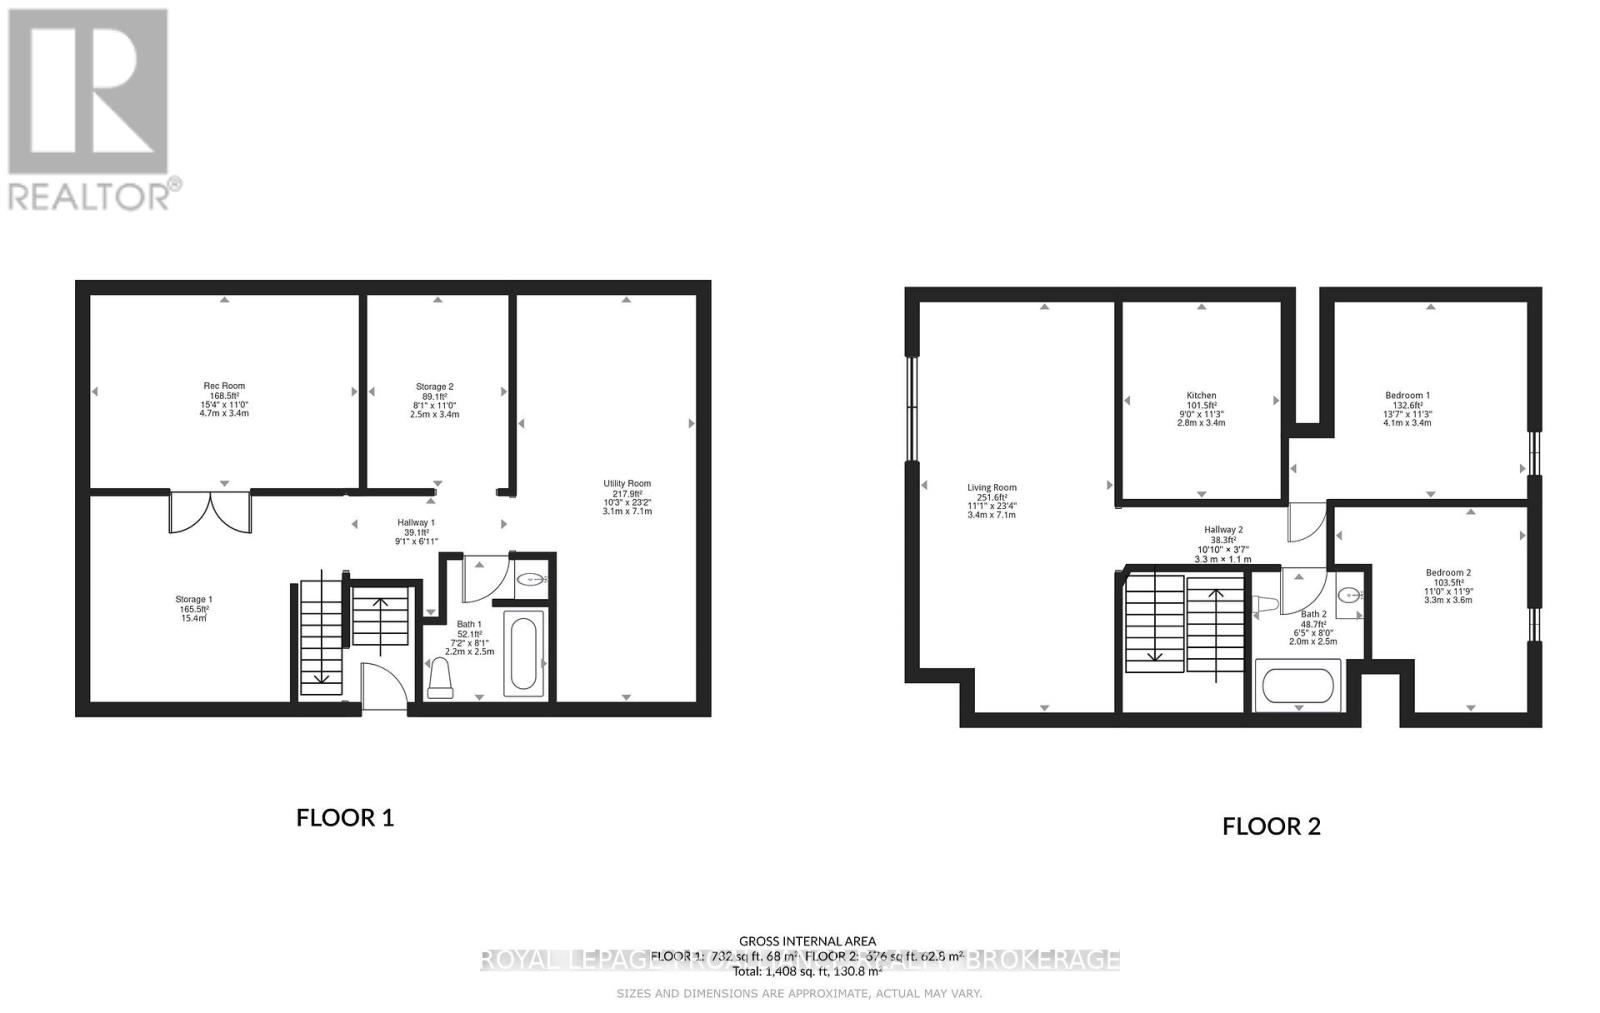
| Level | Type | Length | Width | Dimensions |
|---|---|---|---|---|
| Basement | Other | 3.1 m | 7.1 m | 3.1 m x 7.1 m |
| Basement | Other | 2.5 m | 3.4 m | 2.5 m x 3.4 m |
| Basement | Recreational, Games Room | 4.7 m | 3.4 m | 4.7 m x 3.4 m |
| Lower Level | Bathroom | 2.2 m | 2.5 m | 2.2 m x 2.5 m |
| Main Level | Kitchen | 2.8 m | 3.4 m | 2.8 m x 3.4 m |
| Main Level | Living Room | 3.4 m | 7.1 m | 3.4 m x 7.1 m |
| Main Level | Bedroom | 4.1 m | 3.4 m | 4.1 m x 3.4 m |
| Main Level | Bedroom 2 | 3.3 m | 3.6 m | 3.3 m x 3.6 m |
| Main Level | Bathroom | 2 m | 2.5 m | 2 m x 2.5 m |
Utilities
| Cable | Available |
| Electricity | Installed |
| Sewer | Installed |

Mat Fletcher
Salesperson
conniefletcher.com/
80 Queen St
Kingston, Ontario K7K 6W7
(613) 544-4141
www.discoverroyallepage.ca/
Connie Fletcher
Salesperson
www.conniefletcher.com/
80 Queen St
Kingston, Ontario K7K 6W7
(613) 544-4141
www.discoverroyallepage.ca/

The trademarks REALTOR®, REALTORS®, and the REALTOR® logo are controlled by The Canadian Real Estate Association (CREA) and identify real estate professionals who are members of CREA. The trademarks MLS®, Multiple Listing Service® and the associated logos are owned by The Canadian Real Estate Association (CREA) and identify the quality of services provided by real estate professionals who are members of CREA. The trademark DDF® is owned by The Canadian Real Estate Association (CREA) and identifies CREA's Data Distribution Facility (DDF®)
May 24 2026 11:12:10
Kingston & Area Real Estate Association
Royal LePage Proalliance Realty, Brokerage