

363 Alfred Street Kingston, Ontario K7K 4H6


$799,900
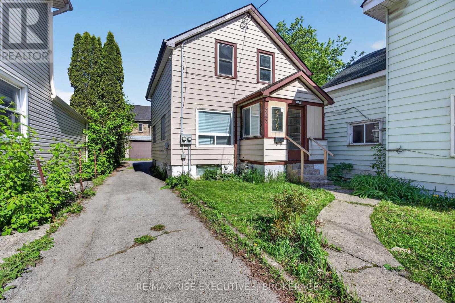
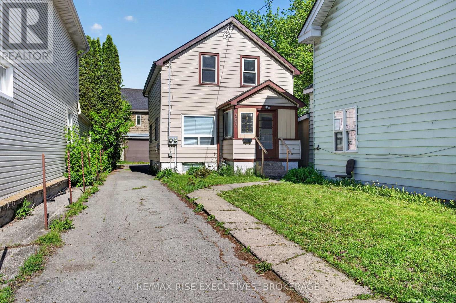
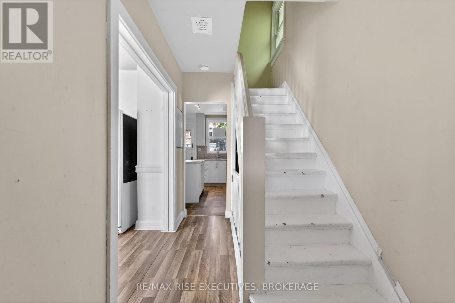
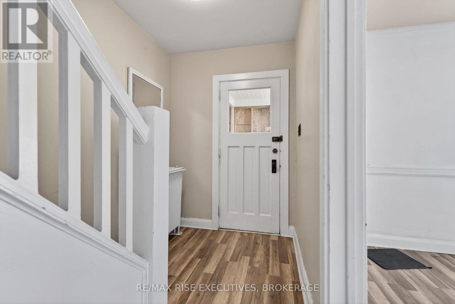
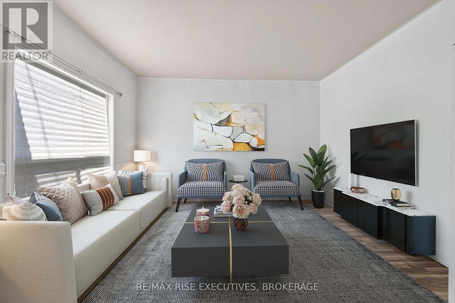
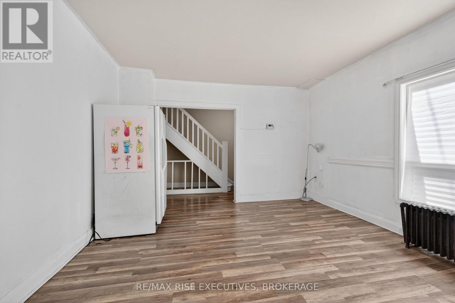
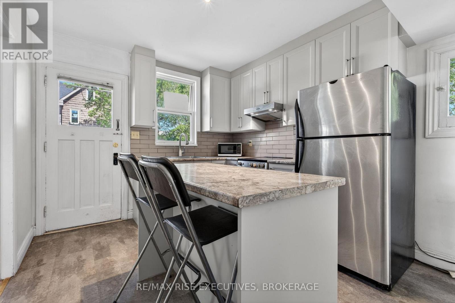
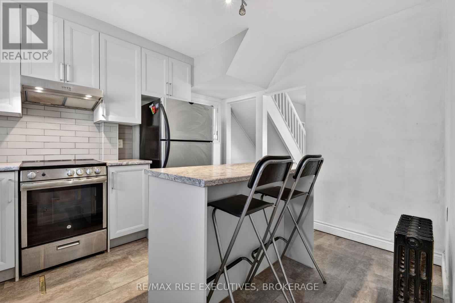
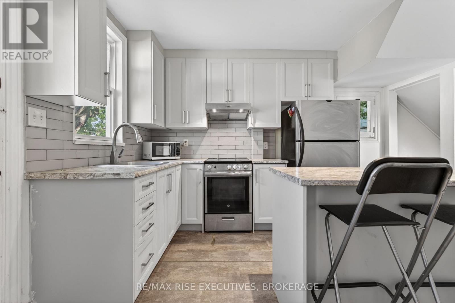
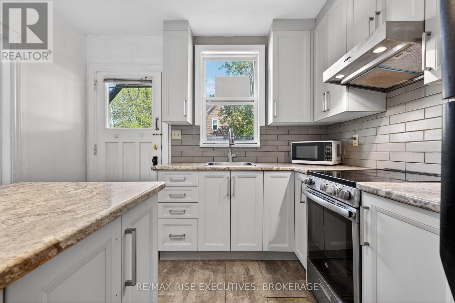
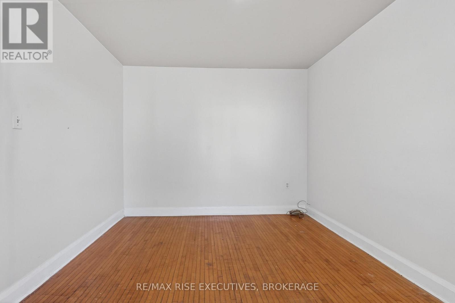
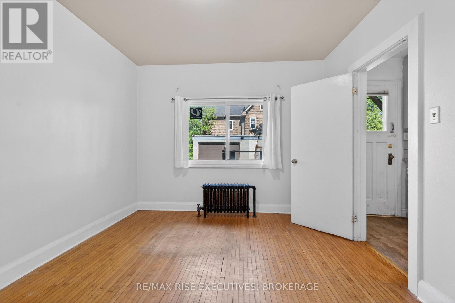
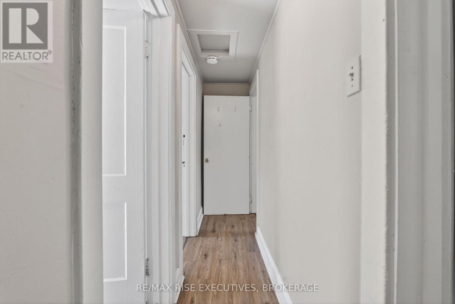
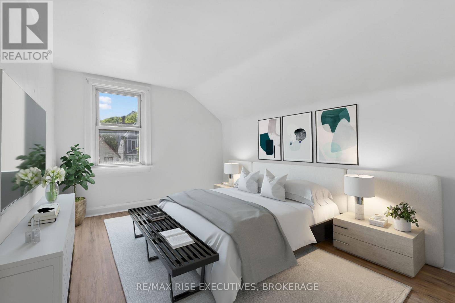
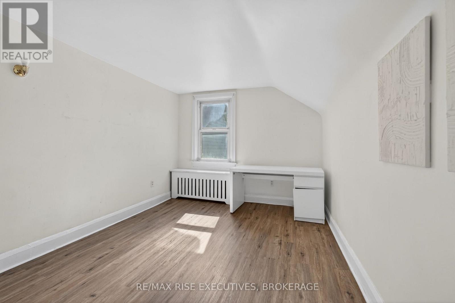
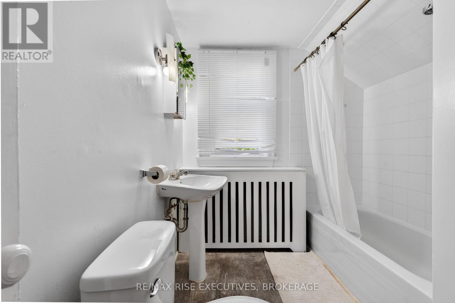
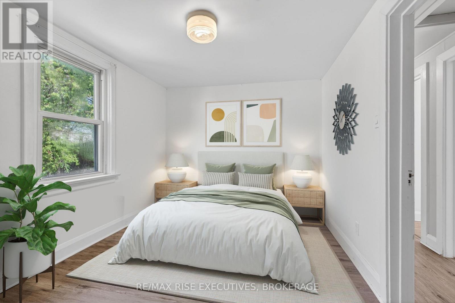
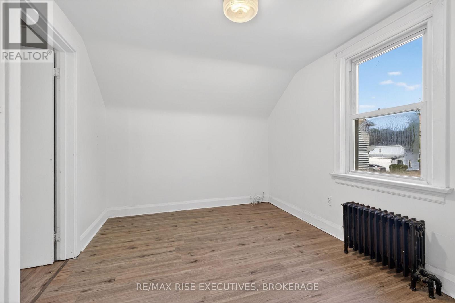
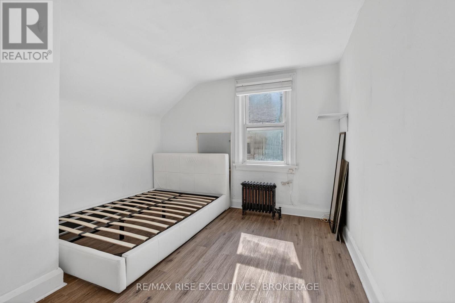
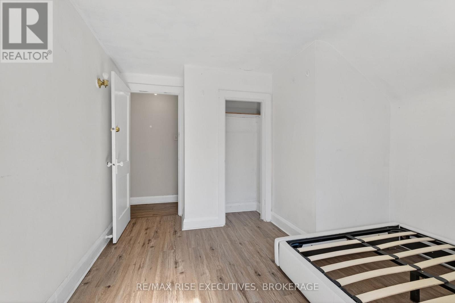
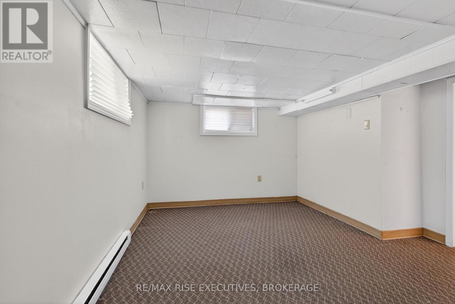
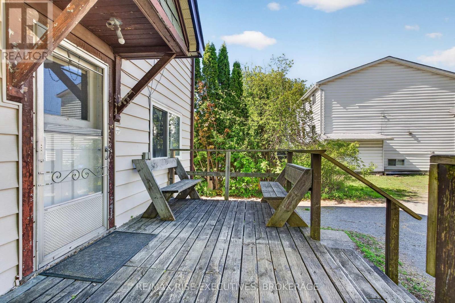
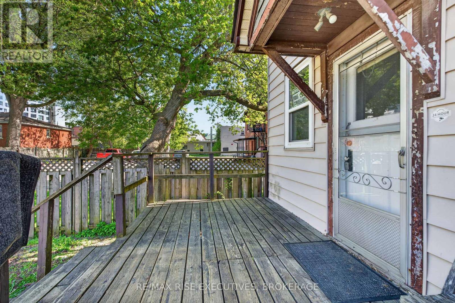
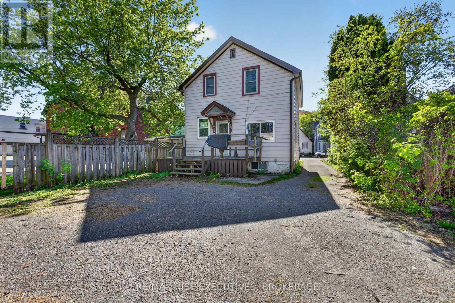
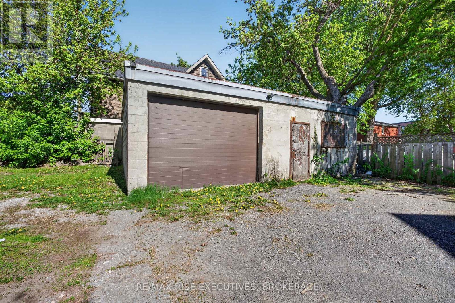
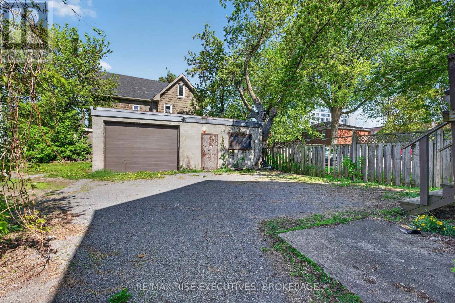
Turnkey investment opportunity in the heart of Kingston's growing Williamsville neighbourhood. This well-maintained 5-bedroom detached home is currently generating $5,000 per month plus utilities with leases in place until April 2027, providing immediate and reliable income from day one. Located just three houses from Princess Street, the property enjoys exceptional access to transit, restaurants, shops, parks, markets, and everyday amenities, making it a highly desirable location for tenants. The home features an updated kitchen with a separate rear entrance, efficient gas boiler heating, hardwood flooring in select areas, and numerous updates completed over the years, including windows, shingles, soffits, fascia, and eavestroughs. Adding to its appeal is a substantial 25' x 30' detached garage with hydro, currently leased under a separate agreement, contributing to the property's overall income stream. Previously configured as an up-and-down duplex, the property is equipped with two hydro meters, presenting potential future flexibility for investors. Buyers are encouraged to satisfy themselves regarding any intended future use and applicable municipal requirements. Whether you're looking to expand your portfolio with a stable income-producing asset or secure a property in one of Kingston's most actively evolving neighbourhoods, this is an opportunity worth exploring. (id:29295)
Property Details
| MLS® Number | X13169968 |
| Property Type | Single Family |
| Community Name | 22 - East of Sir John A. Blvd |
| Amenities Near By | Public Transit |
| Community Features | School Bus |
| Features | Irregular Lot Size, Paved Yard |
| Parking Space Total | 7 |
| Structure | Deck |
| View Type | City View |
Building
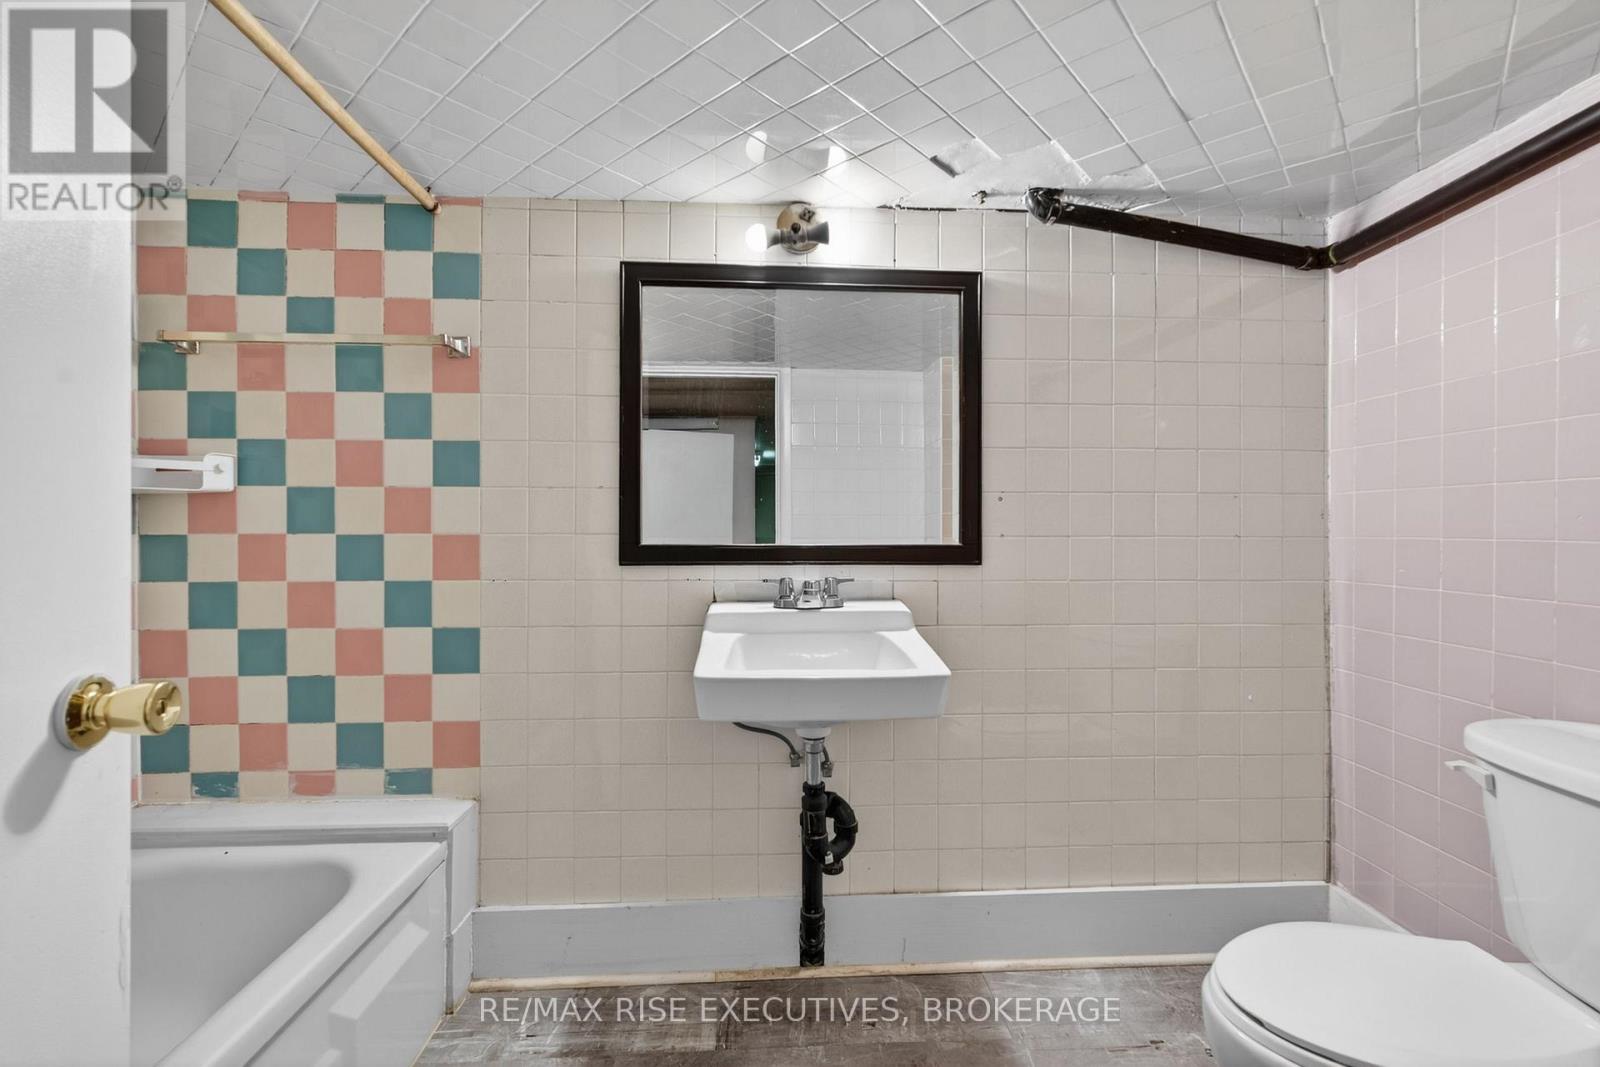
| Bathroom Total | 2 |
| Bedrooms Above Ground | 4 |
| Bedrooms Below Ground | 1 |
| Bedrooms Total | 5 |
| Age | 100+ Years |
| Appliances | Water Heater, Water Meter, Dryer, Stove, Washer, Refrigerator |
| Basement Development | Finished |
| Basement Type | N/a (finished) |
| Construction Style Attachment | Detached |
| Cooling Type | None |
| Exterior Finish | Concrete, Aluminum Siding |
| Foundation Type | Stone |
| Heating Fuel | Natural Gas |
| Heating Type | Radiant Heat |
| Stories Total | 2 |
| Size Interior | 700 - 1,100 Ft2 |
| Type | House |
| Utility Water | Municipal Water |
Parking
| Detached Garage | |
| Garage |
Land
| Acreage | No |
| Land Amenities | Public Transit |
| Sewer | Sanitary Sewer |
| Size Depth | 142 Ft ,7 In |
| Size Frontage | 27 Ft ,7 In |
| Size Irregular | 27.6 X 142.6 Ft |
| Size Total Text | 27.6 X 142.6 Ft|under 1/2 Acre |
Rooms
| Level | Type | Length | Width | Dimensions |
|---|---|---|---|---|
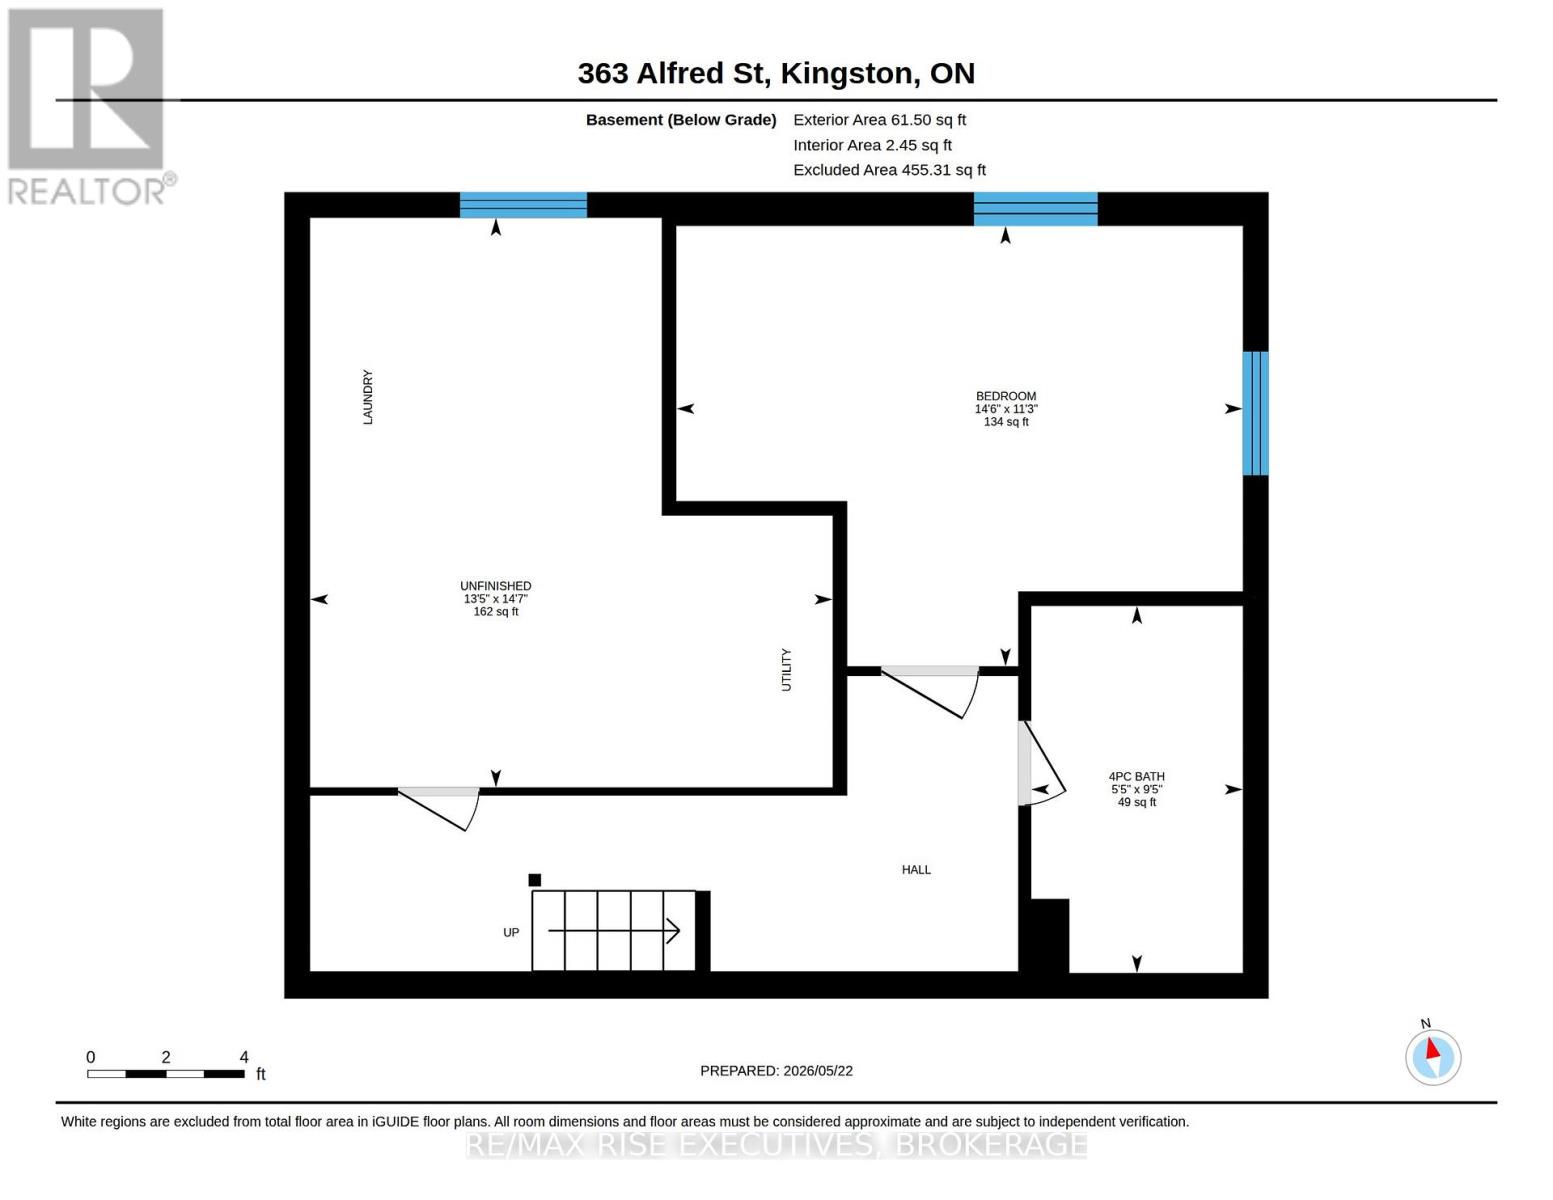
| Lower Level | Bathroom | 2.86 m | 1.65 m | 2.86 m x 1.65 m |
| Lower Level | Bedroom 4 | 3.44 m | 4.42 m | 3.44 m x 4.42 m |
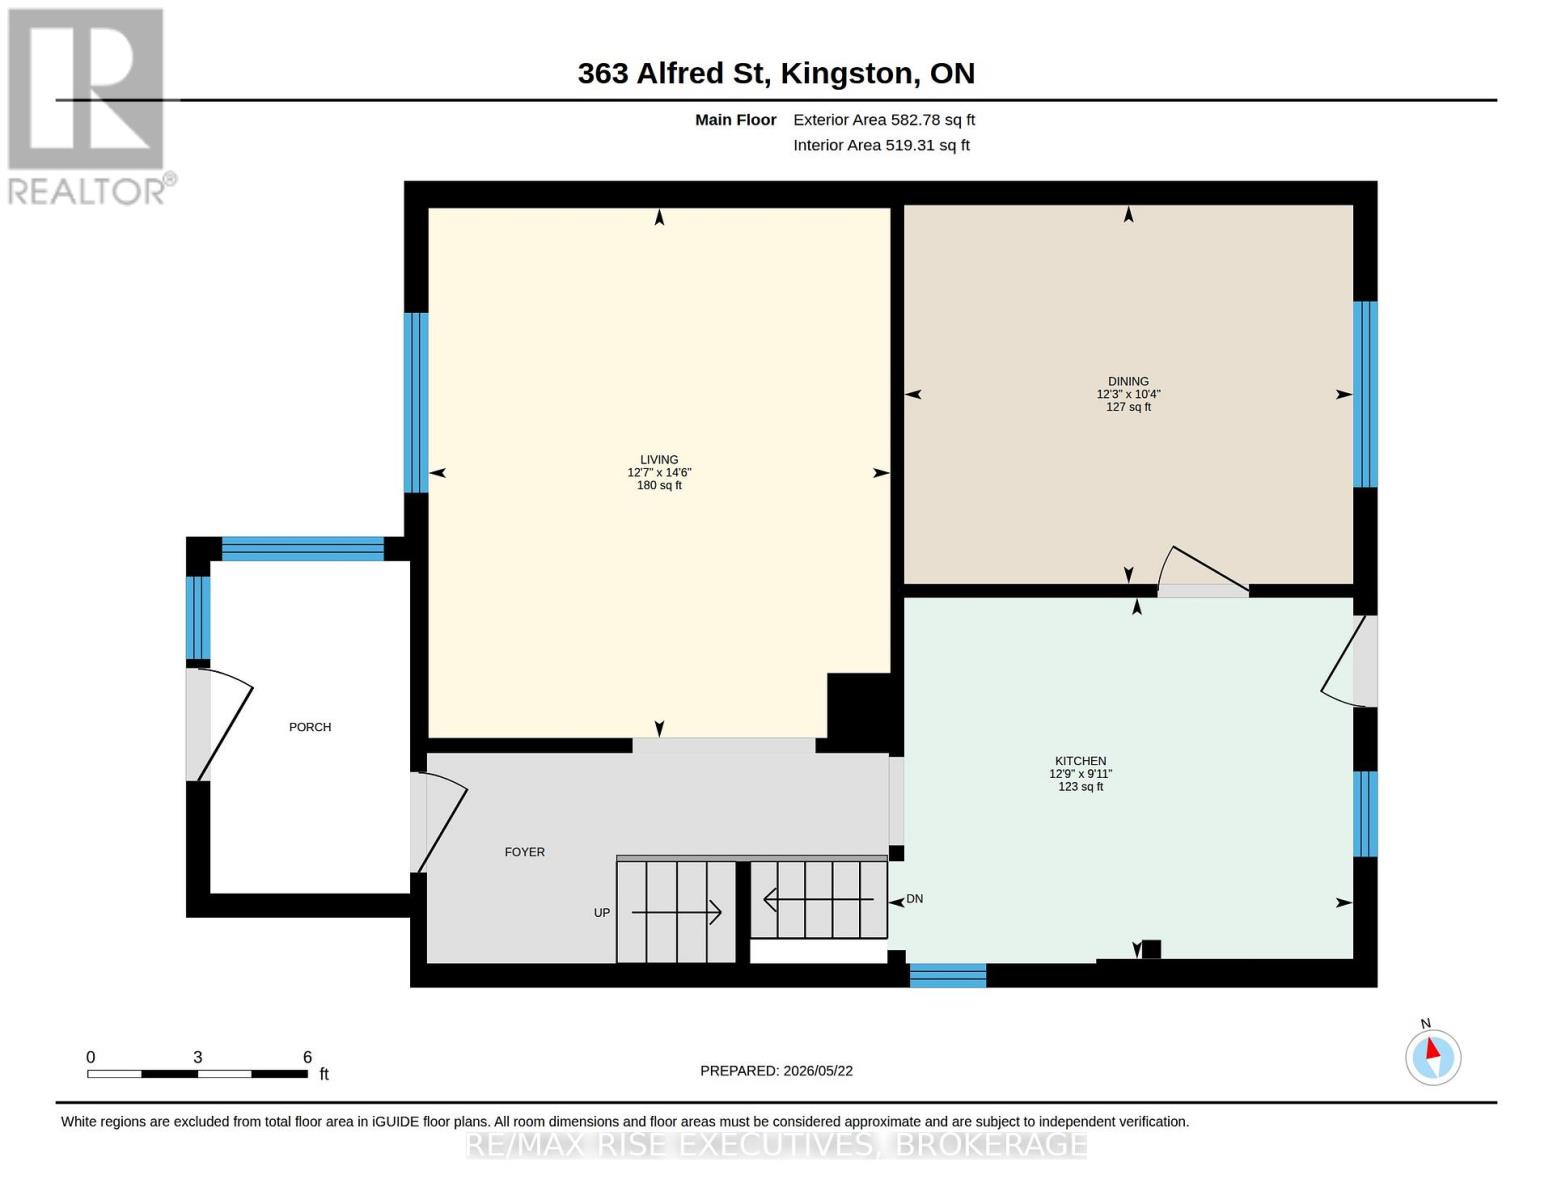
| Main Level | Living Room | 4.41 m | 3.85 m | 4.41 m x 3.85 m |
| Main Level | Kitchen | 3.01 m | 3.88 m | 3.01 m x 3.88 m |
| Main Level | Dining Room | 3.16 m | 3.74 m | 3.16 m x 3.74 m |
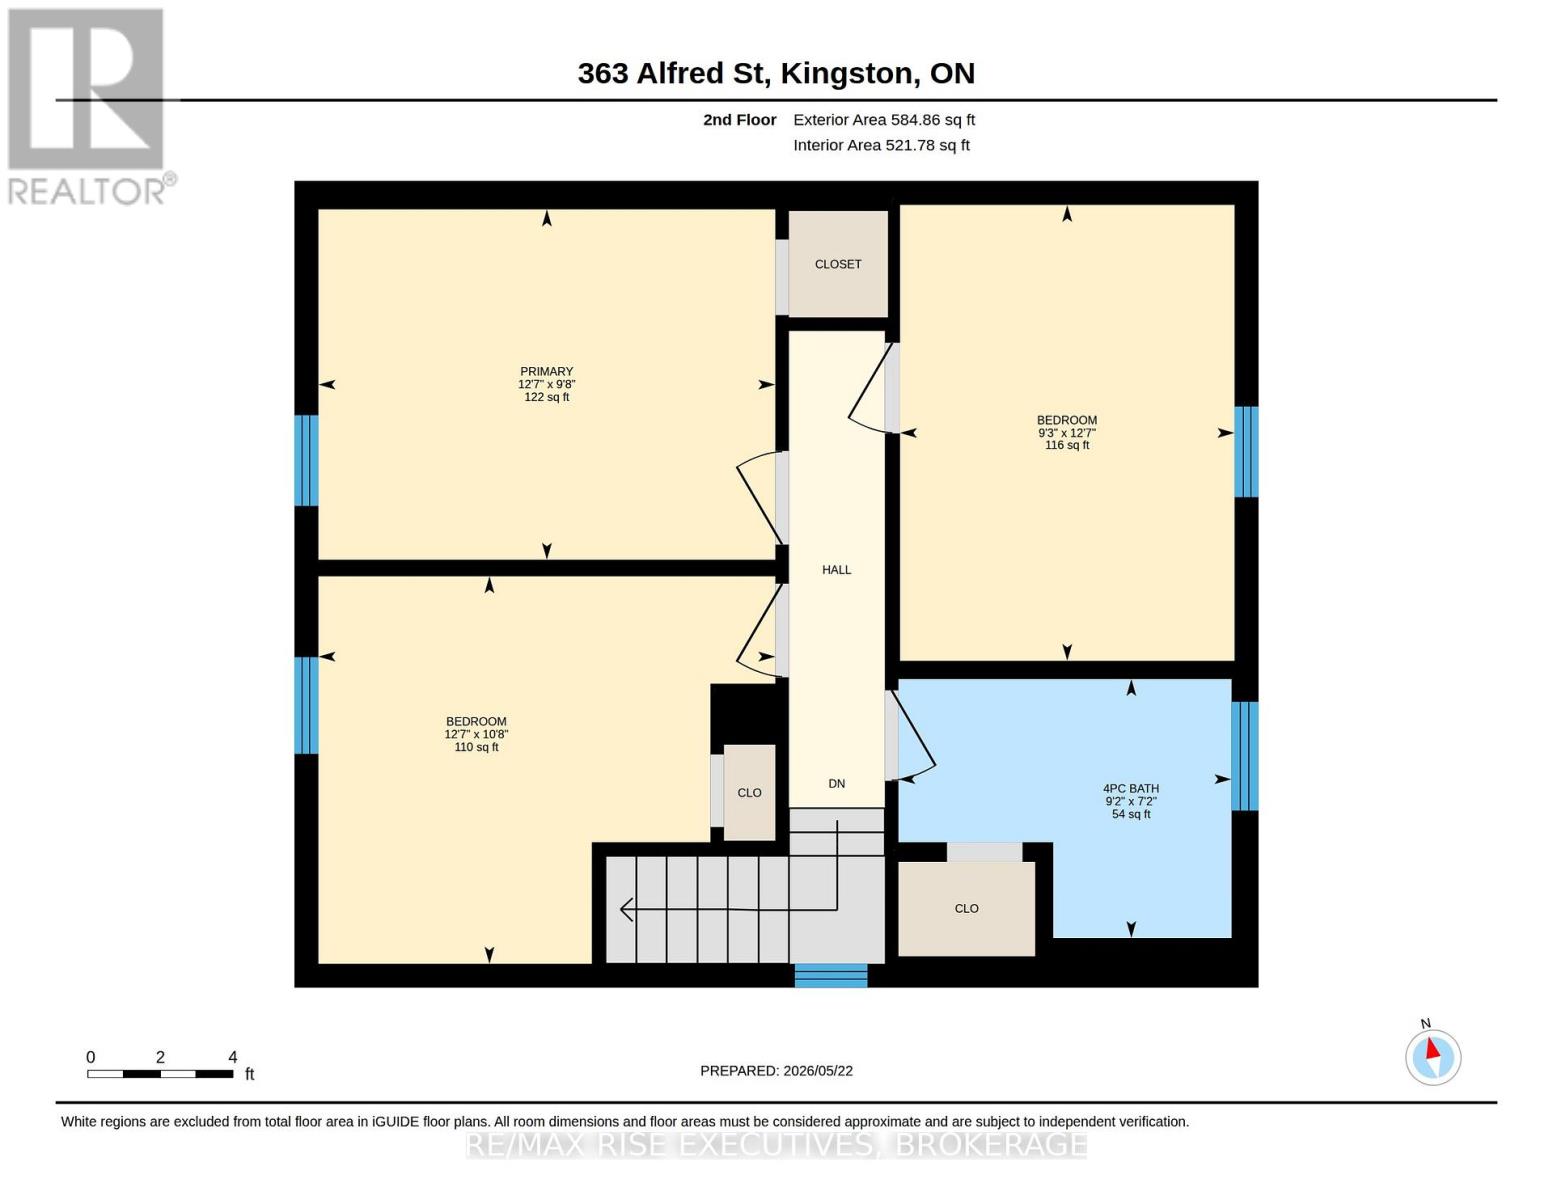
| Upper Level | Primary Bedroom | 2.95 m | 3.84 m | 2.95 m x 3.84 m |
| Upper Level | Bedroom 2 | 3.26 m | 3.84 m | 3.26 m x 3.84 m |
| Upper Level | Bedroom 3 | 3.84 m | 2.81 m | 3.84 m x 2.81 m |
| Upper Level | Bathroom | 2.18 m | 2.8 m | 2.18 m x 2.8 m |

Kateryna Topchii
Salesperson
katerynatopchii.remaxrise.com/
www.facebook.com/kateryna.topchii.bsk/
www.instagram.com/kateryna_topchii/
110-623 Fortune Cres
Kingston, Ontario K7P 0L5
(613) 546-4208
www.remaxrise.com/

Jordan Mcgregor
Salesperson
therealestategroup.ca/
110-623 Fortune Cres
Kingston, Ontario K7P 0L5
(613) 546-4208
www.remaxrise.com/

The trademarks REALTOR®, REALTORS®, and the REALTOR® logo are controlled by The Canadian Real Estate Association (CREA) and identify real estate professionals who are members of CREA. The trademarks MLS®, Multiple Listing Service® and the associated logos are owned by The Canadian Real Estate Association (CREA) and identify the quality of services provided by real estate professionals who are members of CREA. The trademark DDF® is owned by The Canadian Real Estate Association (CREA) and identifies CREA's Data Distribution Facility (DDF®)
May 25 2026 07:01:42
Kingston & Area Real Estate Association
RE/MAX Rise Executives, Brokerage