

190 Jean Drive Gananoque, Ontario K7G 3C4


$899,900
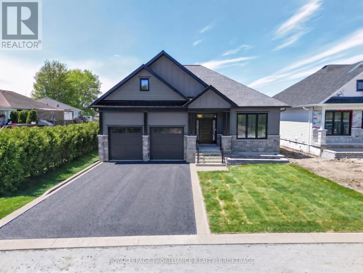
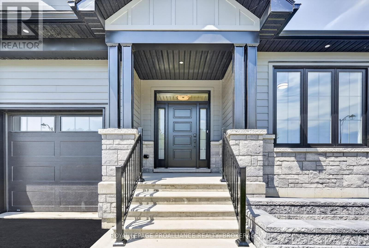
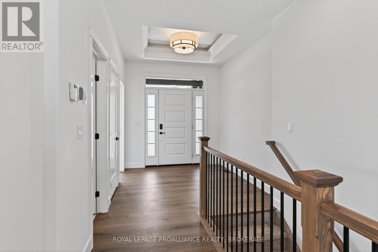
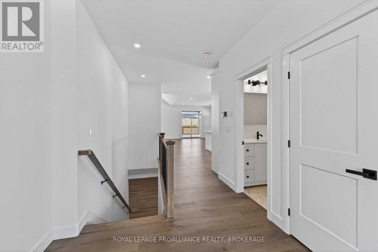
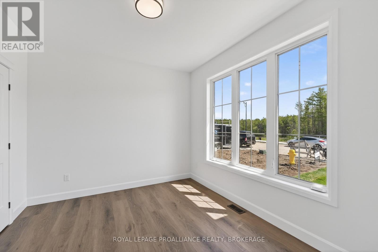
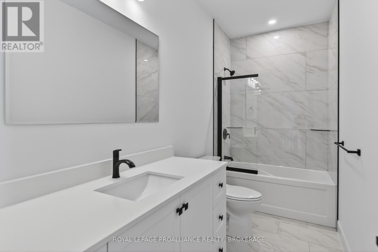
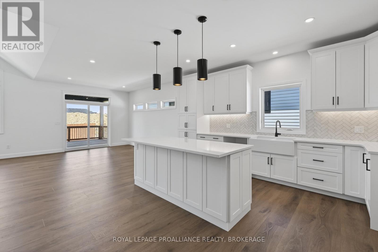
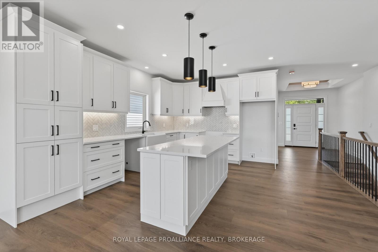
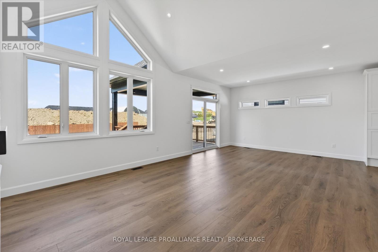
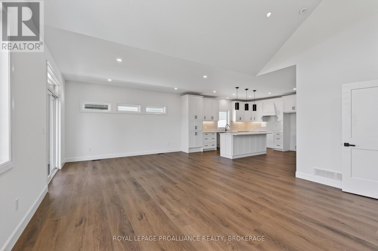
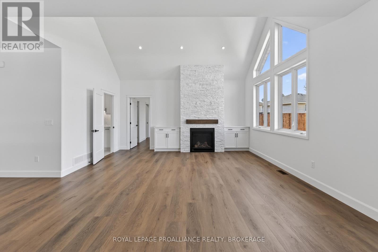
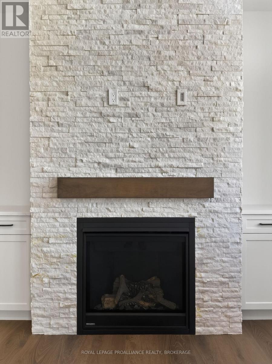
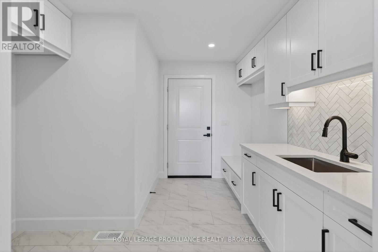
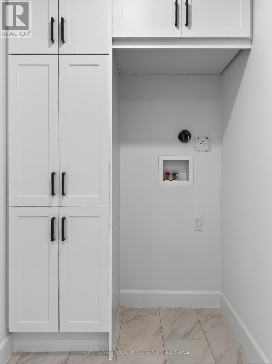
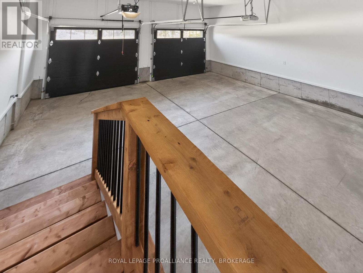
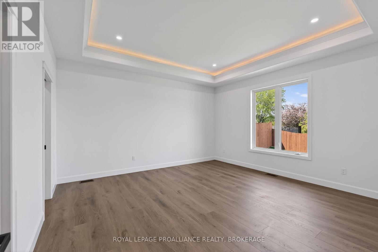
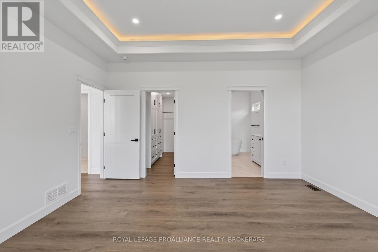
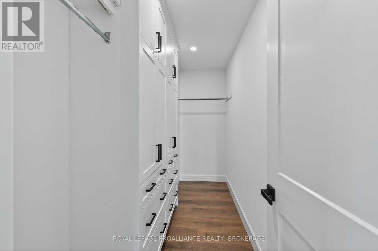
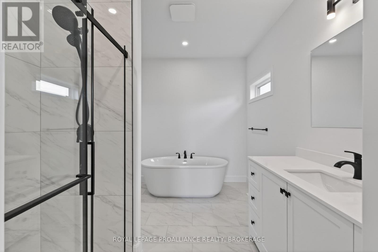
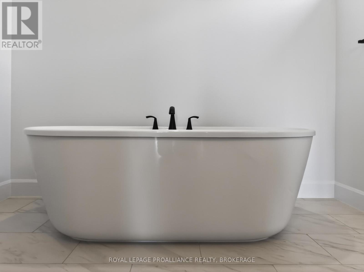
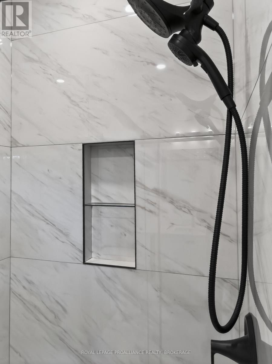
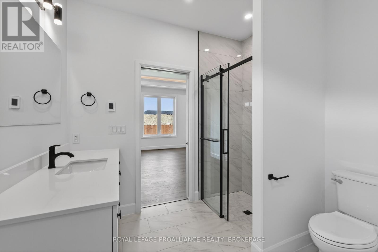
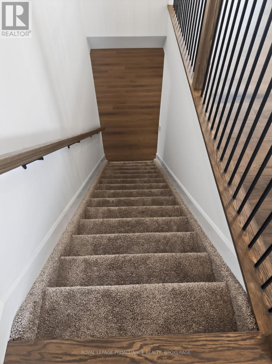
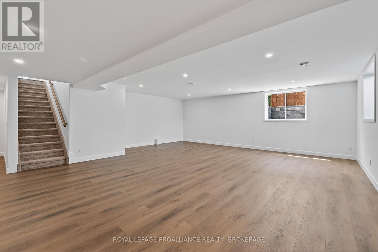
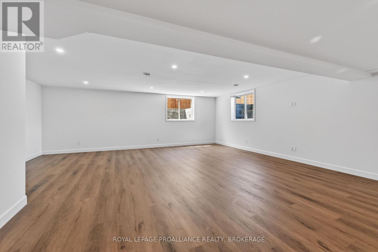
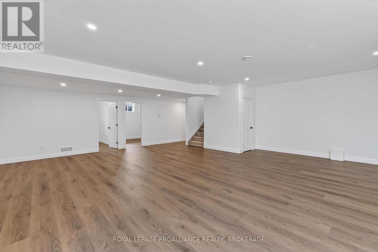
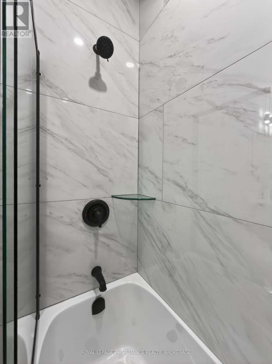
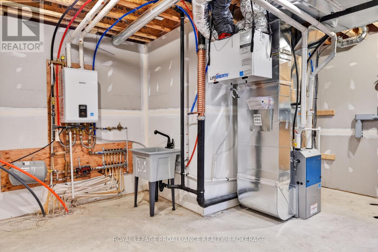
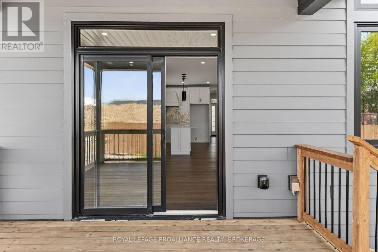
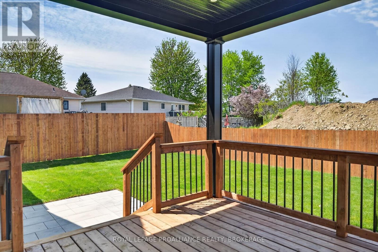
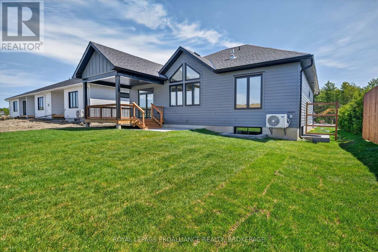
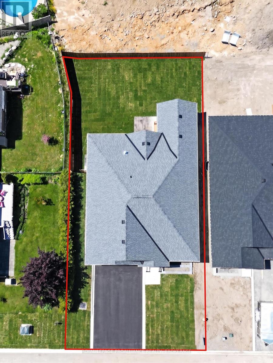
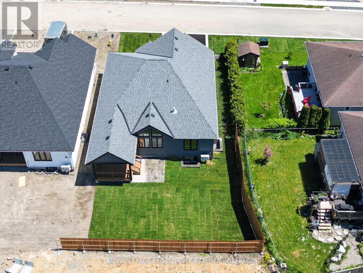
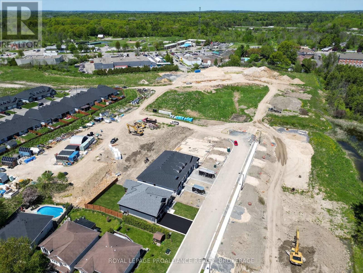
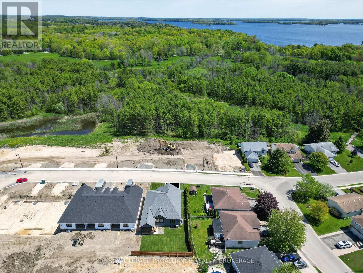
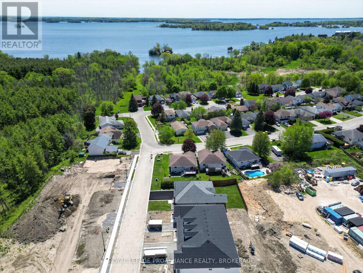
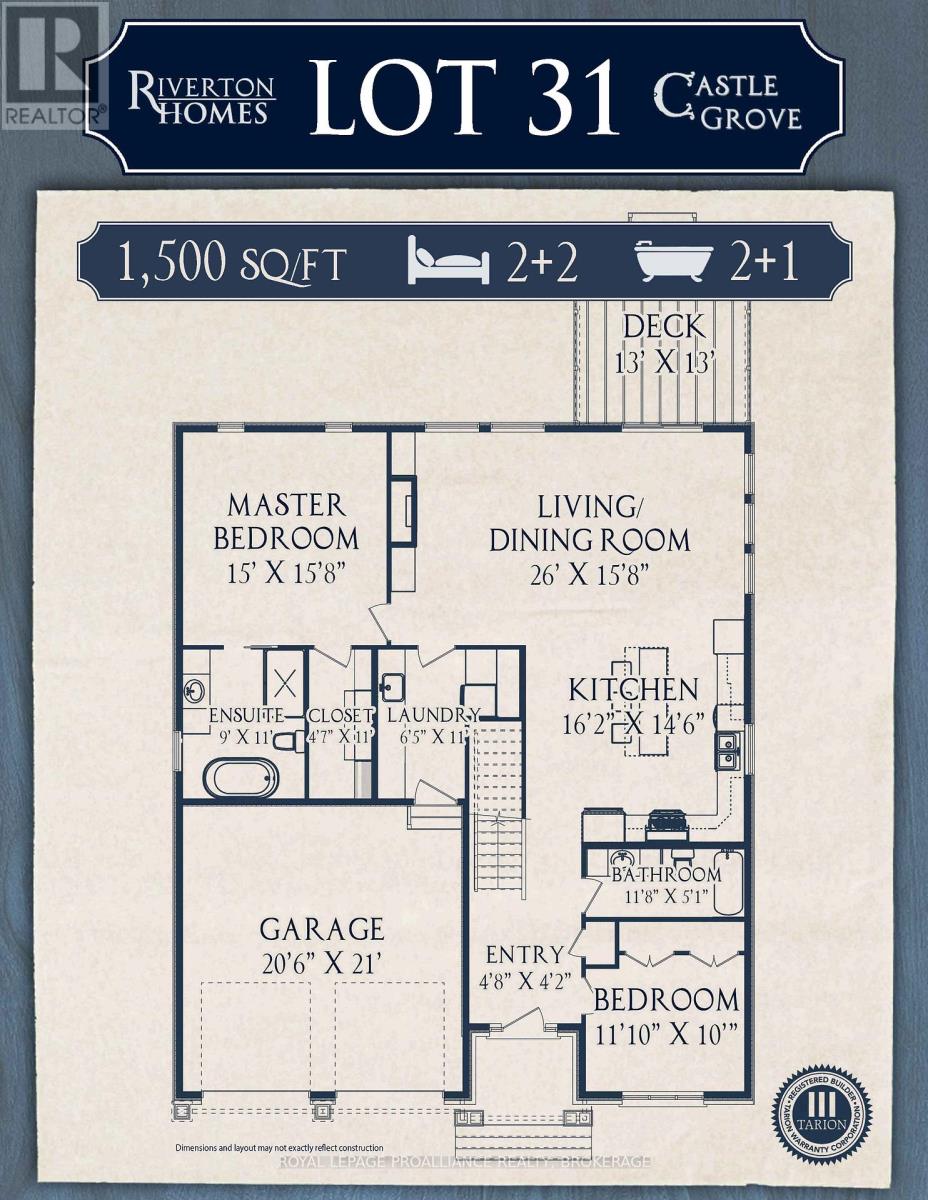
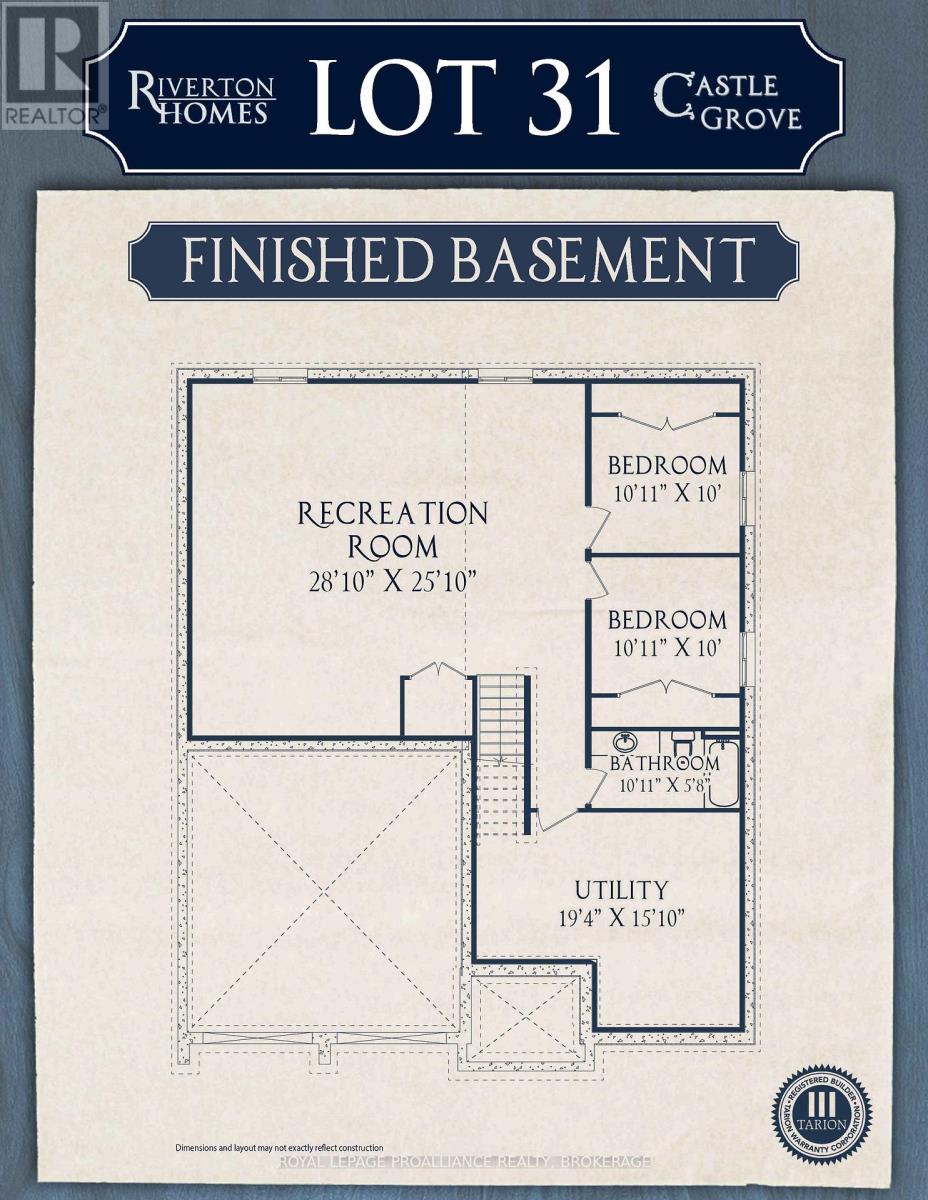
190 Jean Drive - Castle Grove, Gananoque Built by Riverton Homes, this newly constructed bungalow offers modern design, quality craftsmanship, and a prime location in Gananoque's growing Castle Grove subdivision. This home features 4 bedrooms, 3 full bathrooms, and a 2 car garage, providing both comfort and functionality. The main level includes a bright living area anchored by a stunning gas fireplace with a full height white stone surround and a wood mantel, creating an inviting focal point. The primary bedroom includes a spacious walk in closet and private ensuite, while the convenient mudroom and laundry room add everyday practicality. The fully finished lower level expands the living space with pot lights throughout and plenty of room for recreation, guests, or a home office setup. Located close to schools, amenities, parks, and everyday conveniences, this home places you in the heart of Gananoque's welcoming community. A beautiful new build in a great location - ready to welcome its first owners. (id:29295)
Property Details
| MLS® Number | X13169892 |
| Property Type | Single Family |
| Community Name | 05 - Gananoque |
| Amenities Near By | Golf Nearby, Park, Schools |
| Community Features | School Bus |
| Easement | Unknown |
| Equipment Type | None |
| Features | Flat Site, Lighting, Dry, Carpet Free |
| Parking Space Total | 4 |
| Rental Equipment Type | None |
| Structure | Deck |
Building
| Bathroom Total | 3 |
| Bedrooms Above Ground | 2 |
| Bedrooms Below Ground | 2 |
| Bedrooms Total | 4 |
| Age | New Building |
| Amenities | Fireplace(s) |
| Appliances | Garage Door Opener Remote(s), Water Heater, Hood Fan |
| Architectural Style | Bungalow |
| Basement Development | Finished |
| Basement Type | Full (finished) |
| Construction Style Attachment | Detached |
| Cooling Type | Central Air Conditioning |
| Exterior Finish | Stone, Wood |
| Fire Protection | Smoke Detectors |
| Fireplace Present | Yes |
| Fireplace Total | 1 |
| Foundation Type | Concrete |
| Heating Fuel | Natural Gas |
| Heating Type | Forced Air |
| Stories Total | 1 |
| Size Interior | 1,100 - 1,500 Ft2 |
| Type | House |
| Utility Water | Municipal Water |
Parking
| Attached Garage | |
| Garage | |
| Inside Entry |
Land
| Access Type | Year-round Access |
| Acreage | No |
| Fence Type | Fenced Yard |
| Land Amenities | Golf Nearby, Park, Schools |
| Sewer | Sanitary Sewer |
| Size Depth | 102 Ft ,6 In |
| Size Frontage | 56 Ft |
| Size Irregular | 56 X 102.5 Ft |
| Size Total Text | 56 X 102.5 Ft|under 1/2 Acre |
Rooms
| Level | Type | Length | Width | Dimensions |
|---|---|---|---|---|
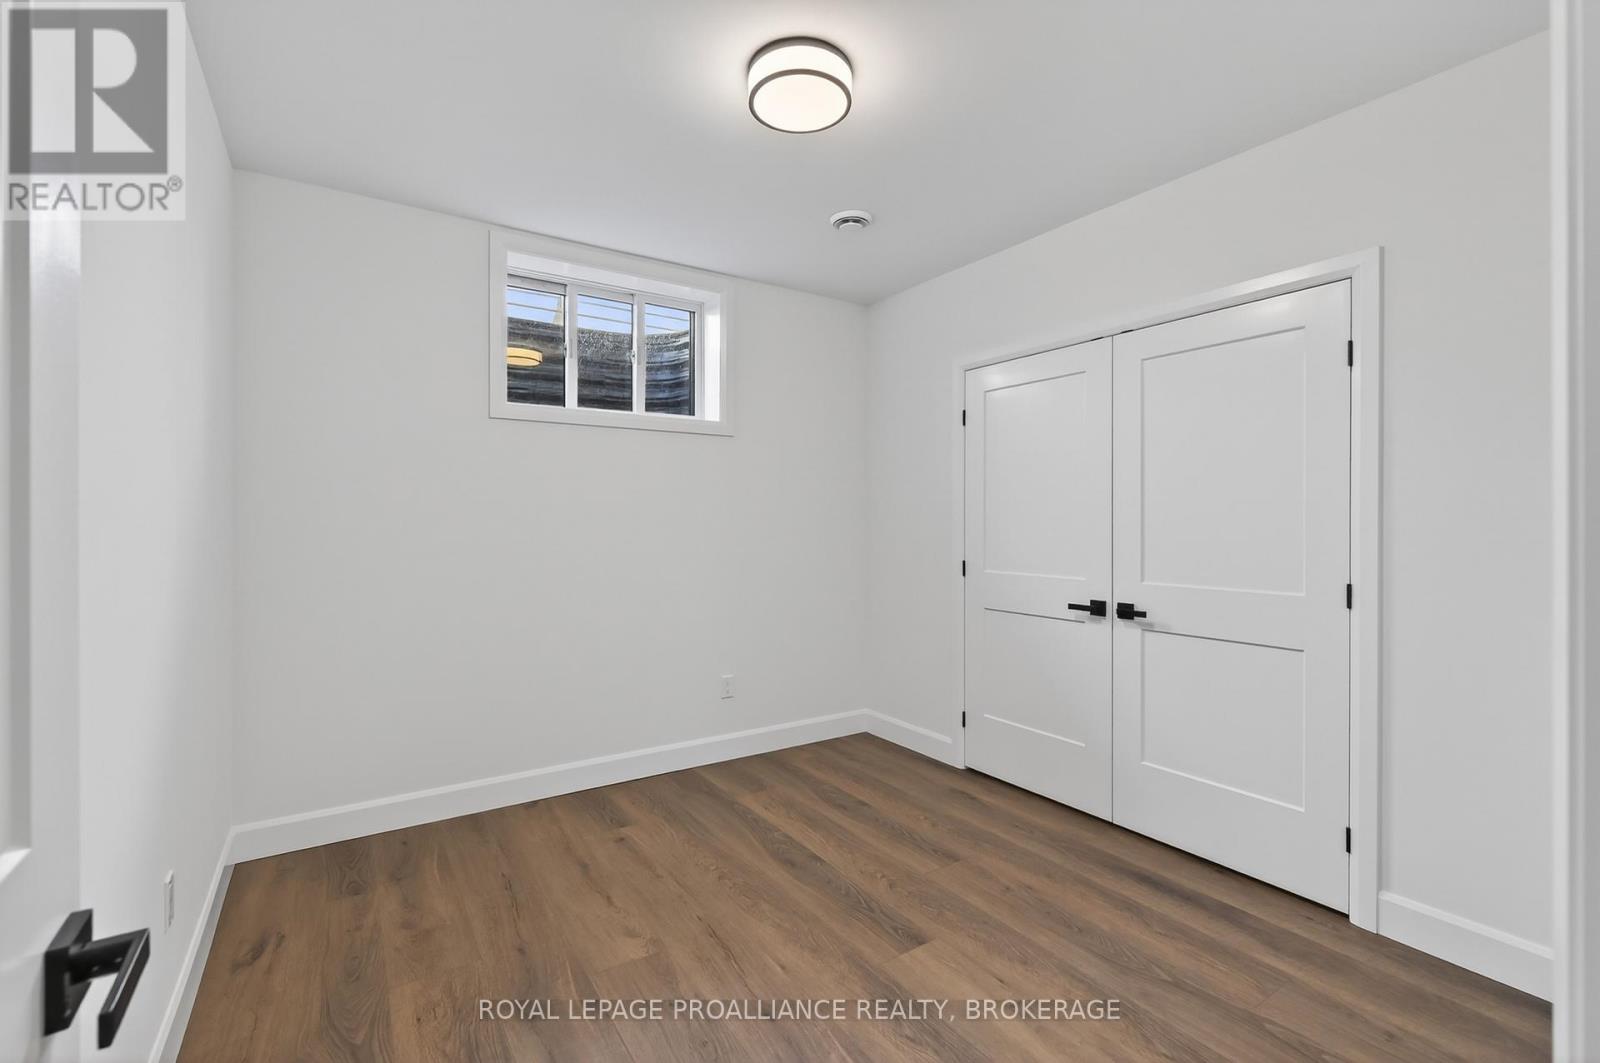
| Lower Level | Bedroom | 3.33 m | 3.05 m | 3.33 m x 3.05 m |
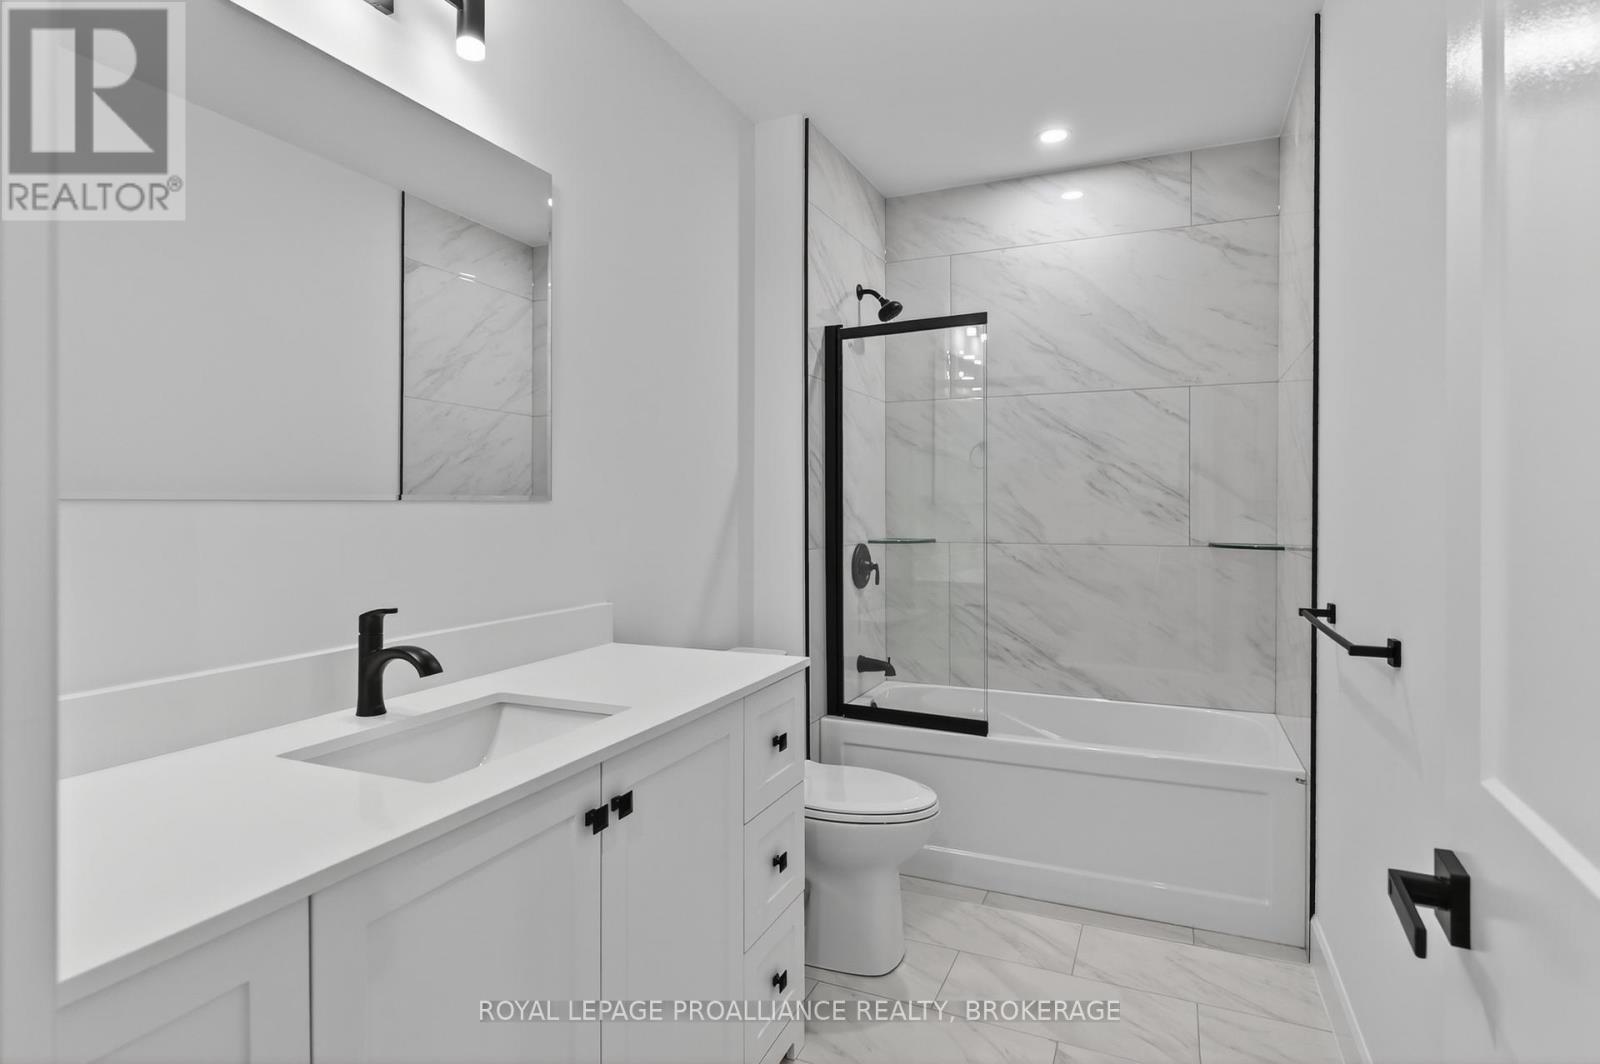
| Lower Level | Bathroom | 3.33 m | 1.73 m | 3.33 m x 1.73 m |
| Lower Level | Utility Room | 5.89 m | 4.83 m | 5.89 m x 4.83 m |
| Lower Level | Recreational, Games Room | 8.79 m | 7.87 m | 8.79 m x 7.87 m |
| Lower Level | Bedroom | 3.33 m | 3.05 m | 3.33 m x 3.05 m |
| Main Level | Foyer | 1.42 m | 1.27 m | 1.42 m x 1.27 m |
| Main Level | Living Room | 7.92 m | 4.79 m | 7.92 m x 4.79 m |
| Main Level | Kitchen | 4.93 m | 4.42 m | 4.93 m x 4.42 m |
| Main Level | Primary Bedroom | 4.57 m | 4.78 m | 4.57 m x 4.78 m |
| Main Level | Bathroom | 2.74 m | 3.35 m | 2.74 m x 3.35 m |
| Main Level | Laundry Room | 1.96 m | 3.35 m | 1.96 m x 3.35 m |
| Main Level | Bathroom | 3.56 m | 1.55 m | 3.56 m x 1.55 m |
| Main Level | Bedroom | 3.61 m | 3.05 m | 3.61 m x 3.05 m |
Utilities
| Cable | Available |
| Electricity | Installed |
| Sewer | Installed |
https://www.realtor.ca/real-estate/29800208/190-jean-drive-gananoque-05-gananoque

Adam Koven
Broker
www.adamkoven.com/
80 Queen St
Kingston, Ontario K7K 6W7
(613) 544-4141
www.discoverroyallepage.ca/

The trademarks REALTOR®, REALTORS®, and the REALTOR® logo are controlled by The Canadian Real Estate Association (CREA) and identify real estate professionals who are members of CREA. The trademarks MLS®, Multiple Listing Service® and the associated logos are owned by The Canadian Real Estate Association (CREA) and identify the quality of services provided by real estate professionals who are members of CREA. The trademark DDF® is owned by The Canadian Real Estate Association (CREA) and identifies CREA's Data Distribution Facility (DDF®)
May 25 2026 07:01:42
Kingston & Area Real Estate Association
Royal LePage Proalliance Realty, Brokerage