

122 Green Street Deseronto, Ontario K0K 1X0

$359,999
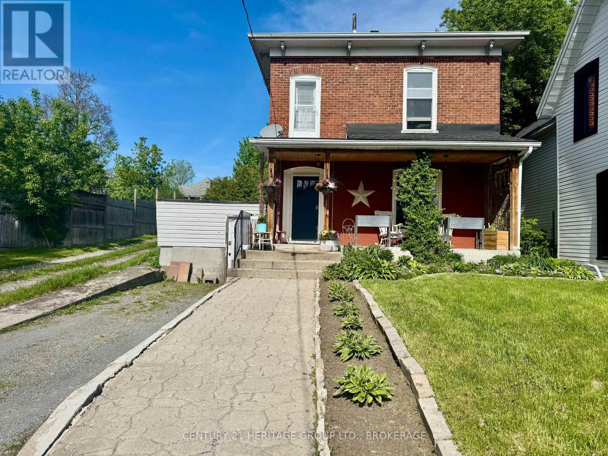
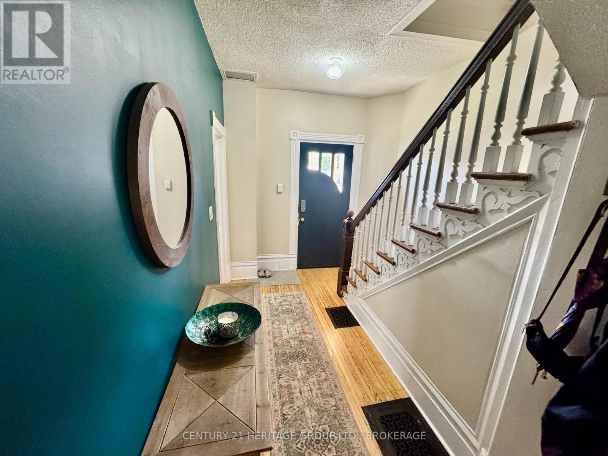
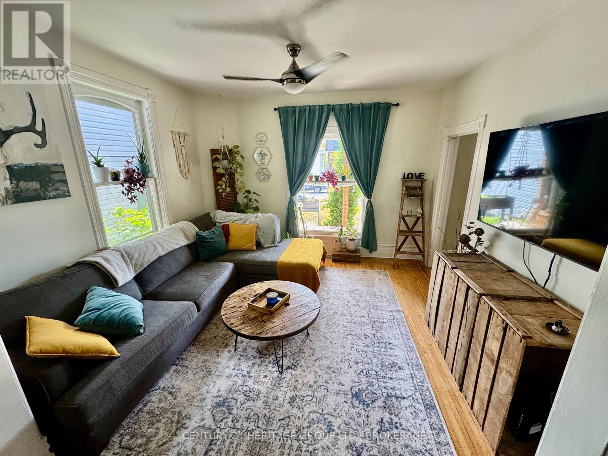
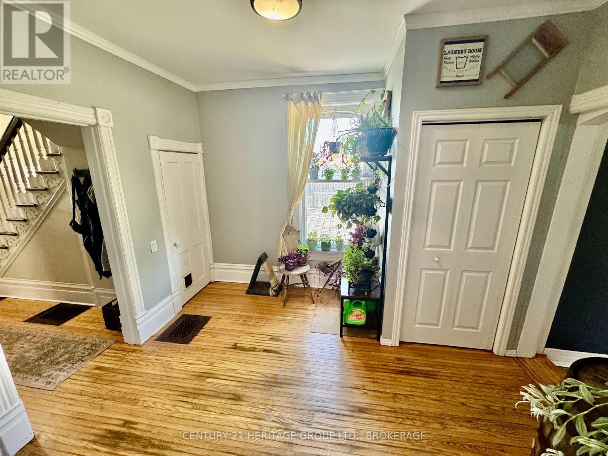
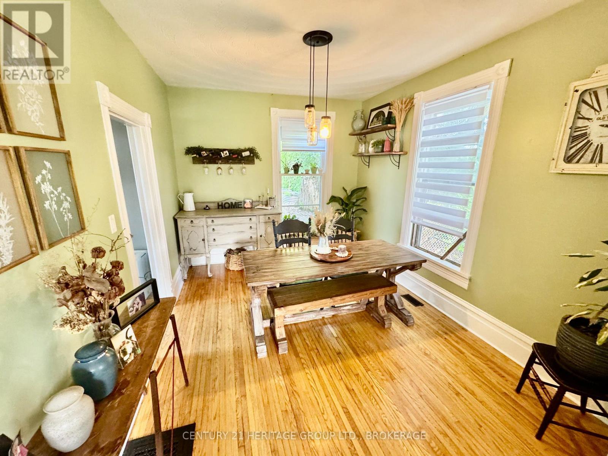
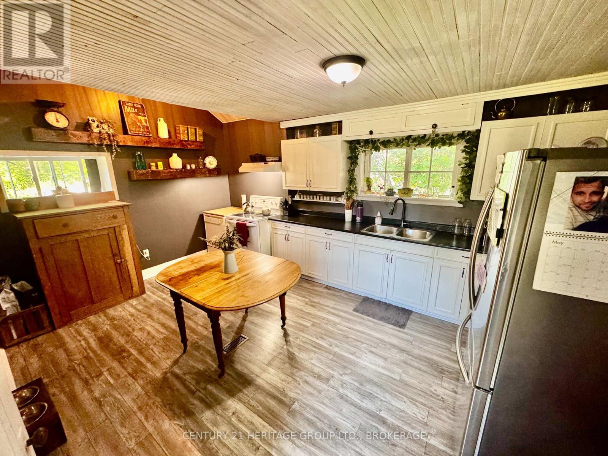
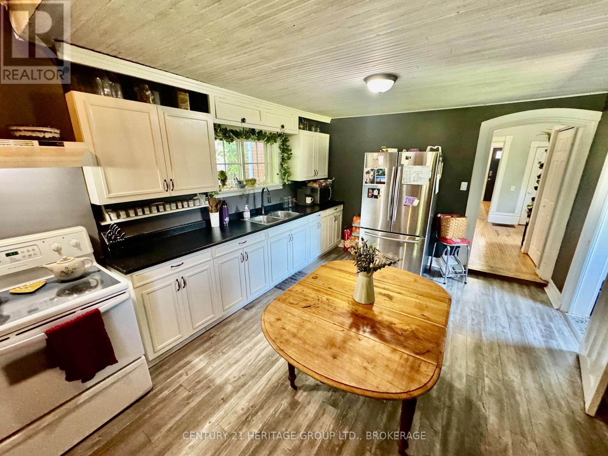
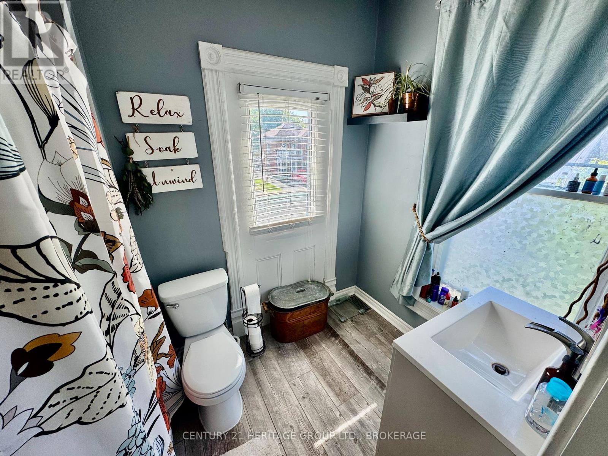
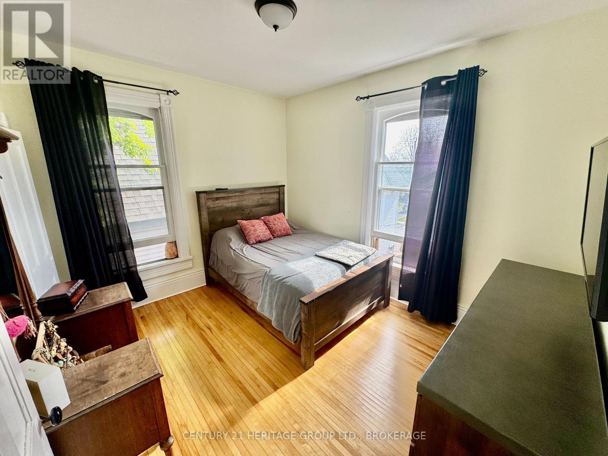
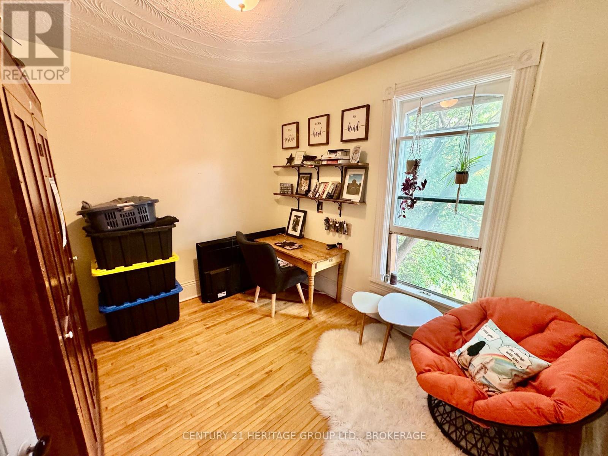
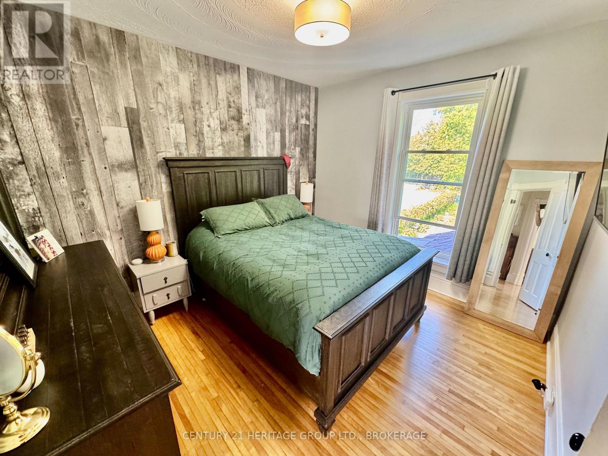
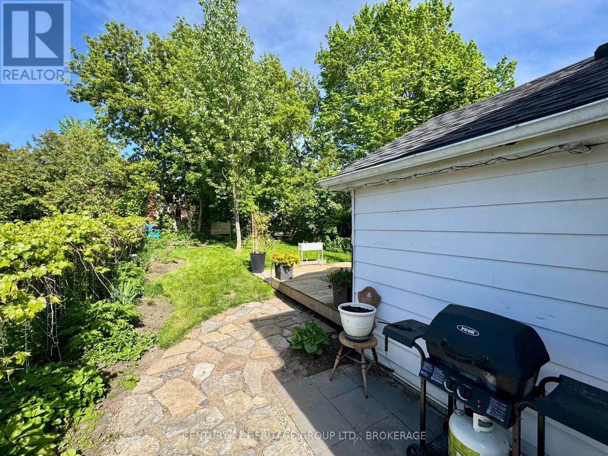
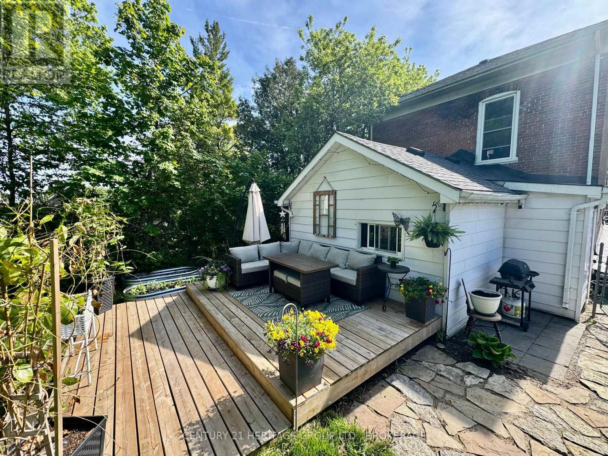
Welcome to this charming detached 3-bedroom, 1-bathroom home nestled in the heart of Deseronto, conveniently located close to schools, shopping, parks, and all local amenities. This bright and inviting home is move-in ready and offers the perfect opportunity for first-time home buyers, young families, or those looking to downsize without compromise. Step inside to discover beautiful hardwood floors and an abundance of natural light flowing throughout the home, creating a warm and welcoming atmosphere. The spacious eat-in kitchen offers ample space for family gatherings, entertaining guests, and everyday living. Outside, you'll appreciate the fully fenced and beautifully landscaped front and back yards, providing a private and secure space for children, pets, gardening, or relaxing outdoors. With its turnkey condition, desirable location, and comfortable layout, this home is ready for its next owners to move in and enjoy. (id:29295)
Property Details
| MLS® Number | X13169860 |
| Property Type | Single Family |
| Community Name | Deseronto (Town) |
| Equipment Type | Water Heater - Gas |
| Features | Level Lot, Carpet Free |
| Parking Space Total | 3 |
| Rental Equipment Type | Water Heater - Gas |
Building
| Bathroom Total | 1 |
| Bedrooms Above Ground | 3 |
| Bedrooms Total | 3 |
| Age | 100+ Years |
| Appliances | Dryer, Stove, Washer, Refrigerator |
| Basement Development | Unfinished |
| Basement Type | Full, N/a (unfinished) |
| Construction Style Attachment | Detached |
| Cooling Type | None |
| Exterior Finish | Aluminum Siding, Brick |
| Foundation Type | Stone |
| Heating Fuel | Natural Gas |
| Heating Type | Forced Air |
| Stories Total | 2 |
| Size Interior | 700 - 1,100 Ft2 |
| Type | House |
| Utility Water | Municipal Water |
Parking
| No Garage |
Land
| Acreage | No |
| Fence Type | Fenced Yard |
| Sewer | Sanitary Sewer |
| Size Depth | 132 Ft |
| Size Frontage | 36 Ft ,6 In |
| Size Irregular | 36.5 X 132 Ft |
| Size Total Text | 36.5 X 132 Ft |
Rooms
| Level | Type | Length | Width | Dimensions |
|---|---|---|---|---|
| Second Level | Bedroom | 3.64 m | 3.78 m | 3.64 m x 3.78 m |
| Second Level | Bedroom 2 | 3.01 m | 3.36 m | 3.01 m x 3.36 m |
| Second Level | Bedroom 3 | 3.64 m | 3.32 m | 3.64 m x 3.32 m |
| Main Level | Kitchen | 5.15 m | 3.66 m | 5.15 m x 3.66 m |
| Main Level | Laundry Room | 3.14 m | 3.37 m | 3.14 m x 3.37 m |
| Main Level | Dining Room | 3.11 m | 3.82 m | 3.11 m x 3.82 m |
| Main Level | Living Room | 3.64 m | 3.83 m | 3.64 m x 3.83 m |
https://www.realtor.ca/real-estate/29800205/122-green-street-deseronto-deseronto-town-deseronto-town
Bobby Tozer
Salesperson
914 Princess Street
Kingston, Ontario K7L 1H1
(613) 817-8380
(613) 817-8390
Dustin Urquhart
Salesperson
914 Princess Street
Kingston, Ontario K7L 1H1
(613) 817-8380
(613) 817-8390

The trademarks REALTOR®, REALTORS®, and the REALTOR® logo are controlled by The Canadian Real Estate Association (CREA) and identify real estate professionals who are members of CREA. The trademarks MLS®, Multiple Listing Service® and the associated logos are owned by The Canadian Real Estate Association (CREA) and identify the quality of services provided by real estate professionals who are members of CREA. The trademark DDF® is owned by The Canadian Real Estate Association (CREA) and identifies CREA's Data Distribution Facility (DDF®)
May 25 2026 04:41:33
Kingston & Area Real Estate Association
Century 21 Heritage Group Ltd., Brokerage