

55 Bridge Street W Greater Napanee, Ontario K7R 2C4

$524,900
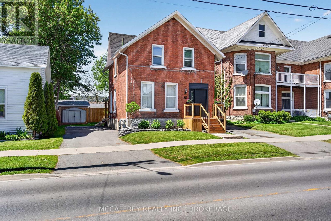
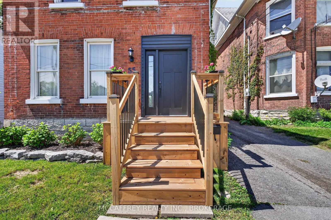
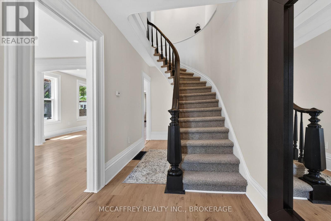
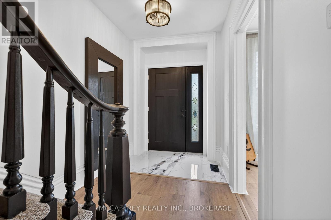
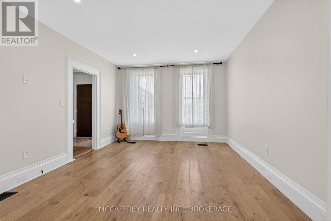
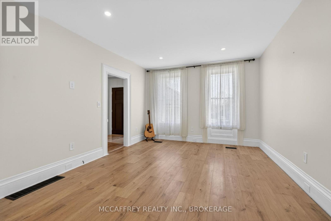
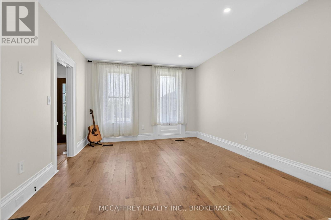
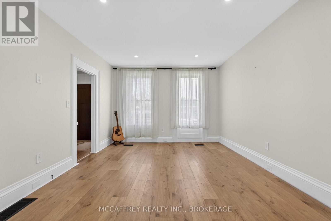
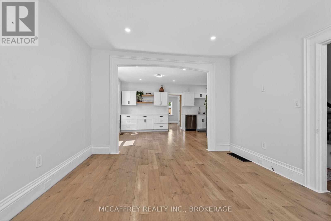
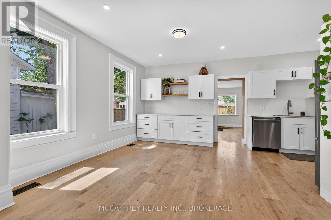
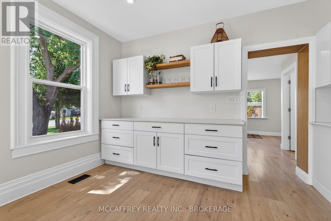
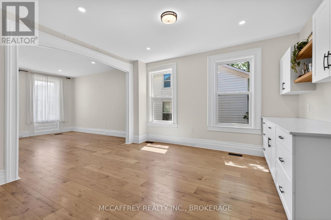
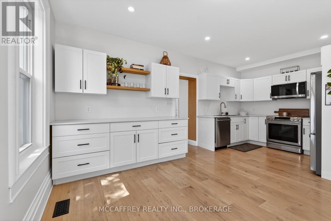
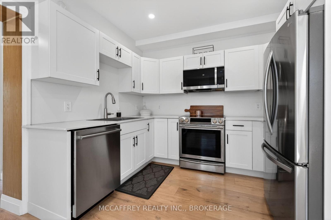
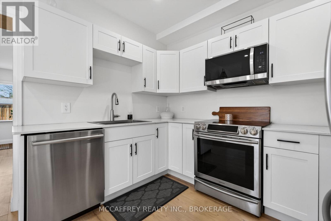
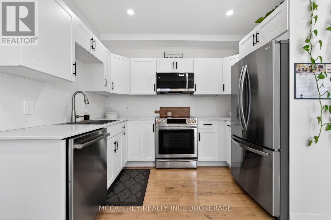
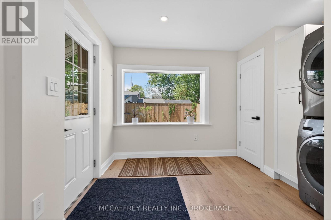
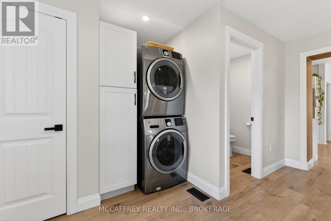
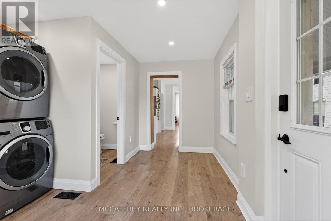
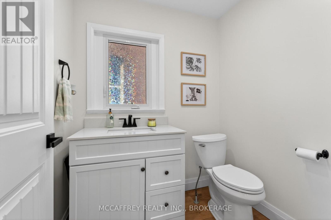
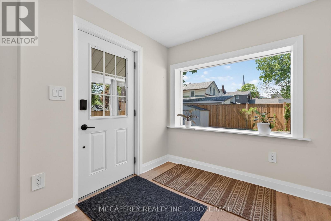
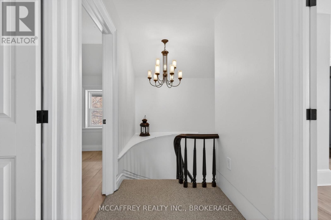
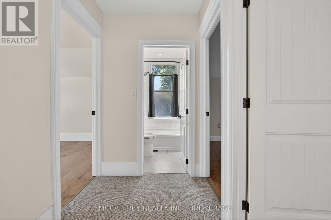
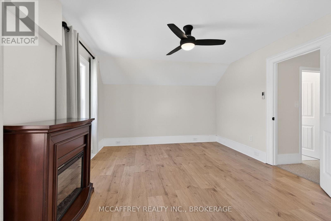
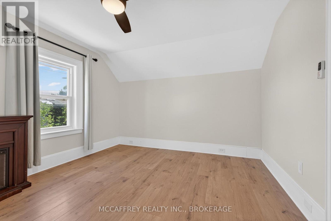
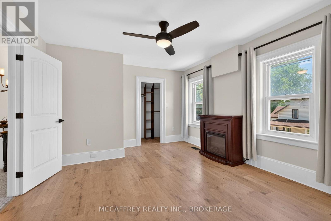
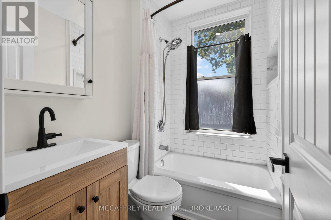
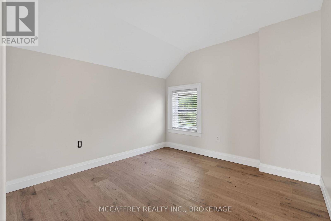
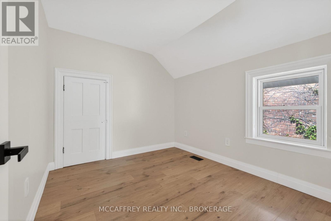
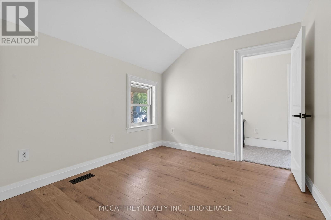
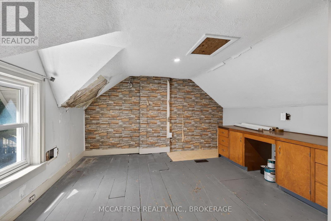
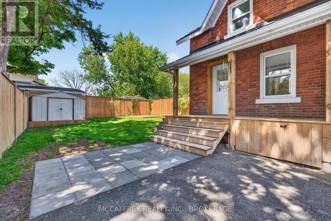
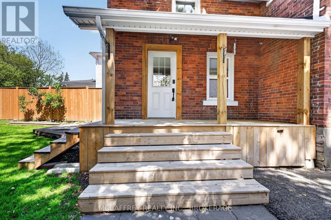
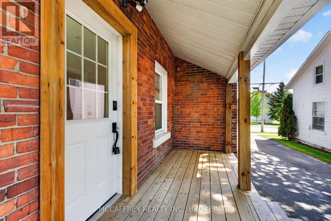
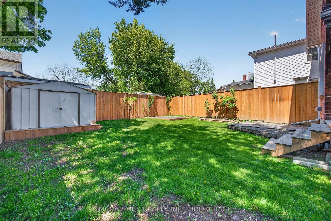
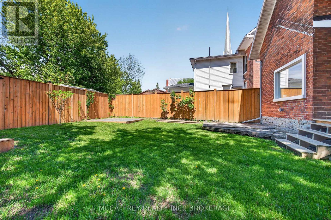
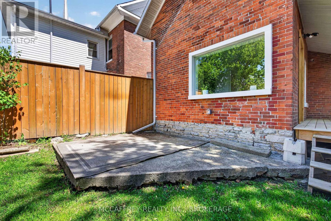
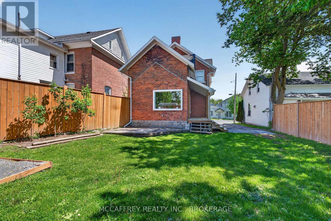
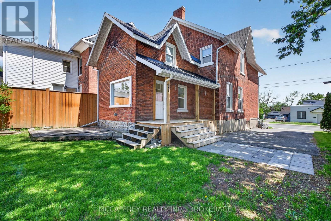
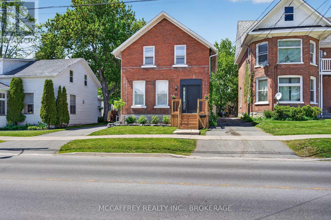
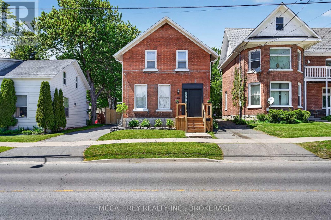
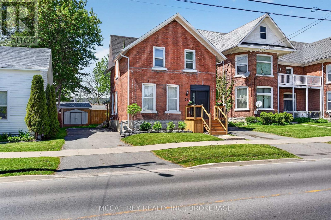
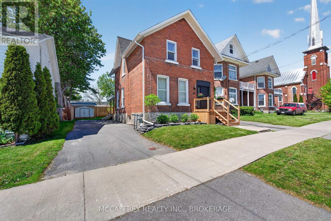
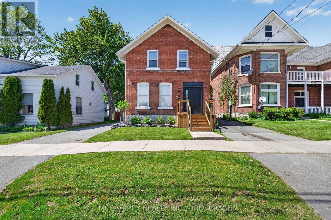
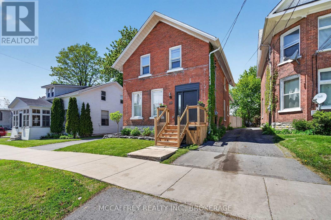
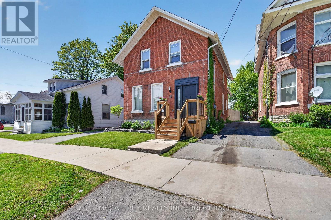
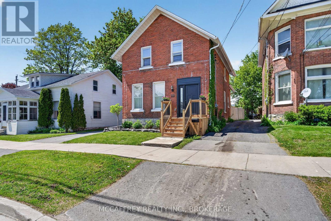
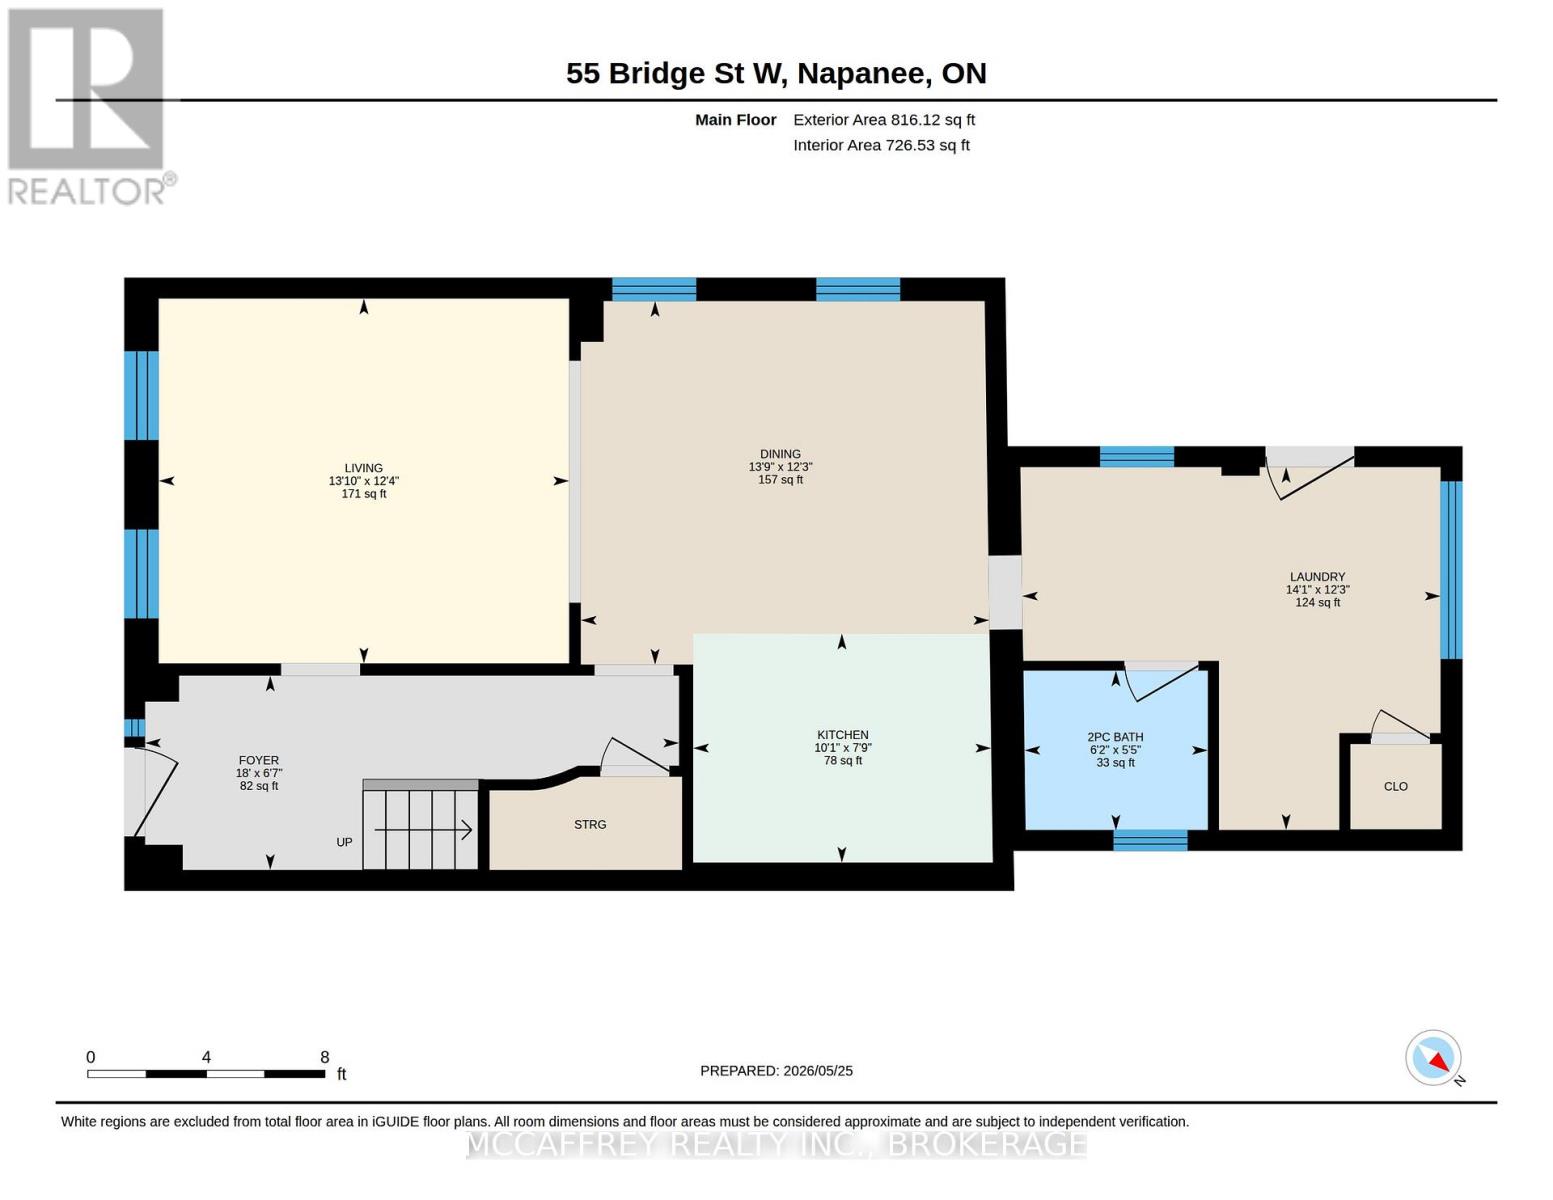
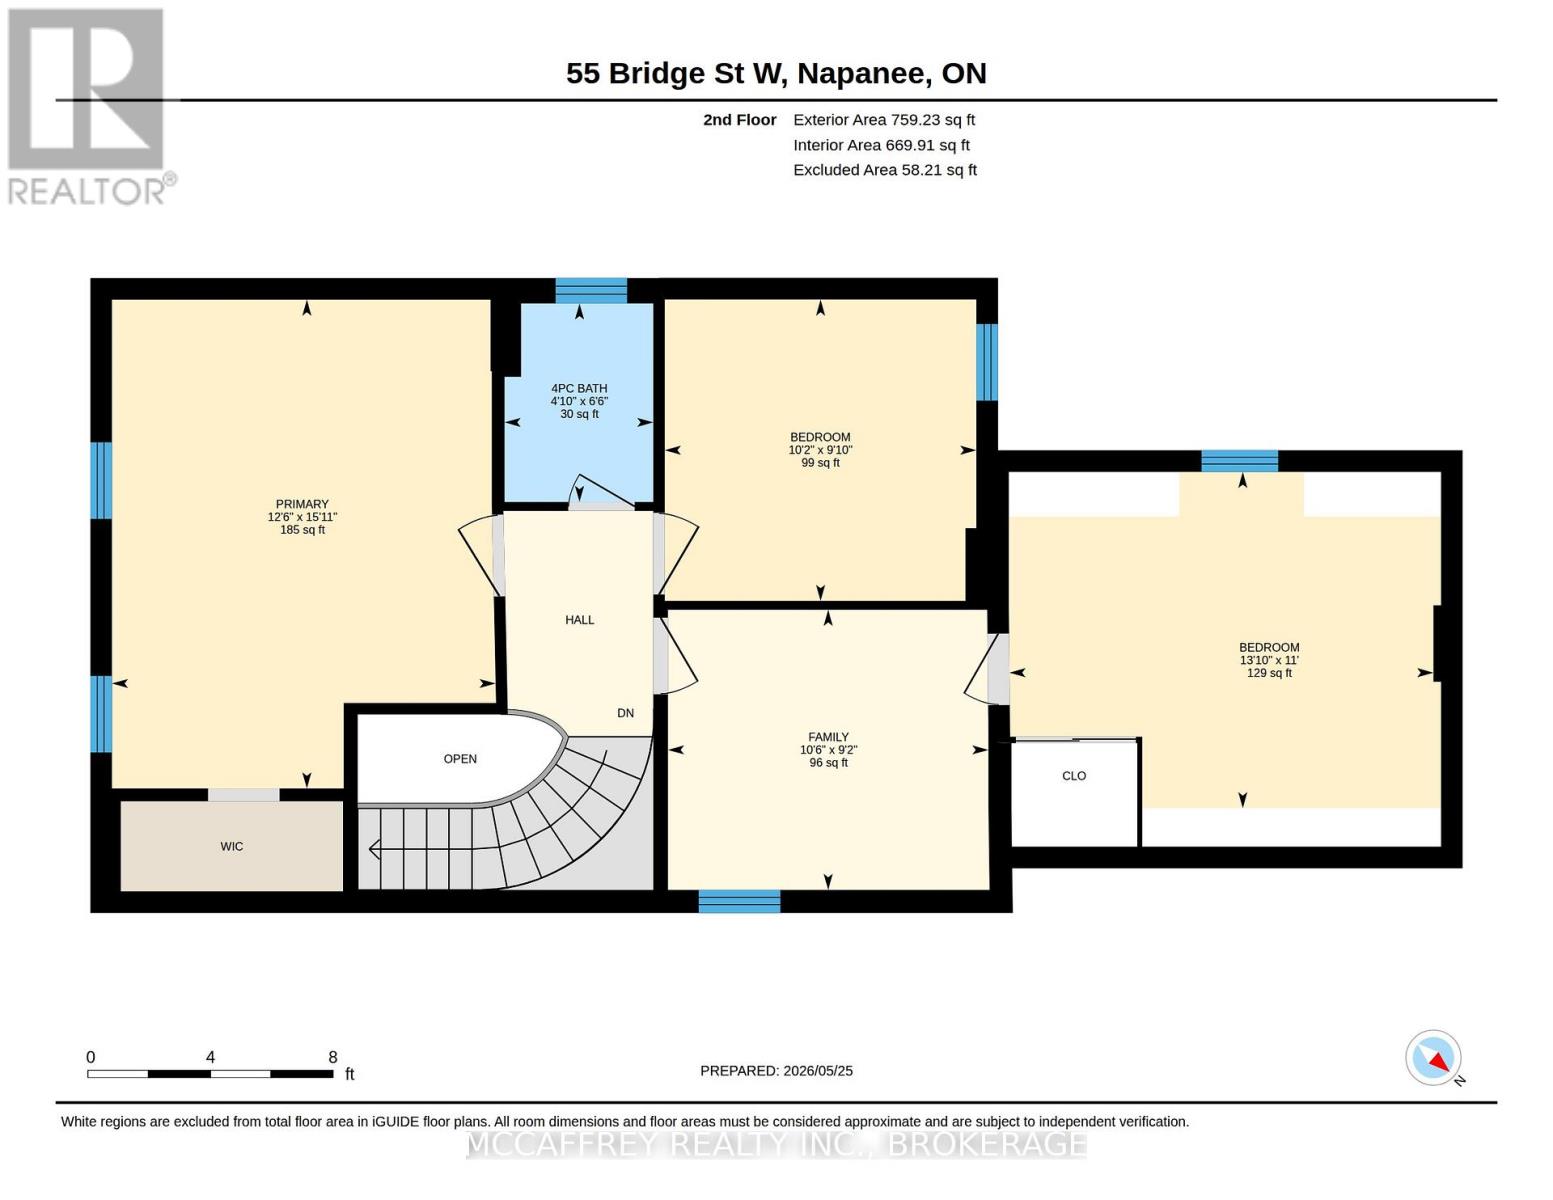
Set in an established area of Napanee, 55 Bridge St W offers the perfect blend of historic character, thoughtful updates, and everyday convenience. This classic red brick home has been renovated from top to bottom over the past three years, while still maintaining the charm and curb appeal of a century home. Major updates include electrical, plumbing, kitchen, bathrooms, flooring, fencing, soffits and fascia, along with a newer deck, giving buyers added confidence and peace of mind. The main floor features a comfortable living room, an inviting kitchen/dinning area, and a practical rear mudroom with laundry and a convenient 2-piece washroom. Upstairs, there are three bedrooms, including a primary bedroom with a walk-in closet, as well as a beautifully updated 4-piece bathroom. An unfinished bonus room provides excellent flexibility for storage, a future office, hobby space, or additional finished living area. Outside, the backyard is almost fully fenced with newer fencing, creating a private and usable outdoor space for kids, pets, gardening, or entertaining. A small patio offers a quiet spot to enjoy your morning coffee or unwind at the end of the day, while the garden shed provides extra storage for tools and seasonal items. The location adds even more appeal. Situated close to downtown Napanee, you're walking distance from local shops, restaurants, cafés, schools, parks, and everyday amenities. The Napanee River, nearby trails, recreation facilities, and community events all contribute to the area's welcoming small-town feel. With easy access to Highway 401, commuting to Kingston, Belleville, or surrounding communities is also simple and convenient. Move-in ready and full of charm, 55 Bridge St W is a wonderful opportunity to enjoy a beautifully updated home in one of Napanee's established neighbourhoods. (id:29295)
Property Details
| MLS® Number | X13170106 |
| Property Type | Single Family |
| Community Name | 58 - Greater Napanee |
| Amenities Near By | Golf Nearby, Hospital, Place Of Worship, Schools |
| Equipment Type | Water Heater - Gas, Water Heater |
| Features | Sump Pump |
| Parking Space Total | 3 |
| Rental Equipment Type | Water Heater - Gas, Water Heater |
| Structure | Deck, Porch, Shed |
Building
| Bathroom Total | 2 |
| Bedrooms Above Ground | 3 |
| Bedrooms Total | 3 |
| Appliances | Dishwasher, Stove, Washer, Refrigerator |
| Basement Development | Unfinished |
| Basement Type | Crawl Space, N/a (unfinished), Partial |
| Construction Style Attachment | Detached |
| Cooling Type | Window Air Conditioner |
| Exterior Finish | Brick |
| Foundation Type | Stone |
| Half Bath Total | 1 |
| Heating Fuel | Natural Gas |
| Heating Type | Forced Air |
| Stories Total | 2 |
| Size Interior | 1,100 - 1,500 Ft2 |
| Type | House |
| Utility Water | Municipal Water |
Parking
| No Garage |
Land
| Acreage | No |
| Land Amenities | Golf Nearby, Hospital, Place Of Worship, Schools |
| Sewer | Sanitary Sewer |
| Size Depth | 94 Ft |
| Size Frontage | 36 Ft |
| Size Irregular | 36 X 94 Ft |
| Size Total Text | 36 X 94 Ft |
Rooms
| Level | Type | Length | Width | Dimensions |
|---|---|---|---|---|
| Second Level | Other | 3.35 m | 4.22 m | 3.35 m x 4.22 m |
| Second Level | Bathroom | 1.98 m | 1.48 m | 1.98 m x 1.48 m |
| Second Level | Bedroom 2 | 3 m | 3.1 m | 3 m x 3.1 m |
| Second Level | Bedroom 3 | 2.79 m | 3.19 m | 2.79 m x 3.19 m |
| Second Level | Primary Bedroom | 4.86 m | 3.82 m | 4.86 m x 3.82 m |
| Main Level | Bathroom | 1.65 m | 1.89 m | 1.65 m x 1.89 m |
| Main Level | Dining Room | 3.74 m | 4.2 m | 3.74 m x 4.2 m |
| Main Level | Foyer | 2 m | 5.49 m | 2 m x 5.49 m |
| Main Level | Kitchen | 2.36 m | 3.07 m | 2.36 m x 3.07 m |
| Main Level | Mud Room | 3.73 m | 4.3 m | 3.73 m x 4.3 m |
| Main Level | Living Room | 3.75 m | 4.22 m | 3.75 m x 4.22 m |

Shannon Mccaffrey
Broker of Record
www.themccaffreyteam.ca/
23 Market Square
Napanee, Ontario K7R 1J4
(613) 817-8288
www.themccaffreyteam.ca/

The trademarks REALTOR®, REALTORS®, and the REALTOR® logo are controlled by The Canadian Real Estate Association (CREA) and identify real estate professionals who are members of CREA. The trademarks MLS®, Multiple Listing Service® and the associated logos are owned by The Canadian Real Estate Association (CREA) and identify the quality of services provided by real estate professionals who are members of CREA. The trademark DDF® is owned by The Canadian Real Estate Association (CREA) and identifies CREA's Data Distribution Facility (DDF®)
May 25 2026 05:01:47
Kingston & Area Real Estate Association
Mccaffrey Realty Inc., Brokerage