

24 - 30 Addington Street Loyalist, Ontario K7N 1C5





$364,900Maintenance, Common Area Maintenance, Parking
$410 Monthly
Maintenance, Common Area Maintenance, Parking
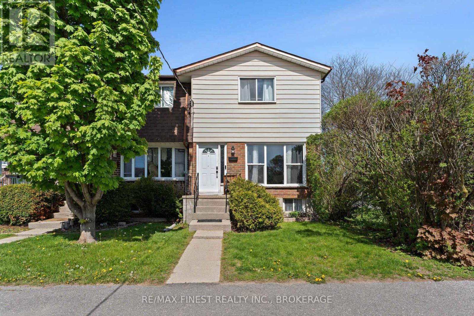
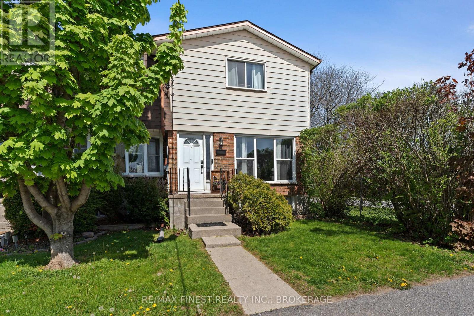
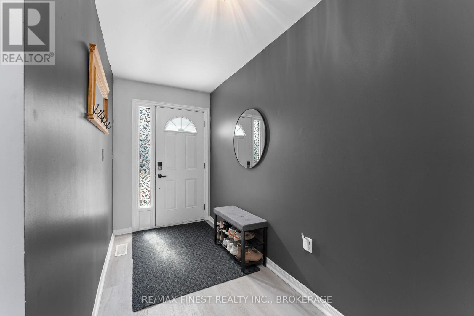
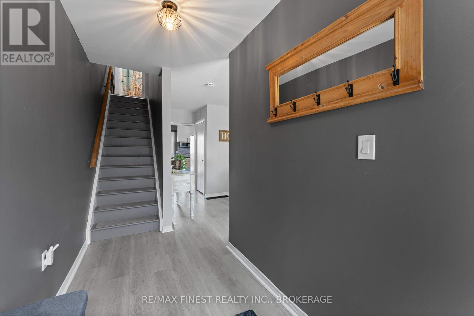
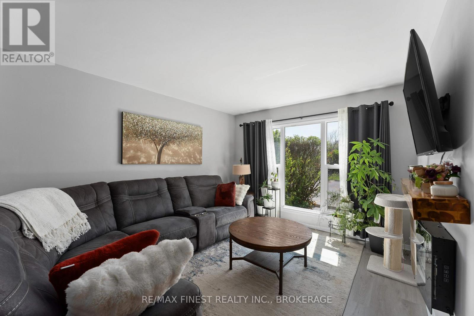
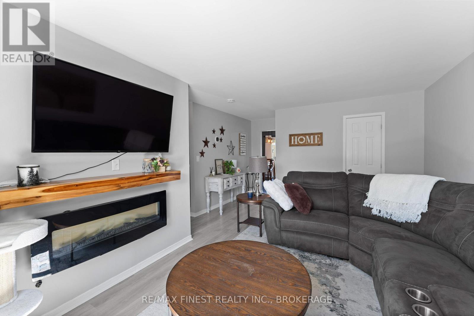
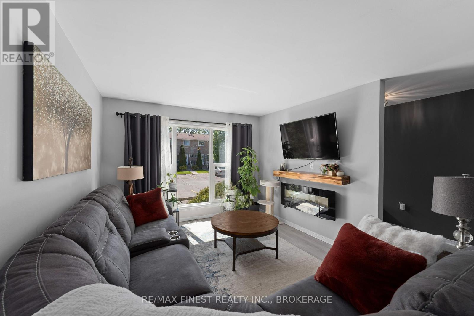
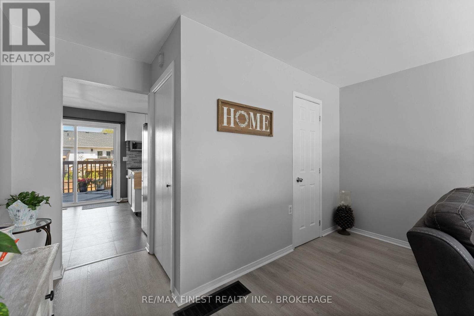
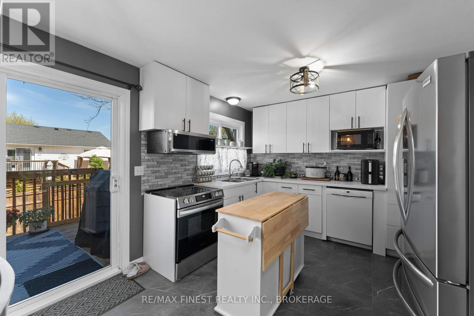
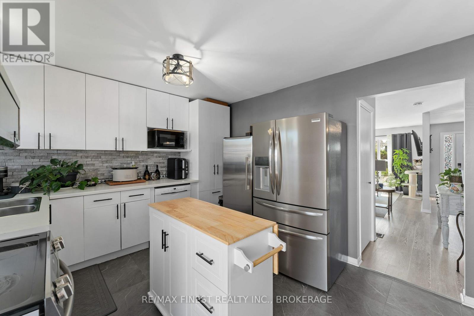
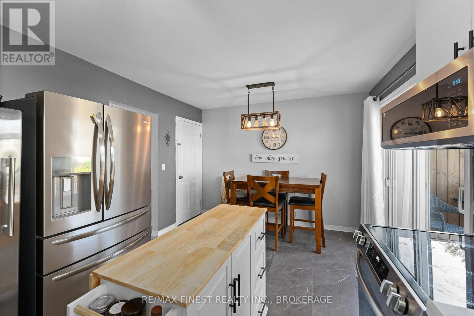
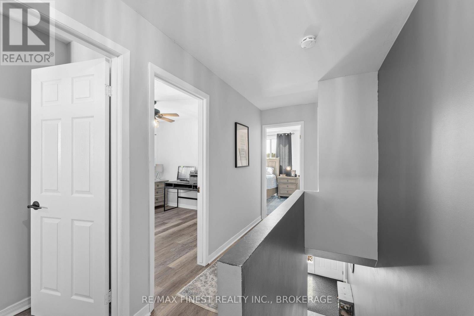
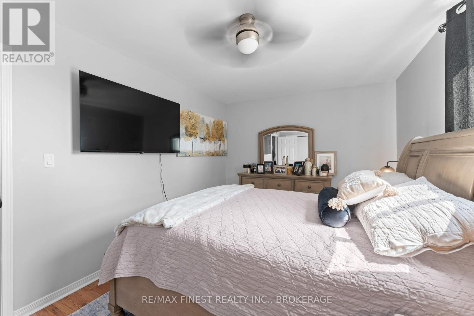
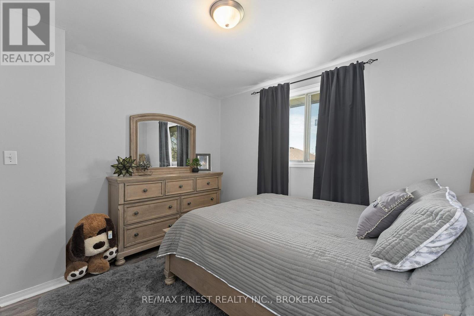
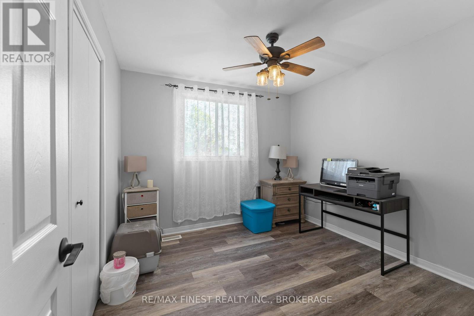
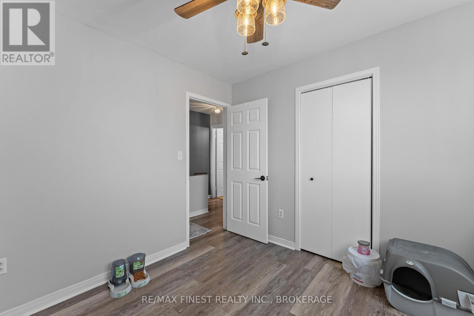
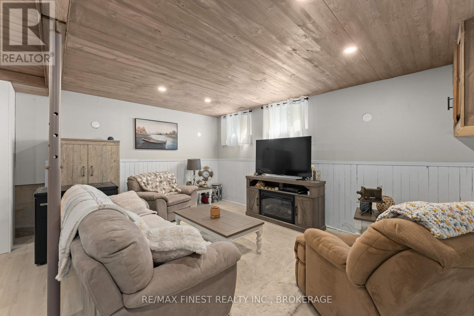
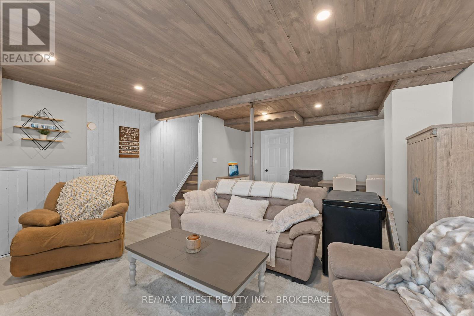
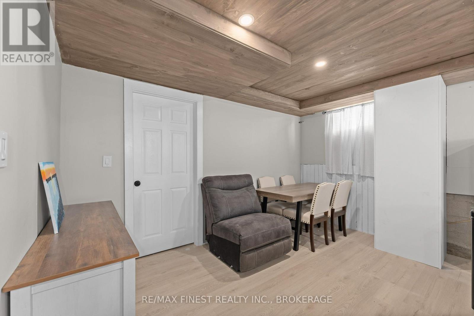
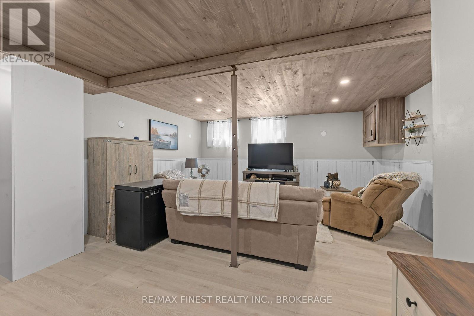
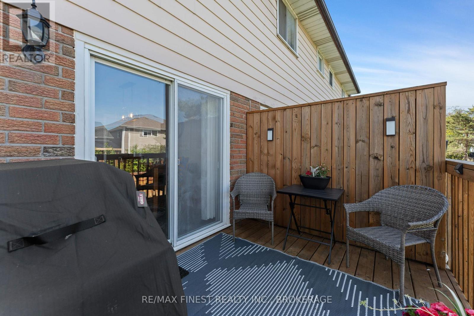
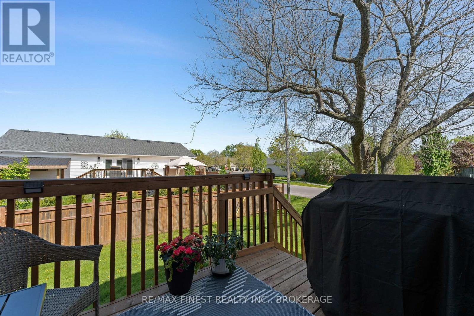
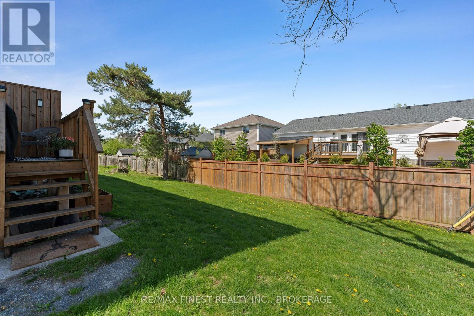
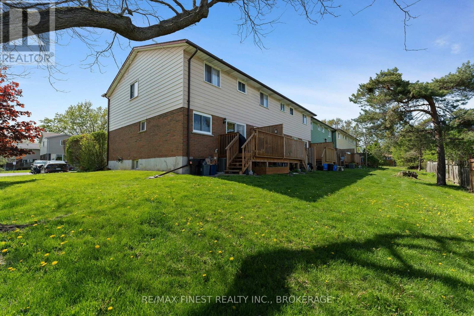
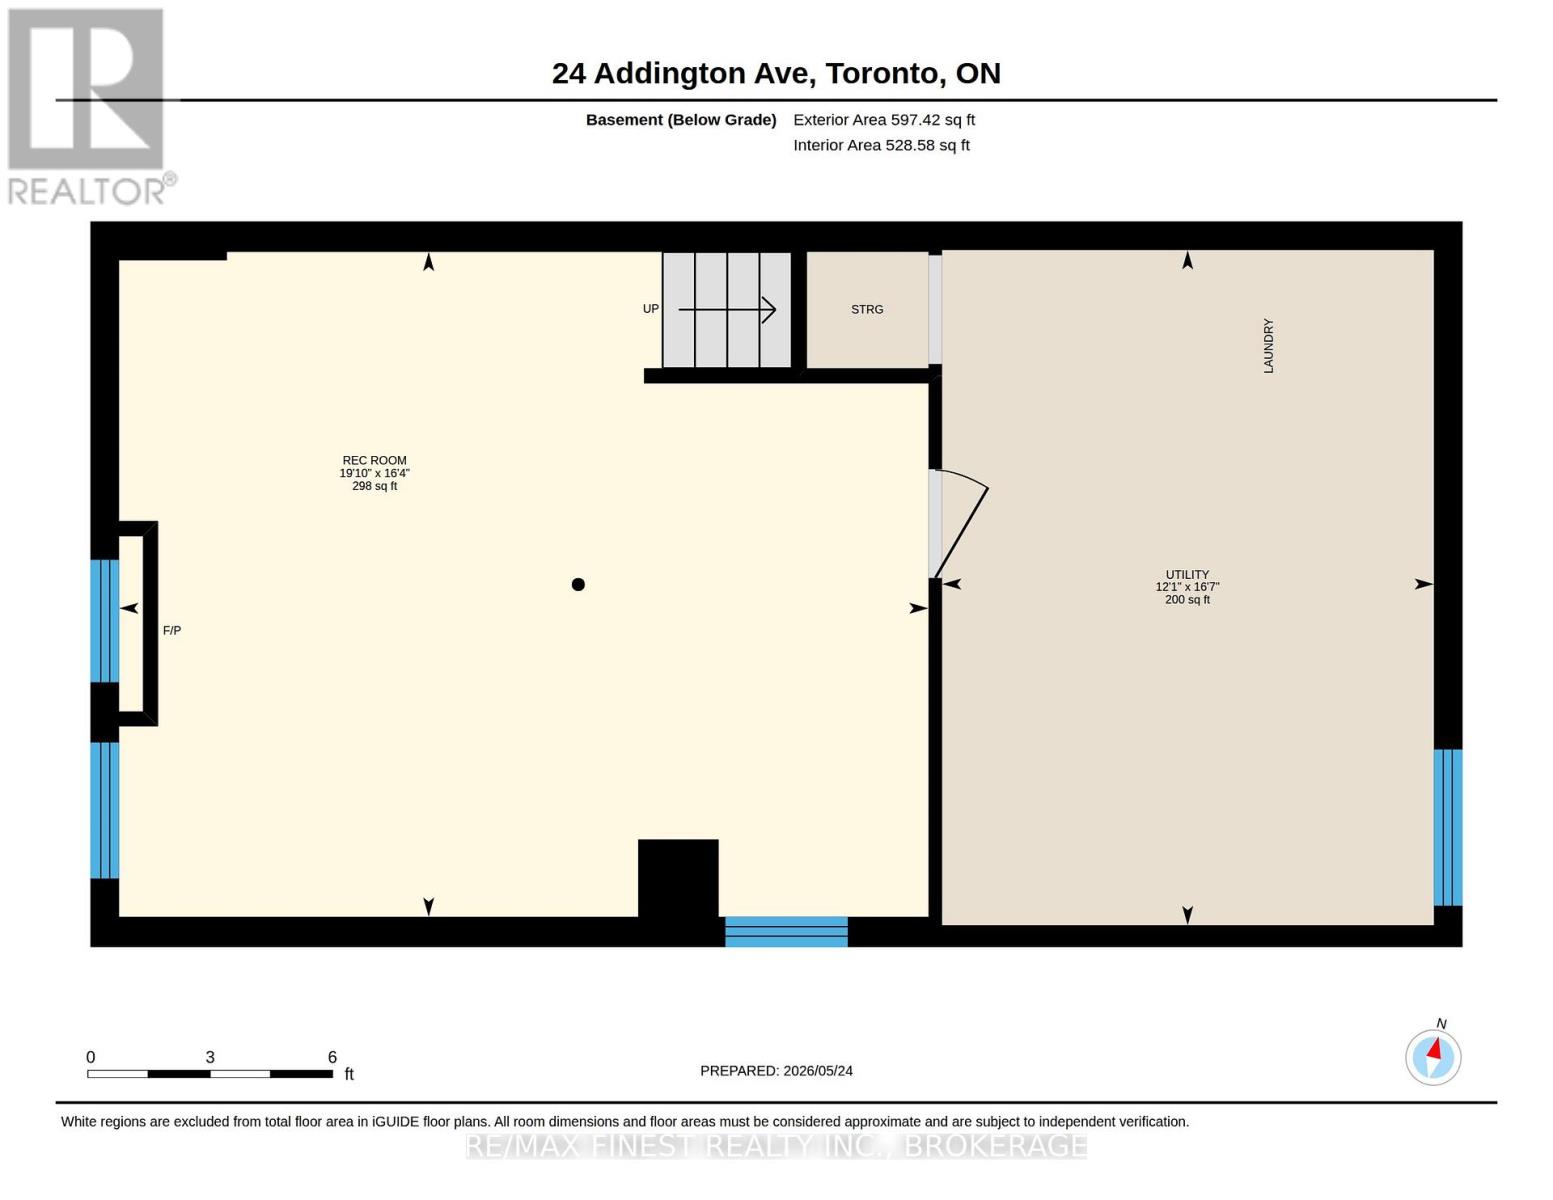
$410 MonthlyWelcome home to this beautifully updated 3-bedroom end-unit townhouse condo that perfectly blends modern comfort with low-maintenance living.Well-maintained and flooded with natural light, this bright and airy home offers a fresh, contemporary feel throughout. The spacious updated kitchen is a standout feature, complete with tasteful finishes and direct access to a beautiful deck overlooking peaceful shared green space - the perfect spot for summer BBQs, morning coffee, or relaxing evenings outdoors. Inside, the carpet-free design creates a clean, contemporary aesthetic with a convenient layout that maximizesspace and flow. The main living areas are warm and inviting, making everyday living effortless. Downstairs, the partially finished basement includes a great rec room - ideal for family movie nights, a kids' play area, or a flexible space for guests, hobbies, or a home office.This property is perfectly suited for first-time buyers looking for their starter home or real estate investors seeking a turnkey rental property. Located in a family-friendly neighbourhood, you're just minutes from schools, parks, the lake, and all major amenities just a short drive away. (id:29295)
Property Details
| MLS® Number | X13174118 |
| Property Type | Single Family |
| Community Name | 54 - Amherstview |
| Community Features | Pets Allowed With Restrictions |
| Equipment Type | Water Heater |
| Features | Carpet Free |
| Parking Space Total | 1 |
| Rental Equipment Type | Water Heater |
| Structure | Deck |
Building
| Bathroom Total | 2 |
| Bedrooms Above Ground | 3 |
| Bedrooms Total | 3 |
| Age | 31 To 50 Years |
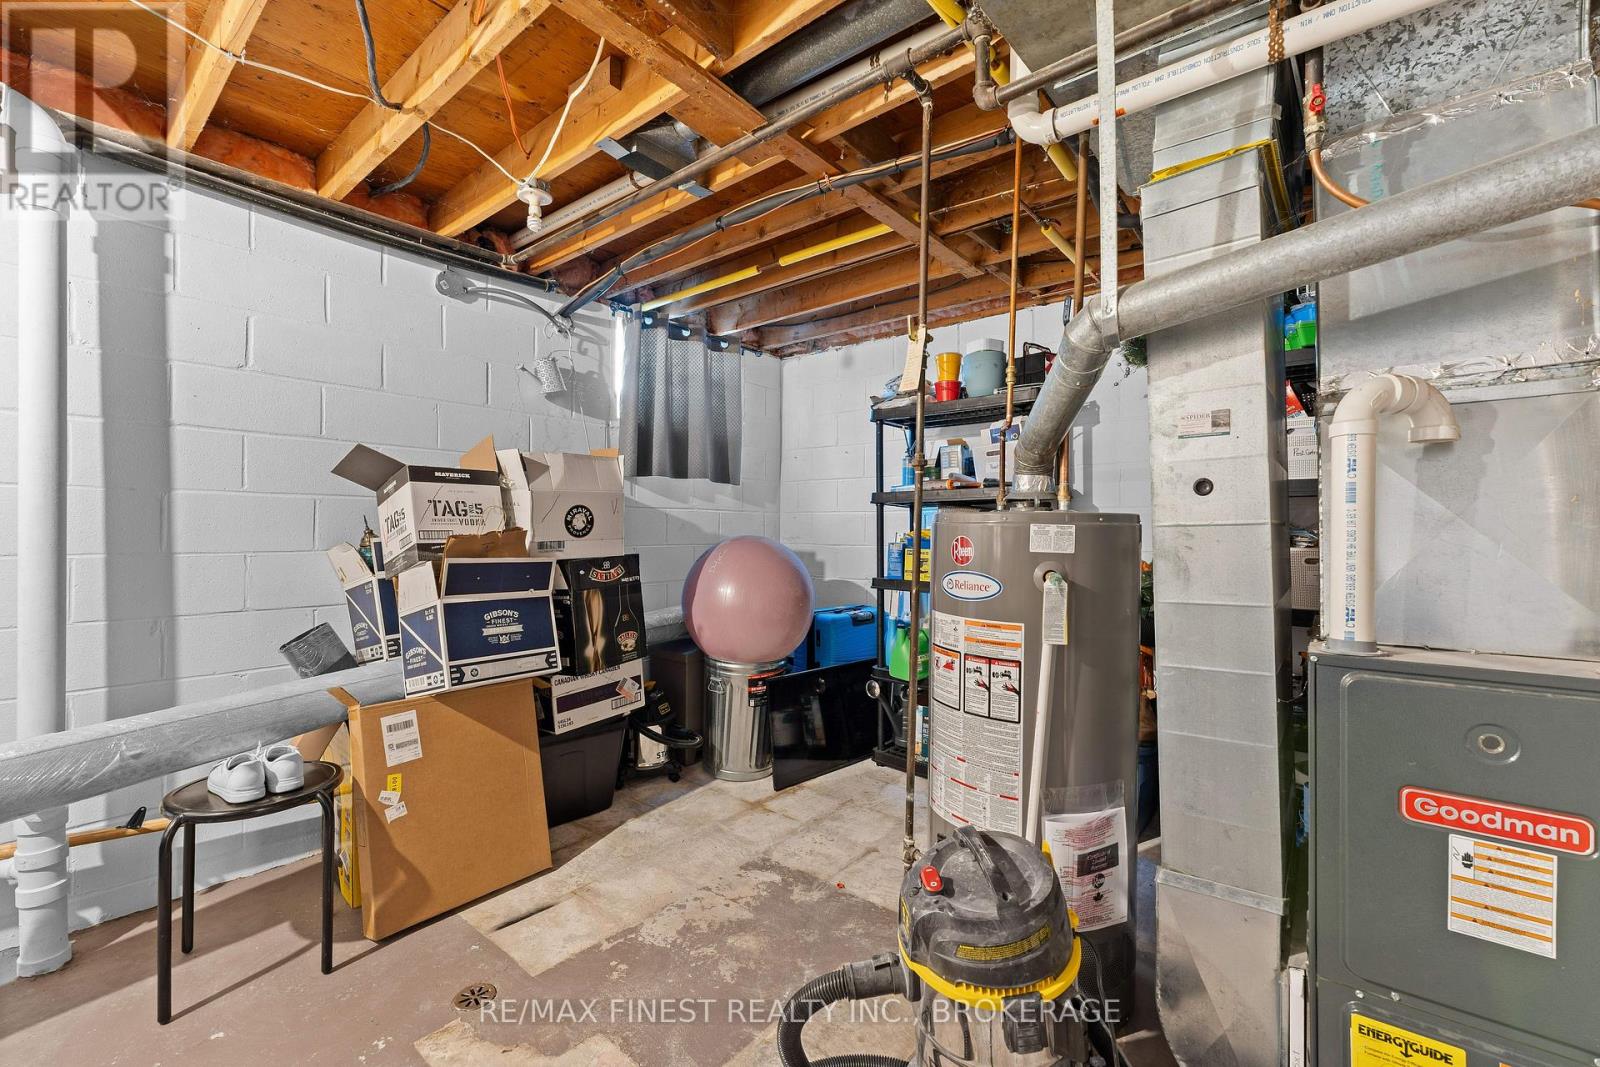
| Appliances | Water Heater, Dishwasher, Dryer, Stove, Washer, Refrigerator |
| Basement Development | Partially Finished |
| Basement Type | Full (partially Finished) |
| Cooling Type | Central Air Conditioning |
| Exterior Finish | Aluminum Siding, Brick |
| Foundation Type | Block |
| Half Bath Total | 1 |
| Heating Fuel | Natural Gas |
| Heating Type | Forced Air |
| Stories Total | 2 |
| Size Interior | 1,000 - 1,199 Ft2 |
| Type | Row / Townhouse |
Parking
| No Garage |
Land
| Acreage | No |
| Landscape Features | Landscaped |
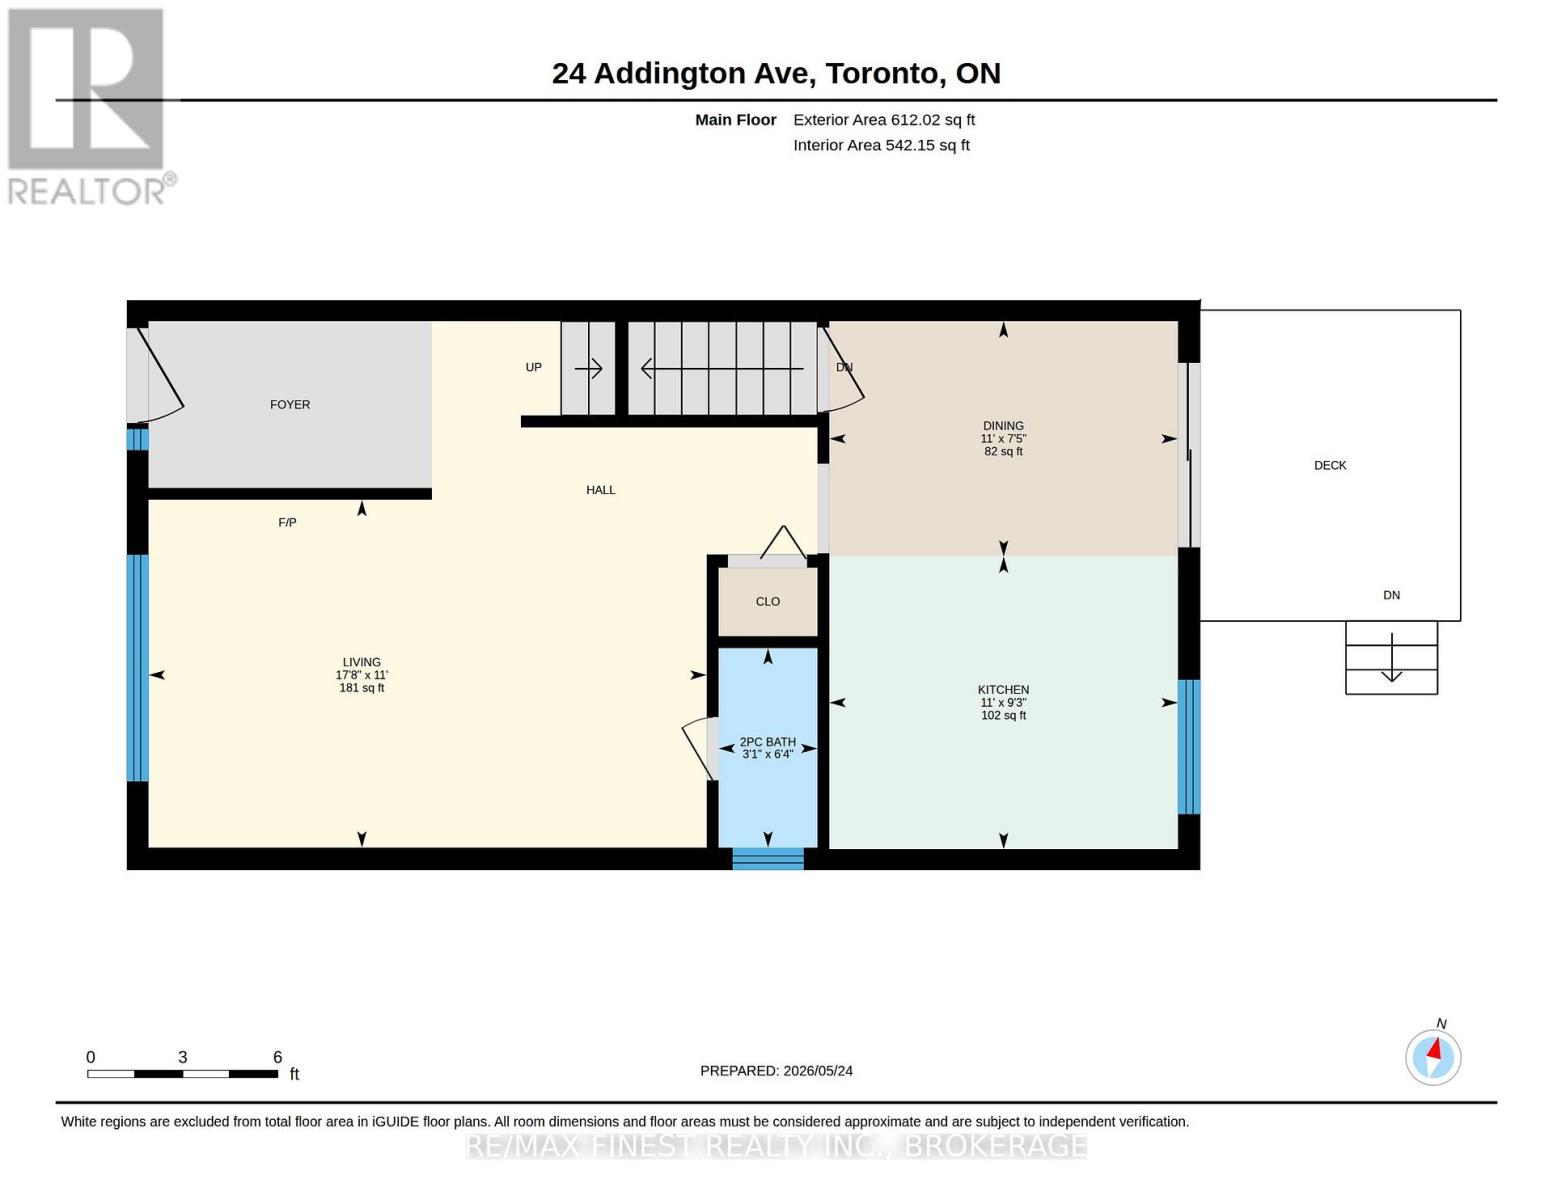
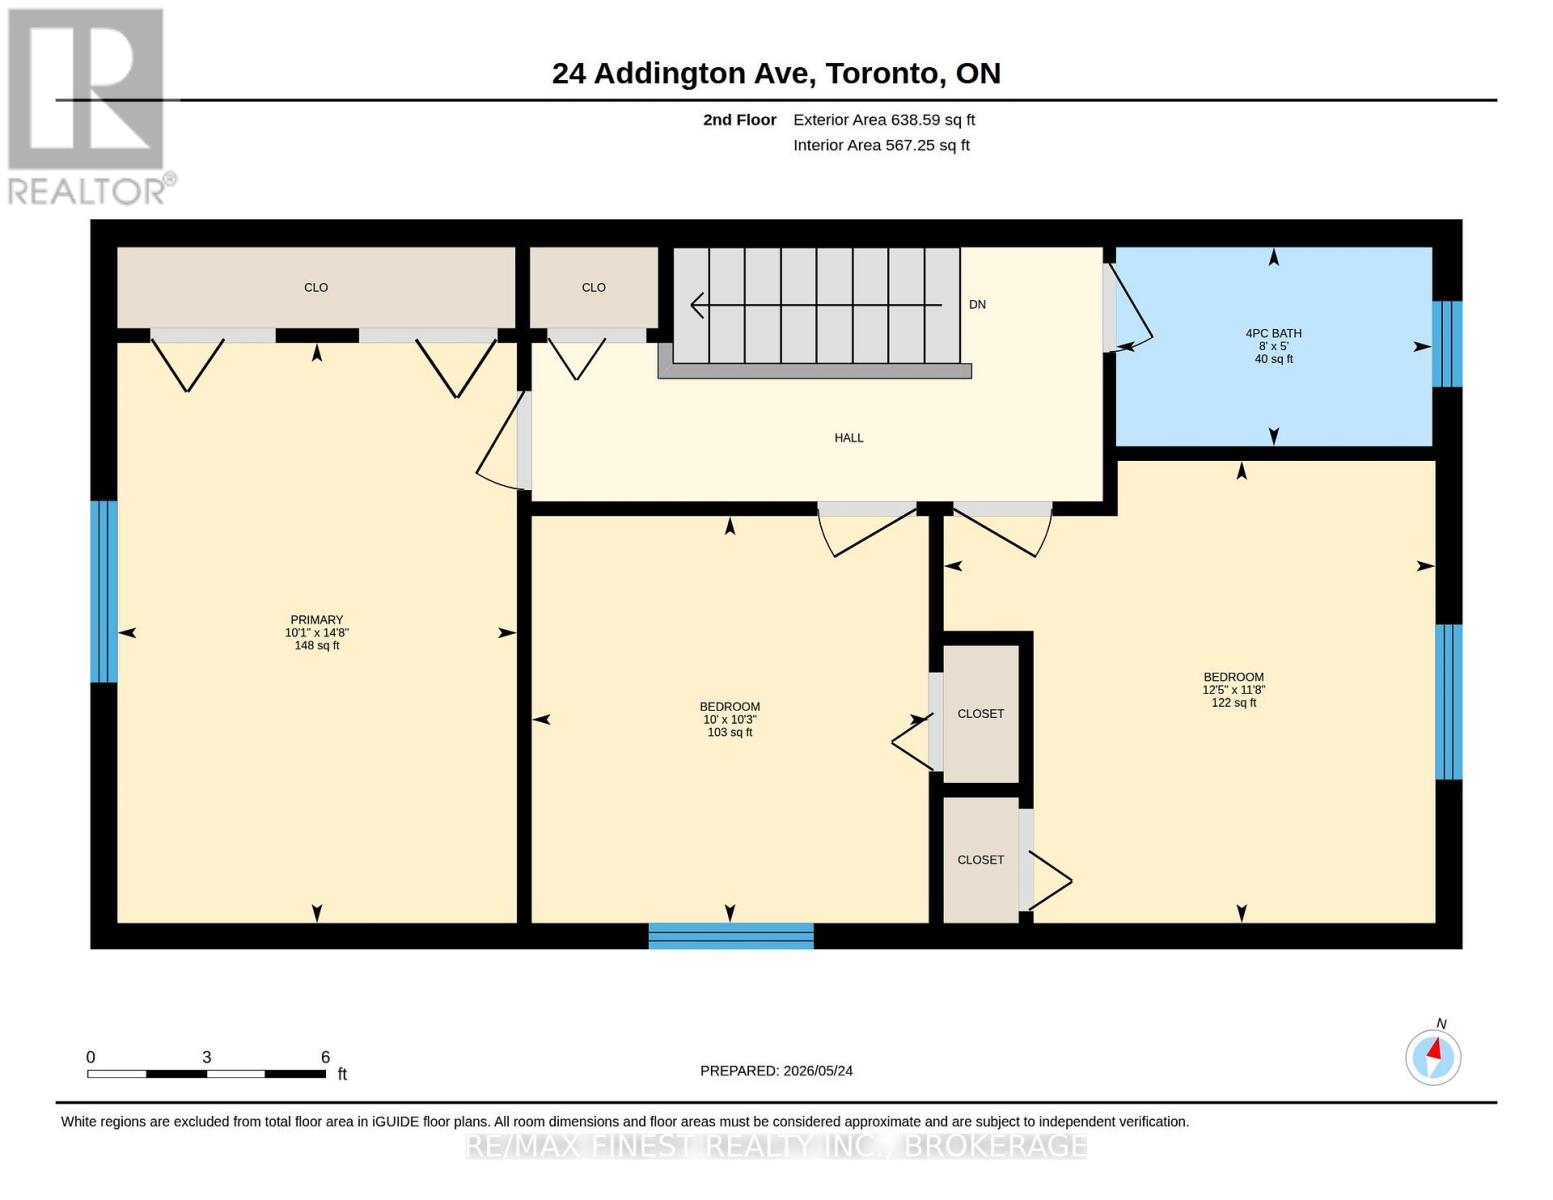
Rooms
| Level | Type | Length | Width | Dimensions |
|---|---|---|---|---|
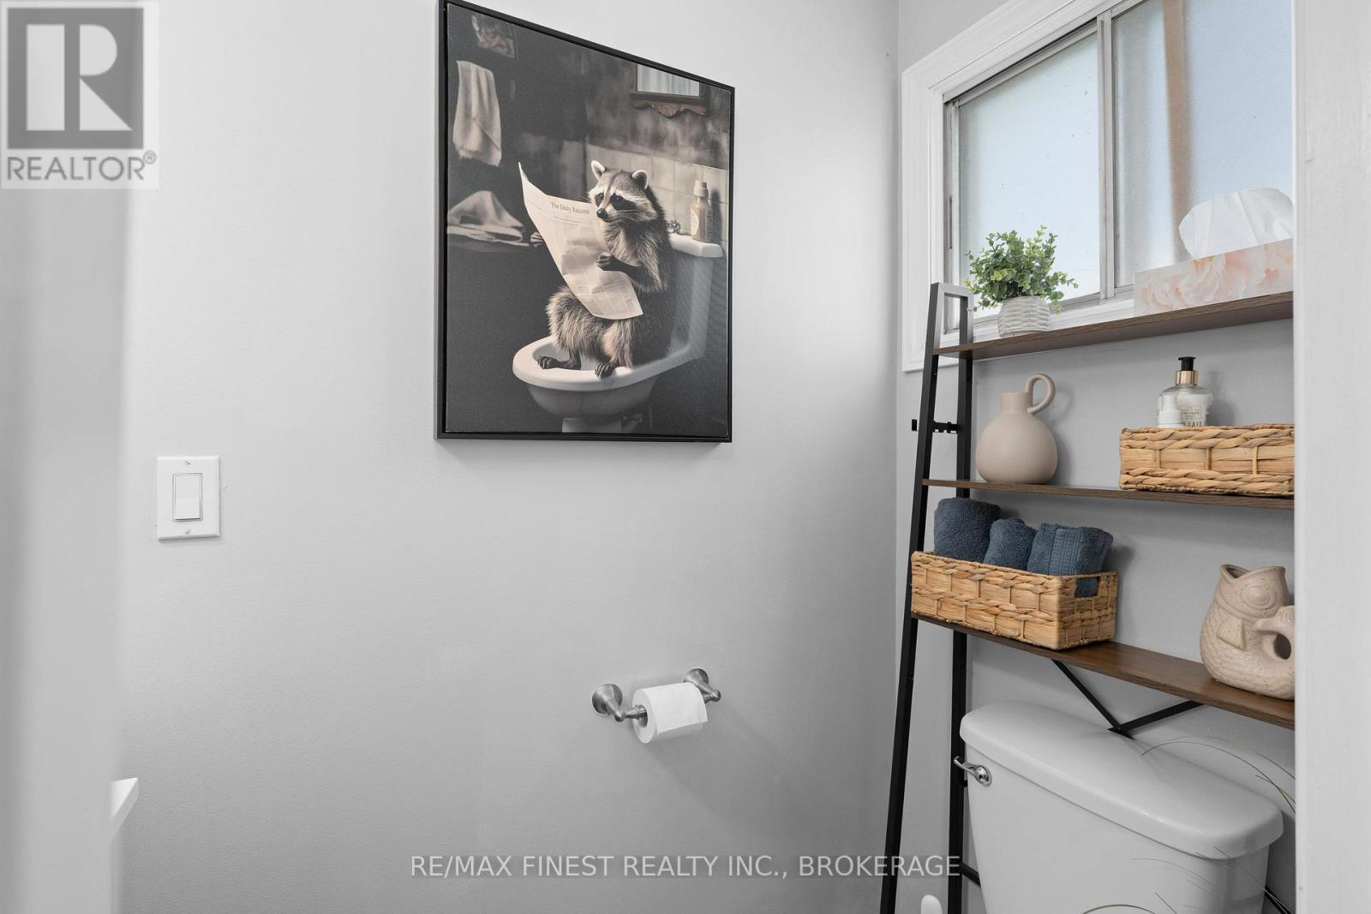
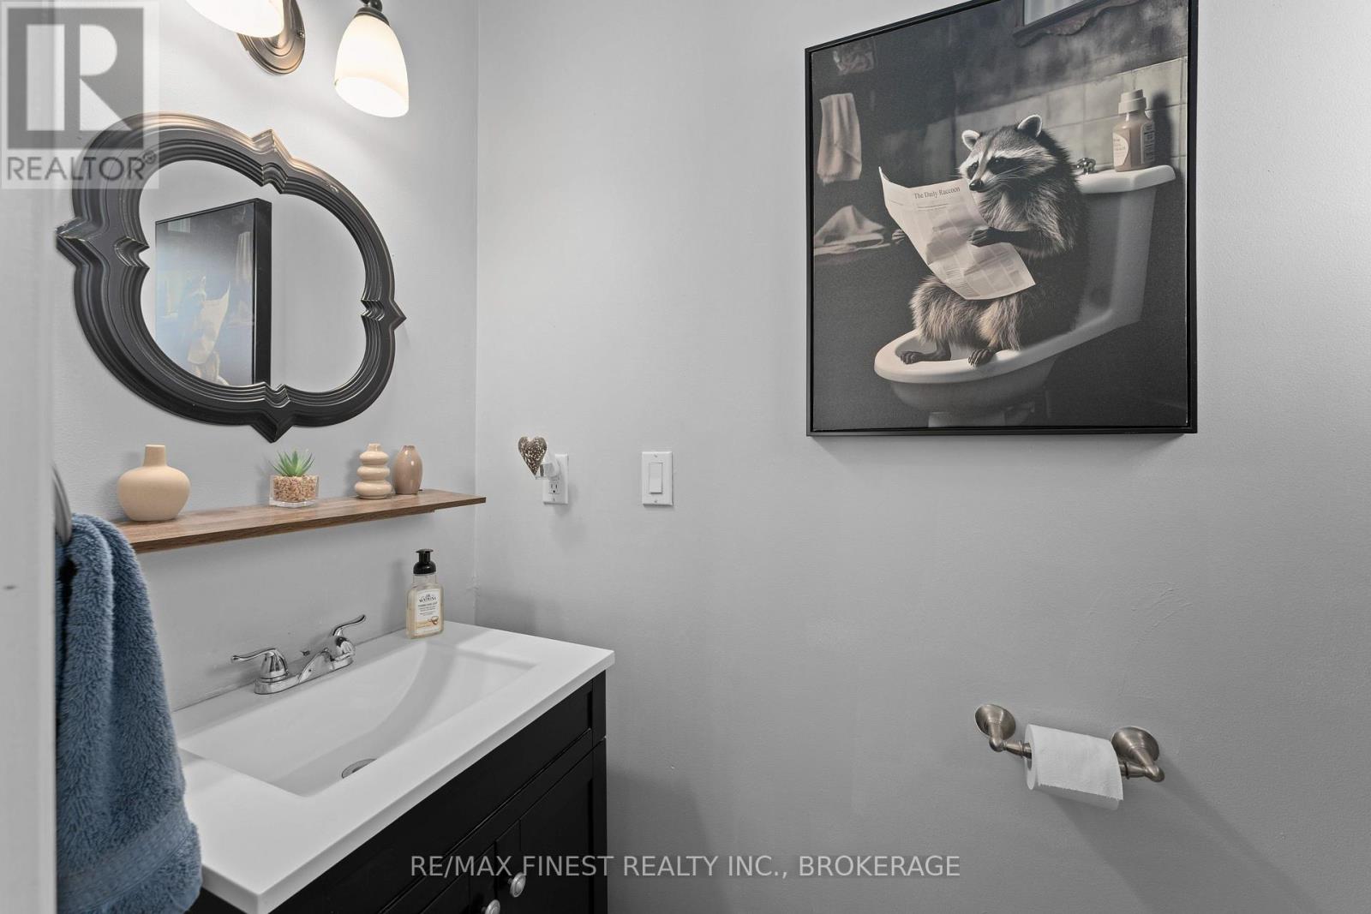
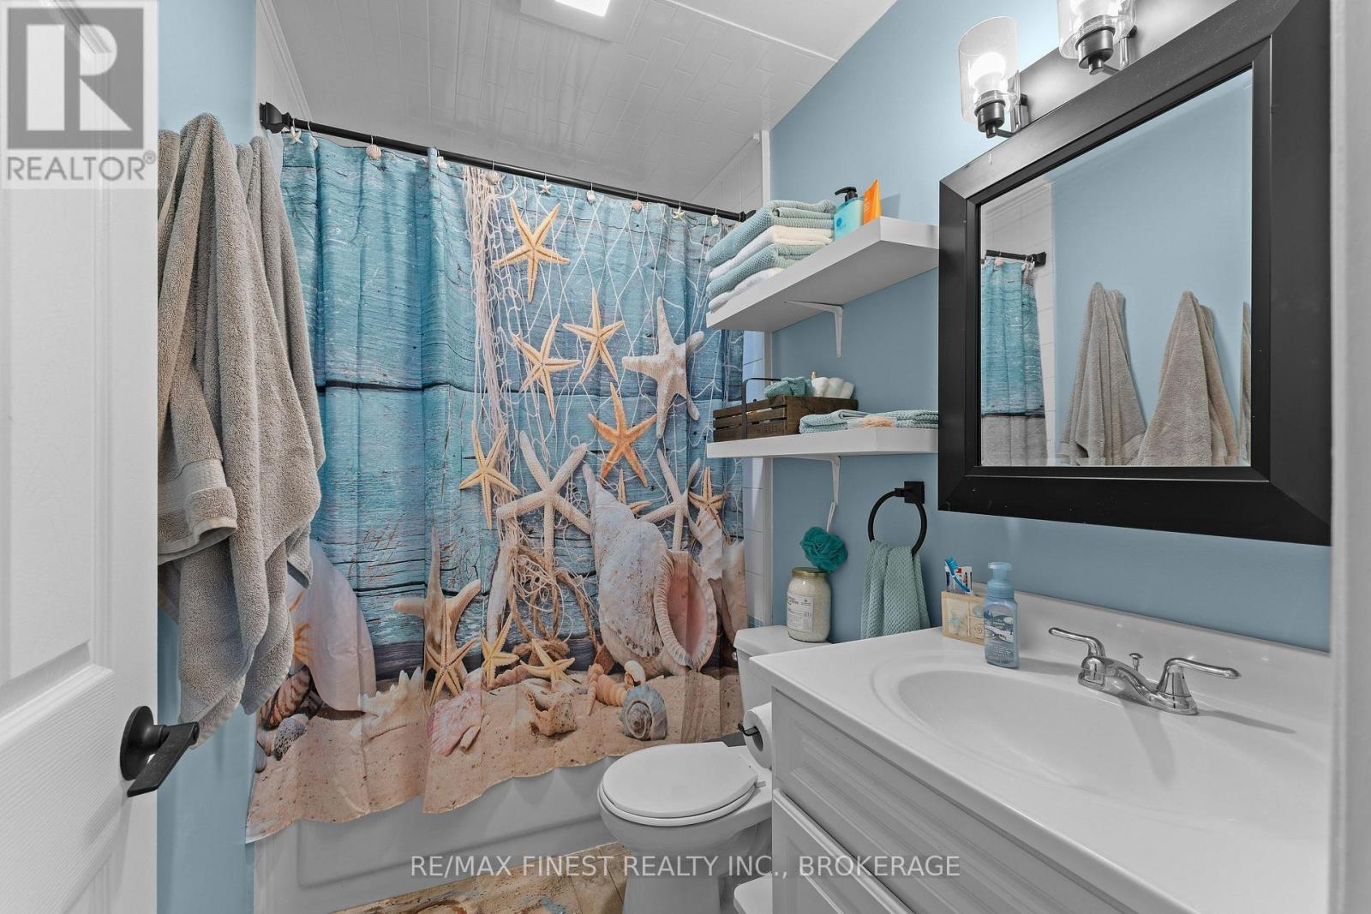
| Second Level | Bathroom | 1.53 m | 2.53 m | 1.53 m x 2.53 m |
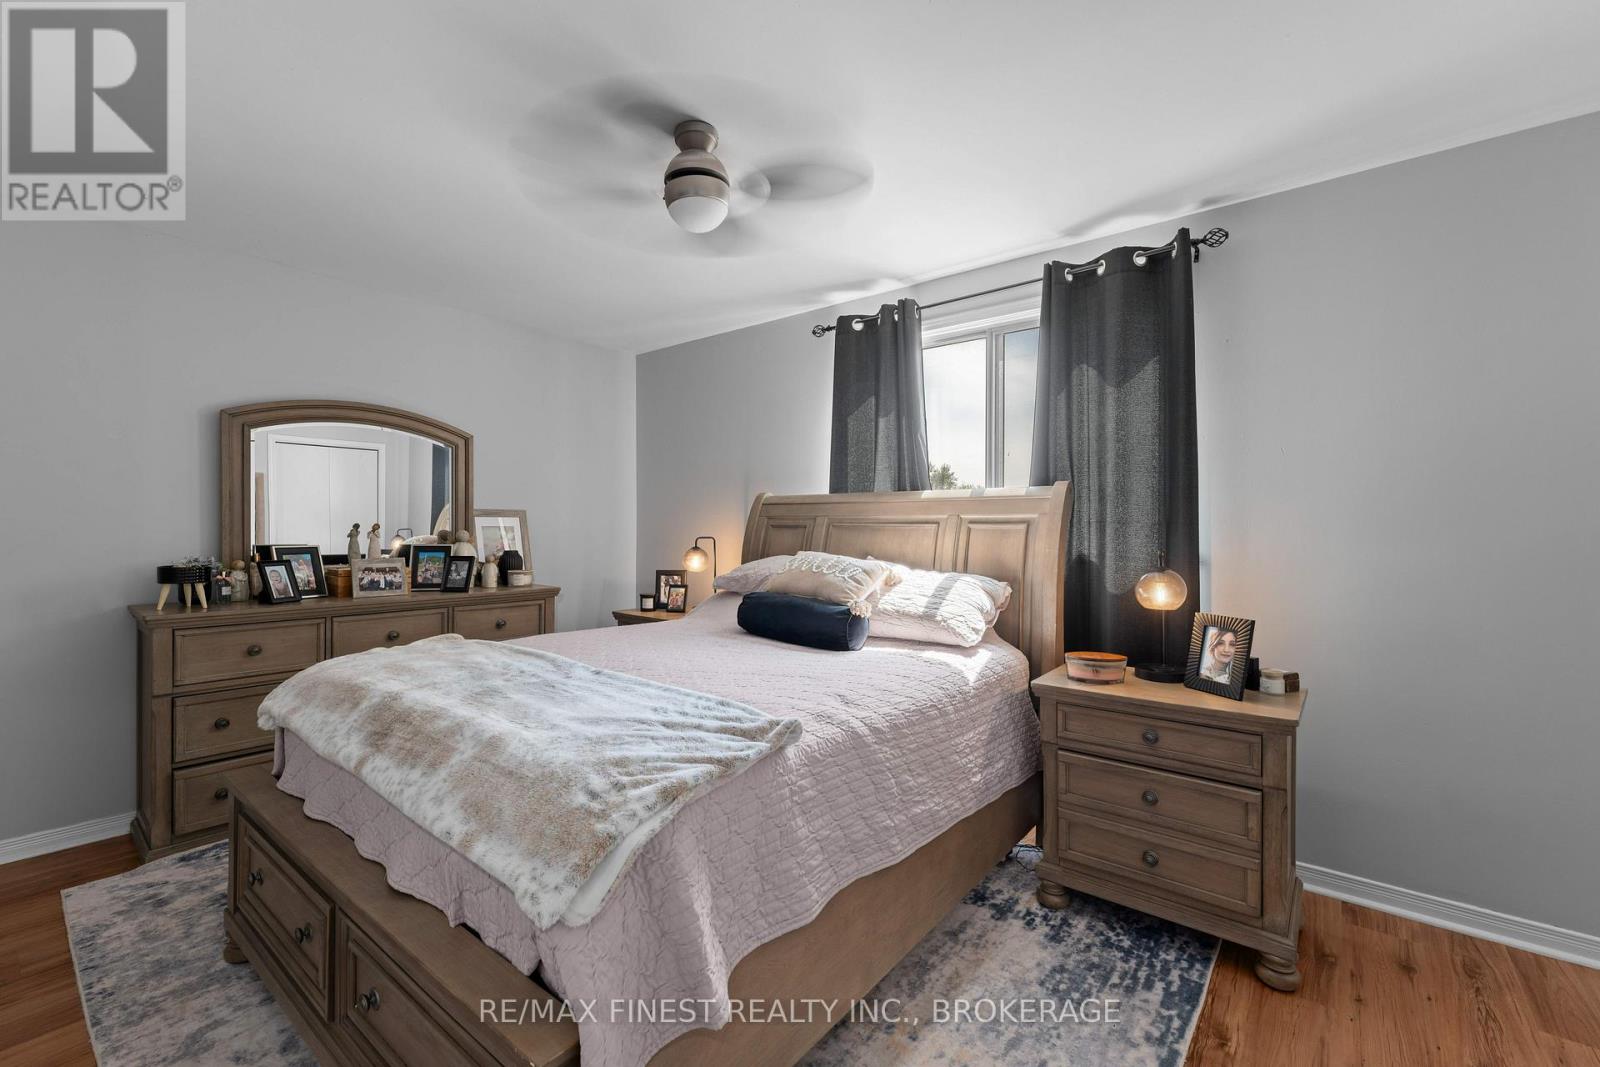
| Second Level | Primary Bedroom | 4.46 m | 3.07 m | 4.46 m x 3.07 m |
| Second Level | Bedroom 2 | 3.13 m | 3.05 m | 3.13 m x 3.05 m |
| Second Level | Bedroom 3 | 3.56 m | 3.79 m | 3.56 m x 3.79 m |
| Basement | Recreational, Games Room | 4.97 m | 6.05 m | 4.97 m x 6.05 m |
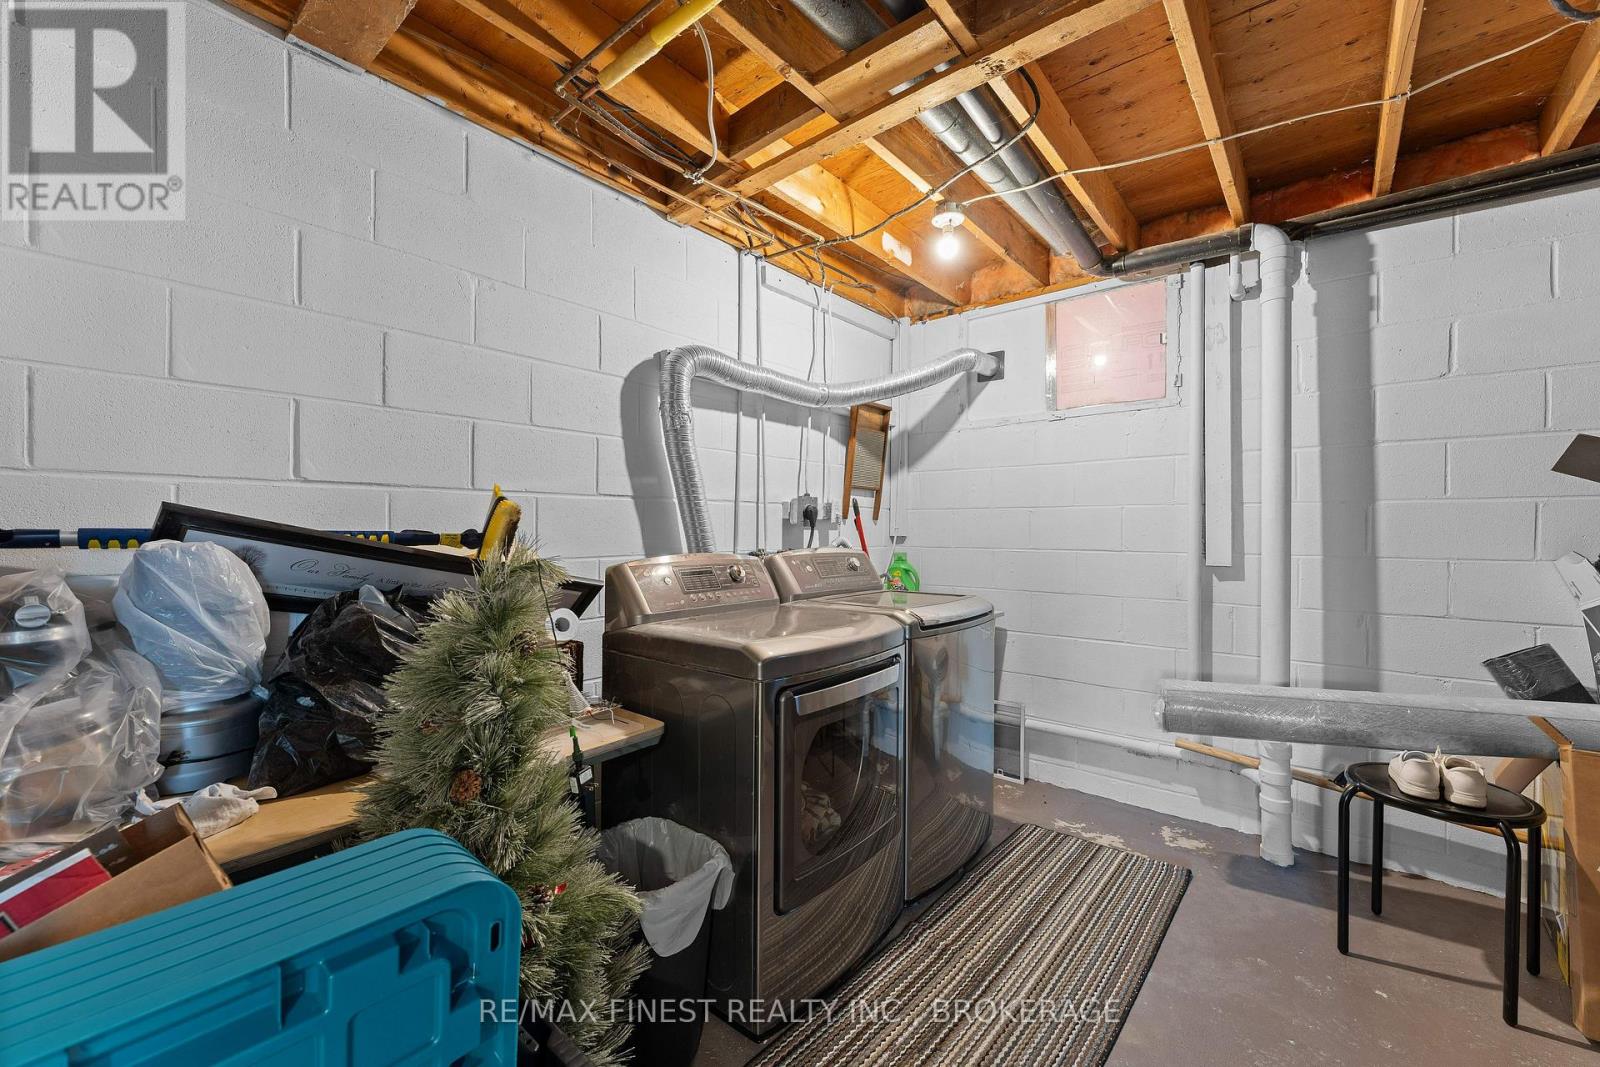
| Basement | Utility Room | 5.05 m | 3.68 m | 5.05 m x 3.68 m |
| Main Level | Bathroom | 1.92 m | 0.95 m | 1.92 m x 0.95 m |
| Main Level | Dining Room | 2.27 m | 3.36 m | 2.27 m x 3.36 m |
| Main Level | Kitchen | 2.82 m | 3.36 m | 2.82 m x 3.36 m |
| Main Level | Living Room | 3.35 m | 5.38 m | 3.35 m x 5.38 m |
Jan P. Kahlen
Salesperson
www.kahlenrealestate.com/
www.facebook.com/kahlenrealestate
twitter.com/kahlenhomes
www.linkedin.com/in/jan-kahlen-20625740/
www.instagram.com/kahlenrealestate/
105-1329 Gardiners Rd
Kingston, Ontario K7P 0L8
(613) 389-7777
remaxfinestrealty.com/

The trademarks REALTOR®, REALTORS®, and the REALTOR® logo are controlled by The Canadian Real Estate Association (CREA) and identify real estate professionals who are members of CREA. The trademarks MLS®, Multiple Listing Service® and the associated logos are owned by The Canadian Real Estate Association (CREA) and identify the quality of services provided by real estate professionals who are members of CREA. The trademark DDF® is owned by The Canadian Real Estate Association (CREA) and identifies CREA's Data Distribution Facility (DDF®)
May 26 2026 03:01:19
Kingston & Area Real Estate Association
RE/MAX Finest Realty Inc., Brokerage