

486 Kirkwood Road E Kingston, Ontario K7M 3X2

$599,900
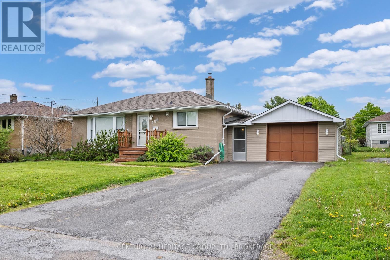
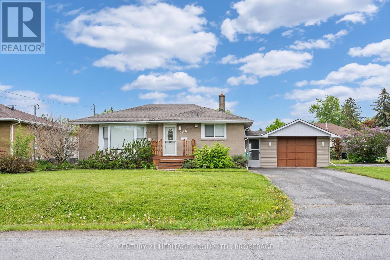
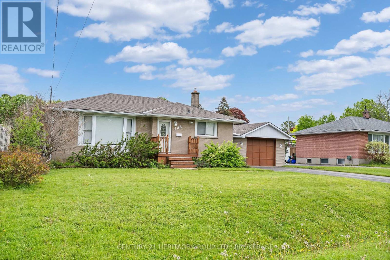
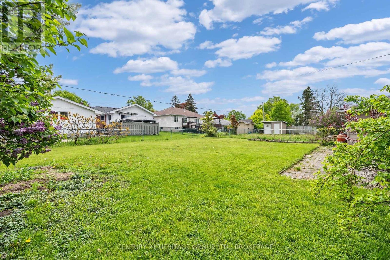
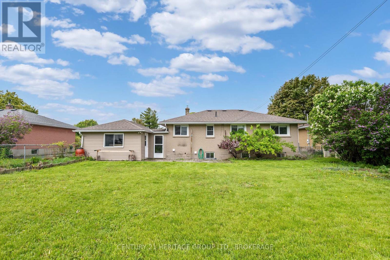
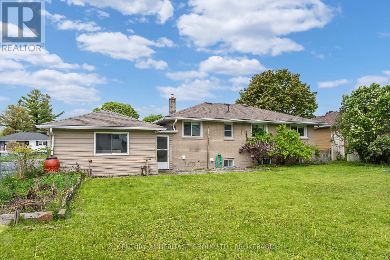
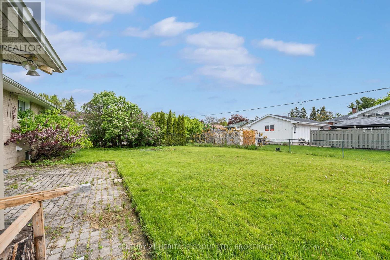
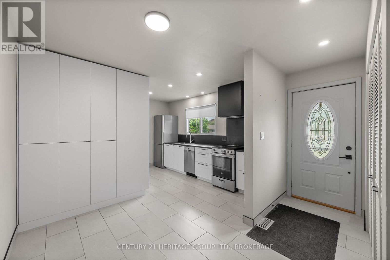
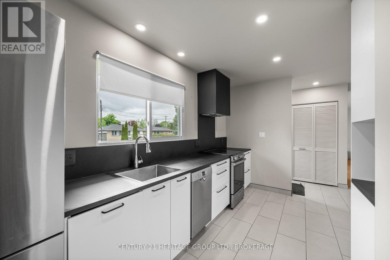
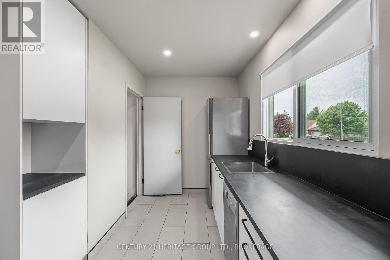
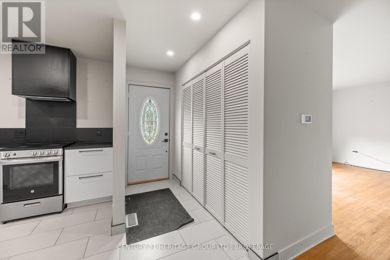
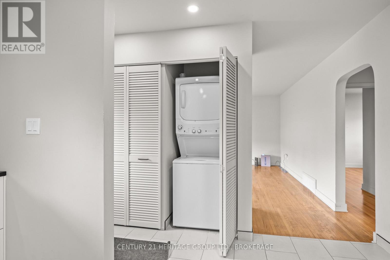
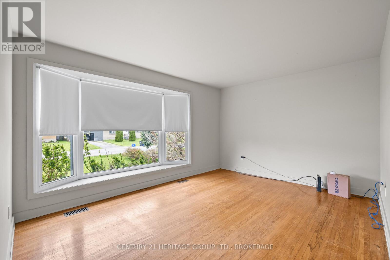
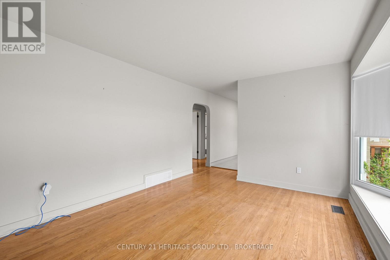
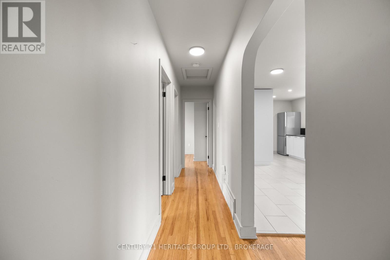
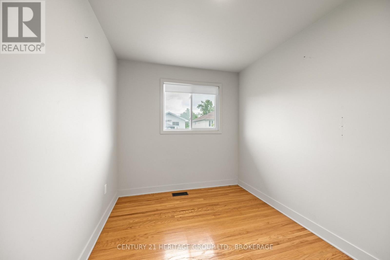
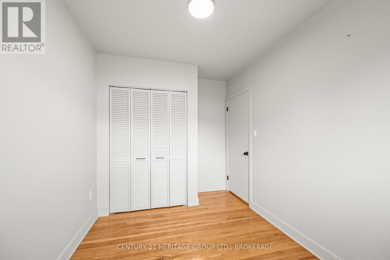
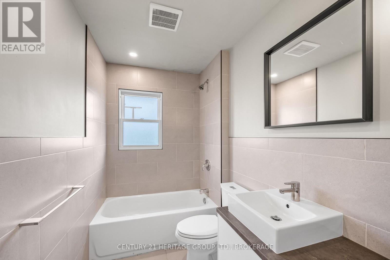
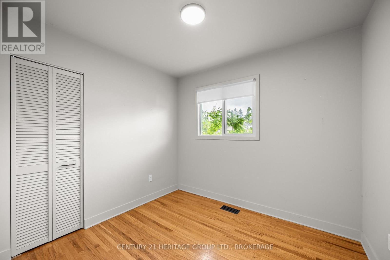
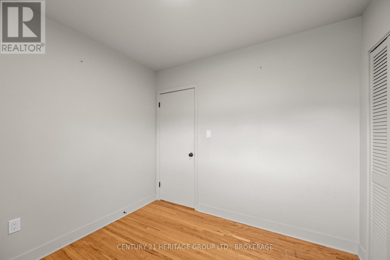
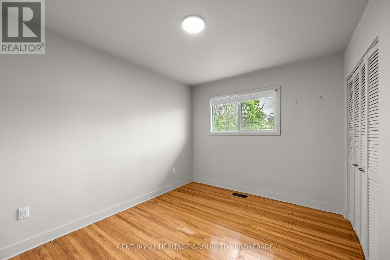
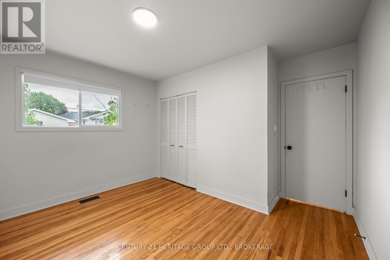
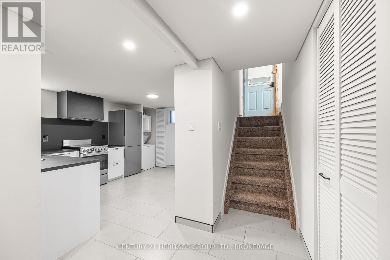
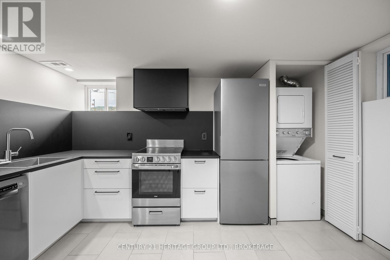
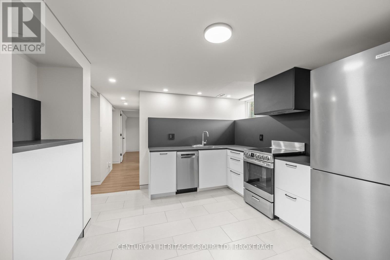
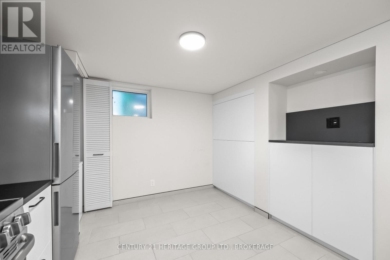
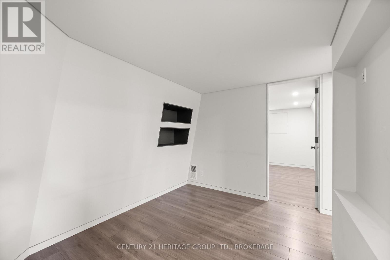
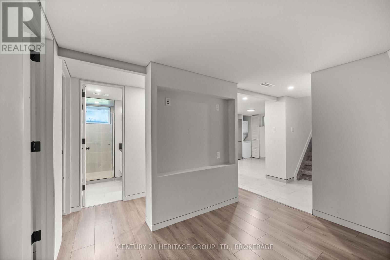
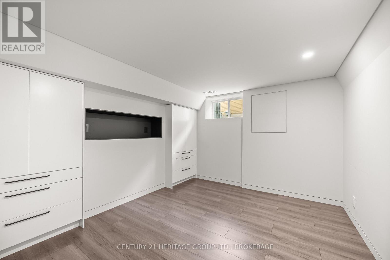
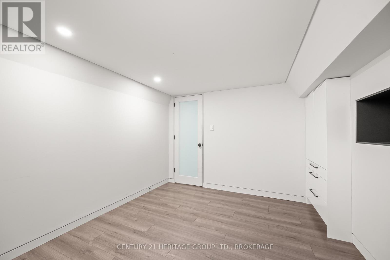
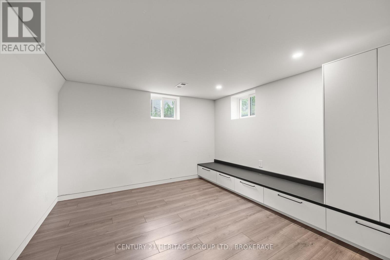
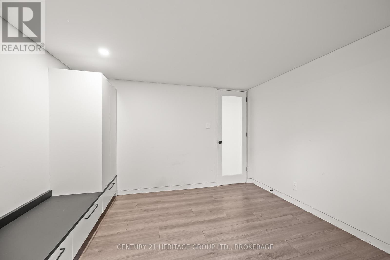
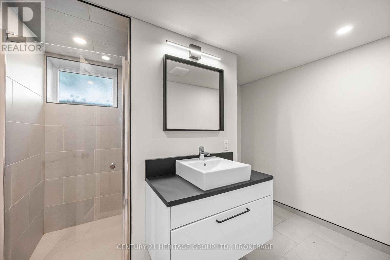
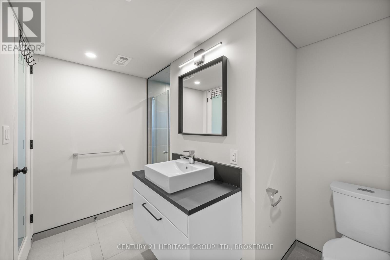
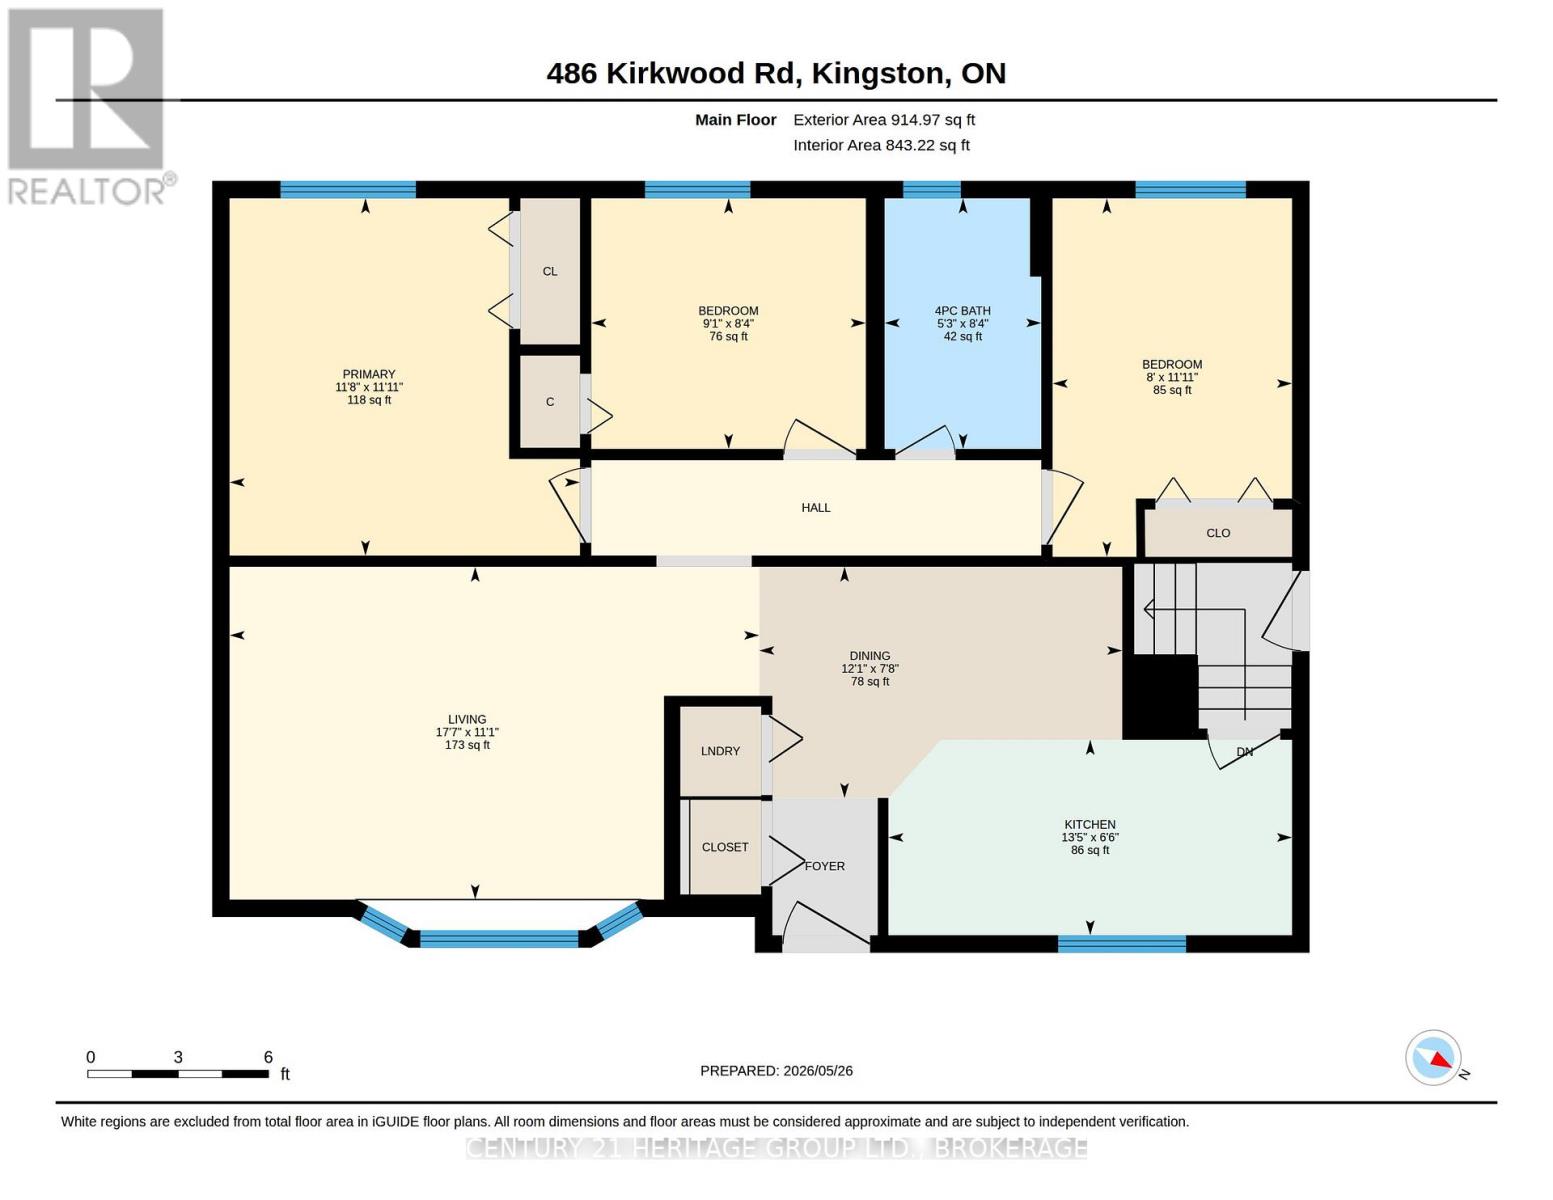
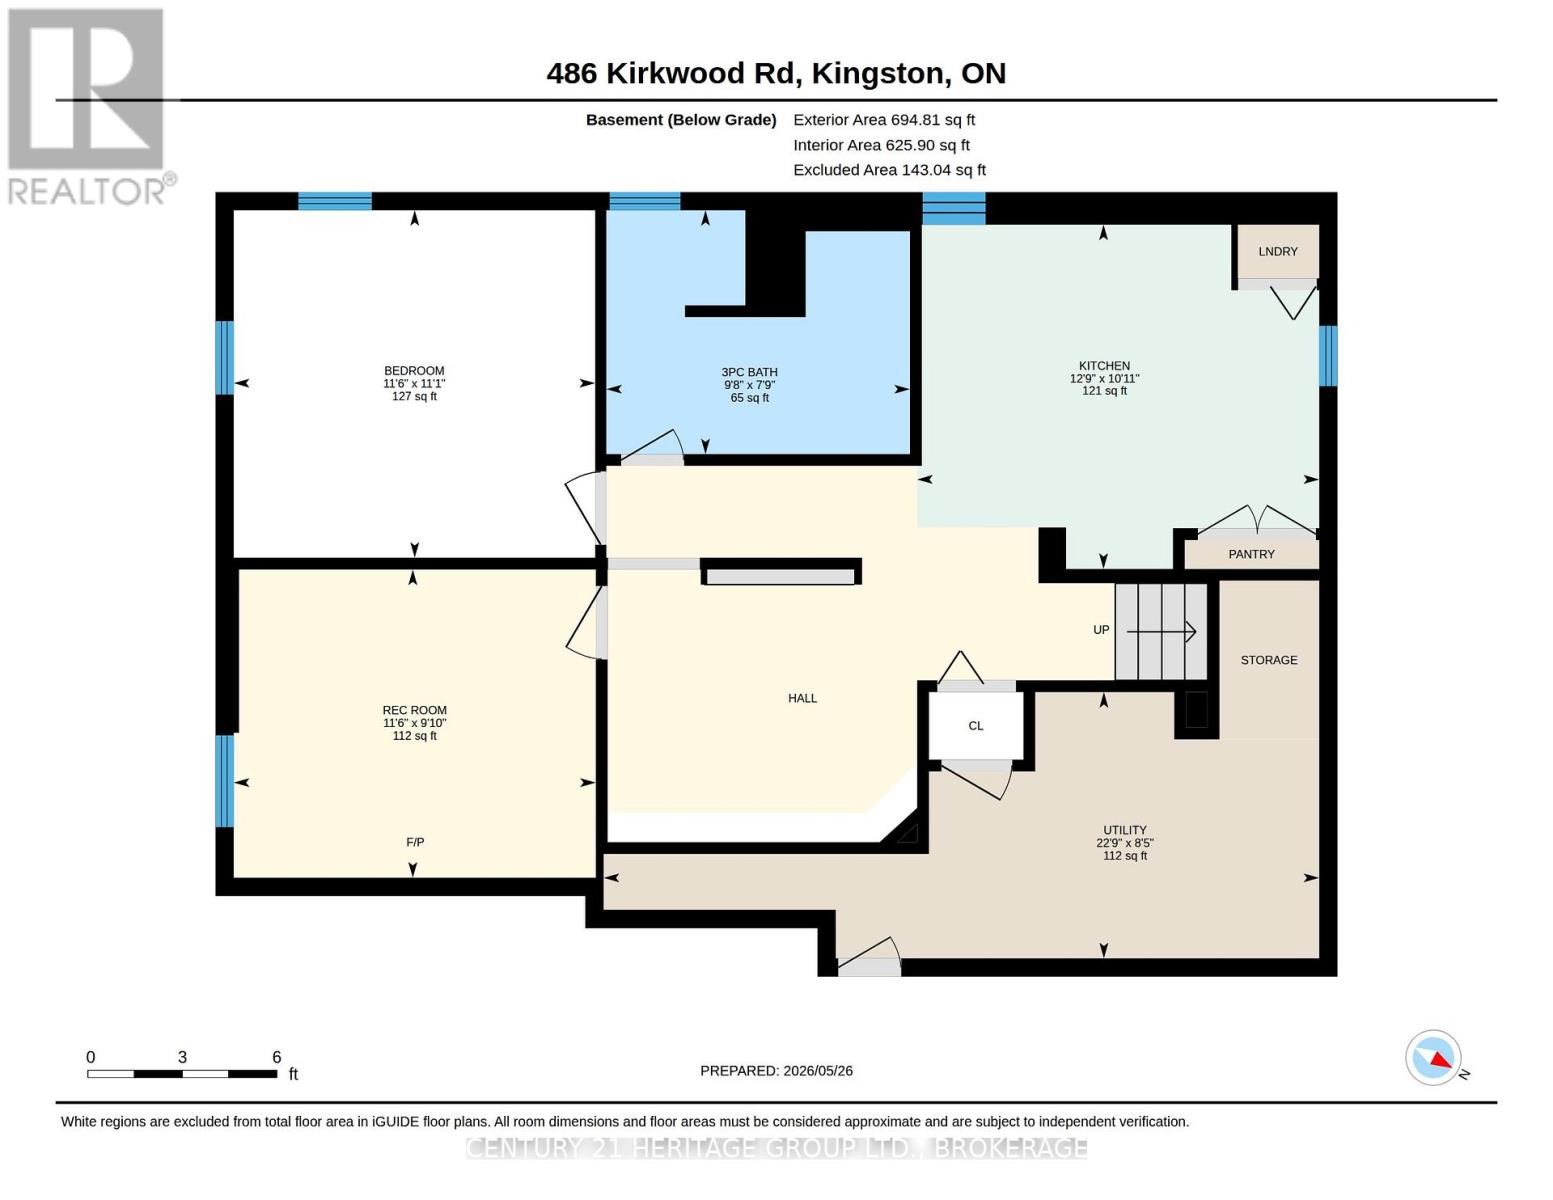
Welcome to 486 Kirkwood Avenue in Kingston's desirable Henderson Place - a beautifully updated detached home offering the perfect blend of flexibility, functionality, and modern living. With 5 bedrooms, 2 kitchens, and 2 separate laundry areas, this property is ideal for multi-generational families, investors, or buyers looking to offset their mortgage with an in-law suite setup. The bright and fully renovated main level features an open-concept layout with 3 spacious bedrooms, stylish modern finishes, updated flooring, fresh paint, and a functional kitchen designed for everyday living. Move-in ready from top to bottom, this space offers comfort and convenience with its own dedicated laundry. Downstairs, the fully finished lower level provides an impressive self-contained 2-bedroom in-law suite complete with a full kitchen, separate laundry, and spacious living area - offering true independence and privacy for extended family, guests, or potential rental income. Situated on a quiet, family-friendly street, this home also features an attached garage and a large backyard perfect for entertaining, gardening, or enjoying summer evenings with family and friends. Located in sought-after Henderson Place, you'll love being close to excellent schools, parks, shopping, restaurants, transit routes, and all the amenities Kingston has to offer. Whether you are searching for a smart investment, a mortgage helper, or a home that grows with your family, 486 Kirkwood Avenue delivers exceptional value and versatility in one of Kingston's most established neighbourhoods. Book your private showing today! (id:29295)
Open House
This property has open houses!
2:00 pm
Ends at:4:00 pm
Property Details
| MLS® Number | X13176960 |
| Property Type | Single Family |
| Community Name | 28 - City SouthWest |
| Amenities Near By | Schools |
| Community Features | School Bus |
| Features | Level Lot, Flat Site, Guest Suite, In-law Suite |
| Parking Space Total | 5 |
| Structure | Patio(s) |
Building
| Bathroom Total | 2 |
| Bedrooms Above Ground | 3 |
| Bedrooms Below Ground | 2 |
| Bedrooms Total | 5 |
| Age | 51 To 99 Years |
| Appliances | Central Vacuum, Water Heater - Tankless, Dishwasher, Dryer, Two Stoves, Two Washers, Two Refrigerators |
| Architectural Style | Raised Bungalow |
| Basement Development | Finished |
| Basement Features | Apartment In Basement, Walk-up |
| Basement Type | N/a, N/a (finished), N/a |
| Construction Style Attachment | Detached |
| Cooling Type | Central Air Conditioning |
| Exterior Finish | Brick, Aluminum Siding |
| Foundation Type | Block |
| Heating Fuel | Natural Gas |
| Heating Type | Forced Air |
| Stories Total | 1 |
| Size Interior | 700 - 1,100 Ft2 |
| Type | House |
| Utility Water | Municipal Water |
Parking
| Detached Garage | |
| Garage |
Land
| Acreage | No |
| Fence Type | Fenced Yard |
| Land Amenities | Schools |
| Sewer | Sanitary Sewer |
| Size Depth | 115 Ft |
| Size Frontage | 66 Ft |
| Size Irregular | 66 X 115 Ft |
| Size Total Text | 66 X 115 Ft |
| Zoning Description | 301 |
Rooms
| Level | Type | Length | Width | Dimensions |
|---|---|---|---|---|
| Basement | Family Room | 3.4 m | 2.5 m | 3.4 m x 2.5 m |
| Basement | Bedroom 4 | 3.5 m | 3.3 m | 3.5 m x 3.3 m |
| Basement | Bedroom 5 | 3.5 m | 2.9 m | 3.5 m x 2.9 m |
| Basement | Kitchen | 3.9 m | 3.3 m | 3.9 m x 3.3 m |
| Main Level | Dining Room | 3.6 m | 2.3 m | 3.6 m x 2.3 m |
| Main Level | Kitchen | 4.9 m | 1.9 m | 4.9 m x 1.9 m |
| Main Level | Bedroom | 3.6 m | 3.5 m | 3.6 m x 3.5 m |
| Main Level | Bedroom 2 | 3.6 m | 2.4 m | 3.6 m x 2.4 m |
| Main Level | Bedroom 3 | 2.5 m | 2.7 m | 2.5 m x 2.7 m |
| Main Level | Family Room | 5.3 m | 3.3 m | 5.3 m x 3.3 m |
Utilities
| Cable | Installed |
| Electricity | Installed |
| Sewer | Installed |
Dan Dacosta
Salesperson
914 Princess Street
Kingston, Ontario K7L 1H1
(613) 817-8380
(613) 817-8390

The trademarks REALTOR®, REALTORS®, and the REALTOR® logo are controlled by The Canadian Real Estate Association (CREA) and identify real estate professionals who are members of CREA. The trademarks MLS®, Multiple Listing Service® and the associated logos are owned by The Canadian Real Estate Association (CREA) and identify the quality of services provided by real estate professionals who are members of CREA. The trademark DDF® is owned by The Canadian Real Estate Association (CREA) and identifies CREA's Data Distribution Facility (DDF®)
May 27 2026 05:20:34
Kingston & Area Real Estate Association
Century 21 Heritage Group Ltd., Brokerage