

952 Kenshaw Street Kingston, Ontario K7P 1M1

$499,900
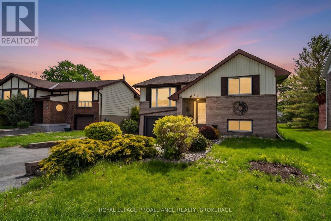
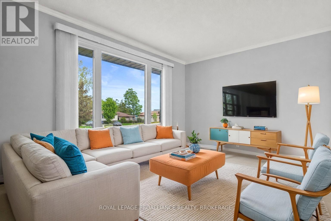
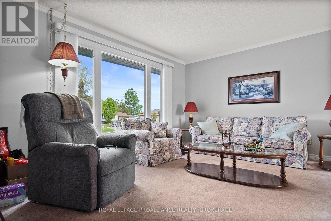
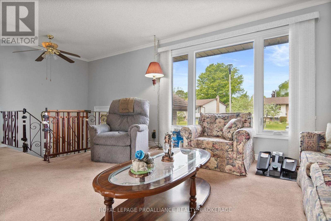
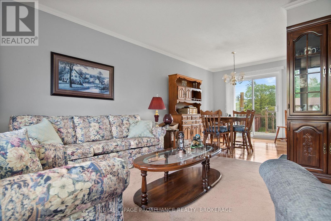
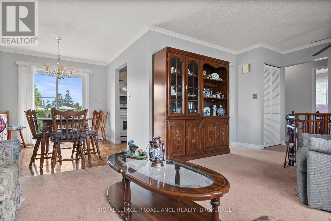
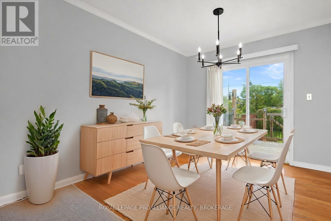
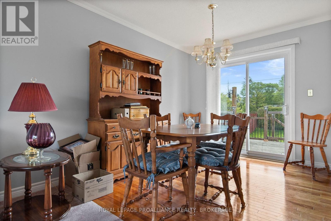
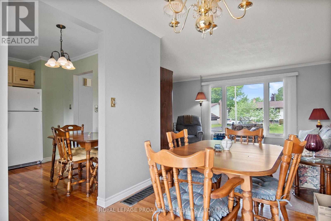
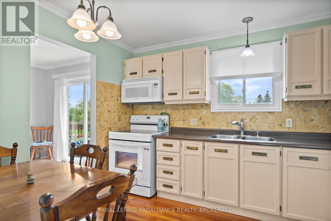
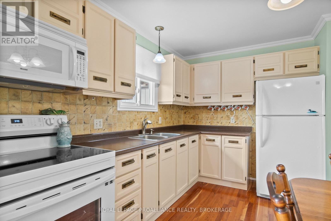
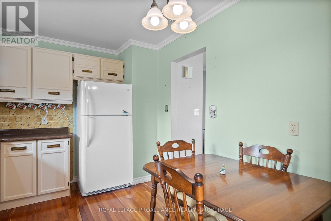
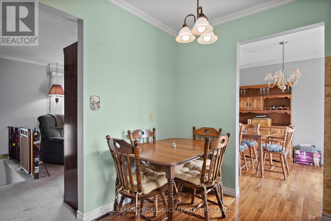
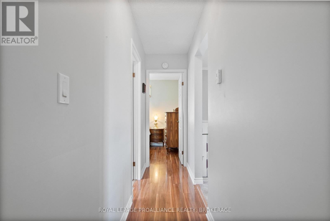
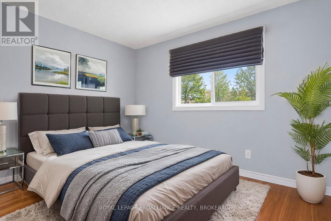
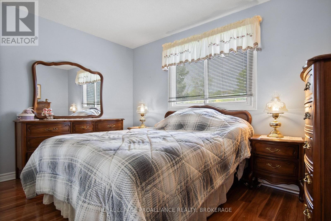
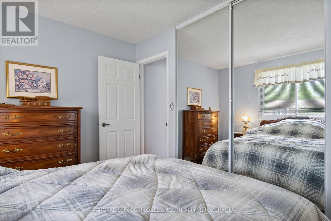
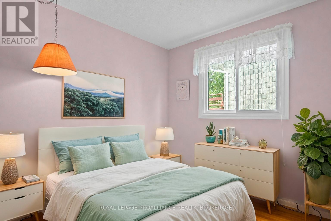
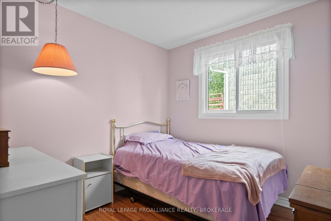
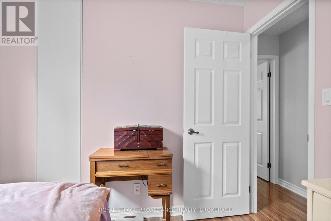
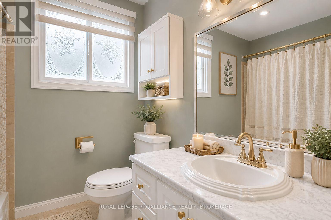
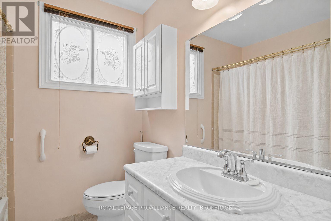
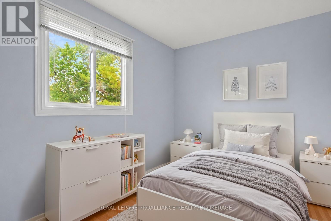
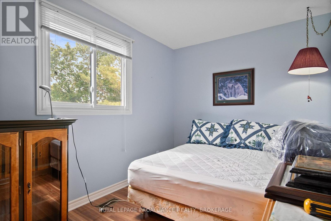
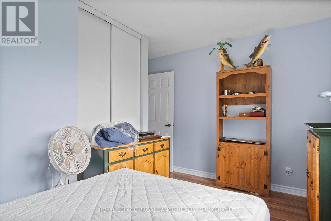
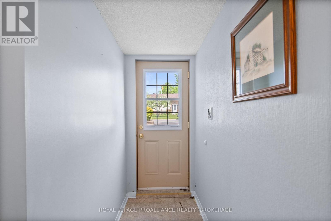
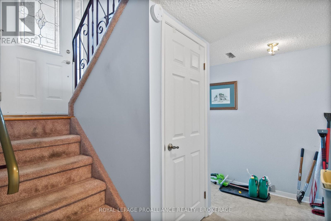
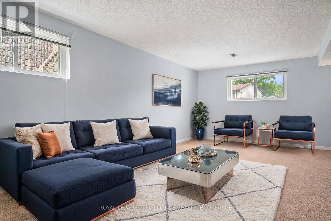
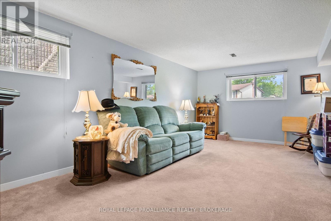
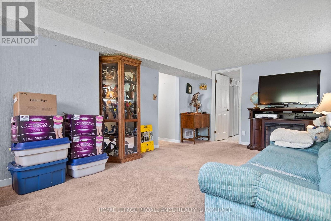
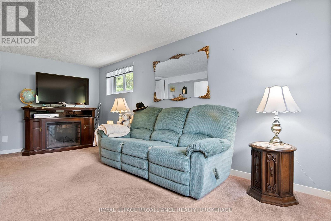
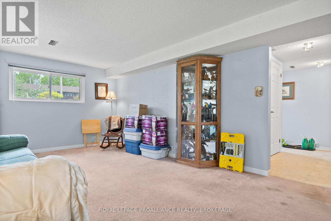
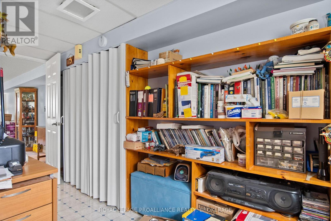
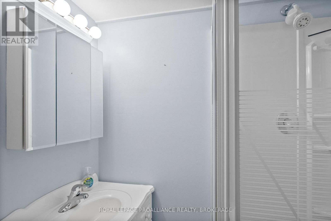
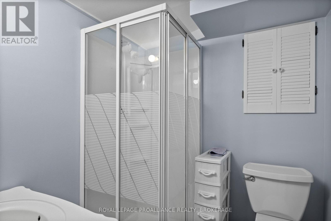
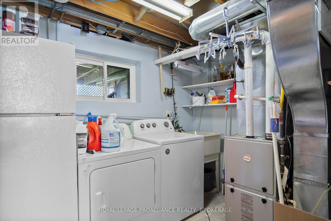
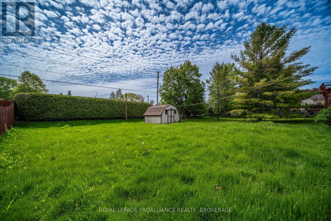
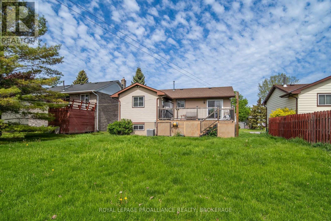
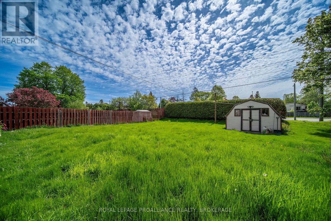
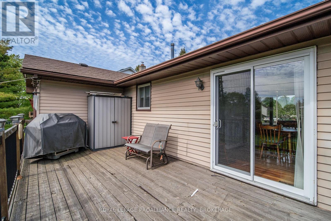
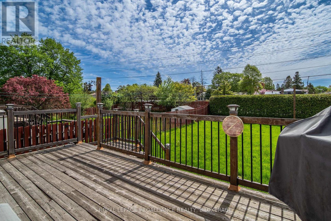
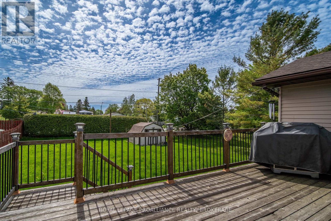
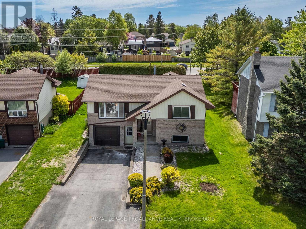
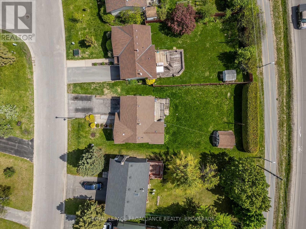
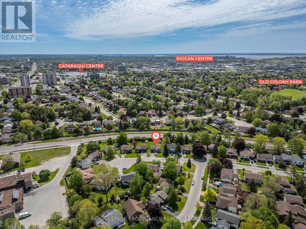
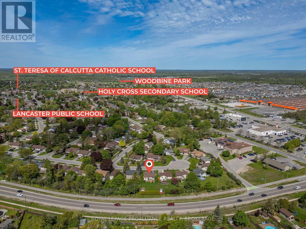
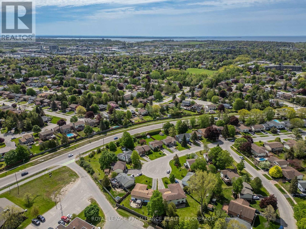
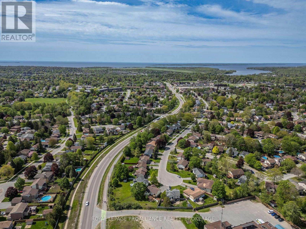
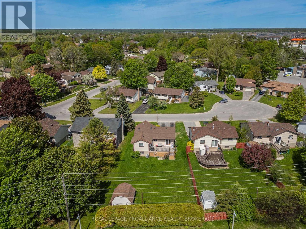
Tucked away on a quiet cul-de-sac in Kingston's sought-after west end, this well cared for raised bungalow is being offered for sale by the original owners and is ready for its next chapter. Featuring 3 bedrooms, 2 bathrooms, an attached garage, hardwood flooring on the main level, and a bright functional layout, this home offers incredible potential for families, first-time buyers, or those looking to add their own personal touches over time. The walkout basement opens the door to excellent in-law suite potential, multi-generational living, or additional living space. Outside, enjoy a peaceful setting in a family-friendly neighbourhood close to parks, shopping, restaurants, transit, and quick access across the city. One of the standout features of this location is the excellent nearby school options including Lancaster Drive Public School, St. Teresa of Calcutta Catholic School, Holy Cross Catholic Secondary School, and Bayridge Secondary School. Major updates believed to include forced air gas furnace (approx. 2013), central air conditioning (approx. 2020), and shingles within the last 5-7 years. Property is being sold as-is. A fantastic opportunity to get into a desirable Kingston neighbourhood and make a home your own. (id:29295)
Open House
This property has open houses!
10:00 am
Ends at:12:00 pm
2:00 pm
Ends at:4:00 pm
Property Details
| MLS® Number | X13206948 |
| Property Type | Single Family |
| Community Name | 39 - North of Taylor-Kidd Blvd |
| Amenities Near By | Park, Public Transit, Schools |
| Equipment Type | Water Heater - Gas, Water Heater |
| Features | Cul-de-sac |
| Parking Space Total | 4 |
| Rental Equipment Type | Water Heater - Gas, Water Heater |
| Structure | Deck, Shed |
Building
| Bathroom Total | 2 |
| Bedrooms Above Ground | 3 |
| Bedrooms Total | 3 |
| Age | 51 To 99 Years |
| Appliances | Central Vacuum, Dryer, Microwave, Stove, Washer, Window Coverings, Refrigerator |
| Architectural Style | Raised Bungalow |
| Basement Development | Finished |
| Basement Features | Walk Out |
| Basement Type | N/a (finished) |
| Construction Style Attachment | Detached |
| Cooling Type | Central Air Conditioning |
| Exterior Finish | Aluminum Siding, Brick |
| Fire Protection | Smoke Detectors |
| Foundation Type | Unknown |
| Heating Fuel | Natural Gas |
| Heating Type | Forced Air |
| Stories Total | 1 |
| Size Interior | 700 - 1,100 Ft2 |
| Type | House |
| Utility Water | Municipal Water |
Parking
| Attached Garage | |
| Garage |
Land
| Acreage | No |
| Land Amenities | Park, Public Transit, Schools |
| Landscape Features | Landscaped |
| Sewer | Sanitary Sewer |
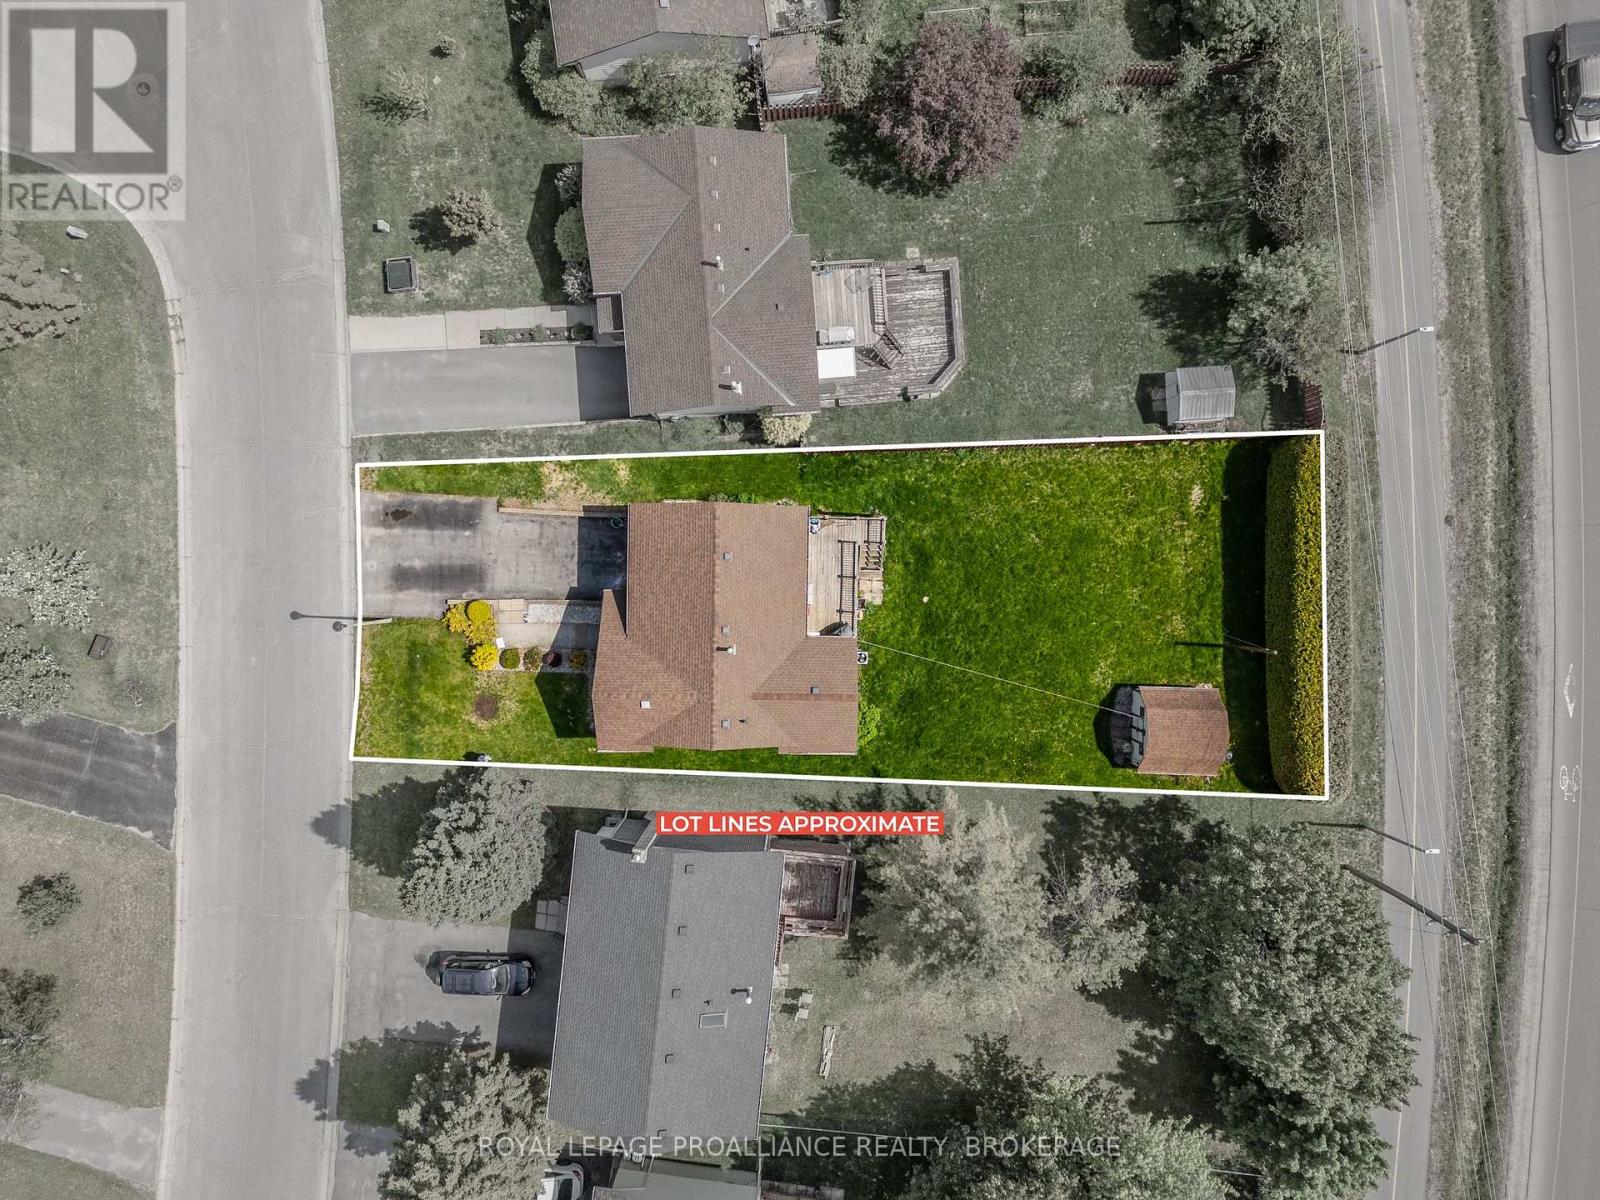
| Size Depth | 130 Ft ,1 In |
| Size Frontage | 50 Ft |
| Size Irregular | 50 X 130.1 Ft |
| Size Total Text | 50 X 130.1 Ft|under 1/2 Acre |
Rooms
| Level | Type | Length | Width | Dimensions |
|---|---|---|---|---|
| Lower Level | Den | 4.82 m | 3.32 m | 4.82 m x 3.32 m |
| Lower Level | Recreational, Games Room | 5.81 m | 3.5 m | 5.81 m x 3.5 m |
| Lower Level | Laundry Room | 2.91 m | 3.13 m | 2.91 m x 3.13 m |
| Lower Level | Bathroom | 1.78 m | 1.84 m | 1.78 m x 1.84 m |
| Main Level | Laundry Room | 3.69 m | 4.35 m | 3.69 m x 4.35 m |
| Main Level | Dining Room | 2.91 m | 2.71 m | 2.91 m x 2.71 m |
| Main Level | Kitchen | 2.78 m | 3.47 m | 2.78 m x 3.47 m |
| Main Level | Primary Bedroom | 3.25 m | 3.75 m | 3.25 m x 3.75 m |
| Main Level | Bedroom 2 | 2.69 m | 2.71 m | 2.69 m x 2.71 m |
| Main Level | Bedroom 3 | 2.67 m | 3.73 m | 2.67 m x 3.73 m |
| Main Level | Bathroom | 2.14 m | 2.71 m | 2.14 m x 2.71 m |
Utilities
| Cable | Available |
| Electricity | Installed |
| Sewer | Installed |

Amy Henderson-Boileau
Broker
www.homesinkingston.ca/
www.facebook.com/AmySellsKingston
twitter.com/AmyHendersonBoi
www.instagram.com/amyhendersonboileau/
7-640 Cataraqui Woods Drive
Kingston, Ontario K7P 2Y5
(613) 384-1200
www.discoverroyallepage.ca/

The trademarks REALTOR®, REALTORS®, and the REALTOR® logo are controlled by The Canadian Real Estate Association (CREA) and identify real estate professionals who are members of CREA. The trademarks MLS®, Multiple Listing Service® and the associated logos are owned by The Canadian Real Estate Association (CREA) and identify the quality of services provided by real estate professionals who are members of CREA. The trademark DDF® is owned by The Canadian Real Estate Association (CREA) and identifies CREA's Data Distribution Facility (DDF®)
May 28 2026 02:10:55
Kingston & Area Real Estate Association
Royal LePage Proalliance Realty, Brokerage