

140 County Road 20 Loyalist, Ontario K0H 2H0











$659,900
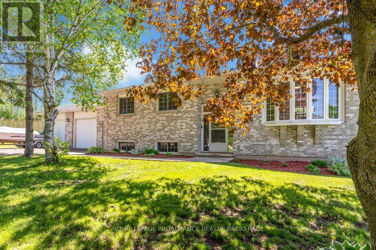
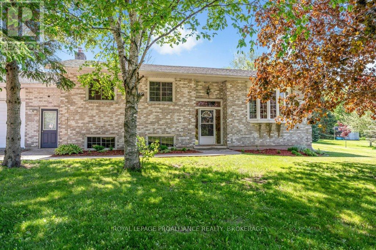
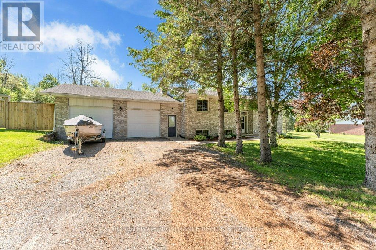
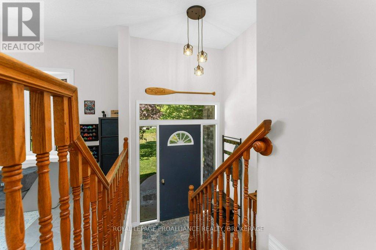
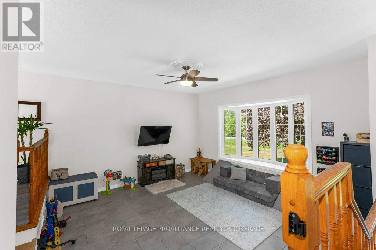
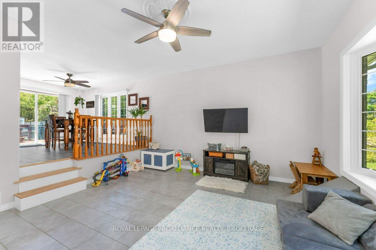
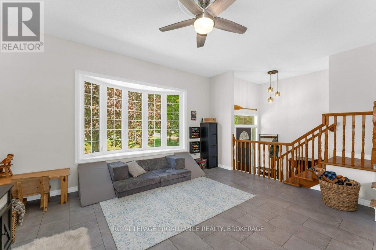
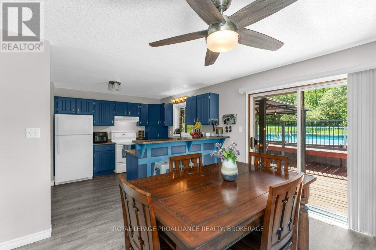
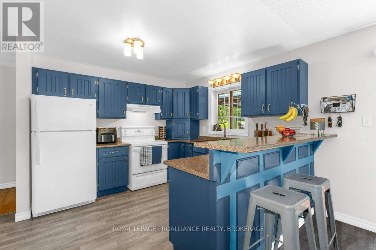
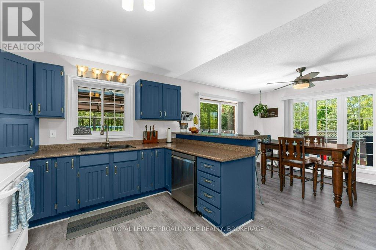
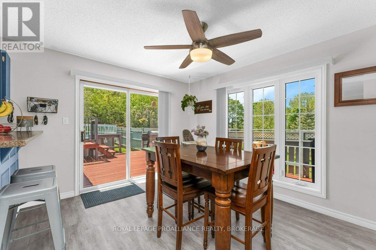
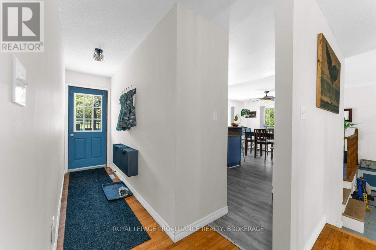
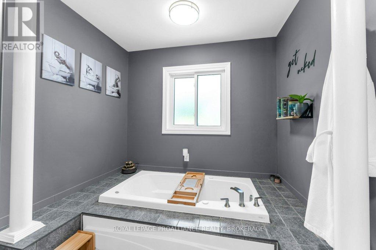
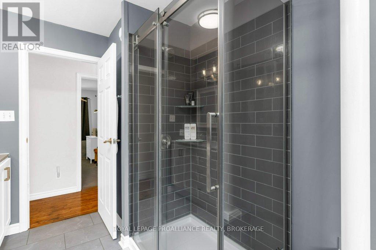
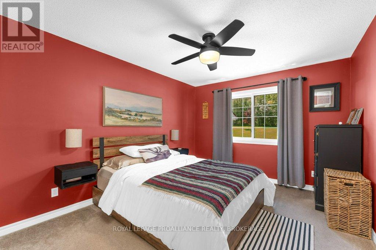
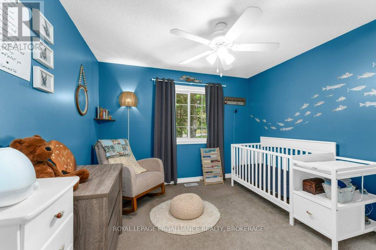
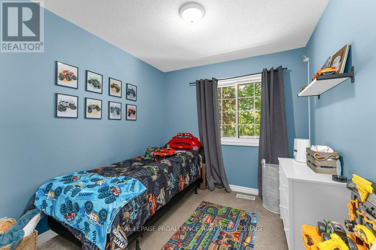
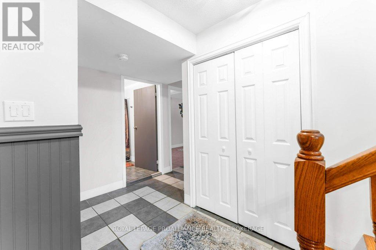
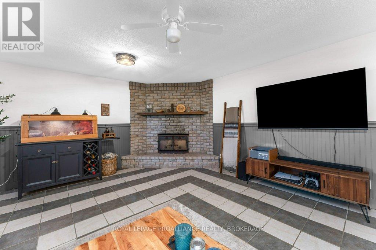
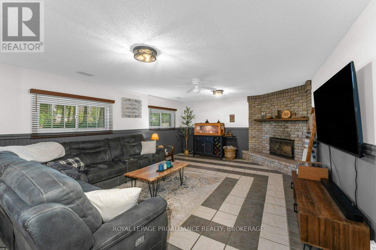
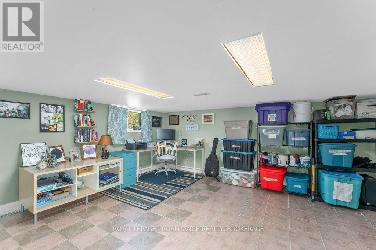
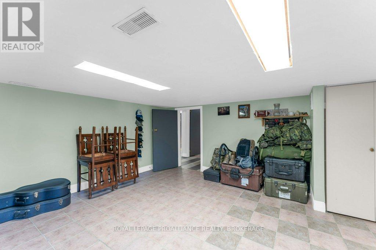
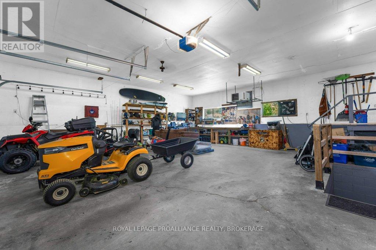
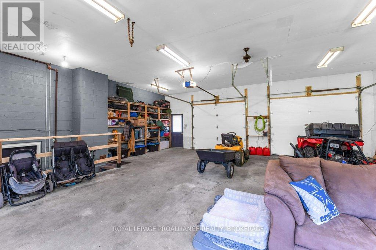
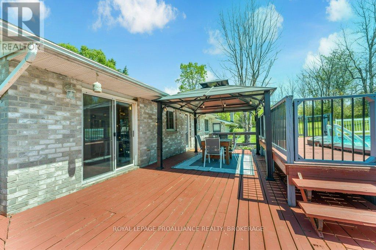
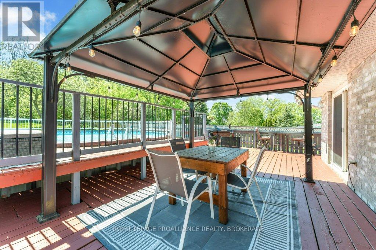
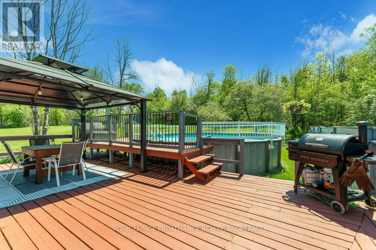
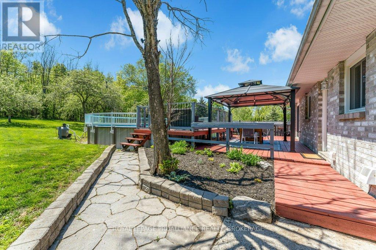
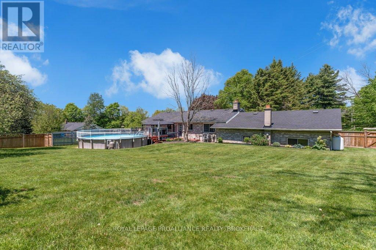
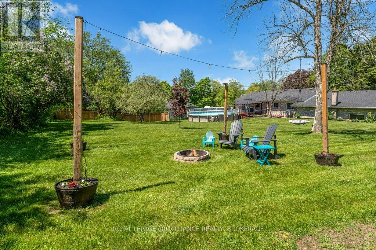
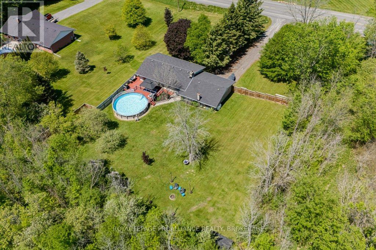
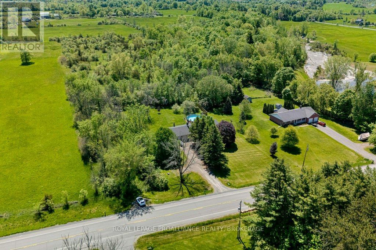
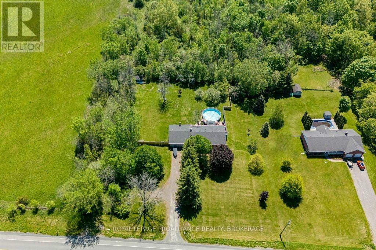
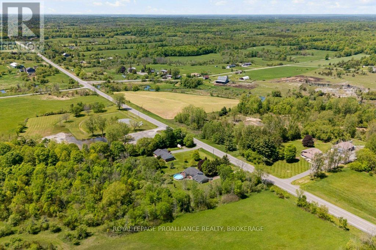
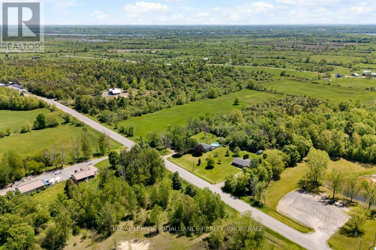
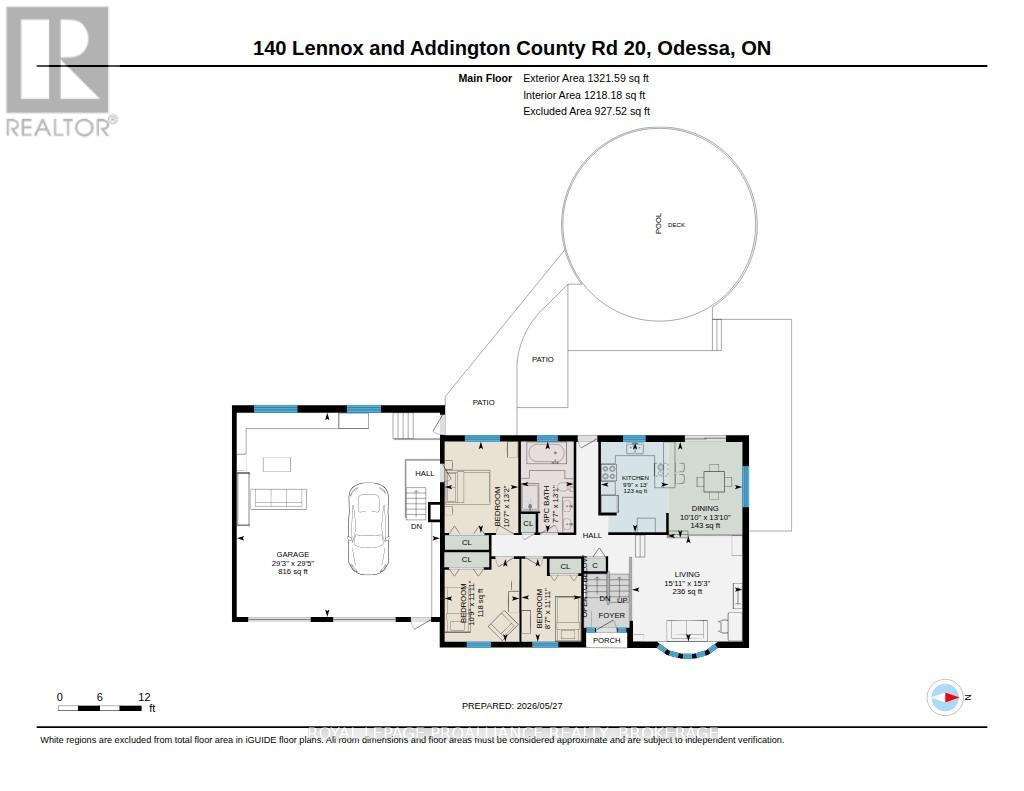
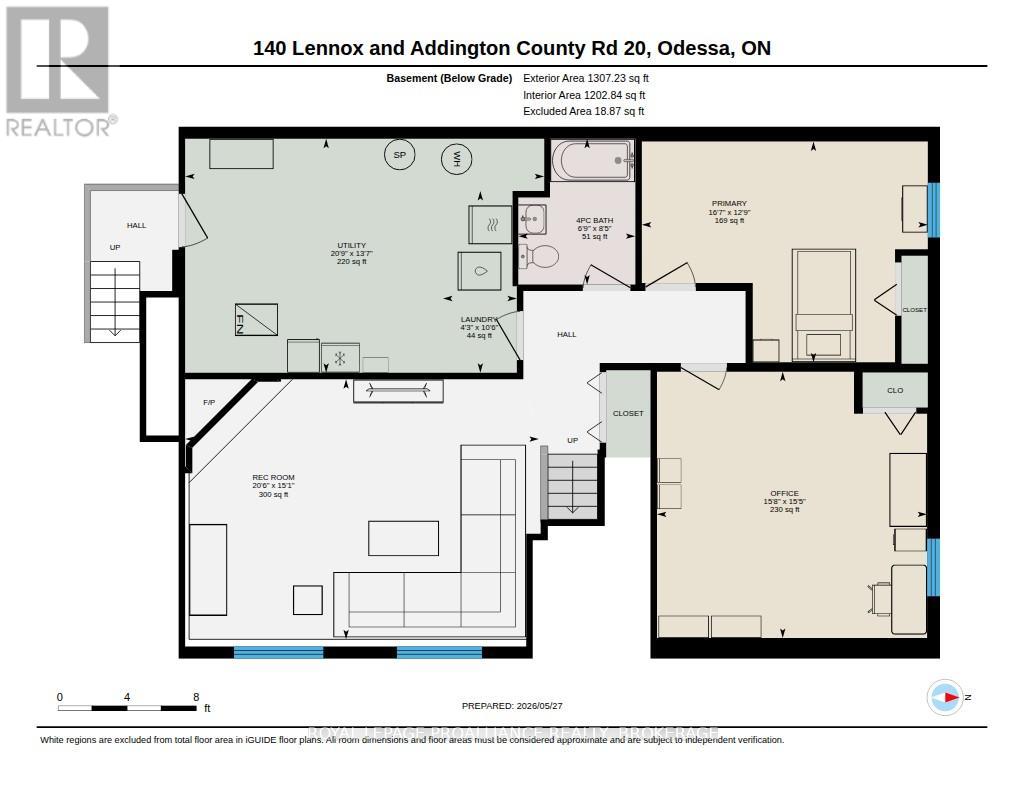
Nestled on a private 1-acre lot, this beautifully maintained all-brick raised bungalow offers the perfect blend of comfort, space, and convenience. Featuring 4 bedrooms plus a den and 2 full bathrooms, the home boasts a functional kitchen and dining area overlooking a sunken living room designed for relaxed family living. The fully finished lower level adds exceptional versatility with a spacious rec room, fourth bedroom, den, and 4-piece bath, ideal for guests, a home office, or growing families. Sliding glass doors off the dining area lead to a generous deck and large above-ground pool, creating the perfect outdoor space for entertaining and summer enjoyment. The oversized 29' x 28' heated attached garage includes convenient walk-down access to the basement. Outside, the fully fenced yard completed in 2023 provides a safe and secure space for children and pets to play. Ideally located just steps to J Earl Burt Memorial Park, close to the Village of Wilton, and only minutes to Highway 401, this property offers peaceful country-style living with excellent accessibility. (id:29295)
Open House
This property has open houses!
2:00 pm
Ends at:4:00 pm
Property Details
| MLS® Number | X13207888 |
| Property Type | Single Family |
| Community Name | 64 - Lennox and Addington - South |
| Amenities Near By | Park |
| Community Features | School Bus |
| Equipment Type | Propane Tank |
| Features | Conservation/green Belt, Sump Pump |
| Parking Space Total | 8 |
| Pool Type | Above Ground Pool |
| Rental Equipment Type | Propane Tank |
| Structure | Deck, Shed |
Building
| Bathroom Total | 2 |
| Bedrooms Above Ground | 3 |
| Bedrooms Below Ground | 1 |
| Bedrooms Total | 4 |
| Age | 31 To 50 Years |
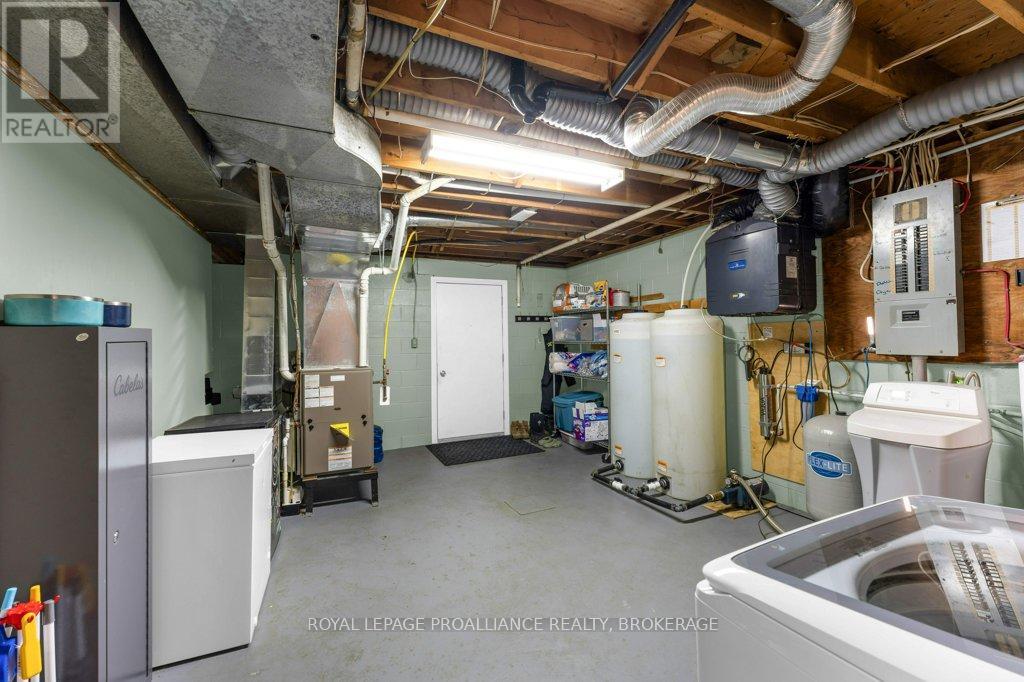
| Appliances | Garage Door Opener Remote(s), Water Heater, Water Softener, Water Treatment, Dishwasher, Dryer, Stove, Washer, Window Coverings, Refrigerator |
| Architectural Style | Bungalow |
| Basement Type | Full |
| Construction Style Attachment | Detached |
| Cooling Type | Central Air Conditioning |
| Exterior Finish | Brick |
| Foundation Type | Block |
| Heating Fuel | Propane |
| Heating Type | Forced Air, Heat Pump |
| Stories Total | 1 |
| Size Interior | 1,100 - 1,500 Ft2 |
| Type | House |
Parking
| Attached Garage | |
| Garage |
Land
| Acreage | No |
| Fence Type | Fully Fenced |
| Land Amenities | Park |
| Sewer | Septic System |
| Size Depth | 237 Ft ,4 In |
| Size Frontage | 175 Ft ,10 In |
| Size Irregular | 175.9 X 237.4 Ft |
| Size Total Text | 175.9 X 237.4 Ft|1/2 - 1.99 Acres |
Rooms
| Level | Type | Length | Width | Dimensions |
|---|---|---|---|---|
| Basement | Primary Bedroom | 3.89 m | 5.04 m | 3.89 m x 5.04 m |
| Basement | Recreational, Games Room | 4.59 m | 6.24 m | 4.59 m x 6.24 m |
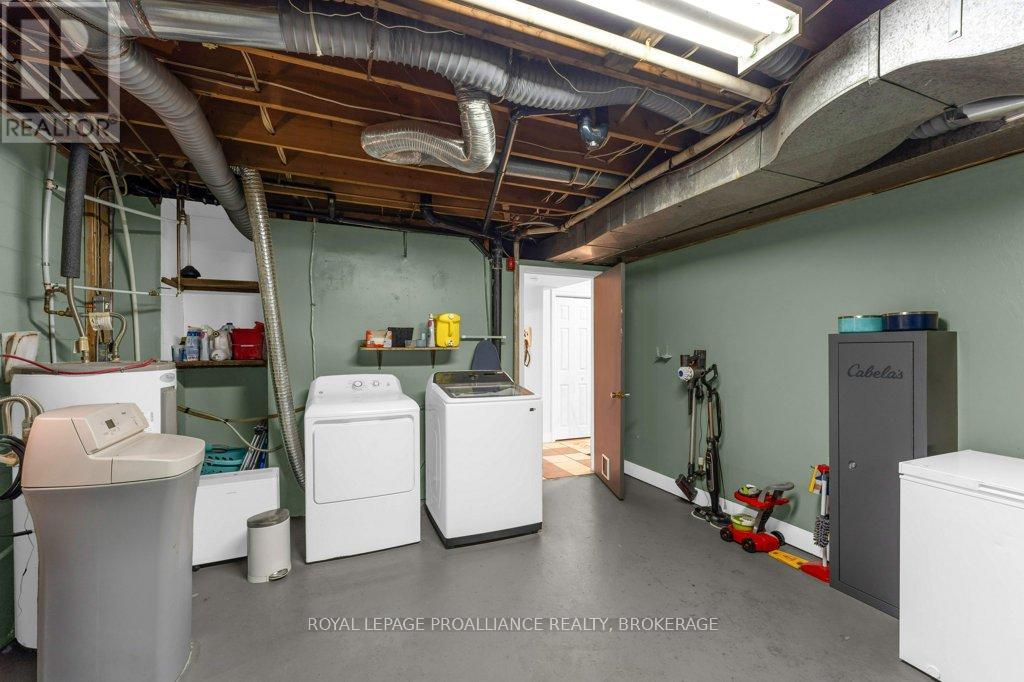
| Basement | Utility Room | 4.13 m | 6.33 m | 4.13 m x 6.33 m |
| Basement | Bathroom | 2.57 m | 2.06 m | 2.57 m x 2.06 m |
| Basement | Laundry Room | 3.21 m | 1.3 m | 3.21 m x 1.3 m |
| Basement | Office | 4.69 m | 4.76 m | 4.69 m x 4.76 m |
| Main Level | Kitchen | 3.97 m | 2.98 m | 3.97 m x 2.98 m |
| Main Level | Dining Room | 4.21 m | 3.3 m | 4.21 m x 3.3 m |
| Main Level | Living Room | 4.65 m | 4.85 m | 4.65 m x 4.85 m |
| Main Level | Bedroom | 3.63 m | 3.28 m | 3.63 m x 3.28 m |
| Main Level | Bedroom | 3.64 m | 2.62 m | 3.64 m x 2.62 m |
| Main Level | Bedroom | 4.01 m | 3.23 m | 4.01 m x 3.23 m |
| Main Level | Bathroom | 3.99 m | 2.32 m | 3.99 m x 2.32 m |
Utilities
| Electricity | Installed |

Mary Ambrose
Salesperson
www.wesellkingstonhomes.com/
www.facebook.com/WeSellKingstonHomes
www.instagram.com/teamambrosekingston/?hl=en
80 Queen St
Kingston, Ontario K7K 6W7
(613) 544-4141
www.discoverroyallepage.ca/

Danielle Ambrose
Salesperson
www.wesellkingstonhomes.com/
www.facebook.com/WeSellKingstonHomes
www.instagram.com/teamambrosekingston/?hl=en
80 Queen St
Kingston, Ontario K7K 6W7
(613) 544-4141
www.discoverroyallepage.ca/

The trademarks REALTOR®, REALTORS®, and the REALTOR® logo are controlled by The Canadian Real Estate Association (CREA) and identify real estate professionals who are members of CREA. The trademarks MLS®, Multiple Listing Service® and the associated logos are owned by The Canadian Real Estate Association (CREA) and identify the quality of services provided by real estate professionals who are members of CREA. The trademark DDF® is owned by The Canadian Real Estate Association (CREA) and identifies CREA's Data Distribution Facility (DDF®)
May 28 2026 04:41:20
Kingston & Area Real Estate Association
Royal LePage Proalliance Realty, Brokerage