

98 Factory Street Loyalist, Ontario K0H 2H0



$547,000
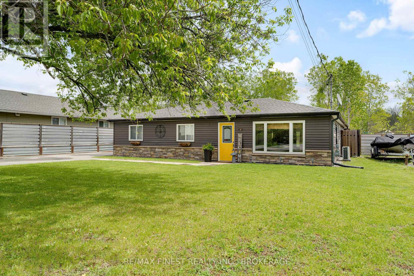
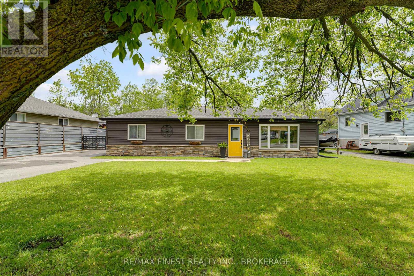
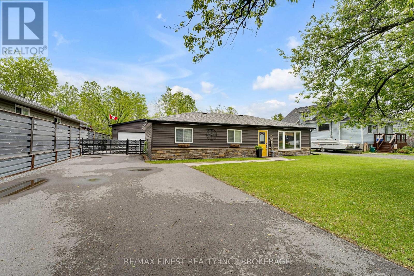
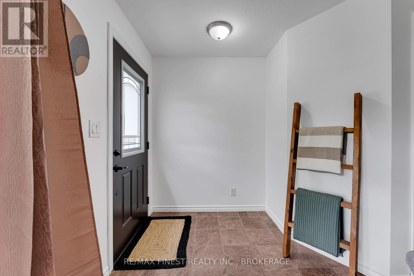
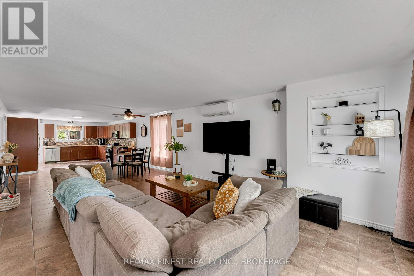
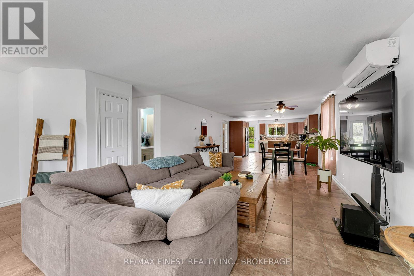
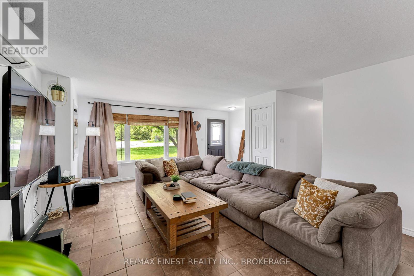
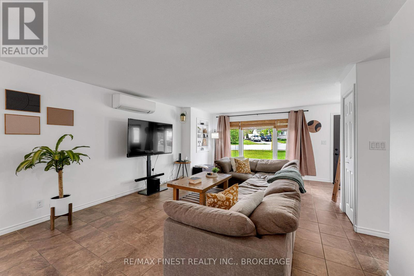
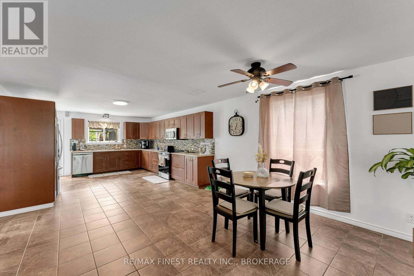
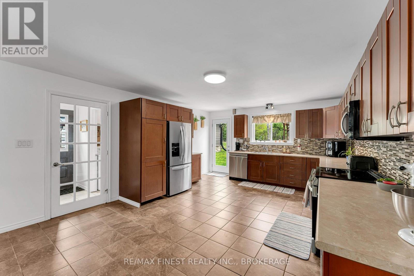
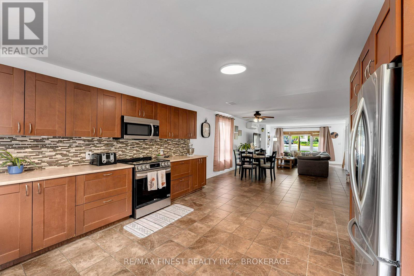
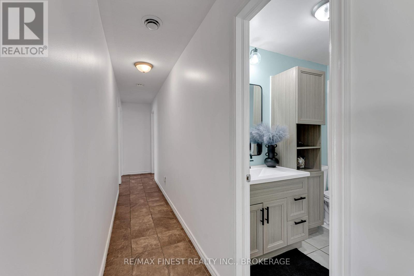
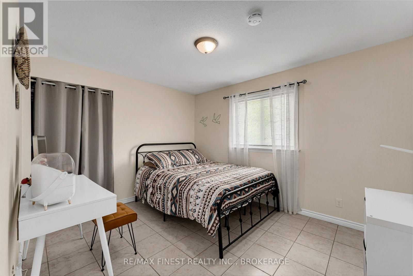
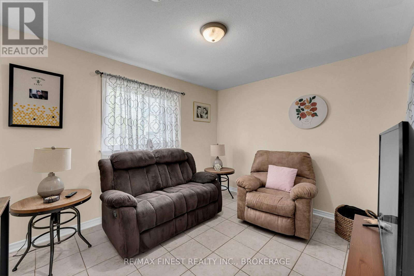
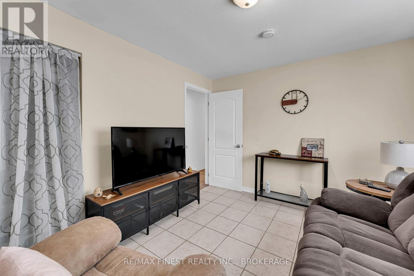
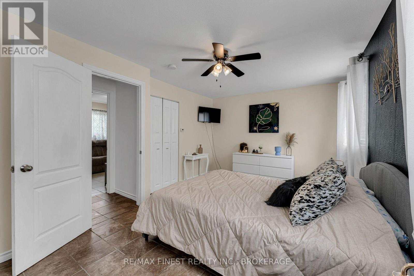
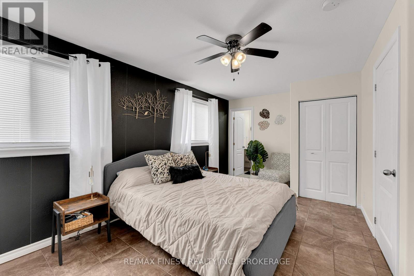
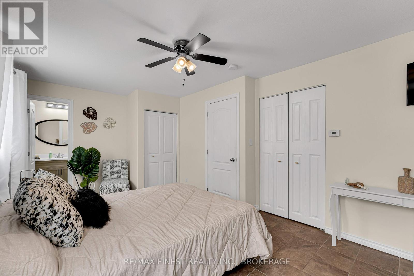
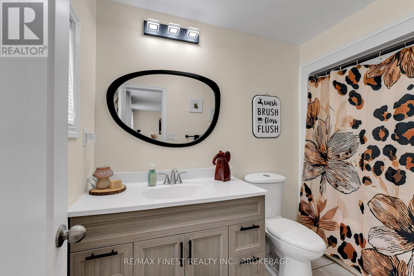
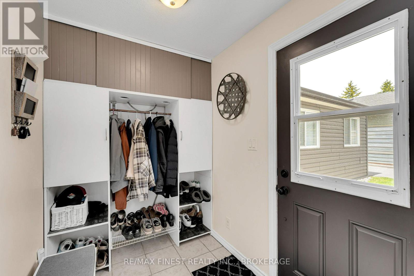
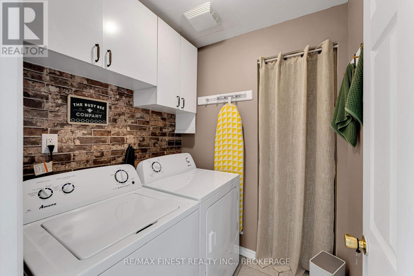
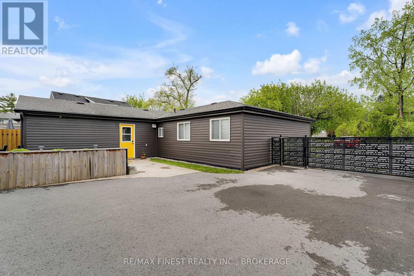
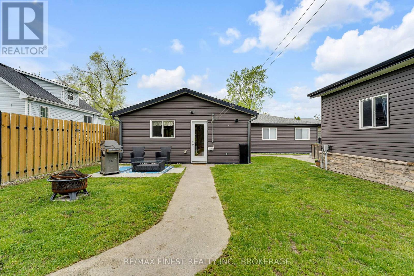
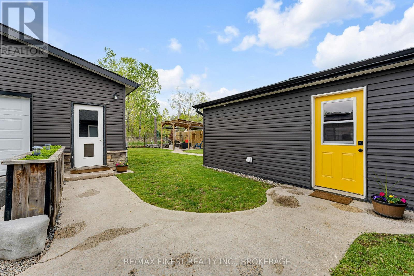
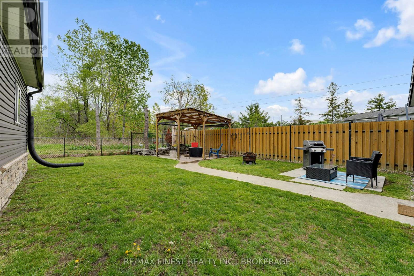
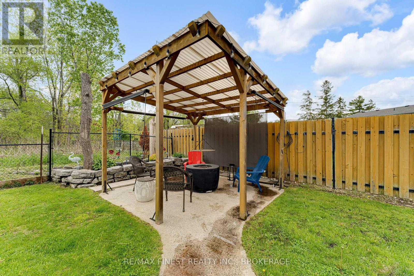
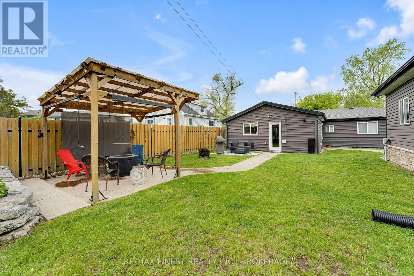
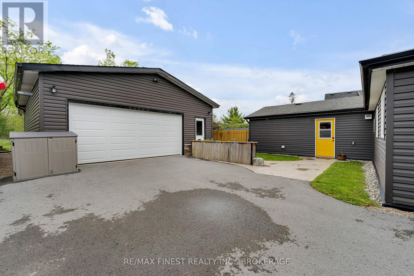
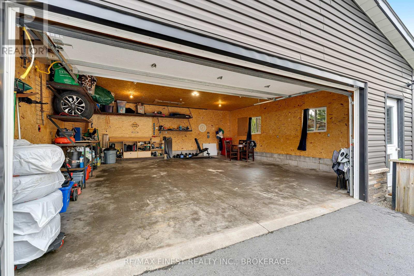
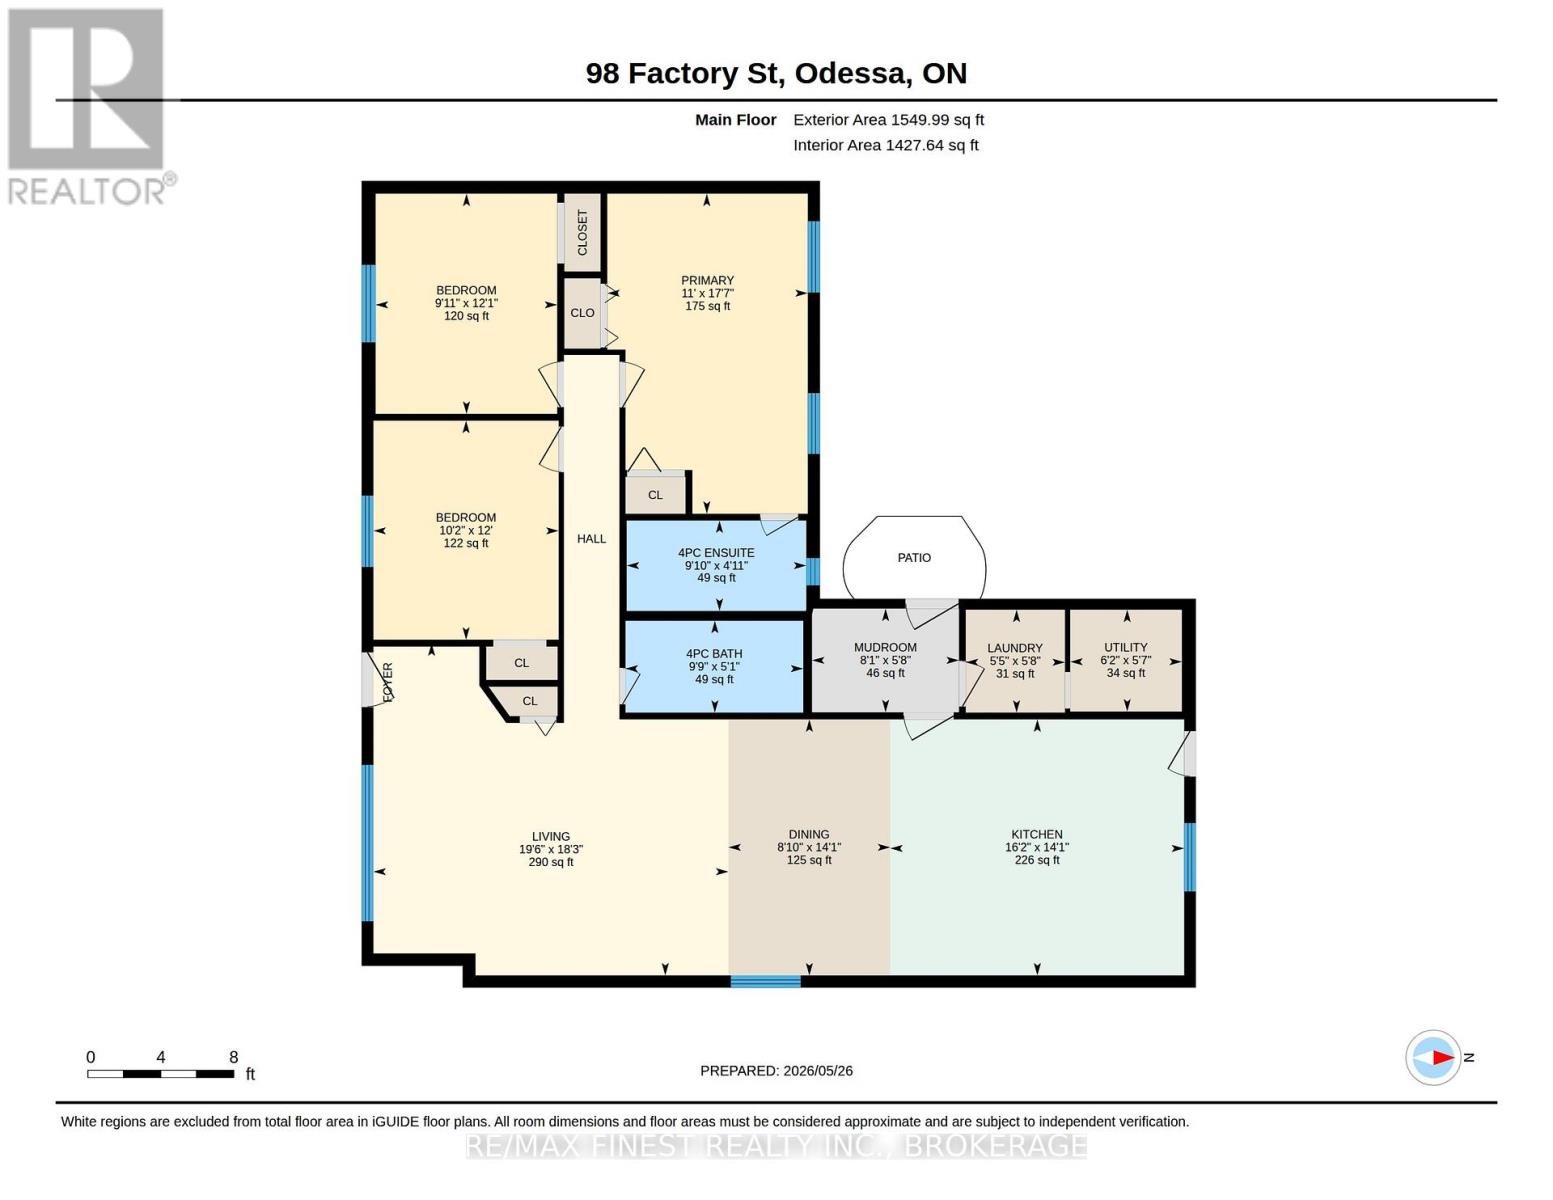
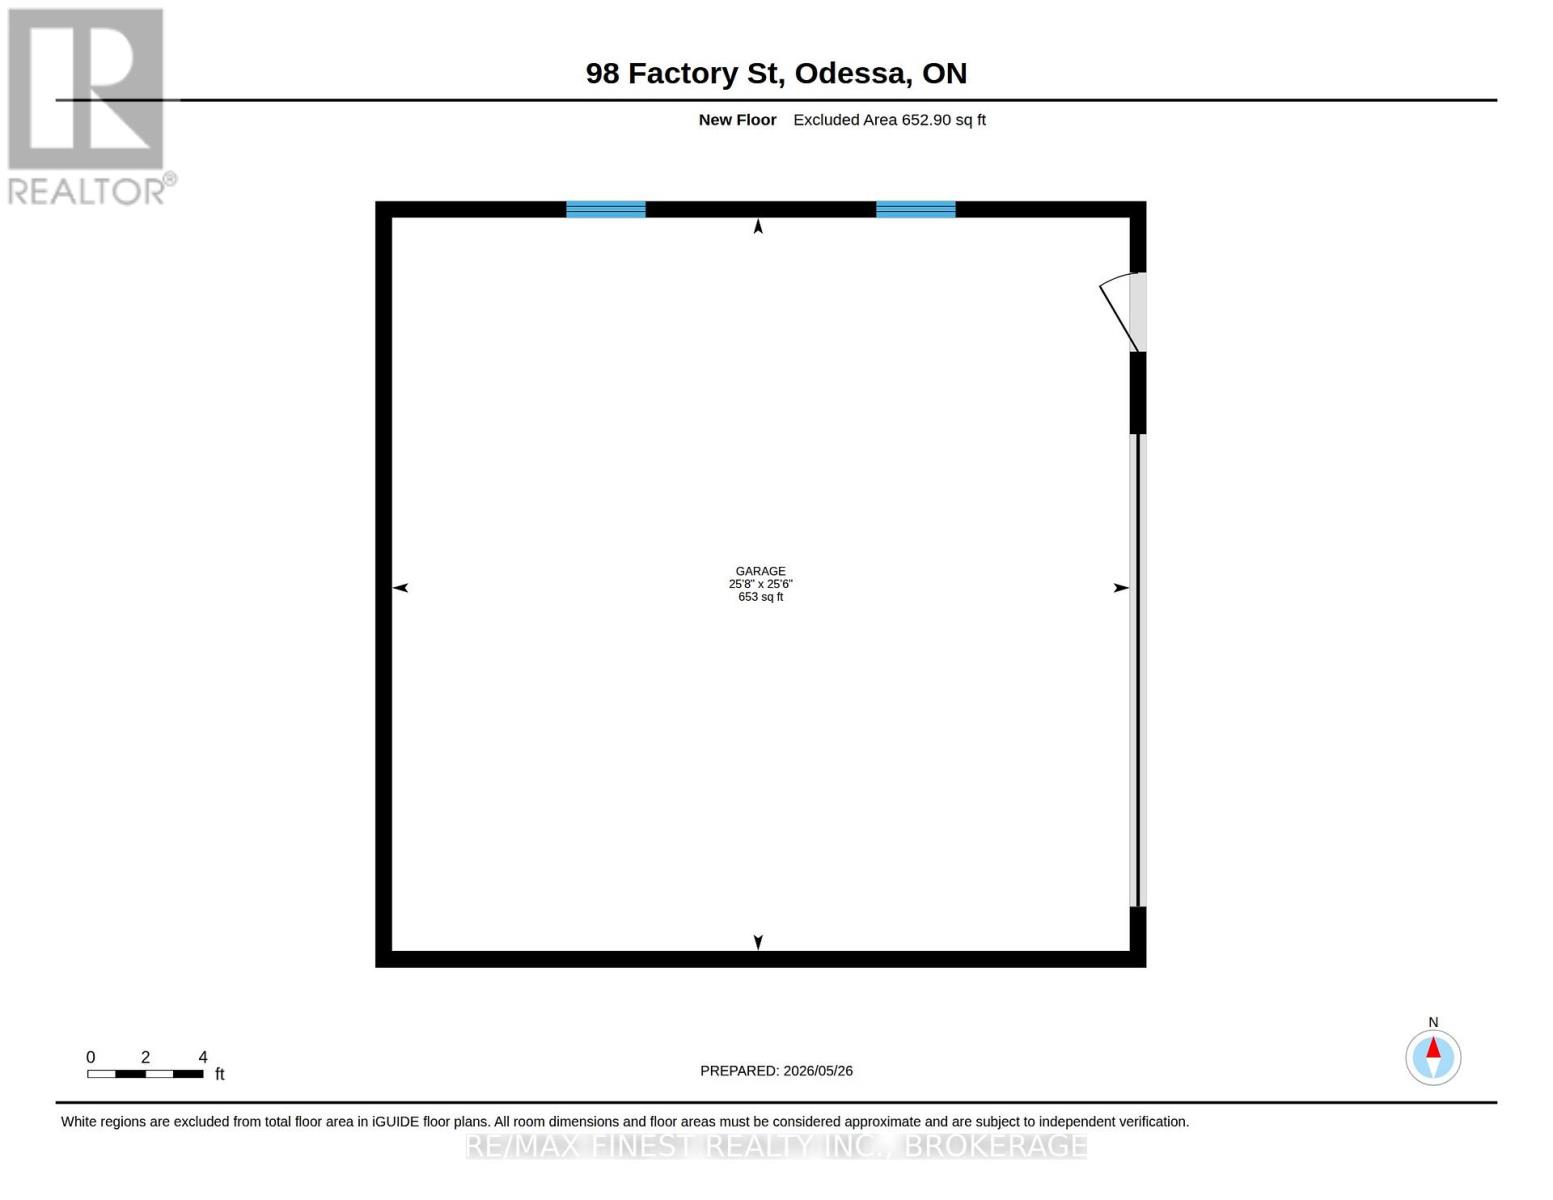
This well maintained, turnkey 3-bedroom bungalow offers comfortable and convenient living on a spacious, private lot in a quiet, family-friendly neighbourhood. Built on slab with excellent curb appeal, this home is move-in ready and perfectly suited for those seeking low-maintenance, modern comfort. Step inside through the welcoming mudroom and into a bright, open-concept main living area. The generous kitchen, dining, and living spaces flow seamlessly together, creating an ideal setting for both everyday living and entertaining. The home is carpet free and features tiling throughout, cozy in-floor radiant heating, and ductless air conditioning for year-round comfort. The large primary bedroom includes an updated 4-piece ensuite bathroom, while two additional good-sized bedrooms and a second 4-piece bathroom provide plenty of space for family or guests. Outside, the fully fenced backyard is a true highlight - private, peaceful, and designed for relaxation. Enjoy evenings around the fire pit under the pergola. A fully paved driveway leads to an impressive 24' x 25' detached garage with gas heat, offering ample room for vehicles, a workshop, or all your recreational toys. Located within walking distance to schools, restaurants, and shopping, with easy access to the 401, this home combines the best of peaceful suburban living with unbeatable convenience. A rare opportunity to own a well-cared-for bungalow with exceptional outdoor space and a fantastic detached garage in a prime location. Don't miss out! (id:29295)
Property Details
| MLS® Number | X13207574 |
| Property Type | Single Family |
| Community Name | 56 - Odessa |
| Parking Space Total | 10 |
Building
| Bathroom Total | 2 |
| Bedrooms Above Ground | 3 |
| Bedrooms Total | 3 |
| Age | 31 To 50 Years |
| Appliances | Central Vacuum, Water Heater - Tankless, Water Heater, Dishwasher, Dryer, Microwave, Hood Fan, Stove, Washer, Refrigerator |
| Architectural Style | Bungalow |
| Basement Type | None |
| Construction Style Attachment | Detached |
| Exterior Finish | Vinyl Siding |
| Foundation Type | Concrete, Slab |
| Heating Fuel | Natural Gas |
| Heating Type | Radiant Heat |
| Stories Total | 1 |
| Size Interior | 1,100 - 1,500 Ft2 |
| Type | House |
| Utility Water | Municipal Water |
Parking
| Detached Garage | |
| Garage |
Land
| Acreage | No |
| Sewer | Sanitary Sewer |
| Size Depth | 132 Ft |
| Size Frontage | 66 Ft |
| Size Irregular | 66 X 132 Ft |
| Size Total Text | 66 X 132 Ft |
Rooms
| Level | Type | Length | Width | Dimensions |
|---|---|---|---|---|
| Main Level | Bathroom | 1.54 m | 2.97 m | 1.54 m x 2.97 m |
| Main Level | Utility Room | 1.7 m | 1.87 m | 1.7 m x 1.87 m |
| Main Level | Bathroom | 1.51 m | 3 m | 1.51 m x 3 m |
| Main Level | Bedroom 2 | 3.66 m | 3.1 m | 3.66 m x 3.1 m |
| Main Level | Bedroom 3 | 3.68 m | 3.04 m | 3.68 m x 3.04 m |
| Main Level | Primary Bedroom | 5.35 m | 3.35 m | 5.35 m x 3.35 m |
| Main Level | Dining Room | 4.28 m | 2.71 m | 4.28 m x 2.71 m |
| Main Level | Kitchen | 4.28 m | 4.92 m | 4.28 m x 4.92 m |
| Main Level | Living Room | 5.55 m | 5.94 m | 5.55 m x 5.94 m |
| Main Level | Mud Room | 1.73 m | 2.46 m | 1.73 m x 2.46 m |
| Main Level | Laundry Room | 1.72 m | 1.66 m | 1.72 m x 1.66 m |
https://www.realtor.ca/real-estate/29817281/98-factory-street-loyalist-odessa-56-odessa
Jan P. Kahlen
Salesperson
www.kahlenrealestate.com/
www.facebook.com/kahlenrealestate
twitter.com/kahlenhomes
www.linkedin.com/in/jan-kahlen-20625740/
www.instagram.com/kahlenrealestate/
105-1329 Gardiners Rd
Kingston, Ontario K7P 0L8
(613) 389-7777
remaxfinestrealty.com/

The trademarks REALTOR®, REALTORS®, and the REALTOR® logo are controlled by The Canadian Real Estate Association (CREA) and identify real estate professionals who are members of CREA. The trademarks MLS®, Multiple Listing Service® and the associated logos are owned by The Canadian Real Estate Association (CREA) and identify the quality of services provided by real estate professionals who are members of CREA. The trademark DDF® is owned by The Canadian Real Estate Association (CREA) and identifies CREA's Data Distribution Facility (DDF®)
May 28 2026 02:41:19
Kingston & Area Real Estate Association
RE/MAX Finest Realty Inc., Brokerage