

800 Allum Avenue Kingston, Ontario K7M 7A1


$589,800
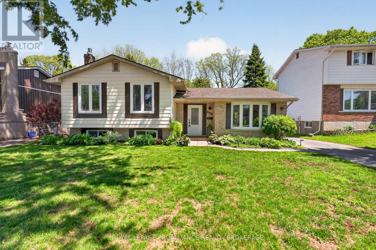
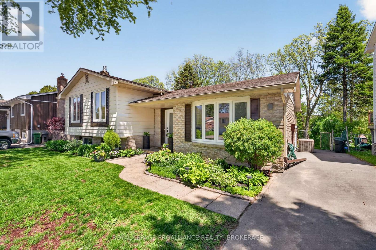
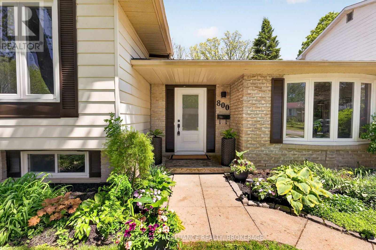
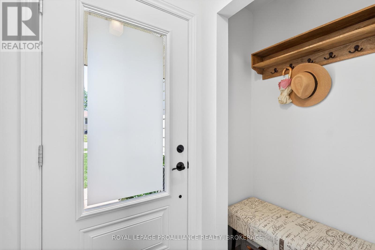
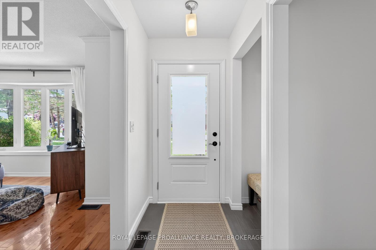
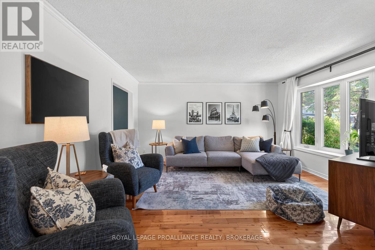
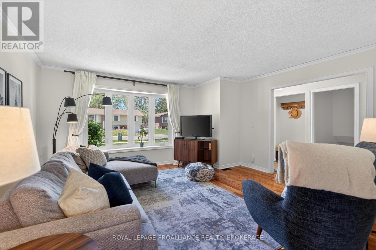
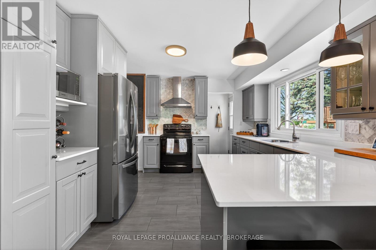
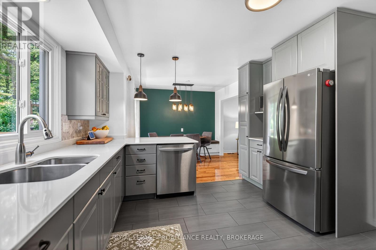
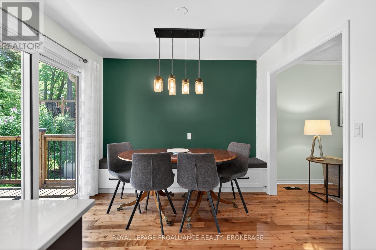
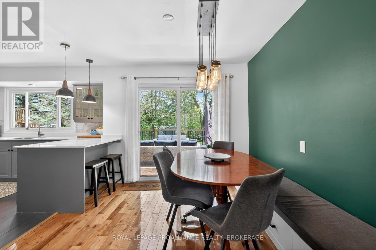
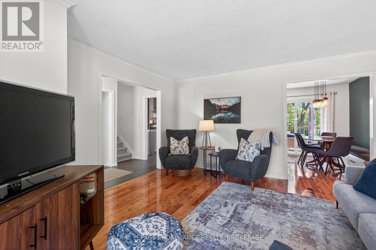
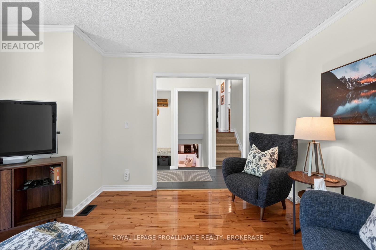
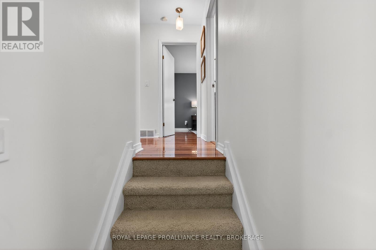
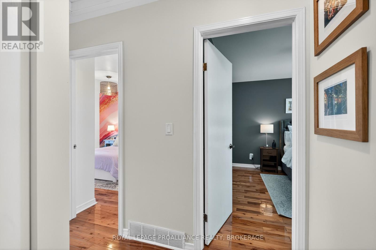
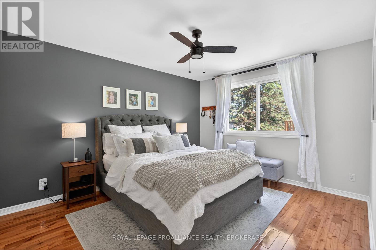
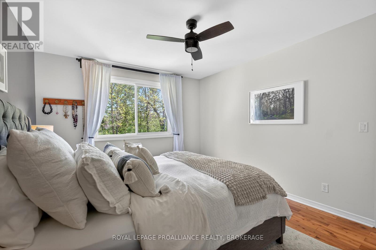
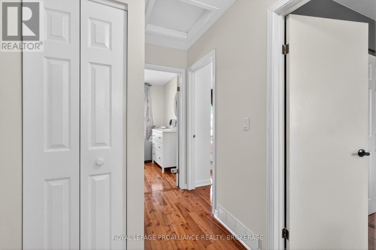
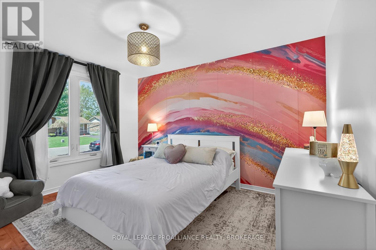
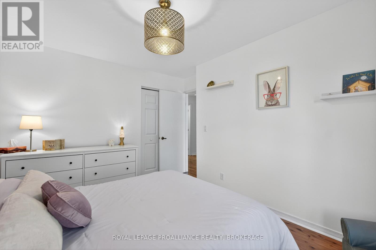
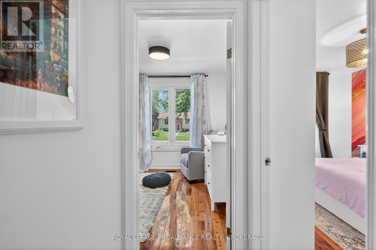
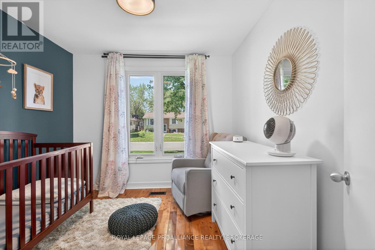
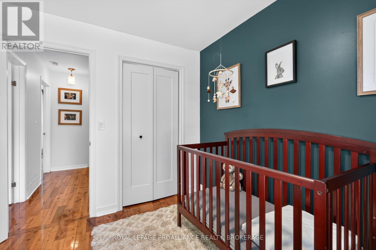
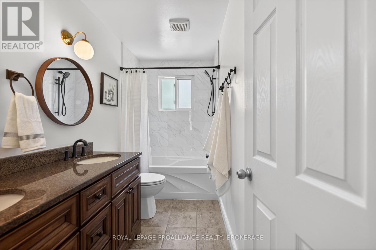
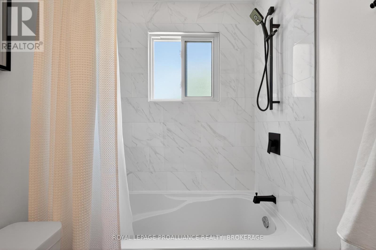
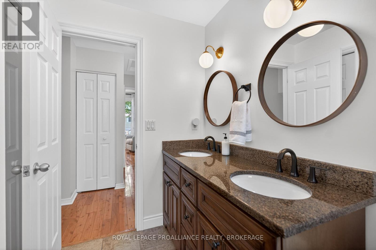
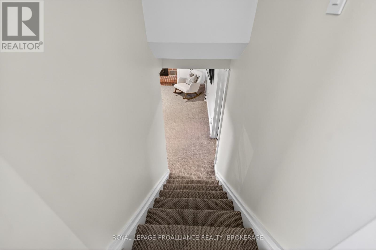
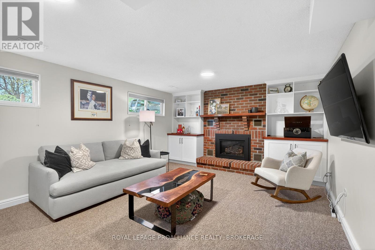
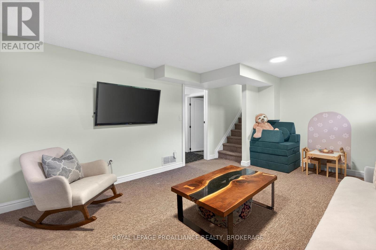
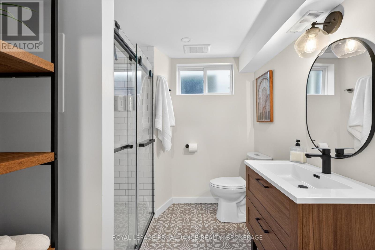
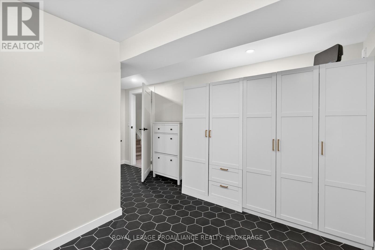
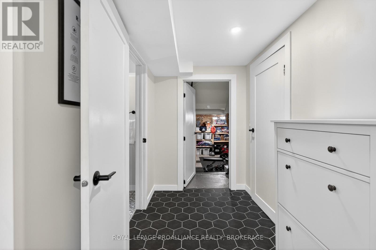
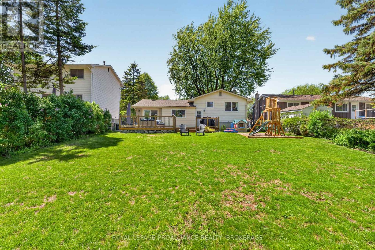
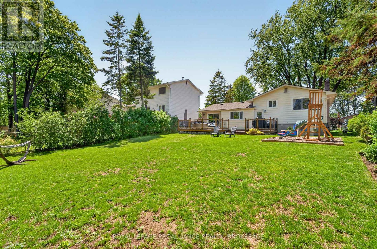
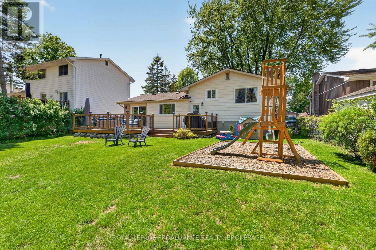
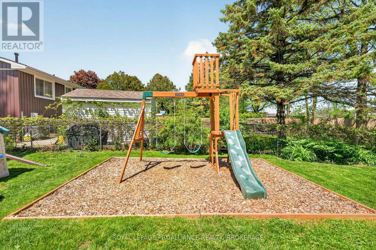
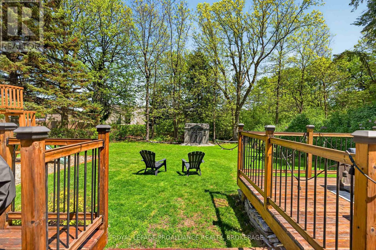
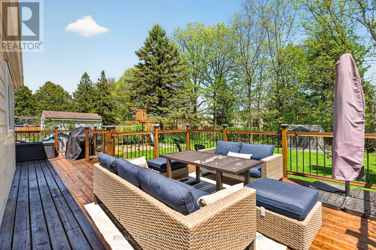
Welcome to this beautifully maintained 3-bedroom, 2-bathroom turnkey home offering stylish updates and a functional layout perfect for families. Gleaming hardwood and ceramic flooring flow throughout the main and second levels, while the spacious bedrooms provide comfort and versatility. The fully renovated basement features a stunning laundry room and second full bathroom, along with a cozy rec room complete with a gas fireplace and custom built-ins. Major updates have already been completed, including basement windows (2013) all other windows, furnace, and A/C in 2020, giving you peace of mind for years to come. Step outside to enjoy the large private backyard featuring an expansive deck and dedicated kids' play area --ideal for entertaining or relaxing. Backing onto Bayridge Secondary School, this property offers added privacy with no rear residential neighbours and a quiet setting to enjoy year-round. (id:29295)
Open House
This property has open houses!
12:30 pm
Ends at:2:00 pm
Property Details
| MLS® Number | X13209026 |
| Property Type | Single Family |
| Community Name | 37 - South of Taylor-Kidd Blvd |
| Equipment Type | Water Heater - Gas, Water Heater |
| Features | Sump Pump |
| Parking Space Total | 3 |
| Rental Equipment Type | Water Heater - Gas, Water Heater |
| Structure | Shed |
Building
| Bathroom Total | 2 |
| Bedrooms Above Ground | 3 |
| Bedrooms Total | 3 |
| Amenities | Fireplace(s) |
| Appliances | Dishwasher, Dryer, Stove, Washer, Window Coverings, Refrigerator |
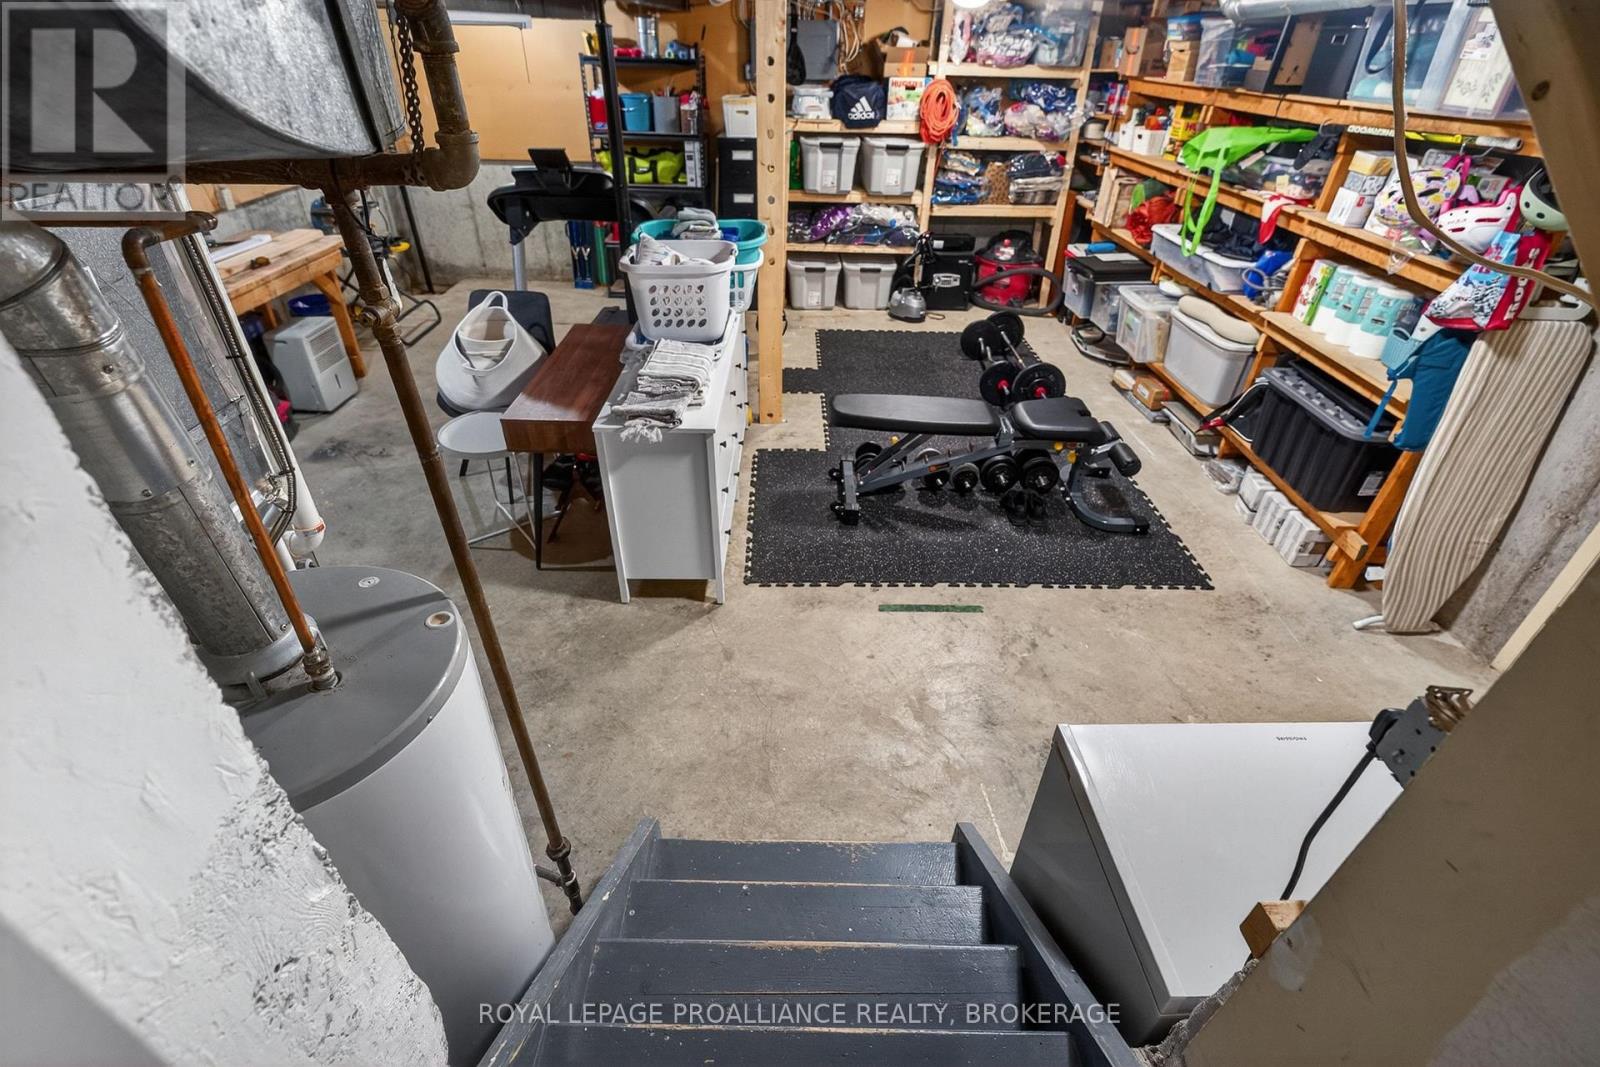
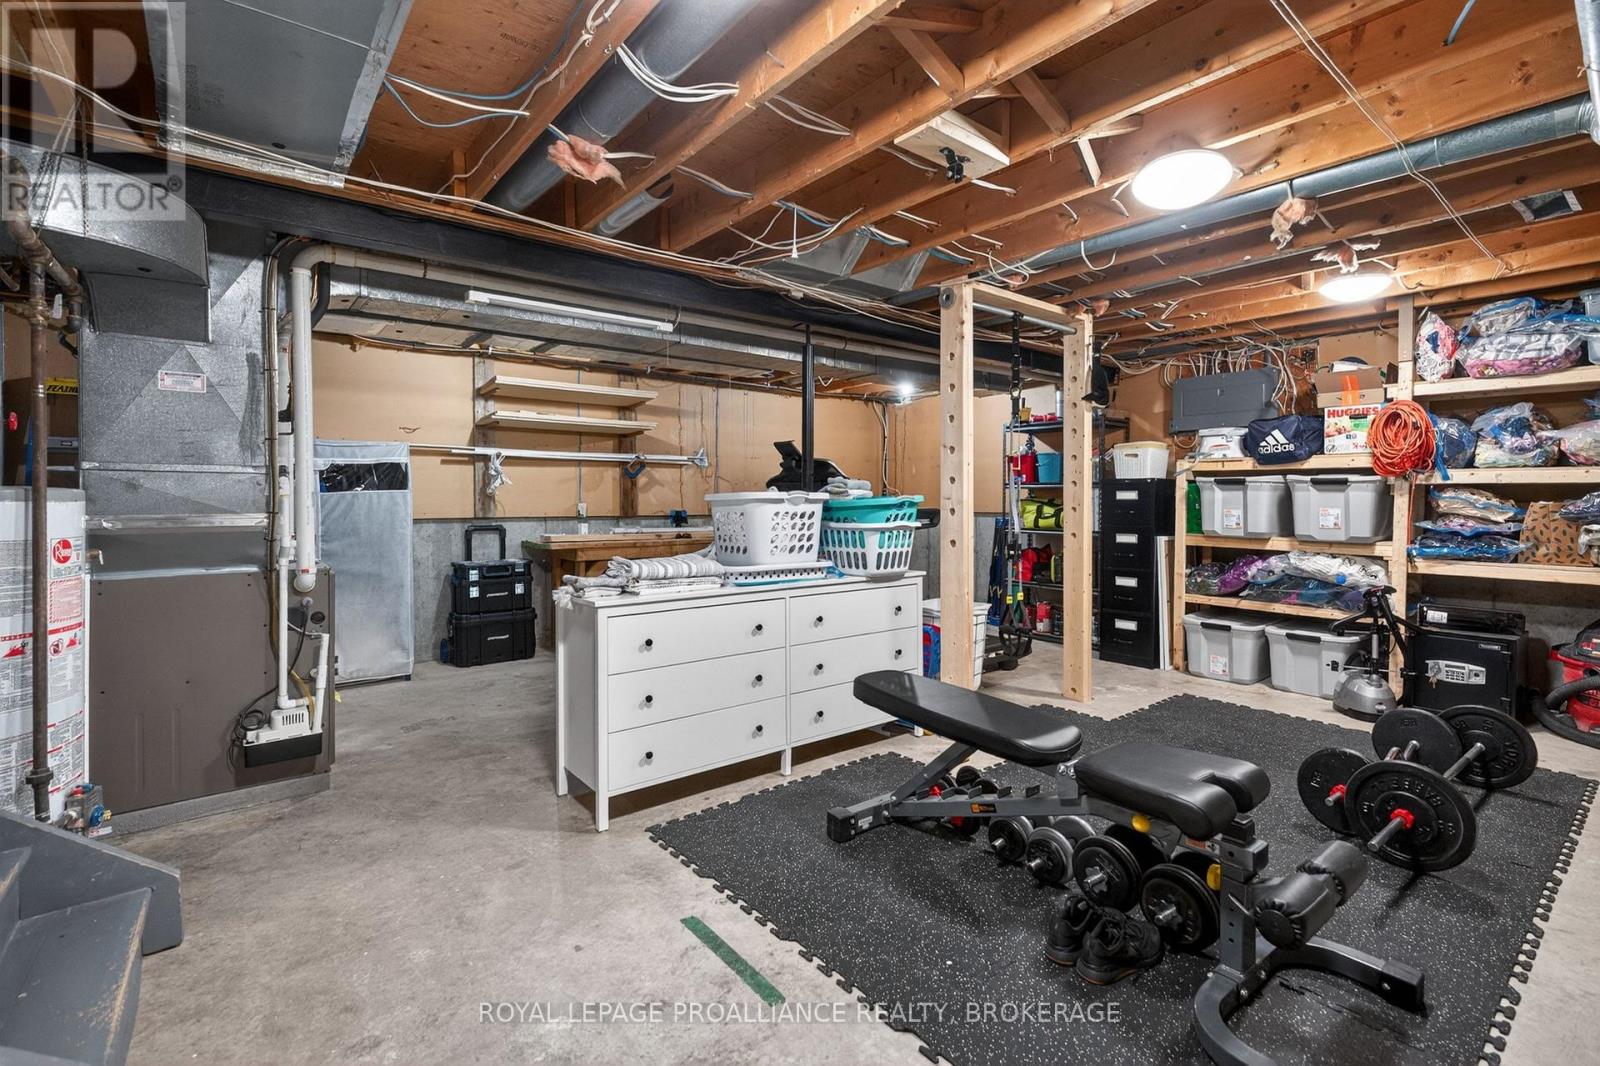
| Basement Development | Partially Finished |
| Basement Type | Full (partially Finished) |
| Construction Style Attachment | Detached |
| Construction Style Split Level | Sidesplit |
| Cooling Type | Central Air Conditioning |
| Exterior Finish | Aluminum Siding, Brick |
| Fireplace Present | Yes |
| Fireplace Total | 1 |
| Flooring Type | Hardwood, Tile |
| Foundation Type | Poured Concrete |
| Heating Fuel | Natural Gas |
| Heating Type | Forced Air |
| Size Interior | 1,100 - 1,500 Ft2 |
| Type | House |
| Utility Water | Municipal Water |
Parking
| No Garage |
Land
| Acreage | No |
| Sewer | Sanitary Sewer |
| Size Depth | 140 Ft |
| Size Frontage | 48 Ft |
| Size Irregular | 48 X 140 Ft |
| Size Total Text | 48 X 140 Ft|under 1/2 Acre |
| Zoning Description | Ur 2 |
Rooms
| Level | Type | Length | Width | Dimensions |
|---|---|---|---|---|
| Second Level | Primary Bedroom | 4.2 m | 3.4 m | 4.2 m x 3.4 m |
| Second Level | Bedroom 2 | 4 m | 3.4 m | 4 m x 3.4 m |
| Second Level | Bedroom 3 | 2.9 m | 2.5 m | 2.9 m x 2.5 m |
| Second Level | Bathroom | 3.1 m | 1.5 m | 3.1 m x 1.5 m |
| Basement | Utility Room | 5.9 m | 2.6 m | 5.9 m x 2.6 m |
| Basement | Recreational, Games Room | 3.9 m | 5.8 m | 3.9 m x 5.8 m |
| Basement | Bathroom | 2.3 m | 2.1 m | 2.3 m x 2.1 m |
| Basement | Laundry Room | 3.9 m | 2.6 m | 3.9 m x 2.6 m |
| Main Level | Kitchen | 3.5 m | 5.1 m | 3.5 m x 5.1 m |
| Main Level | Dining Room | 3 m | 2.8 m | 3 m x 2.8 m |
| Main Level | Living Room | 4.4 m | 4.6 m | 4.4 m x 4.6 m |

Allie Mangan
Salesperson
7-640 Cataraqui Woods Drive
Kingston, Ontario K7P 2Y5
(613) 384-1200
www.discoverroyallepage.ca/

Jane Furter
Broker
www.furterteam.ca/
7-640 Cataraqui Woods Drive
Kingston, Ontario K7P 2Y5
(613) 384-1200
www.discoverroyallepage.ca/

The trademarks REALTOR®, REALTORS®, and the REALTOR® logo are controlled by The Canadian Real Estate Association (CREA) and identify real estate professionals who are members of CREA. The trademarks MLS®, Multiple Listing Service® and the associated logos are owned by The Canadian Real Estate Association (CREA) and identify the quality of services provided by real estate professionals who are members of CREA. The trademark DDF® is owned by The Canadian Real Estate Association (CREA) and identifies CREA's Data Distribution Facility (DDF®)
May 31 2026 11:40:56
Kingston & Area Real Estate Association
Royal LePage Proalliance Realty, Brokerage