

10 Drummond Street E Kingston, Ontario K7K 5R9









$1,250,000
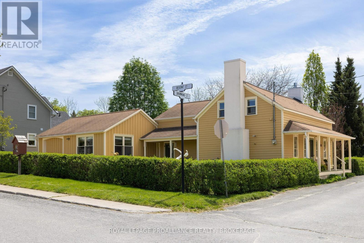
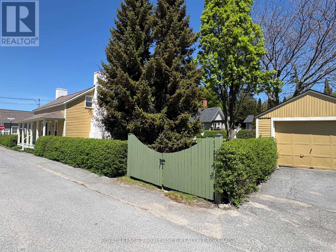
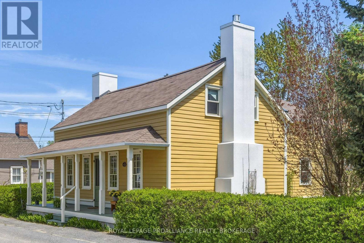
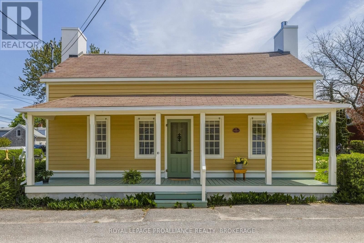
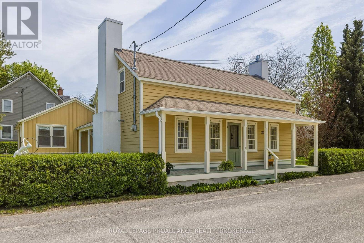
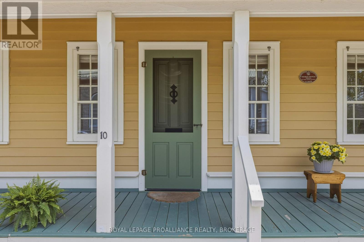
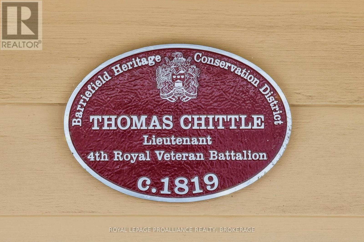
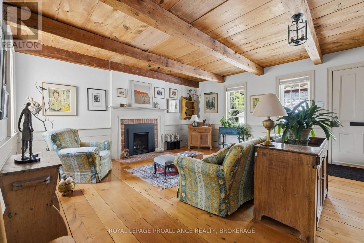
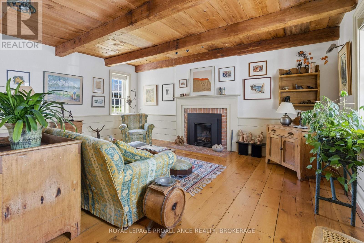
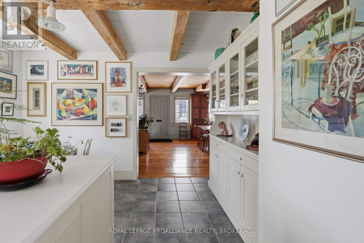
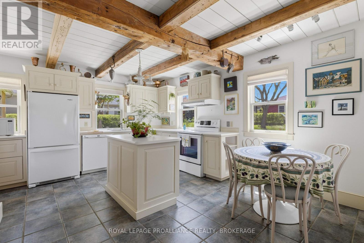
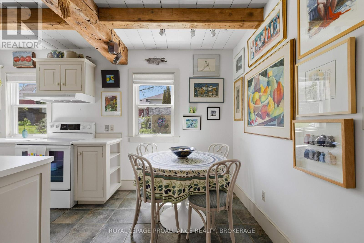
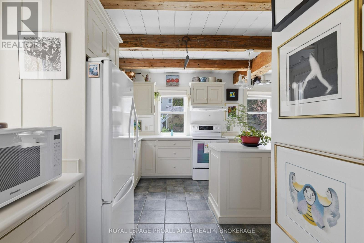
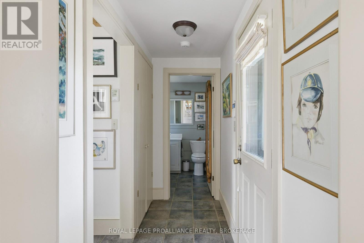
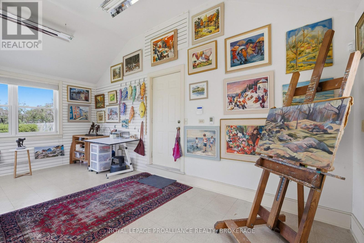
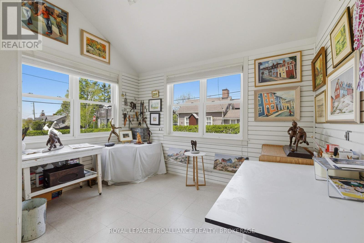
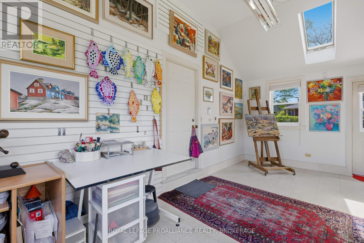
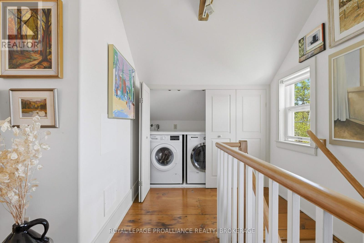
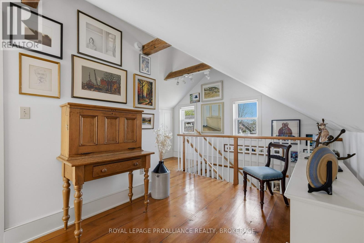
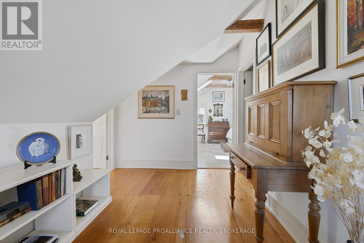
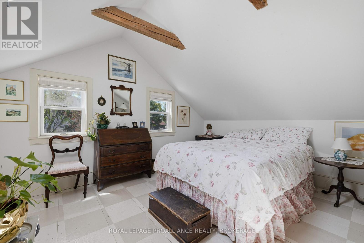
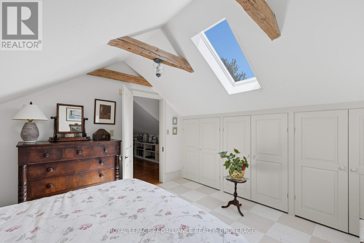
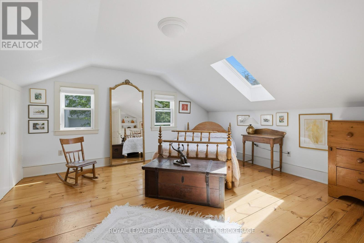
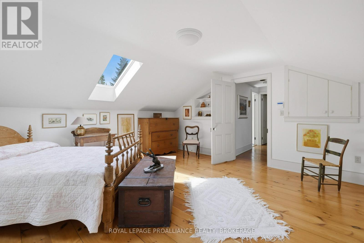
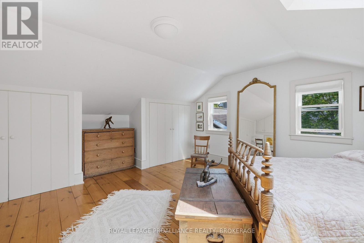
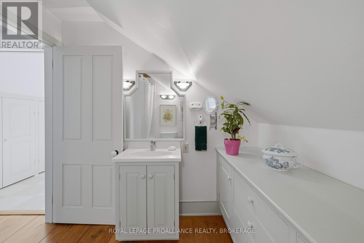
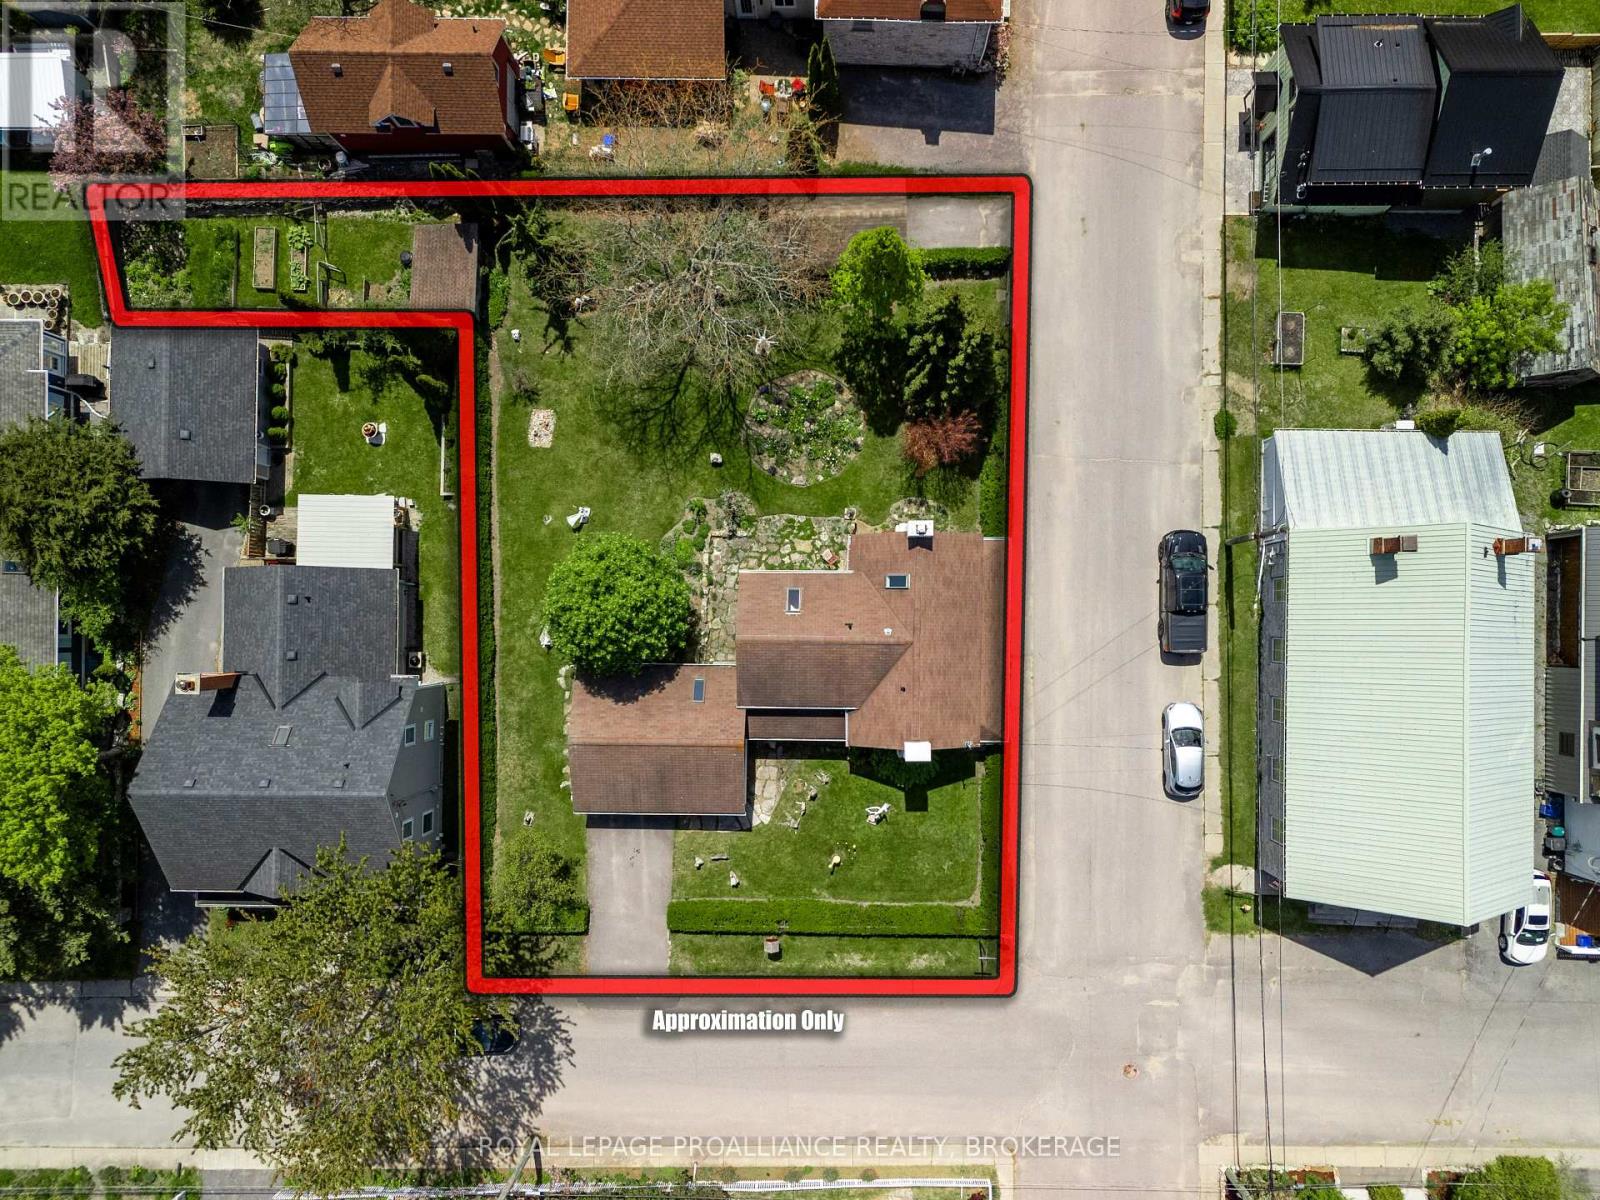
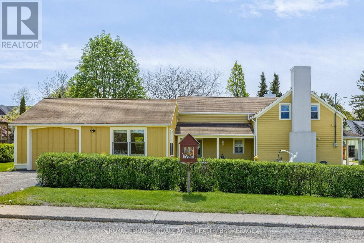
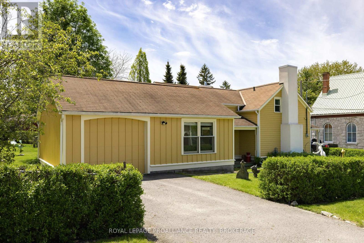
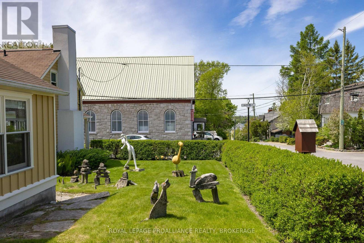
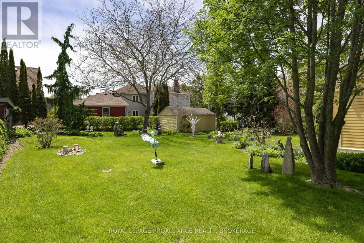
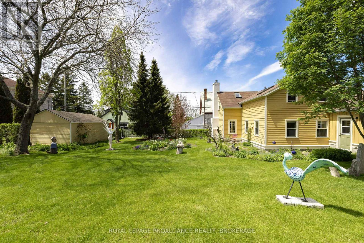
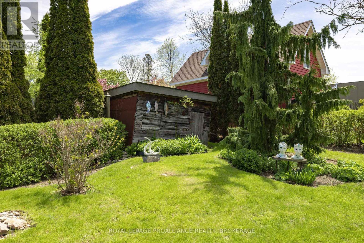
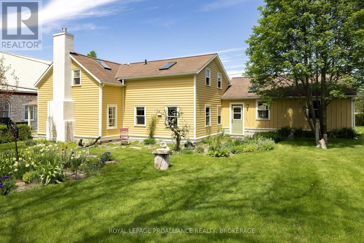
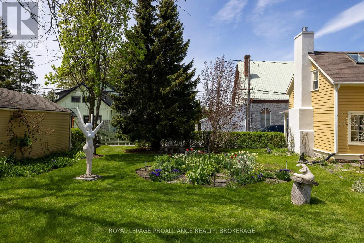
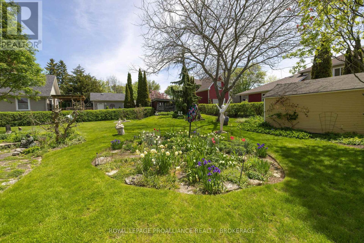
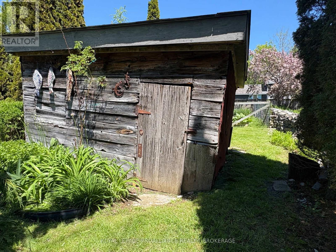
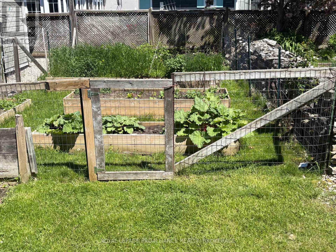
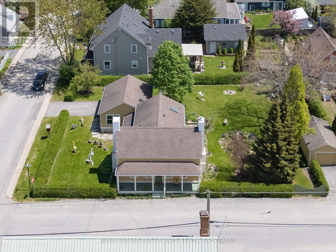
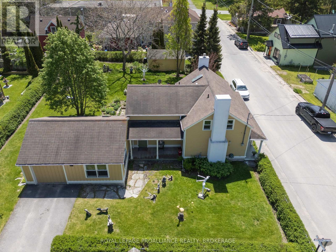
Welcome to 10 Drummond located in the historical village of Barriefield. This storey, 2 bedroom, 2 bathroom, wooden frame home was originally built in 1820 for Thomas Chittle; lieutenant of the 4th Royal Veteran Battalion. The home was lovingly restored in 1995 along with the addition of a larger kitchen, artists studio and attached single car garage. This home certainly has a presence, sitting on the corner of Drummond and Regent Streets with its distinctive heritage colours, twin stucco chimneys and large covered porches. It sits on a very private double lot which is beautifully landscaped with a stone patio, perennial gardens and a surrounding hedge. There is also a second single garage and for the gardener, there is a vegetable garden behind the shed at the back of the irregular shaped lot. Upon entering the home you will be amazed by the preservation of the wide plank pine floors and ceiling beams along with the craftsmanship of the restoration. A wooden staircase leads to the upper level with a continuation of the pine floors. A spacious master bedroom (skylight), secondary bedroom (skylight) and modern bathroom await. Custom made built-in cabinetry and woodwork with attention to detail compliment the home throughout. This is a once in a lifetime opportunity not to be missed. (id:29295)
Property Details
| MLS® Number | X13211066 |
| Property Type | Single Family |
| Community Name | 13 - Kingston East (Incl Barret Crt) |
| Amenities Near By | Golf Nearby, Hospital |
| Easement | Unknown |
| Equipment Type | None |
| Features | Wooded Area, Irregular Lot Size, Open Space, Flat Site, Dry, Level, Carpet Free |
| Parking Space Total | 3 |
| Rental Equipment Type | None |
| Structure | Patio(s), Porch, Shed |
Building
| Bathroom Total | 2 |
| Bedrooms Above Ground | 2 |
| Bedrooms Total | 2 |
| Age | 100+ Years |
| Amenities | Fireplace(s) |
| Appliances | Garage Door Opener Remote(s), Water Heater - Tankless, Water Heater, Dishwasher, Garage Door Opener, Stove, Washer, Window Coverings, Refrigerator |
| Basement Development | Unfinished |
| Basement Type | Crawl Space, N/a (unfinished) |
| Construction Style Attachment | Detached |
| Cooling Type | None |
| Exterior Finish | Wood |
| Fire Protection | Alarm System, Smoke Detectors |
| Fireplace Present | Yes |
| Fireplace Total | 1 |
| Fireplace Type | Insert |
| Flooring Type | Hardwood, Ceramic, Tile |
| Foundation Type | Stone |
| Half Bath Total | 1 |
| Heating Fuel | Natural Gas |
| Heating Type | Baseboard Heaters |
| Size Interior | 1,500 - 2,000 Ft2 |
| Type | House |
| Utility Water | Municipal Water |
Parking
| Attached Garage | |
| Garage | |
| Inside Entry |
Land
| Acreage | No |
| Fence Type | Fully Fenced, Fenced Yard |
| Land Amenities | Golf Nearby, Hospital |
| Landscape Features | Landscaped, Lawn Sprinkler |
| Sewer | Sanitary Sewer |
| Size Depth | 81 Ft ,8 In |
| Size Frontage | 118 Ft ,1 In |
| Size Irregular | 118.1 X 81.7 Ft ; Additional 25.68 X 52.28 (1,343 Sq. Ft) |
| Size Total Text | 118.1 X 81.7 Ft ; Additional 25.68 X 52.28 (1,343 Sq. Ft)|under 1/2 Acre |
| Surface Water | Lake/pond |
| Zoning Description | R1-37 |
Rooms
| Level | Type | Length | Width | Dimensions |
|---|---|---|---|---|
| Second Level | Primary Bedroom | 4.7 m | 4.96 m | 4.7 m x 4.96 m |
| Second Level | Bedroom | 4.28 m | 3.77 m | 4.28 m x 3.77 m |
| Second Level | Bathroom | 2.66 m | 2.58 m | 2.66 m x 2.58 m |
| Ground Level | Living Room | 5.12 m | 4.95 m | 5.12 m x 4.95 m |
| Ground Level | Dining Room | 5.12 m | 2.99 m | 5.12 m x 2.99 m |
| Ground Level | Kitchen | 4.6 m | 5.85 m | 4.6 m x 5.85 m |
| Ground Level | Workshop | 5.86 m | 3.28 m | 5.86 m x 3.28 m |
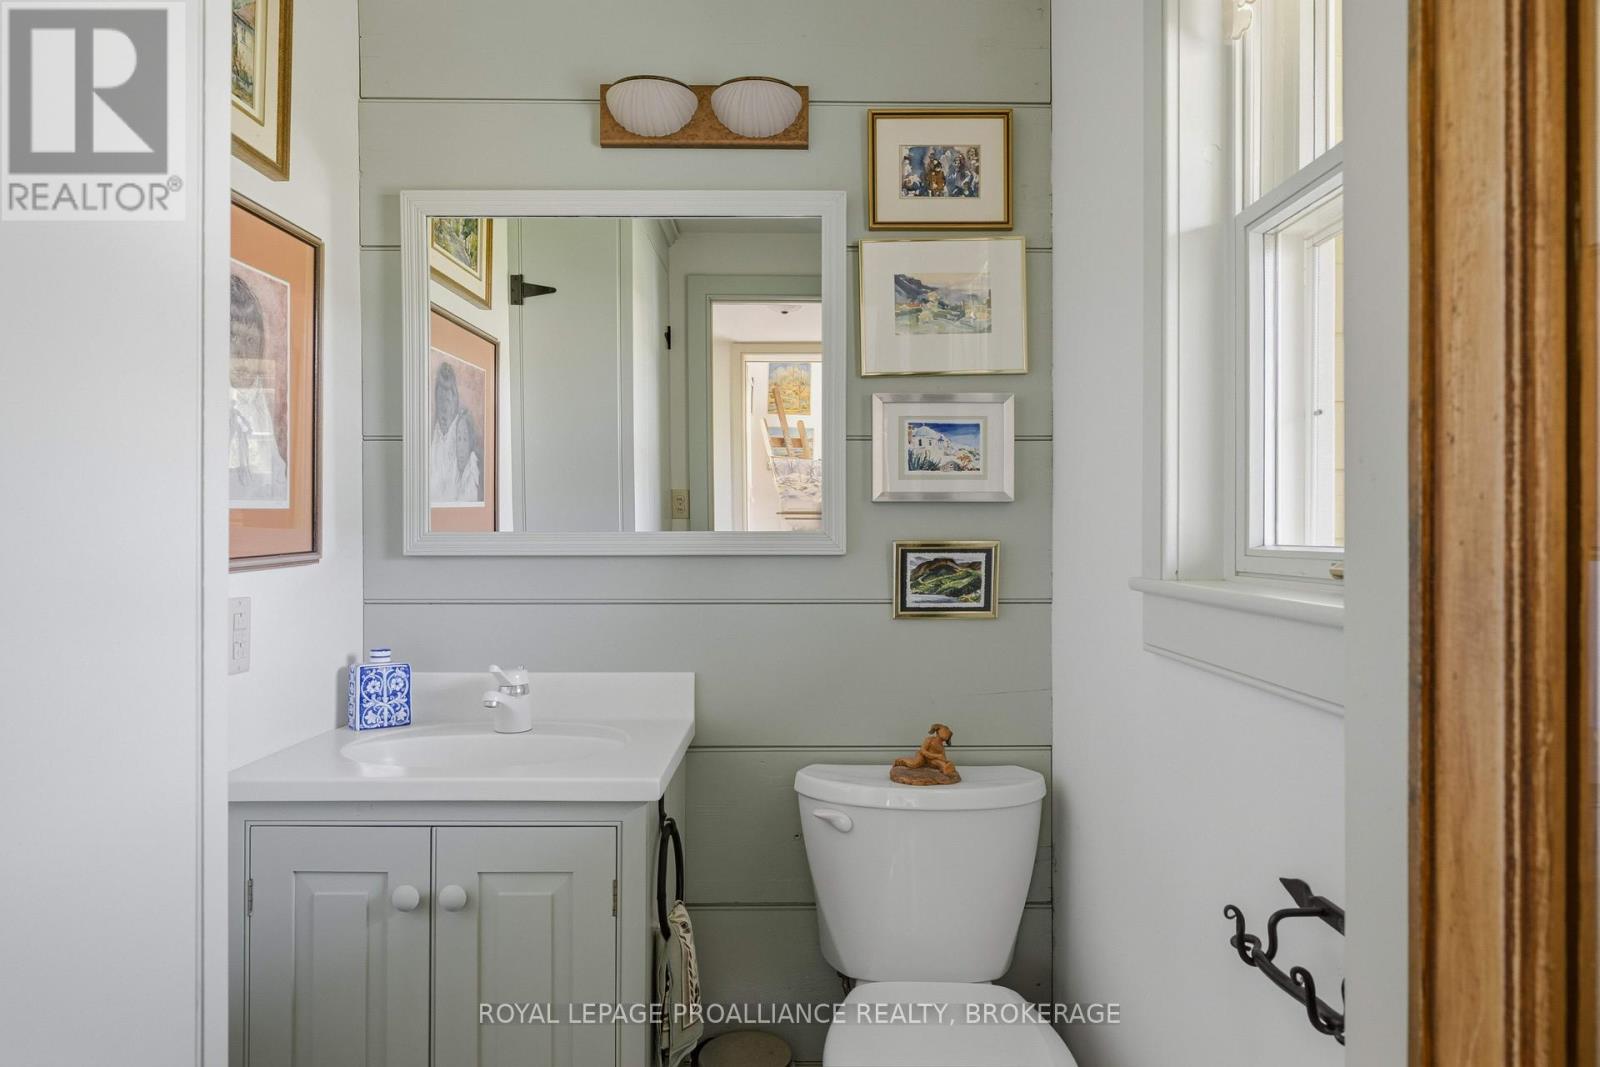
| Ground Level | Bathroom | 1.94 m | 1.32 m | 1.94 m x 1.32 m |
Utilities
| Cable | Installed |
| Electricity | Installed |
| Sewer | Installed |

Mark Fisher
Salesperson
80 Queen St
Kingston, Ontario K7K 6W7
(613) 544-4141
www.discoverroyallepage.ca/

The trademarks REALTOR®, REALTORS®, and the REALTOR® logo are controlled by The Canadian Real Estate Association (CREA) and identify real estate professionals who are members of CREA. The trademarks MLS®, Multiple Listing Service® and the associated logos are owned by The Canadian Real Estate Association (CREA) and identify the quality of services provided by real estate professionals who are members of CREA. The trademark DDF® is owned by The Canadian Real Estate Association (CREA) and identifies CREA's Data Distribution Facility (DDF®)
May 29 2026 02:48:08
Kingston & Area Real Estate Association
Royal LePage Proalliance Realty, Brokerage