

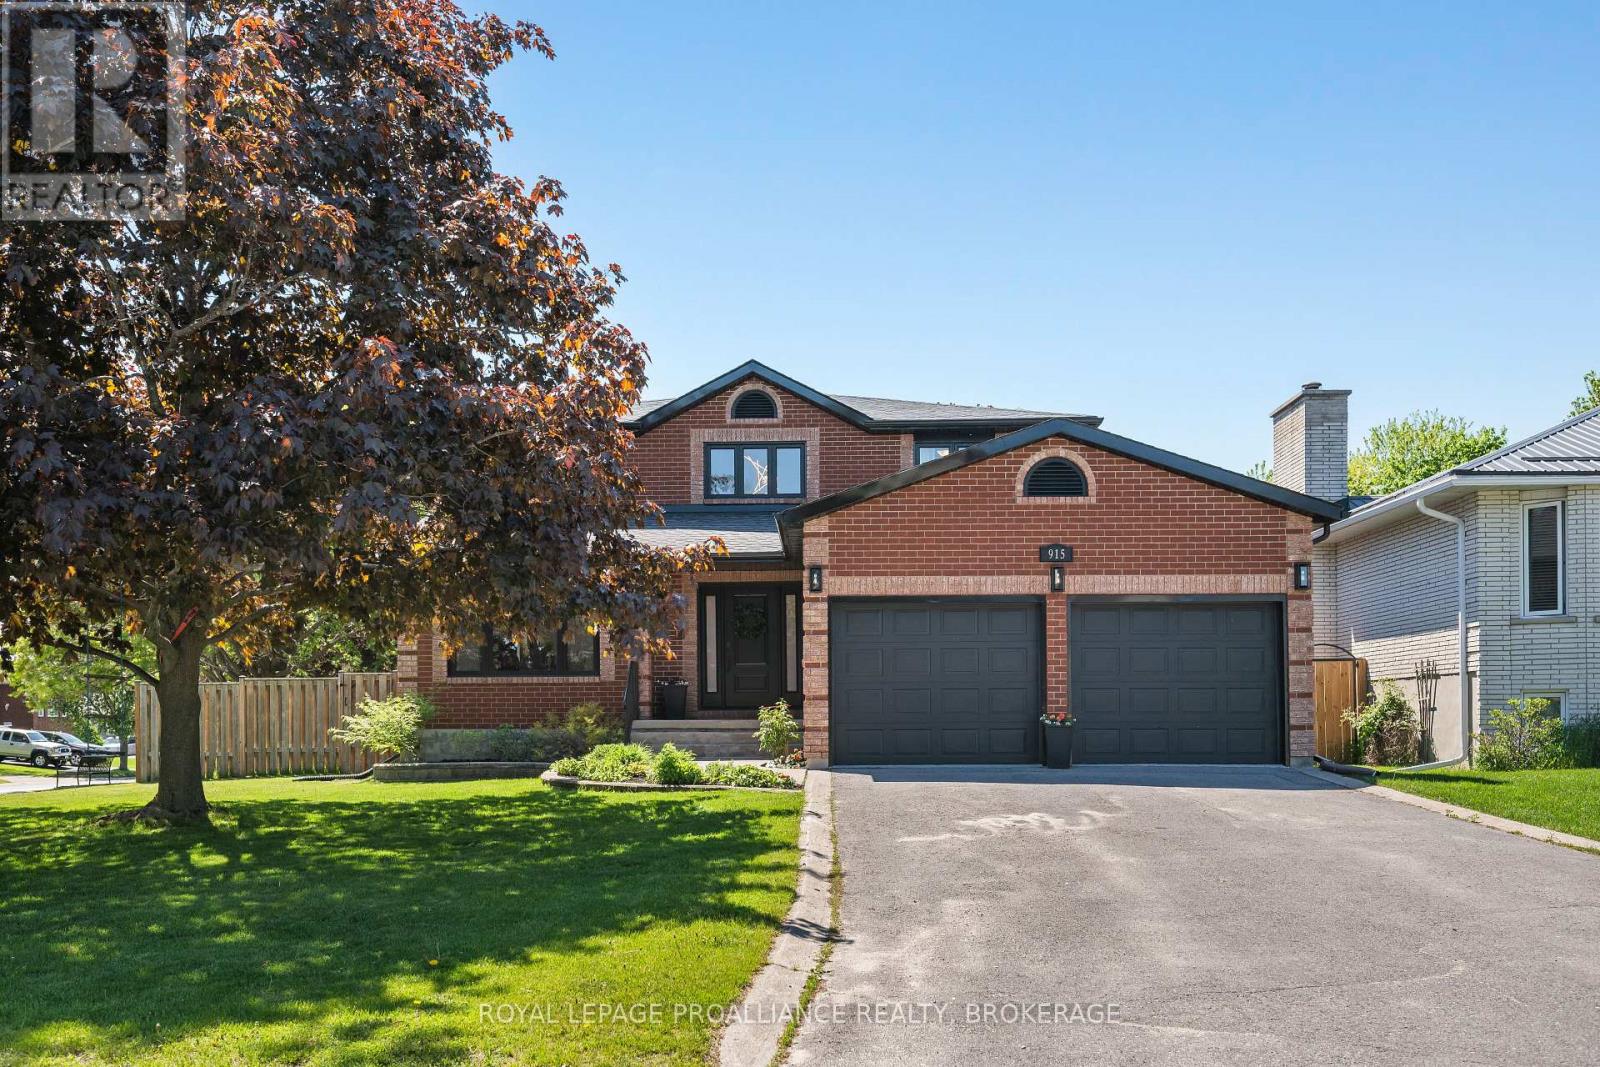
915 Jasper Court Kingston, Ontario K7P 2A4



$1,199,000
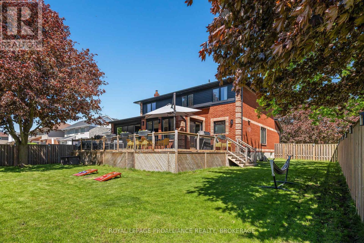
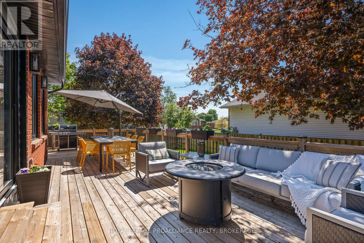
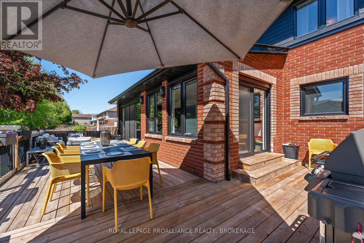
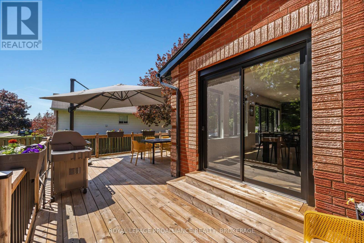
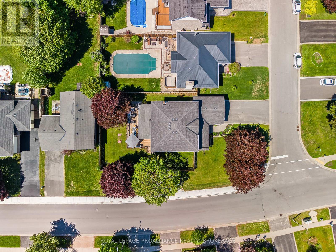
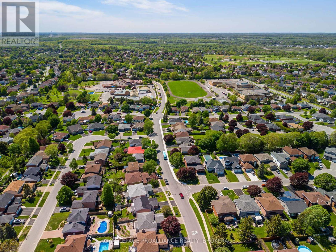
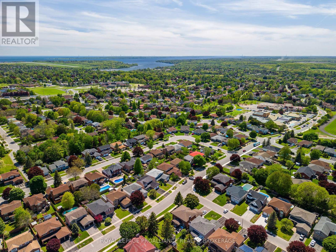
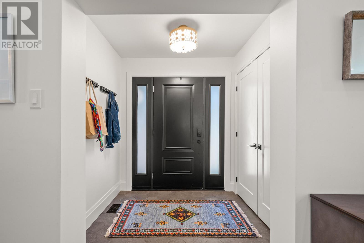
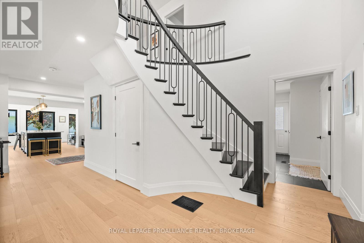
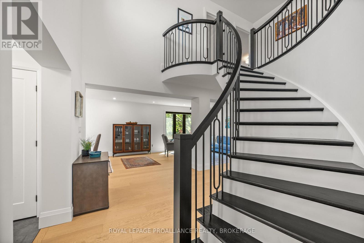
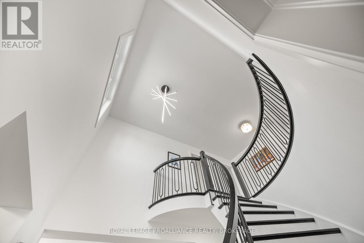
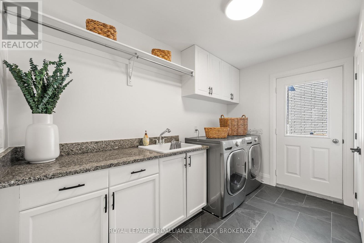
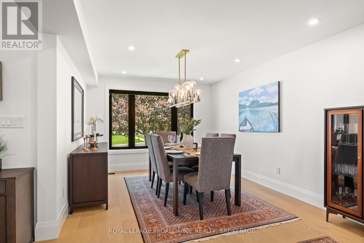
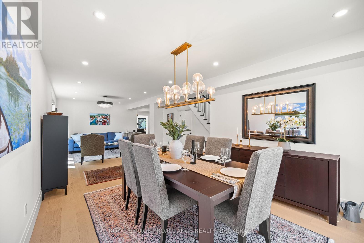
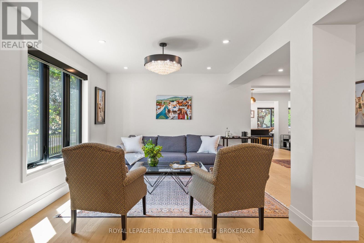
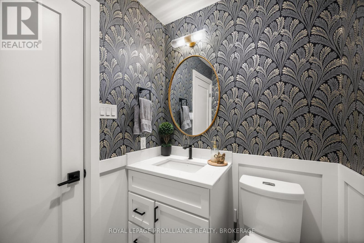
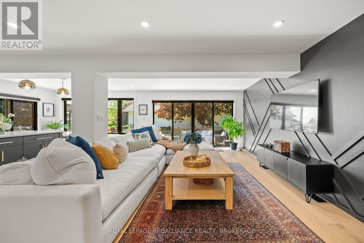
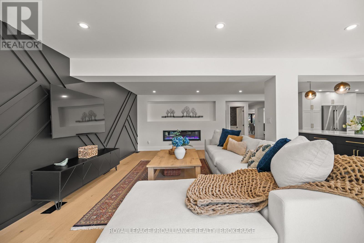
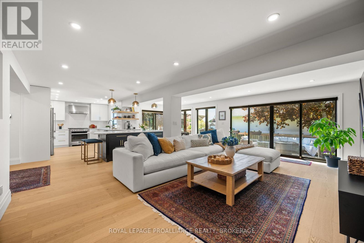
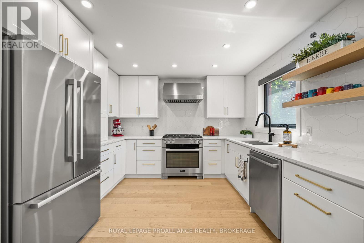
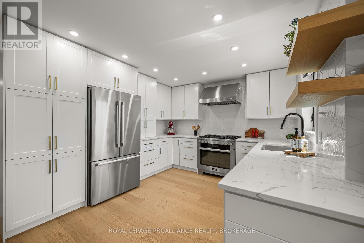
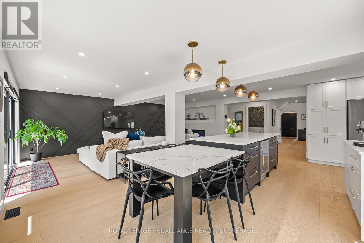
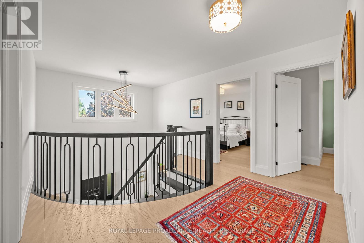
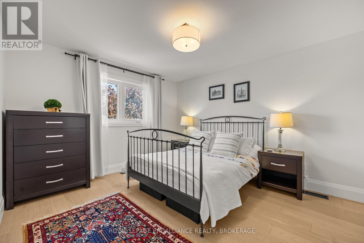
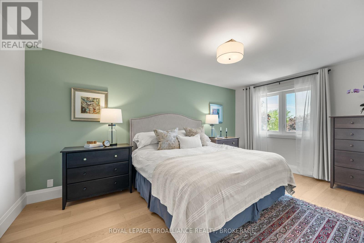
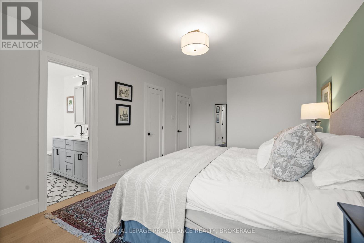
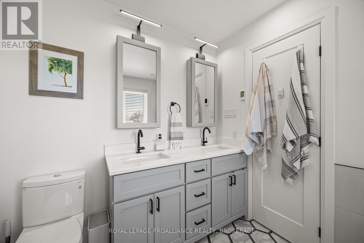
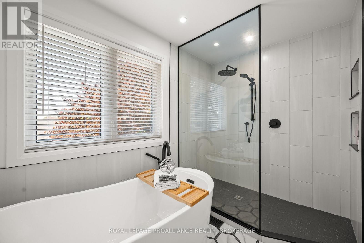
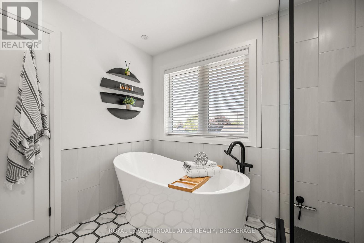
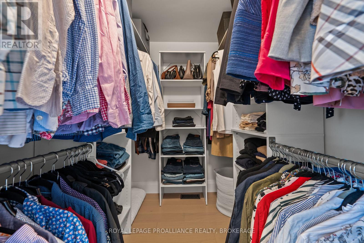
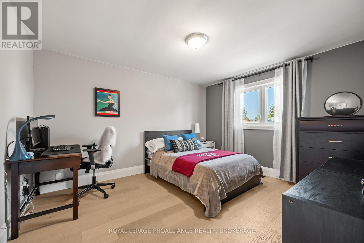
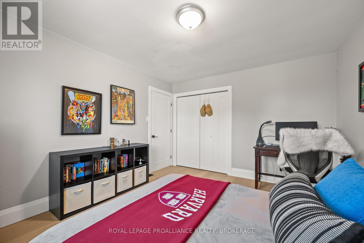
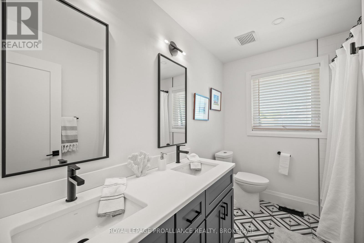
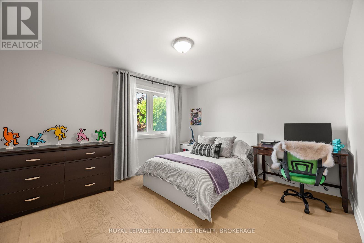
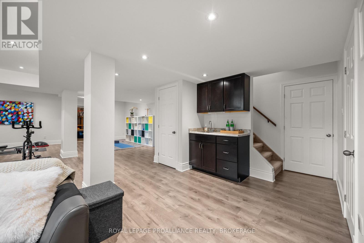
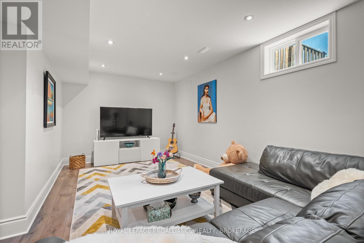
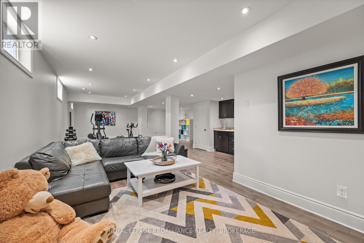
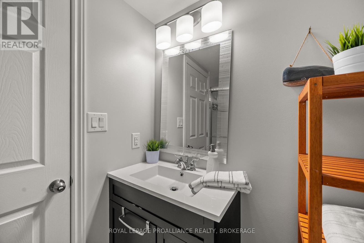
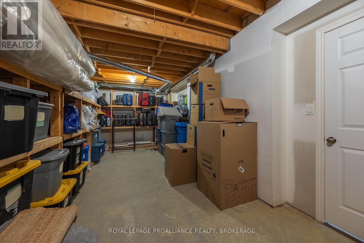
Welcome to 915 Jasper Drive; a beautifully renovated all-brick two-storey home on a quiet cul-de-sac in Kingston's sought-after Westwoods neighbourhood. Set on a mature corner lot, this home combines classic design with high quality modern updates throughout. The main floor features vaulted ceilings, French oak hardwood flooring, formal living and dining spaces, and a bright open-concept kitchen and family room designed for everyday living and entertaining. The kitchen includes quartz countertops, a large centre island, and oversized patio doors leading to an expansive back deck, perfect for gatherings. Upstairs offers 4 bedrooms and 2 full updated bathrooms, including a spacious primary suite with a walk-in closet and spa-inspired ensuite with heated floors, double vanity, soaker tub, and walk-in shower. The fully finished lower level provides additional flexible living space with an extra bedroom, another full bathroom, and multiple spaces for extra storage. Located steps from Kingston's top schools including Lancaster Drive Public School, St. Teresa of Calcutta Catholic School, and Holy Cross Catholic Secondary School, this is a rare opportunity to own a move-in-ready family home in one of Kingston's most desirable west-end neighbourhoods. Contact us for a full list of upgrades or to book your private showing. (id:29295)
Property Details
| MLS® Number | X13213240 |
| Property Type | Single Family |
| Community Name | 39 - North of Taylor-Kidd Blvd |
| Amenities Near By | Park, Public Transit, Schools |
| Features | Cul-de-sac, Sump Pump |
| Parking Space Total | 6 |
| Structure | Shed |
Building
| Bathroom Total | 4 |
| Bedrooms Above Ground | 4 |
| Bedrooms Below Ground | 1 |
| Bedrooms Total | 5 |
| Appliances | Water Heater, Stove, Window Coverings, Wine Fridge, Refrigerator |
| Basement Development | Finished |
| Basement Type | N/a (finished) |
| Construction Style Attachment | Detached |
| Cooling Type | Central Air Conditioning |
| Exterior Finish | Brick, Vinyl Siding |
| Foundation Type | Block |
| Half Bath Total | 1 |
| Heating Fuel | Natural Gas |
| Heating Type | Forced Air, Heat Pump |
| Stories Total | 2 |
| Size Interior | 2,500 - 3,000 Ft2 |
| Type | House |
| Utility Water | Municipal Water |
Parking
| Attached Garage | |
| Garage |
Land
| Acreage | No |
| Fence Type | Fully Fenced, Fenced Yard |
| Land Amenities | Park, Public Transit, Schools |
| Sewer | Sanitary Sewer |
| Size Depth | 130 Ft |
| Size Frontage | 66 Ft ,7 In |
| Size Irregular | 66.6 X 130 Ft |
| Size Total Text | 66.6 X 130 Ft |
Rooms
| Level | Type | Length | Width | Dimensions |
|---|---|---|---|---|
| Lower Level | Recreational, Games Room | 6.96 m | 12.96 m | 6.96 m x 12.96 m |
| Lower Level | Bedroom | 3.49 m | 5.11 m | 3.49 m x 5.11 m |
| Lower Level | Bathroom | 2.36 m | 2.21 m | 2.36 m x 2.21 m |
| Main Level | Dining Room | 3.45 m | 3.12 m | 3.45 m x 3.12 m |
| Main Level | Living Room | 7.04 m | 6.17 m | 7.04 m x 6.17 m |
| Main Level | Other | 6.1 m | 6.81 m | 6.1 m x 6.81 m |
| Main Level | Laundry Room | 3.44 m | 2.69 m | 3.44 m x 2.69 m |
| Main Level | Office | 3.44 m | 3.63 m | 3.44 m x 3.63 m |
| Main Level | Kitchen | 6.78 m | 5.45 m | 6.78 m x 5.45 m |
| Main Level | Eating Area | 4.14 m | 2.5 m | 4.14 m x 2.5 m |
| Main Level | Family Room | 3.87 m | 6.76 m | 3.87 m x 6.76 m |
| Upper Level | Bathroom | 2.97 m | 2.73 m | 2.97 m x 2.73 m |
| Upper Level | Bedroom | 3.95 m | 3.49 m | 3.95 m x 3.49 m |
| Upper Level | Bathroom | 2.78 m | 2.21 m | 2.78 m x 2.21 m |
| Upper Level | Bedroom | 3.49 m | 4.06 m | 3.49 m x 4.06 m |
| Upper Level | Bedroom | 3.49 m | 4.09 m | 3.49 m x 4.09 m |
| Upper Level | Primary Bedroom | 3.49 m | 5.83 m | 3.49 m x 5.83 m |
Utilities
| Cable | Installed |
| Electricity | Installed |
| Sewer | Installed |

Kristina Dulmage
Salesperson
7-640 Cataraqui Woods Drive
Kingston, Ontario K7P 2Y5
(613) 384-1200
www.discoverroyallepage.ca/

The trademarks REALTOR®, REALTORS®, and the REALTOR® logo are controlled by The Canadian Real Estate Association (CREA) and identify real estate professionals who are members of CREA. The trademarks MLS®, Multiple Listing Service® and the associated logos are owned by The Canadian Real Estate Association (CREA) and identify the quality of services provided by real estate professionals who are members of CREA. The trademark DDF® is owned by The Canadian Real Estate Association (CREA) and identifies CREA's Data Distribution Facility (DDF®)
May 29 2026 02:51:48
Kingston & Area Real Estate Association
Royal LePage Proalliance Realty, Brokerage