

747 Shires Way Kingston, Ontario K7M 8X9

$599,900
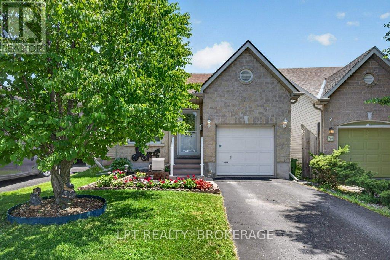
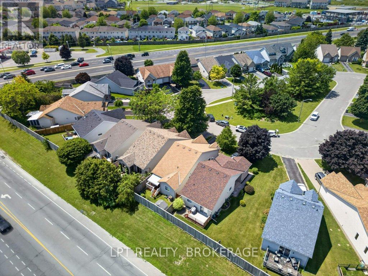
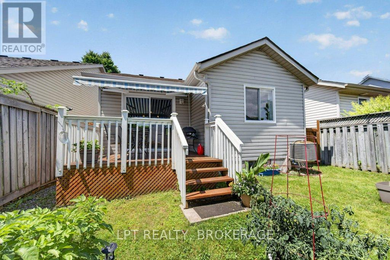
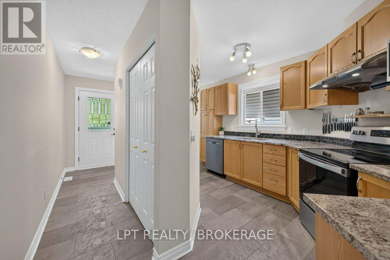
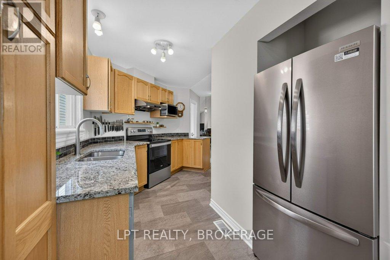
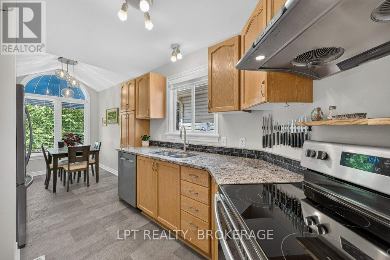
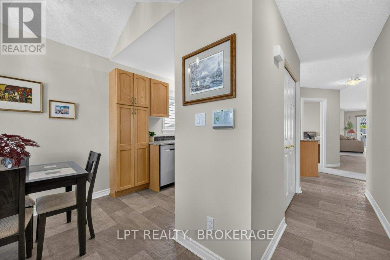
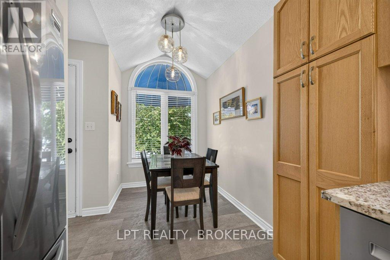
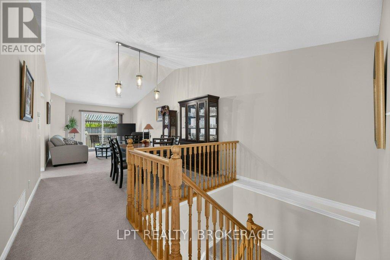
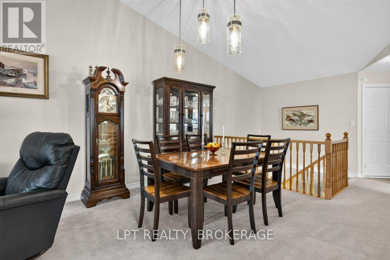
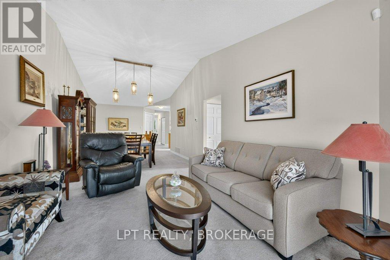
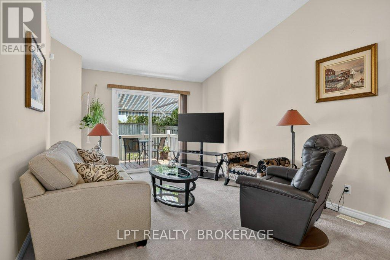
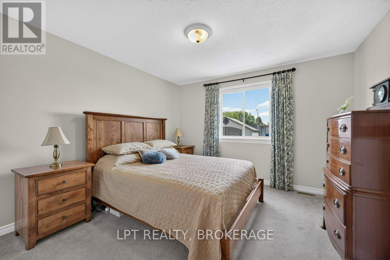
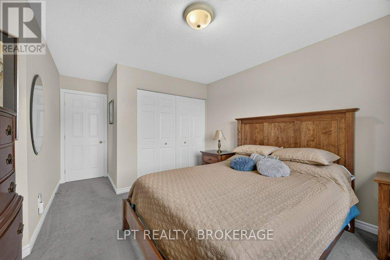
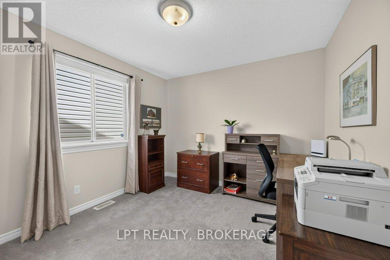
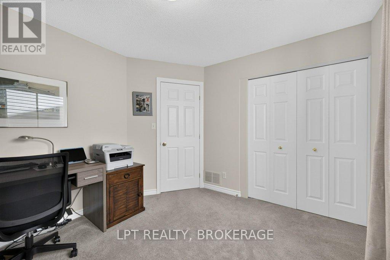
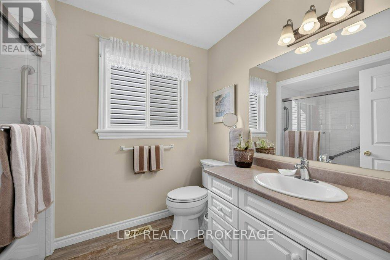
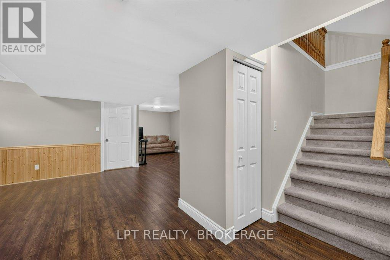
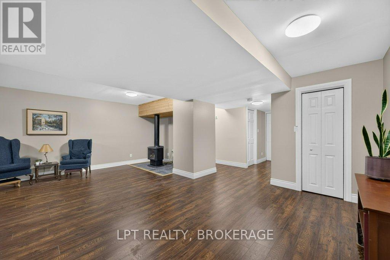
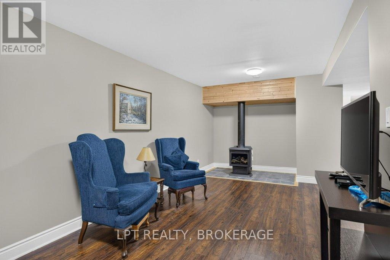
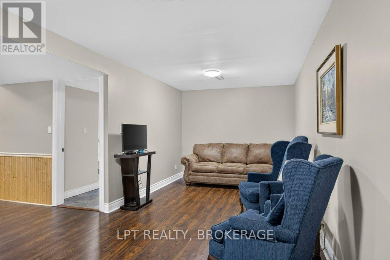
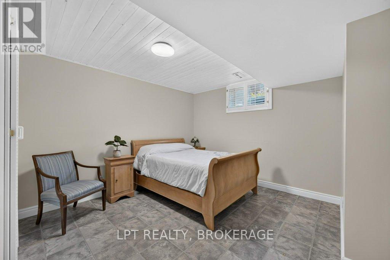
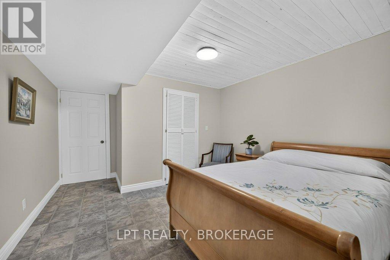
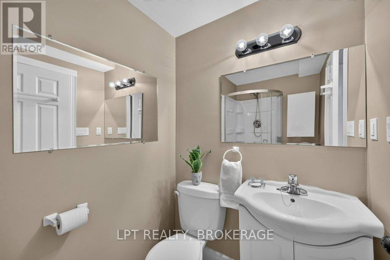
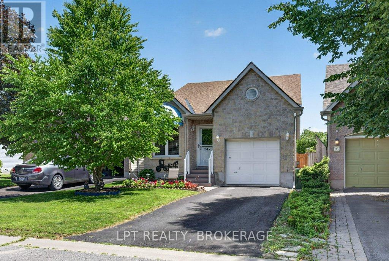
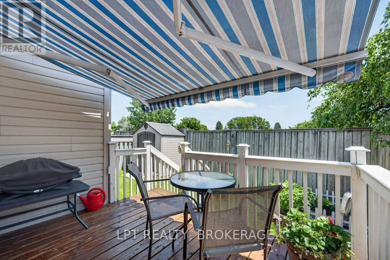
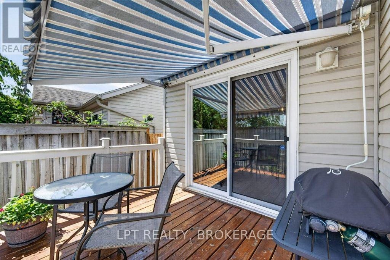
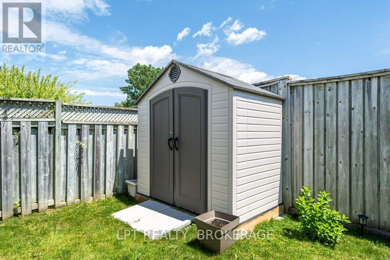
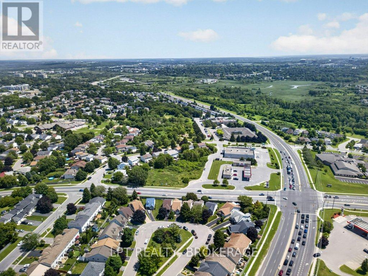
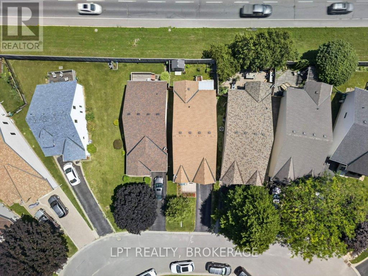
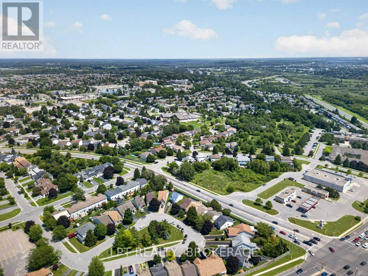
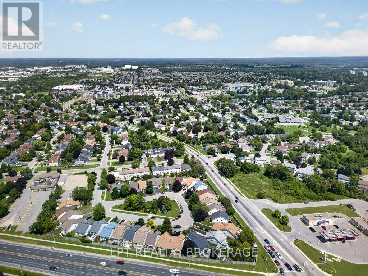
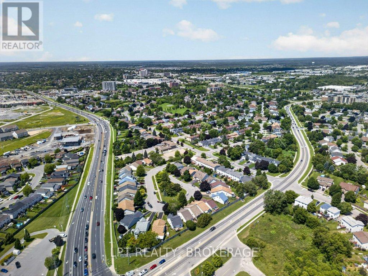
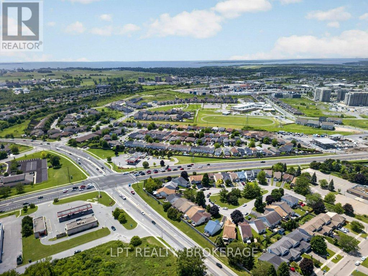
Welcome to this beautifully maintained home where pride of ownership is evident throughout. Nestled in a lovely neighbourhood, this inviting 2+1 bedroom, 1+1 bathroom home offers the perfect blend of comfort, style, and functionality.Step inside to discover updated flooring and a bright, living space highlighted by soaring vaulted ceilings that create an impressive sense of space and light. The well-appointed kitchen features elegant granite countertops and ample workspace, making it ideal for both everyday living and entertaining.Outside, the meticulously landscaped property offers exceptional curb appeal and a private, fully fenced backyard . Enjoy summer evenings on the newer deck, complete with outdoor awnings for added comfort and shade. A convenient storage shed provides extra space for tools and seasonal items.Additional features include a single-car garage, paved driveway, and a versatile lower level with an additional bedroom and bathroom, perfect for guests, a home office, or growing families.This move-in-ready home combines thoughtful updates, exceptional care, and a desirable location-an opportunity you won't want to miss. (id:29295)
Open House
This property has open houses!
2:00 pm
Ends at:4:00 pm
Property Details
| MLS® Number | X13531084 |
| Property Type | Single Family |
| Community Name | 35 - East Gardiners Rd |
| Amenities Near By | Public Transit |
| Equipment Type | Water Heater |
| Parking Space Total | 3 |
| Rental Equipment Type | Water Heater |
| Structure | Deck, Shed |
Building
| Bathroom Total | 2 |
| Bedrooms Above Ground | 2 |
| Bedrooms Below Ground | 1 |
| Bedrooms Total | 3 |
| Appliances | Water Heater, Dishwasher, Dryer, Microwave, Stove, Washer, Refrigerator |
| Architectural Style | Bungalow |
| Basement Development | Finished |
| Basement Type | Full (finished) |
| Construction Style Attachment | Detached |
| Cooling Type | Central Air Conditioning, Air Exchanger |
| Exterior Finish | Brick, Vinyl Siding |
| Fireplace Present | Yes |
| Foundation Type | Concrete |
| Heating Fuel | Natural Gas |
| Heating Type | Forced Air |
| Stories Total | 1 |
| Size Interior | 700 - 1,100 Ft2 |
| Type | House |
| Utility Water | Municipal Water |
Parking
| Attached Garage | |
| Garage |
Land
| Acreage | No |
| Fence Type | Fenced Yard |
| Land Amenities | Public Transit |
| Landscape Features | Landscaped |
| Sewer | Sanitary Sewer |
| Size Depth | 98 Ft ,9 In |
| Size Frontage | 29 Ft ,6 In |
| Size Irregular | 29.5 X 98.8 Ft |
| Size Total Text | 29.5 X 98.8 Ft |
Rooms
| Level | Type | Length | Width | Dimensions |
|---|---|---|---|---|
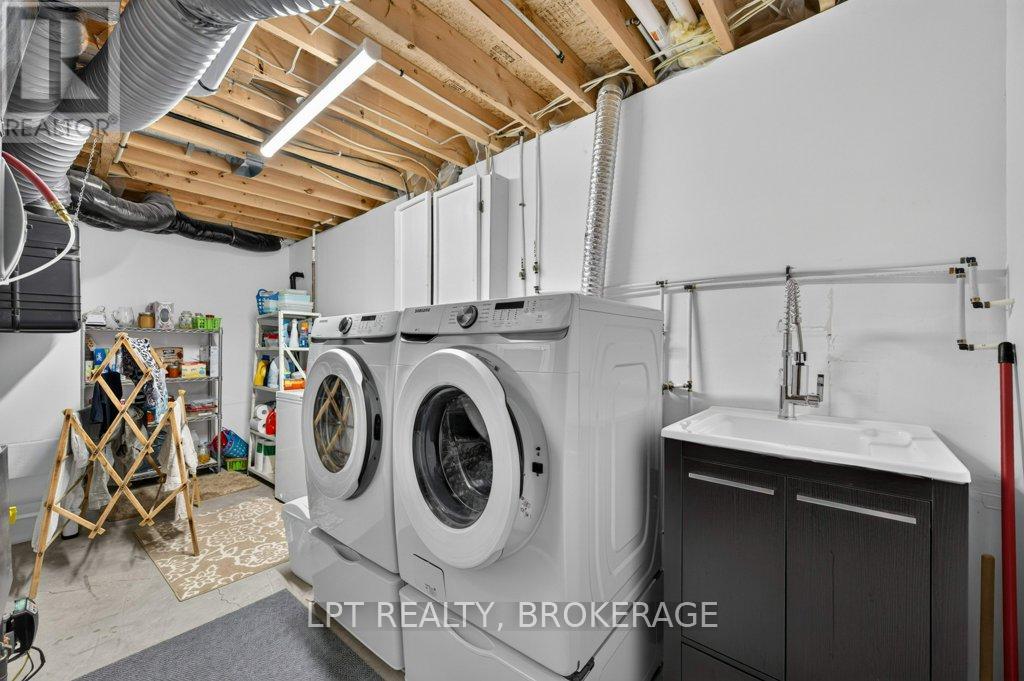
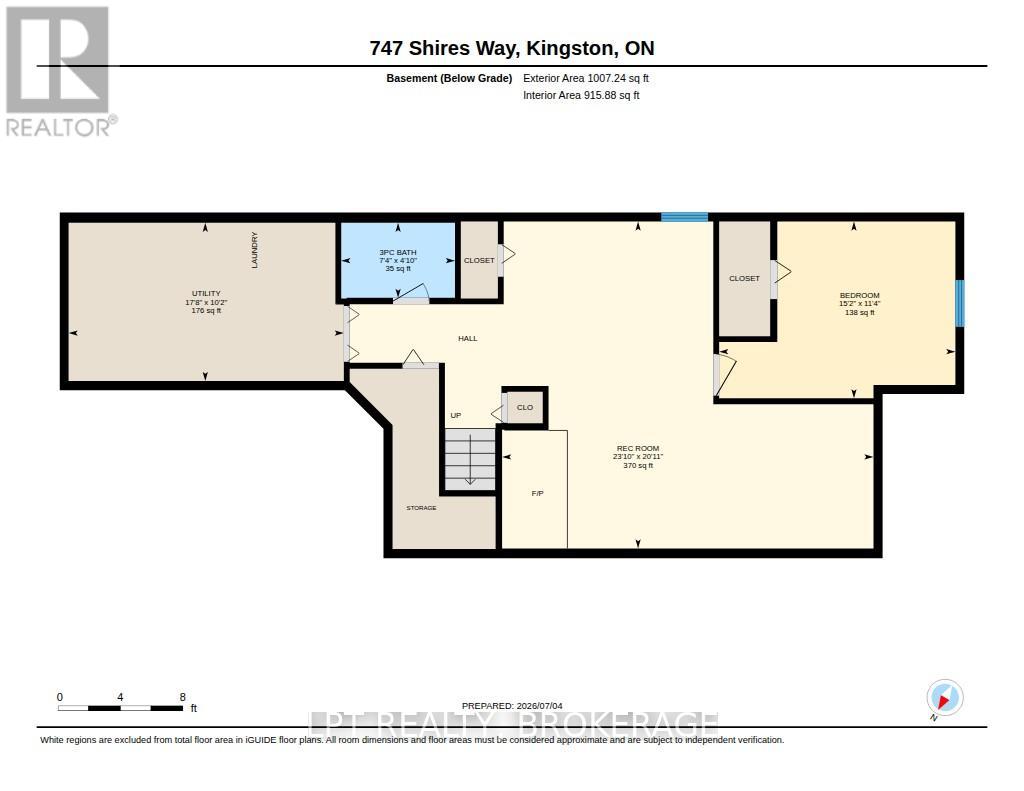
| Lower Level | Utility Room | 5.38 m | 3.09 m | 5.38 m x 3.09 m |
| Lower Level | Bedroom 3 | 4.62 m | 3.45 m | 4.62 m x 3.45 m |
| Lower Level | Recreational, Games Room | 7.26 m | 6.39 m | 7.26 m x 6.39 m |
| Lower Level | Bathroom | 2.22 m | 1.47 m | 2.22 m x 1.47 m |
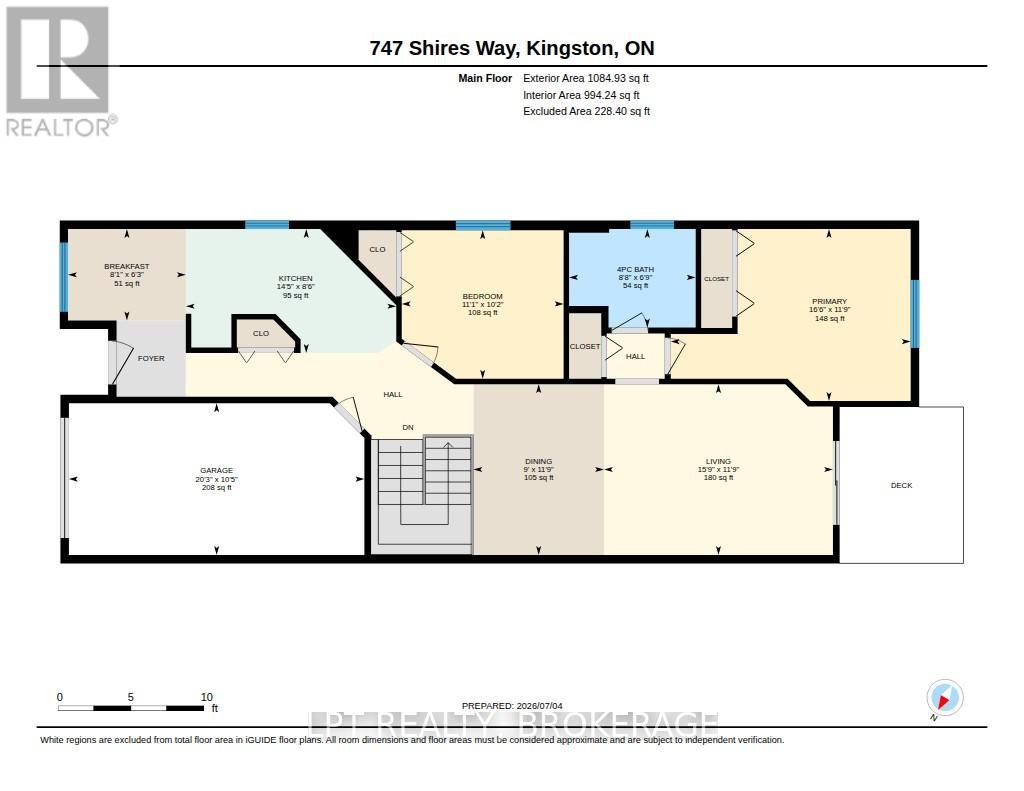
| Main Level | Eating Area | 2.46 m | 1.91 m | 2.46 m x 1.91 m |
| Main Level | Kitchen | 4.4 m | 2.59 m | 4.4 m x 2.59 m |
| Main Level | Dining Room | 2.73 m | 3.57 m | 2.73 m x 3.57 m |
| Main Level | Living Room | 4.79 m | 3.57 m | 4.79 m x 3.57 m |
| Main Level | Primary Bedroom | 5.02 m | 3.59 m | 5.02 m x 3.59 m |
| Main Level | Bedroom 2 | 3.39 m | 3.11 m | 3.39 m x 3.11 m |
| Main Level | Bathroom | 2.65 m | 2.06 m | 2.65 m x 2.06 m |
Utilities
| Cable | Available |
| Electricity | Installed |
| Sewer | Installed |

Jason Clarke
Salesperson
www.youtube.com/embed/sId1yfYWIcg
www.youtube.com/embed/ZF6zYbKZW-U
www.jasonclarke.ca/
www.facebook.com/jasonclarkeRE
www.linkedin.com/in/jasonclarkere
twitter.com/Jasonclarkere
104-654 Norris Court
Kingston, Ontario K7P 2R9
(877) 366-2213
lpt.com/

Krista Page
Salesperson
104-654 Norris Court
Kingston, Ontario K7P 2R9
(877) 366-2213
lpt.com/

The trademarks REALTOR®, REALTORS®, and the REALTOR® logo are controlled by The Canadian Real Estate Association (CREA) and identify real estate professionals who are members of CREA. The trademarks MLS®, Multiple Listing Service® and the associated logos are owned by The Canadian Real Estate Association (CREA) and identify the quality of services provided by real estate professionals who are members of CREA. The trademark DDF® is owned by The Canadian Real Estate Association (CREA) and identifies CREA's Data Distribution Facility (DDF®)
July 07 2026 02:49:54
Kingston & Area Real Estate Association
Lpt Realty, Brokerage