

1 - 580 Gavin Court Kingston, Ontario K7M 8B3

$2,200 Monthly
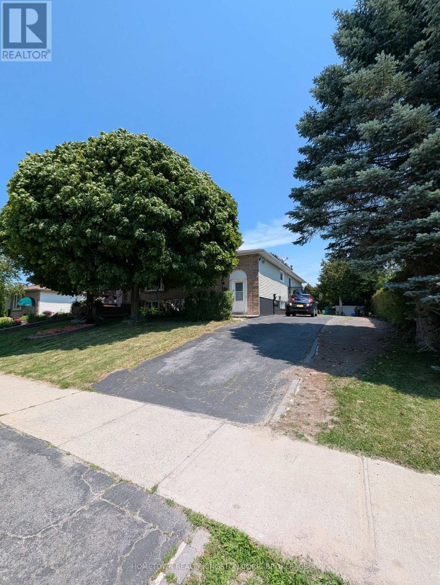
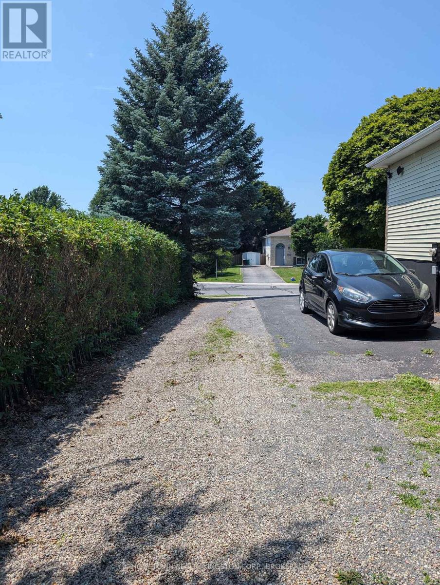
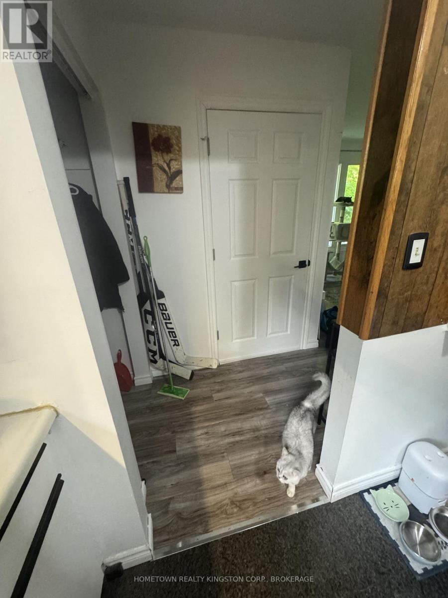
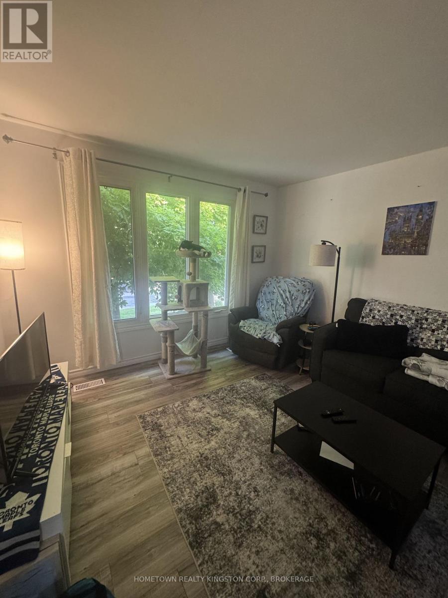
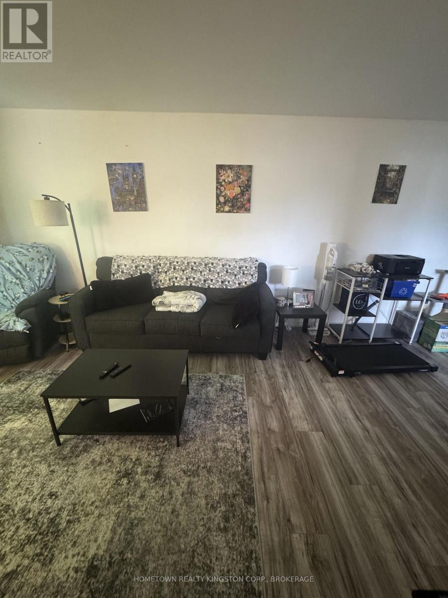
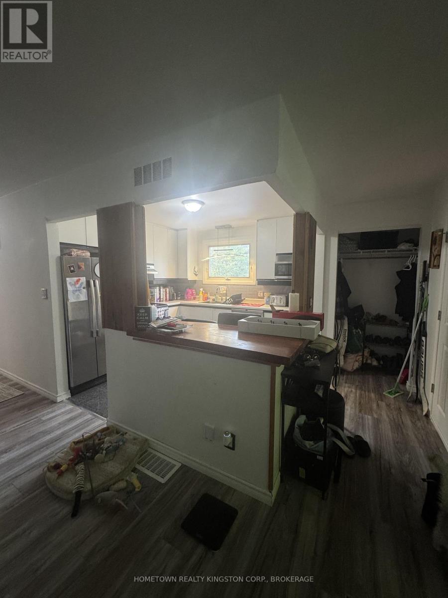
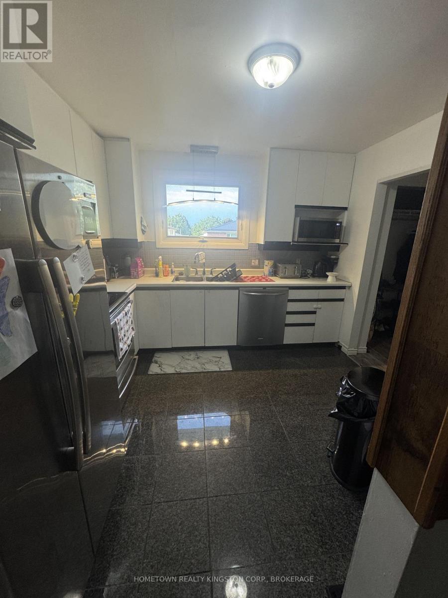
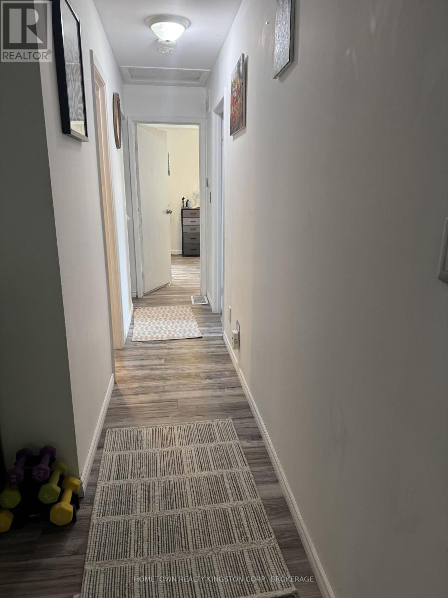
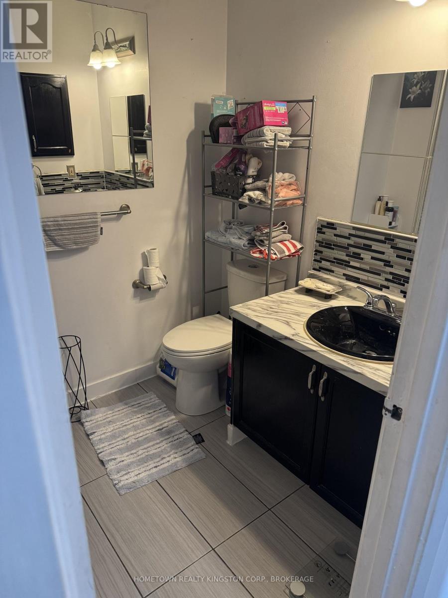
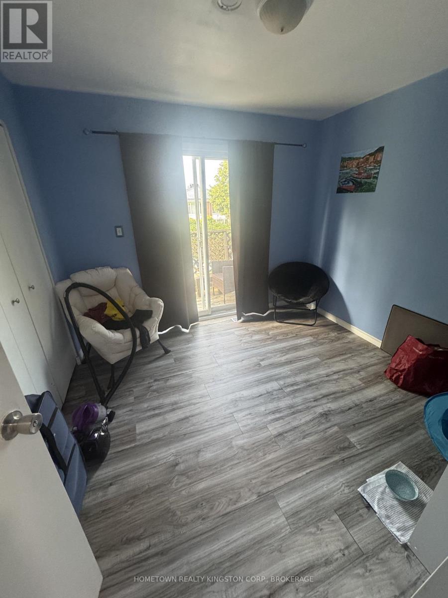
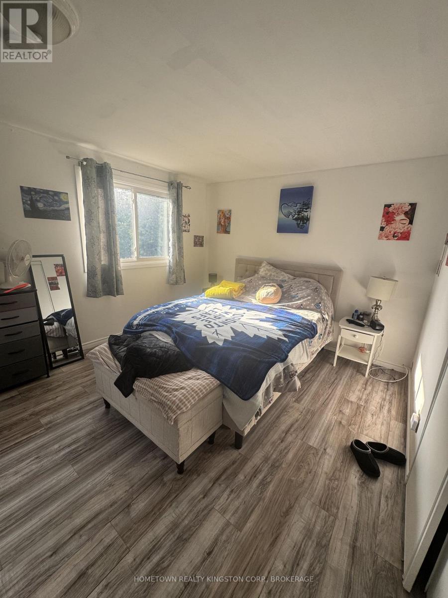
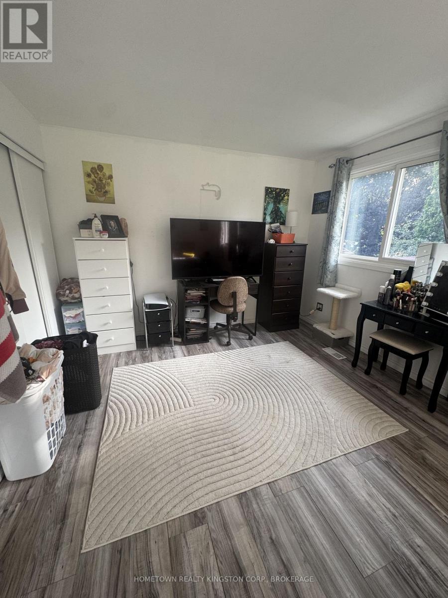
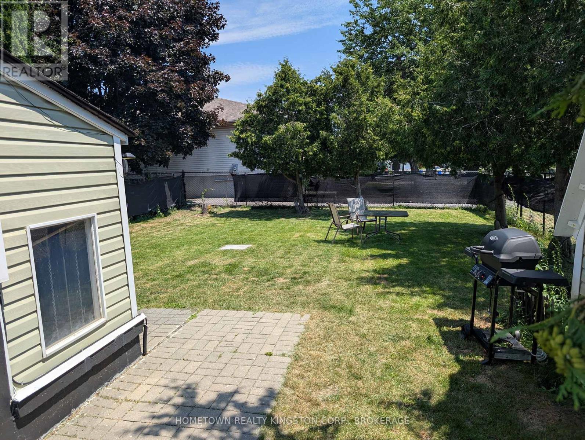
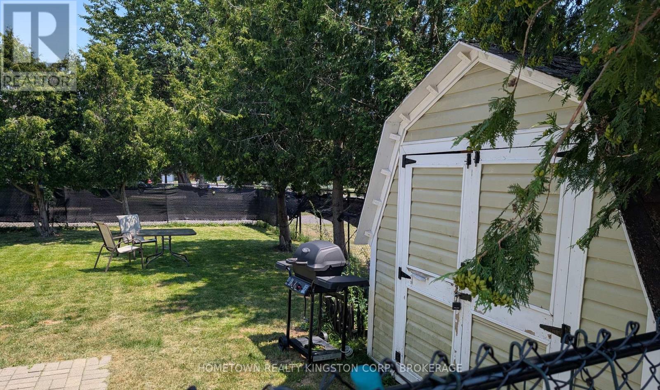
Centrally-located, 2 bedroom, 1 bathroom main floor unit available to lease Sept 1st! Ideal for single working or studying professionals and couples - this unit has been thoughtfully updated over the past couple of years. The ample light from the large front window creates a comfortable atmosphere, and the spacious living areas allow for a variety of possible configurations. The kitchen includes all necessary appliances, and overlooks both living and dining spaces. The large primary bedroom includes double closets and tons of natural light from both windows. Down the hall, there is a second bedroom that is brightly lit from the patio door, and could be used as either a bedroom or office. There is a shared laundry room downstairs with separate access, storage shed and 2 parking spaces included. The well-sized, fenced backyard is situated on a corner lot, conveniently located near public transit, shops, parks and restaurants. A wonderful unit for post-secondary and working professionals alike. A welcoming unit in a quiet neighbourhood! (id:29295)
Property Details
| MLS® Number | X13558652 |
| Property Type | Single Family |
| Community Name | 35 - East Gardiners Rd |
| Amenities Near By | Park, Public Transit, Schools |
| Community Features | School Bus |
| Features | Cul-de-sac, Carpet Free |
| Parking Space Total | 2 |
| Structure | Shed |
Building
| Bathroom Total | 1 |
| Bedrooms Above Ground | 2 |
| Bedrooms Total | 2 |
| Architectural Style | Raised Bungalow |
| Basement Features | Walk-up, Separate Entrance |
| Basement Type | N/a, N/a |
| Construction Style Attachment | Semi-detached |
| Cooling Type | Central Air Conditioning |
| Exterior Finish | Vinyl Siding, Brick |
| Foundation Type | Poured Concrete |
| Heating Fuel | Natural Gas |
| Heating Type | Forced Air |
| Stories Total | 1 |
| Size Interior | 700 - 1,100 Ft2 |
| Type | House |
| Utility Water | Municipal Water |
Parking
| No Garage |
Land
| Acreage | No |
| Fence Type | Fenced Yard |
| Land Amenities | Park, Public Transit, Schools |
| Sewer | Sanitary Sewer |
| Size Depth | 130 Ft |
| Size Frontage | 40 Ft |
| Size Irregular | 40 X 130 Ft |
| Size Total Text | 40 X 130 Ft |
Rooms
| Level | Type | Length | Width | Dimensions |
|---|---|---|---|---|
| Lower Level | Laundry Room | 2.21 m | 3.56 m | 2.21 m x 3.56 m |
| Main Level | Kitchen | 2.92 m | 3.23 m | 2.92 m x 3.23 m |
| Main Level | Living Room | 3.53 m | 3.58 m | 3.53 m x 3.58 m |
| Main Level | Dining Room | 2.84 m | 3.68 m | 2.84 m x 3.68 m |
| Main Level | Bathroom | 1.8 m | 2.72 m | 1.8 m x 2.72 m |
| Main Level | Bedroom | 2.92 m | 3.1 m | 2.92 m x 3.1 m |
| Main Level | Primary Bedroom | 5.89 m | 3.4 m | 5.89 m x 3.4 m |

Miranda Boven
Salesperson
hometownrealtykingston.com/
649 Justus Dr
Kingston, Ontario K7M 4H5
(613) 389-2111
www.hometownrealtykingston.com/

The trademarks REALTOR®, REALTORS®, and the REALTOR® logo are controlled by The Canadian Real Estate Association (CREA) and identify real estate professionals who are members of CREA. The trademarks MLS®, Multiple Listing Service® and the associated logos are owned by The Canadian Real Estate Association (CREA) and identify the quality of services provided by real estate professionals who are members of CREA. The trademark DDF® is owned by The Canadian Real Estate Association (CREA) and identifies CREA's Data Distribution Facility (DDF®)
July 13 2026 09:30:35
Kingston & Area Real Estate Association
Hometown Realty Kingston Corp., Brokerage