

4267 Maple Drive Frontenac, Ontario K0H 0B8

$799,900
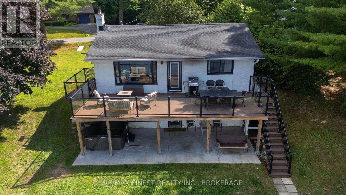
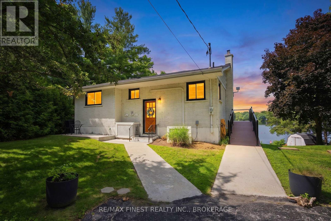
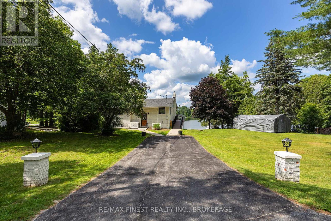
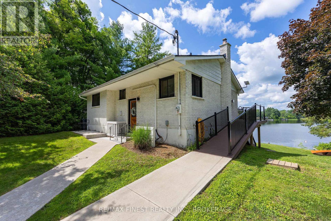
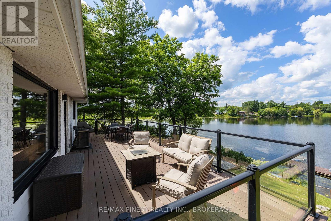
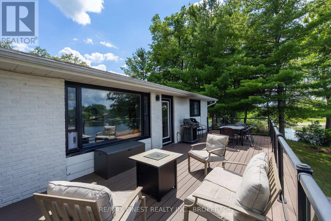
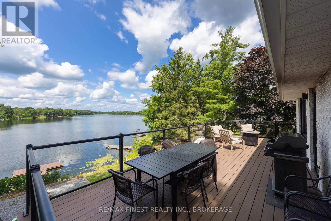
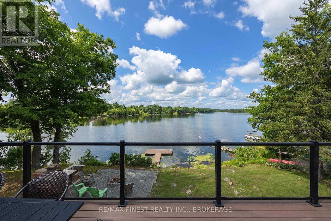
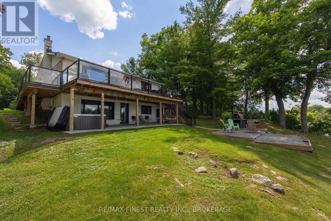
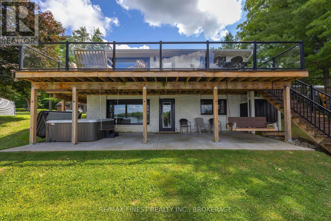
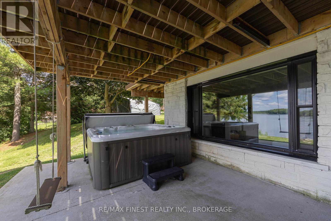
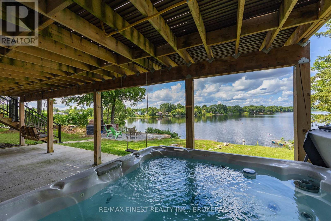
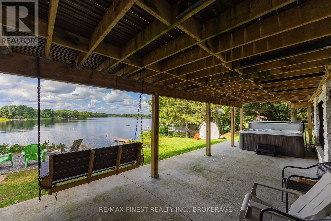
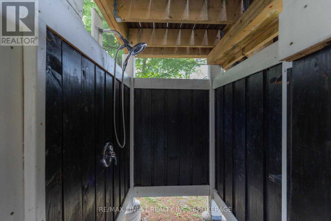
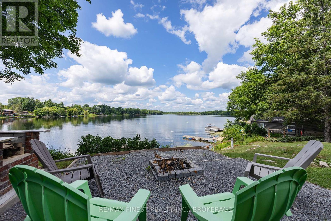
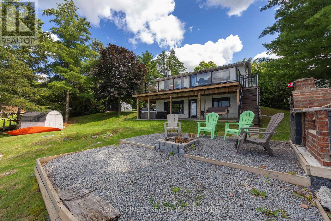
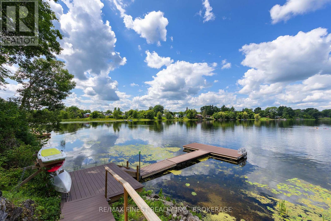
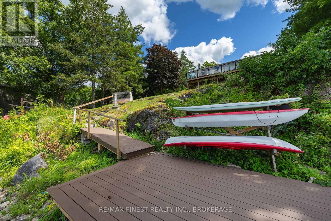
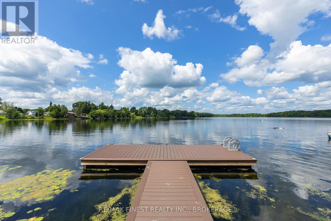
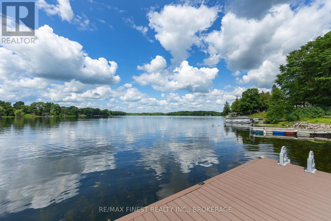
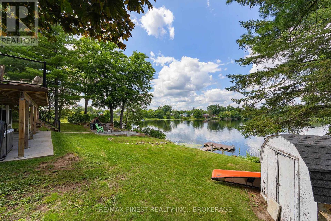
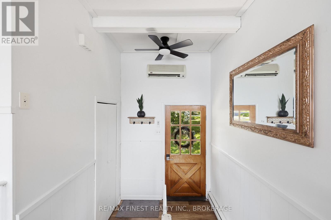
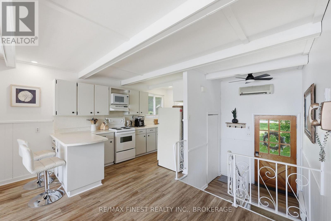
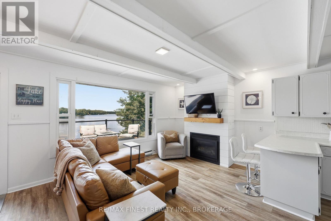
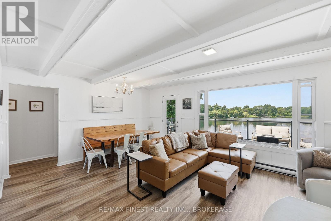
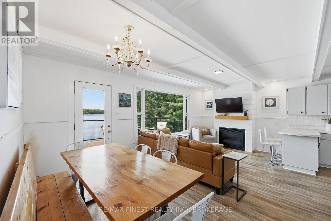
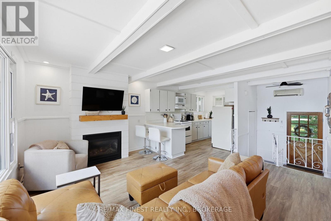
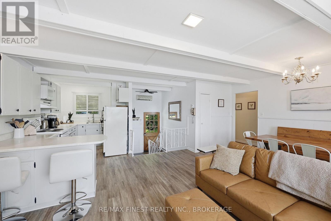
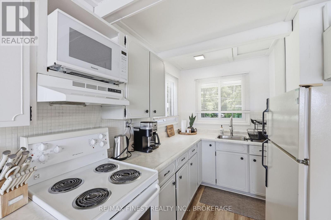
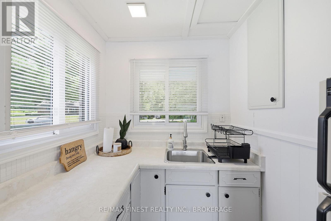
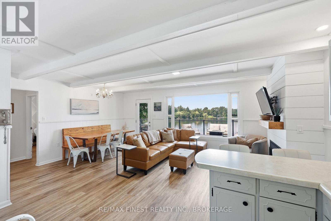
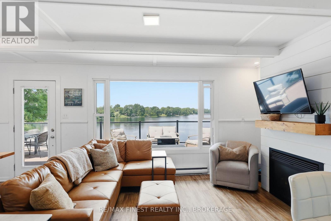
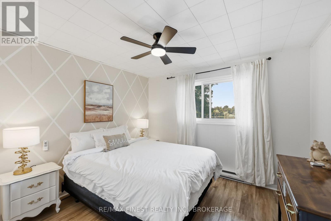
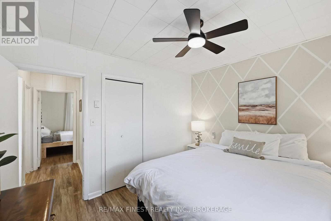
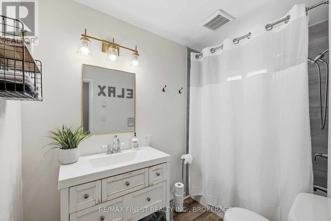
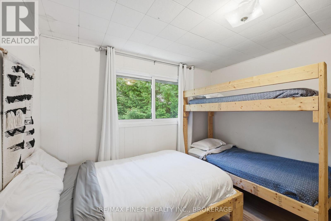
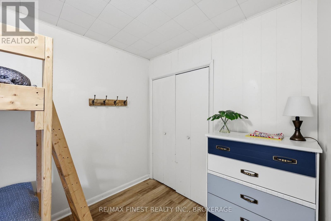
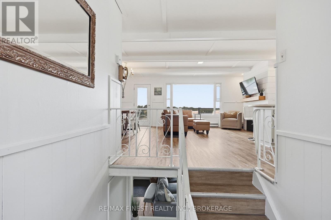
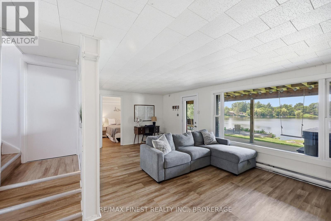
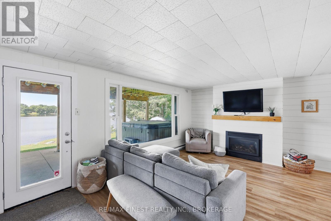
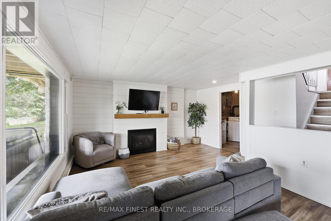
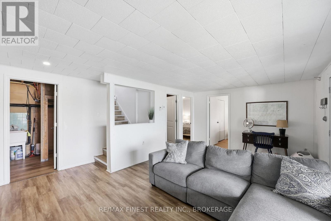
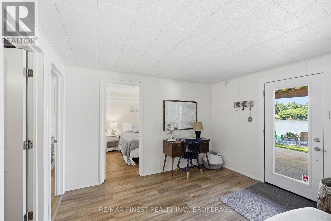
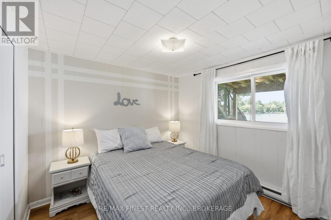
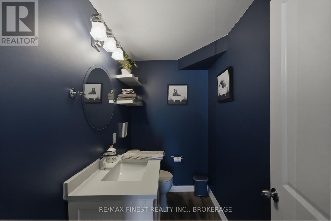
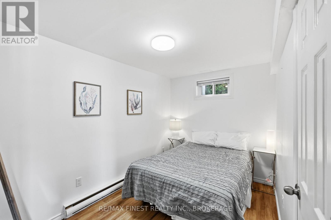
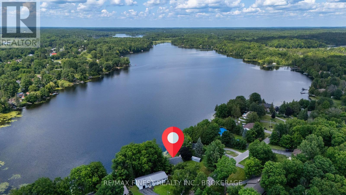
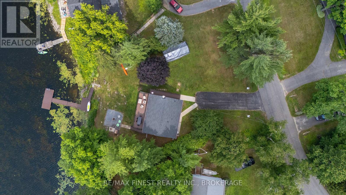
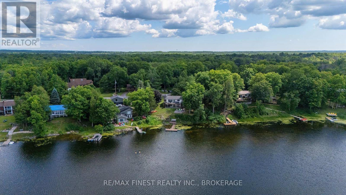
4267 Maple Drive offers a rare opportunity to own a fully furnished, year-round waterfront retreat and proven income-generating Airbnb on Verona Lake. With 100 feet of waterfront and a newer private dock, this turn-key property blends lifestyle and investment potential seamlessly. This stunning walk-out bungalow features an open-concept layout with tasteful décor and quality furnishings throughout. The inviting living space is anchored by one of two gas fireplaces and showcases beautiful lake views. The home includes four spacious bedrooms and two updated bathrooms, ideal for hosting family, guests, or short-term renters. Outdoor living is a standout, with a newer composite deck featuring sleek glass railings, a covered porch, and a thoughtfully designed entertaining area complete with a fire pit, pizza oven, and outdoor shower. Verona Lake is a true four-season destination, offering boating, canoeing, and fishing in the summer, along with snowmobiling, cross-country skiing, and ice fishing in the winter, enhancing its strong rental appeal. Major updates completed in 2019/2020 include the roof, windows, doors, deck, and docks. Additional improvements include a new UV system and water softener (2023), new AC (2026), and septic pumped in 2026. A 2022 home inspection is available, and Starlink internet ensures reliable connectivity. The hot tub, complete with a new cover and lifter, is also included. Offered fully furnished inside and out, this is a true turn-key investment or personal waterfront escape. (id:29295)
Property Details
| MLS® Number | X13561074 |
| Property Type | Single Family |
| Community Name | 47 - Frontenac South |
| Easement | Unknown |
| Equipment Type | Water Heater - Propane, Water Heater |
| Parking Space Total | 4 |
| Rental Equipment Type | Water Heater - Propane, Water Heater |
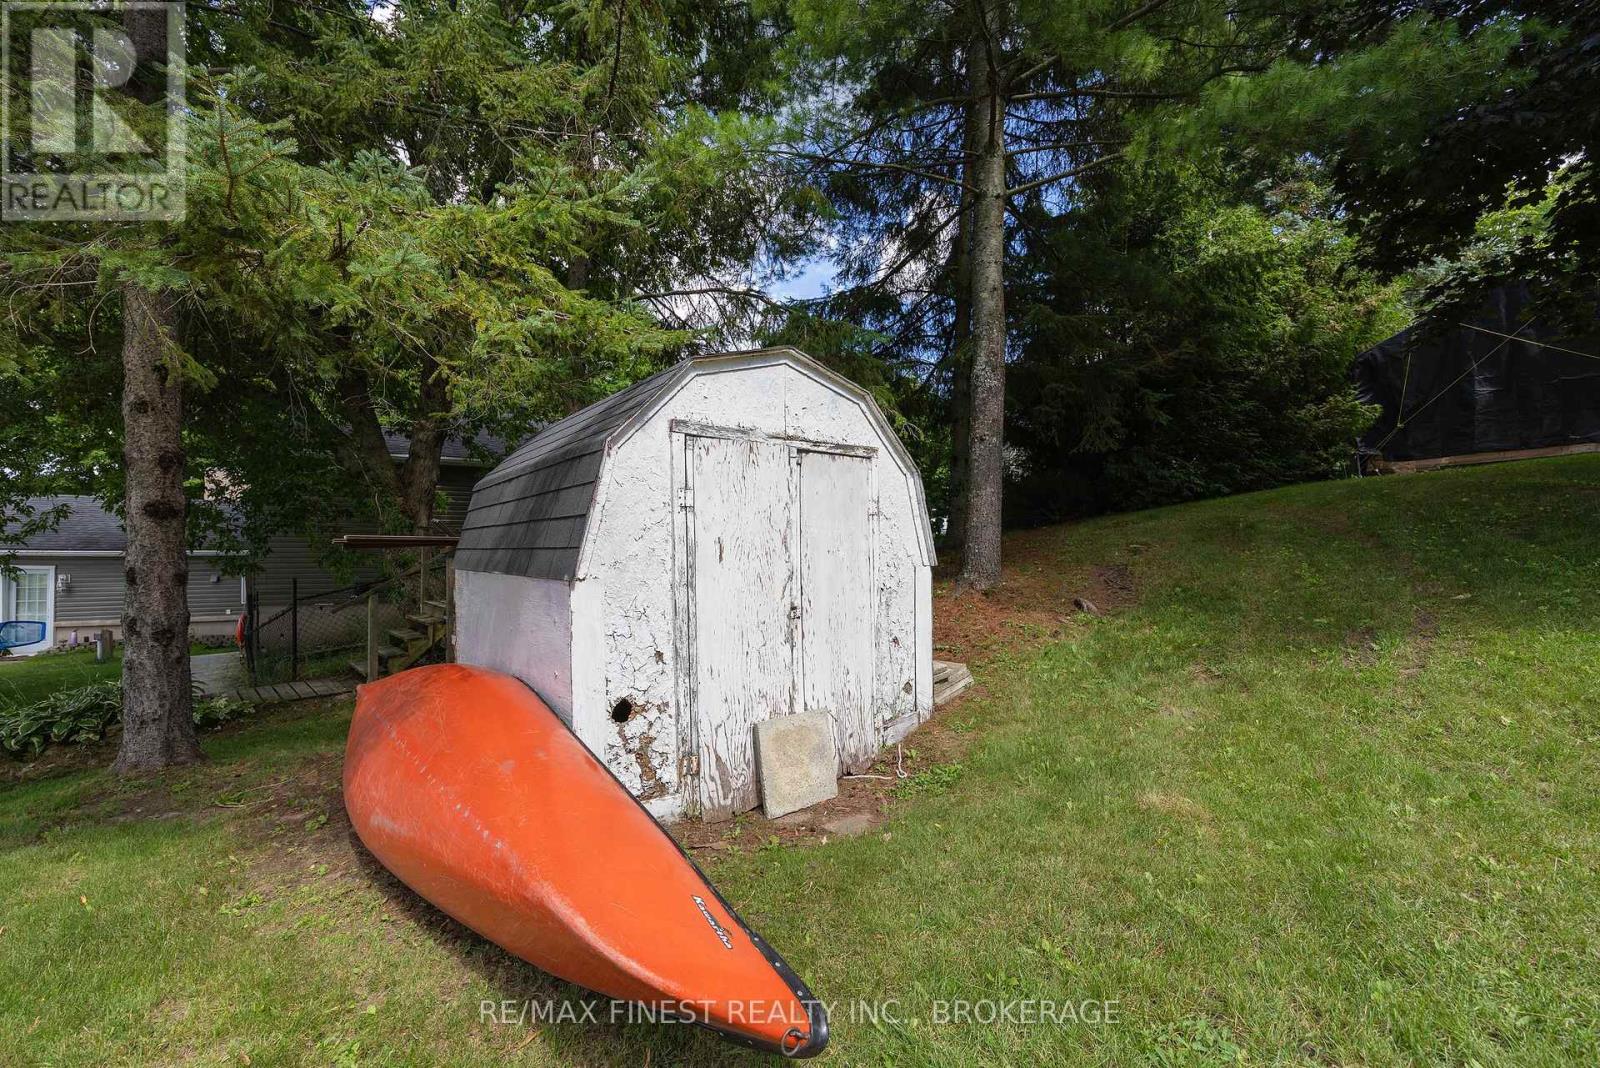
| Structure | Deck, Shed, Dock |
| View Type | Lake View, Direct Water View |
| Water Front Type | Waterfront On Lake |
Building
| Bathroom Total | 2 |
| Bedrooms Above Ground | 2 |
| Bedrooms Below Ground | 2 |
| Bedrooms Total | 4 |
| Amenities | Fireplace(s) |
| Appliances | Hot Tub, Water Softener |
| Architectural Style | Bungalow |
| Basement Development | Finished |
| Basement Features | Walk Out |
| Basement Type | Full (finished) |
| Construction Style Attachment | Detached |
| Cooling Type | Central Air Conditioning |
| Exterior Finish | Brick |
| Fire Protection | Smoke Detectors |
| Fireplace Present | Yes |
| Fireplace Total | 2 |
| Foundation Type | Block |
| Half Bath Total | 1 |
| Heating Fuel | Electric |
| Heating Type | Baseboard Heaters |
| Stories Total | 1 |
| Size Interior | 700 - 1,100 Ft2 |
| Type | House |
| Utility Water | Drilled Well |
Parking
| No Garage |
Land
| Access Type | Public Road, Private Docking |
| Acreage | No |
| Sewer | Septic System |
| Size Depth | 140 Ft |
| Size Frontage | 100 Ft |
| Size Irregular | 100 X 140 Ft |
| Size Total Text | 100 X 140 Ft |
| Surface Water | Lake/pond |
Rooms
| Level | Type | Length | Width | Dimensions |
|---|---|---|---|---|
| Basement | Utility Room | 2.25 m | 3.18 m | 2.25 m x 3.18 m |
| Basement | Bathroom | 2.25 m | 1.37 m | 2.25 m x 1.37 m |
| Basement | Bedroom | 2.99 m | 2.76 m | 2.99 m x 2.76 m |
| Basement | Bedroom | 2.3 m | 3.81 m | 2.3 m x 3.81 m |
| Basement | Family Room | 4.59 m | 6.6 m | 4.59 m x 6.6 m |
| Main Level | Bathroom | 2.7 m | 1.58 m | 2.7 m x 1.58 m |
| Main Level | Bedroom | 3.12 m | 3.42 m | 3.12 m x 3.42 m |
| Main Level | Dining Room | 4.72 m | 2.2 m | 4.72 m x 2.2 m |
| Main Level | Kitchen | 4.08 m | 2.32 m | 4.08 m x 2.32 m |
| Main Level | Living Room | 4.76 m | 3.8 m | 4.76 m x 3.8 m |
| Main Level | Primary Bedroom | 3.8 m | 3.46 m | 3.8 m x 3.46 m |
Utilities
| Cable | Available |
| Electricity | Installed |
| Wireless | Available |
| Telephone | Nearby |

Crystal Charette
Salesperson
charettecustomhomes.com/
105-1329 Gardiners Rd
Kingston, Ontario K7P 0L8
(613) 389-7777
remaxfinestrealty.com/

The trademarks REALTOR®, REALTORS®, and the REALTOR® logo are controlled by The Canadian Real Estate Association (CREA) and identify real estate professionals who are members of CREA. The trademarks MLS®, Multiple Listing Service® and the associated logos are owned by The Canadian Real Estate Association (CREA) and identify the quality of services provided by real estate professionals who are members of CREA. The trademark DDF® is owned by The Canadian Real Estate Association (CREA) and identifies CREA's Data Distribution Facility (DDF®)
July 14 2026 03:30:35
Kingston & Area Real Estate Association
RE/MAX Finest Realty Inc., Brokerage