

23 Owen Avenue Gananoque, Ontario K7G 2V4

$1,298,900
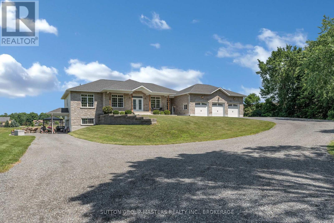
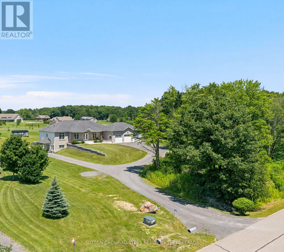
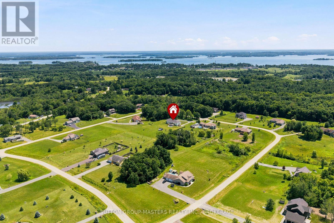
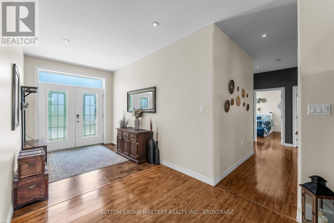
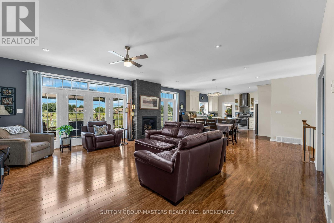
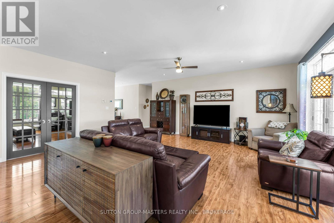
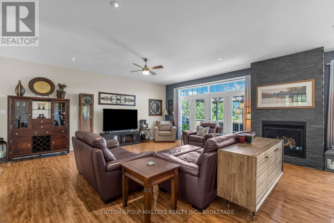
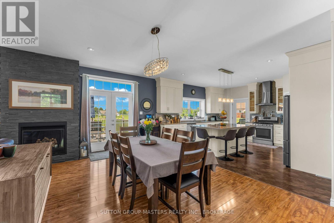
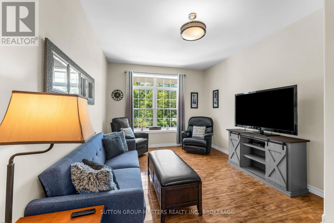
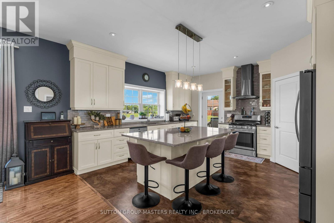
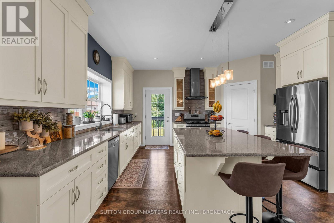
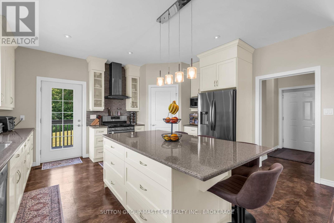
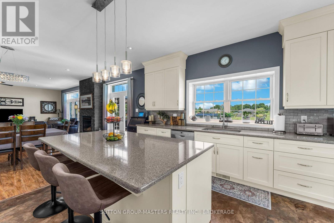
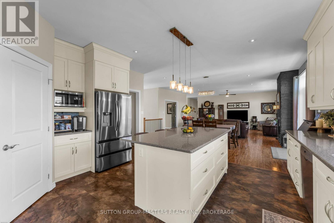
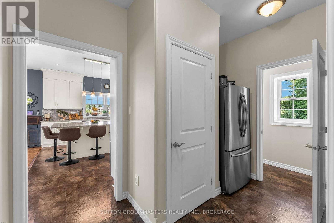
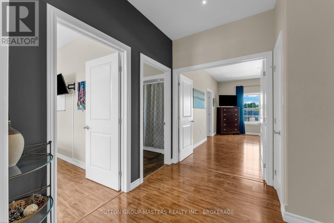
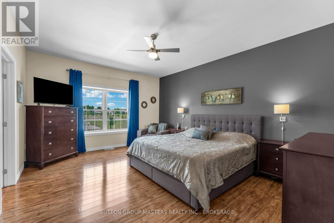
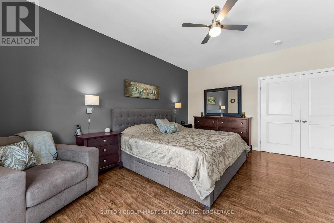
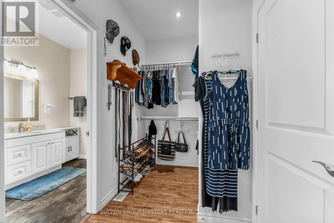
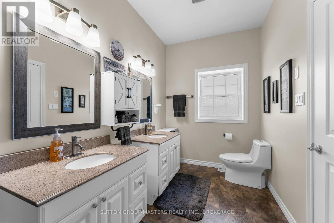
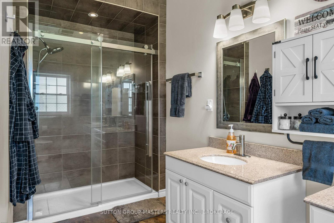
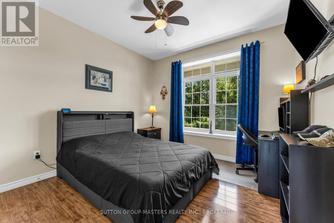
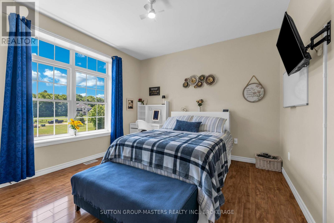
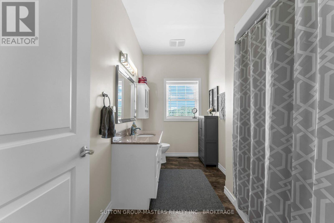
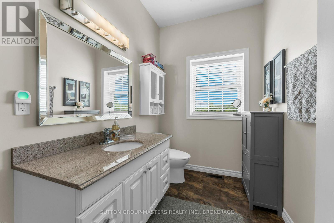
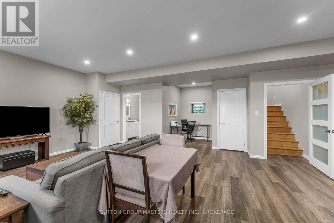
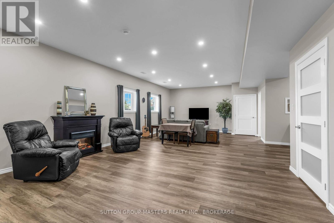
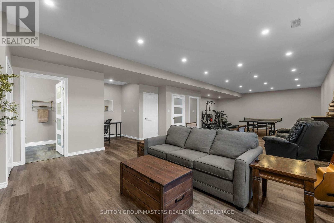
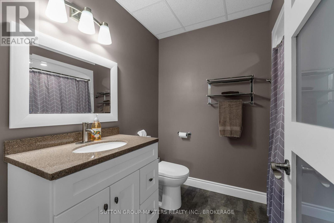
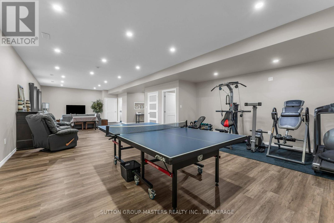
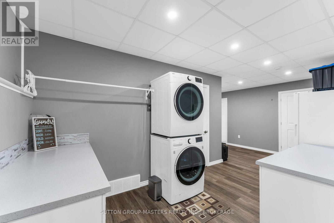
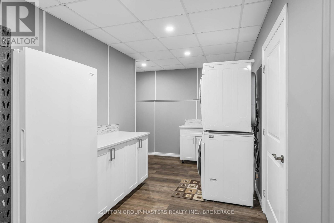
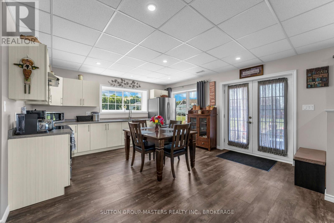
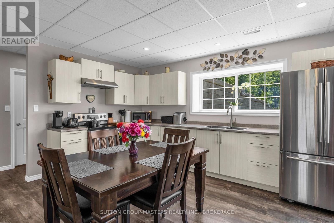
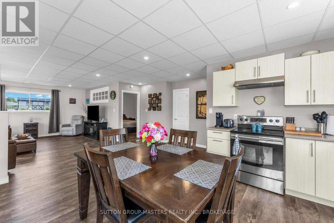
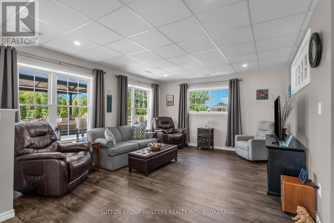
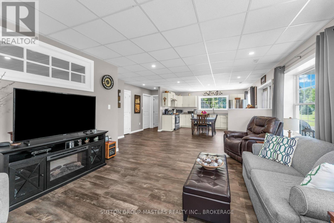
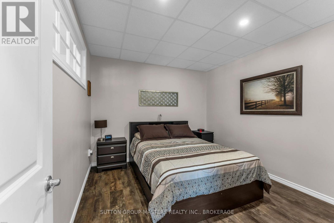
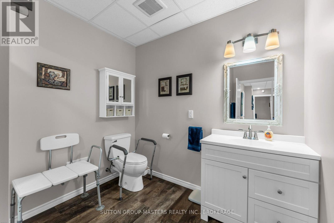
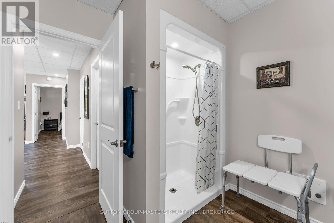
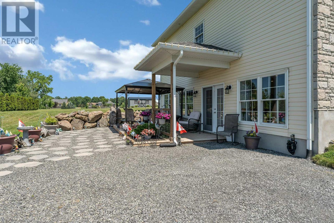
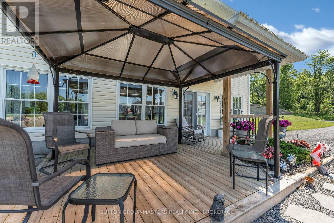
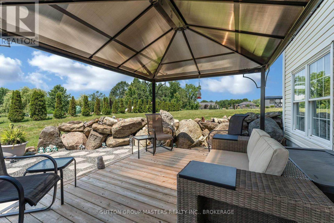
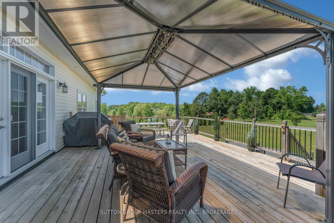
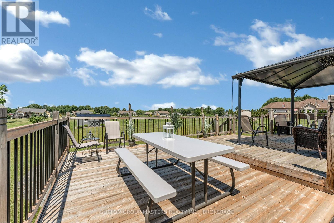
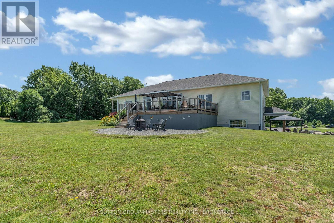
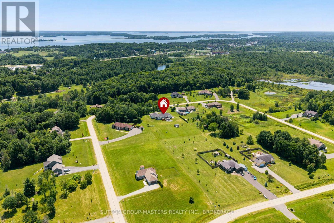
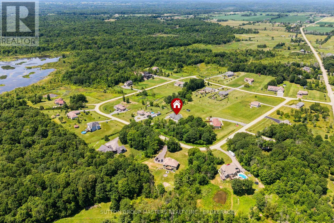
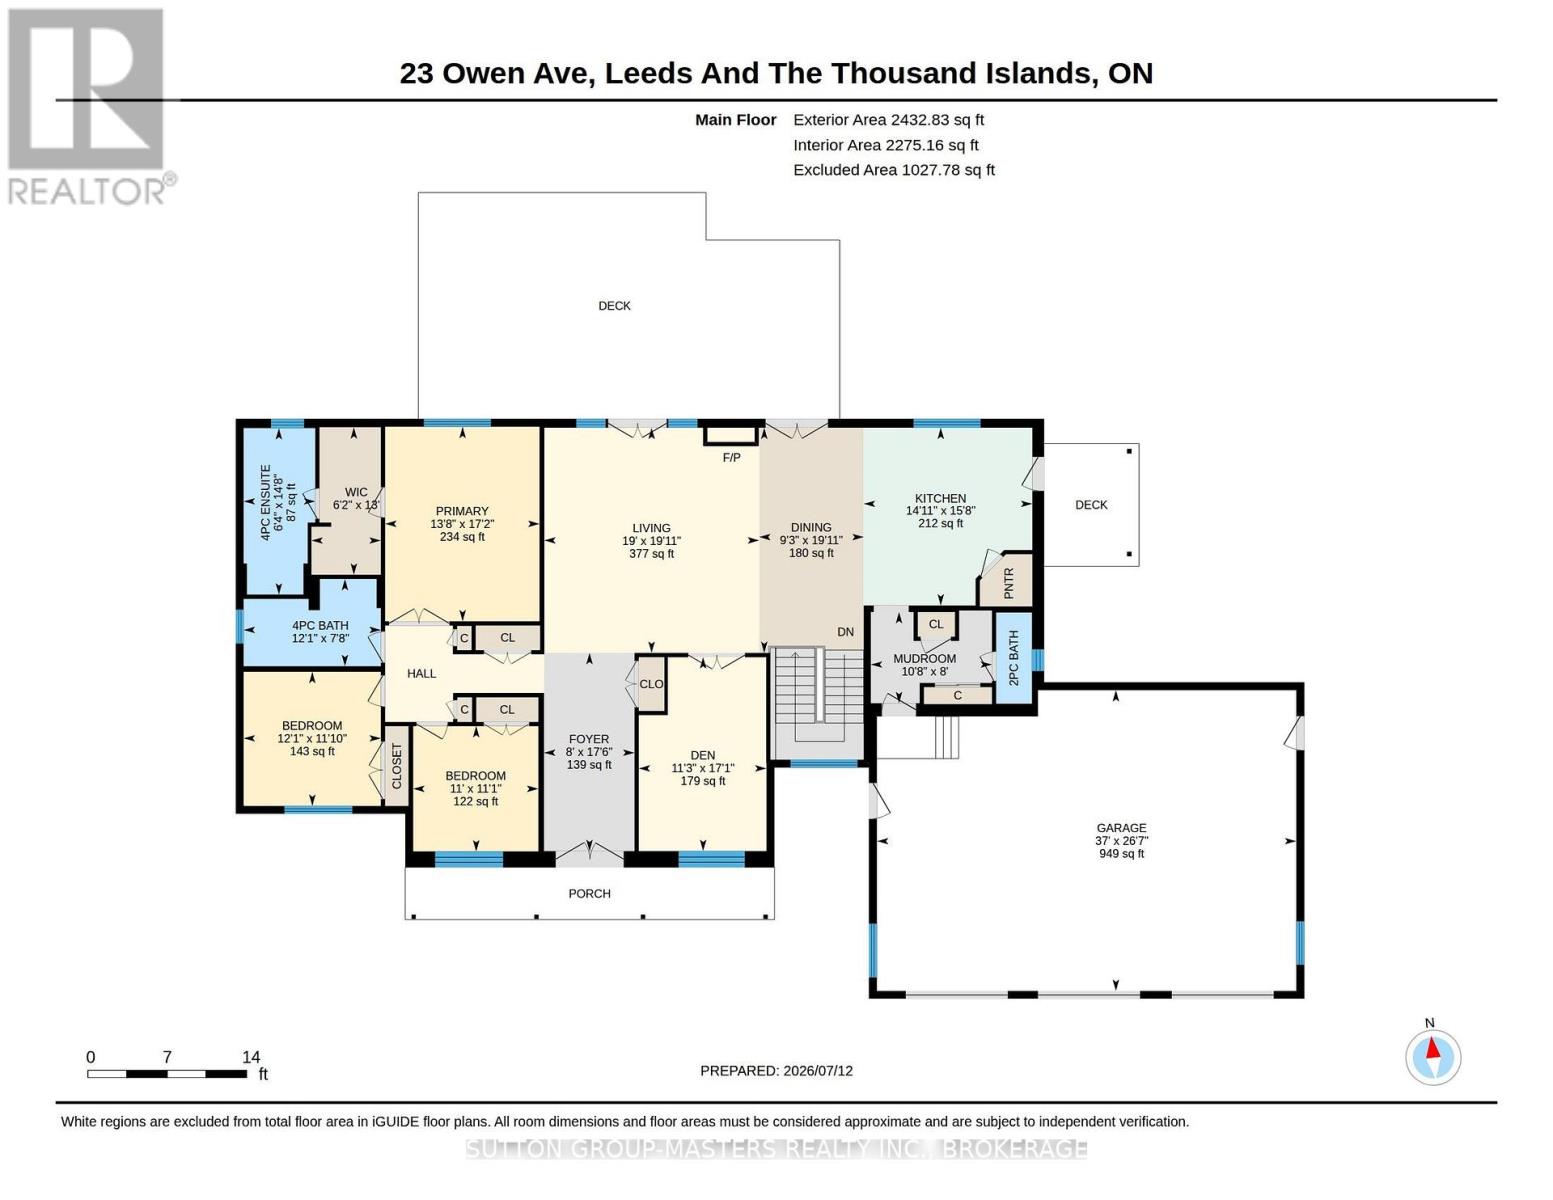
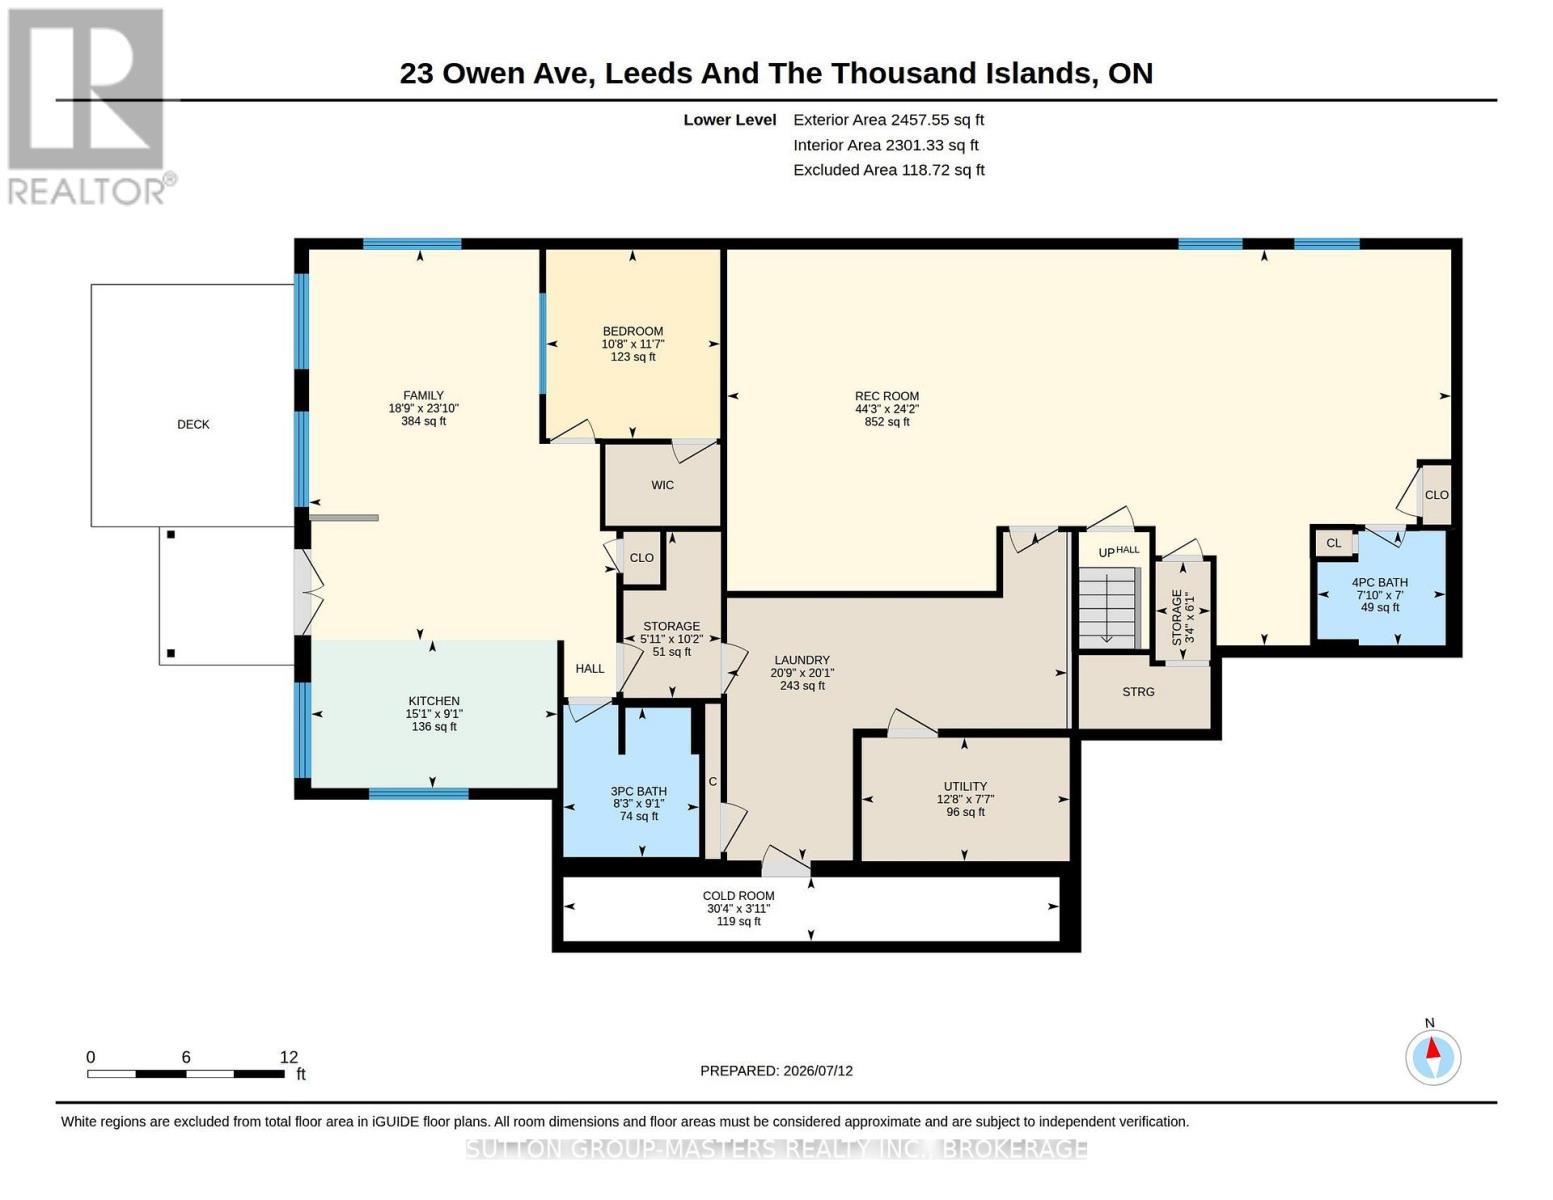
Situated in one of Gananoque's most desirable estate lot communities, this stunning ICF Construction, 3+1 bedroom bungalow is a stand out, with exceptional curb appeal, stone front exterior, triple-car garage, in-law potential, landscaped grounds and appx 5,000 sq ft of living space. Set back from the road, the winding driveway leads you up through the manicured lawns, providing the backdrop for which this impressive home was built in 2015. Inside the double door entry, the spacious open-concept layout is designed for both everyday living and entertaining, featuring a large chef's kitchen, complete with a generous center island, lots of prep space, Pantry and high end Appliances. The dining/ living area as well as M/L family room are accented by 9ft ceilings, pot lights & wood floors. This space also enjoys a lovely gas fireplace to warm the entire space and massive windows on both levels, flood the home with natural light. If you like outdoor entertaining, you will love the private family size deck where you are sure to enjoy summer BBQ's, and spectacular sunsets. The M/L is finished off with 3 generous bedrooms and 2.5 baths, including a luxurious primary suite with a walk-in closet and four-piece bath. The fully finished lower level adds incredible versatility with a large rec room boasting 9ft ceilings, plus a self-contained one-bedroom granny suite area, featuring its own entrance, full bath, kitchen, dining, and living area, ideal for extended family and multi-generational living. While the laundry room is currently on the lower level, the main level also offers a convenient laundry hookup! To make sure you are never inconvenienced, this home has a Generac System in place, in case of a power outage. Nothing has been overlooked on this one! Located just two minutes from downtown Gananoque, you'll enjoy easy access to schools, shopping, restaurants and Lake Ontario. Meticulously maintained inside and out, this exceptional home is truly move-in ready. (id:29295)
Property Details
| MLS® Number | X13564910 |
| Property Type | Single Family |
| Community Name | 05 - Gananoque |
| Amenities Near By | Golf Nearby, Place Of Worship, Schools, Park |
| Community Features | Community Centre, School Bus |
| Equipment Type | None |
| Features | Sloping, Lighting, Carpet Free, Gazebo, Sump Pump |
| Parking Space Total | 9 |
| Rental Equipment Type | None |
| Structure | Deck, Shed |
Building
| Bathroom Total | 5 |
| Bedrooms Above Ground | 3 |
| Bedrooms Below Ground | 1 |
| Bedrooms Total | 4 |
| Age | 6 To 15 Years |
| Amenities | Fireplace(s) |
| Appliances | Garage Door Opener Remote(s), Water Heater - Tankless, Water Heater, Water Treatment, Water Softener, Dishwasher, Dryer, Garage Door Opener, Stove, Washer, Refrigerator |
| Architectural Style | Bungalow |
| Basement Development | Finished |
| Basement Features | Walk Out, Separate Entrance |
| Basement Type | N/a (finished), Full, N/a |
| Construction Style Attachment | Detached |
| Cooling Type | Central Air Conditioning |
| Exterior Finish | Stone, Vinyl Siding |
| Fire Protection | Smoke Detectors |
| Fireplace Present | Yes |
| Fireplace Total | 1 |
| Foundation Type | Insulated Concrete Forms |
| Half Bath Total | 1 |
| Heating Fuel | Natural Gas |
| Heating Type | Forced Air |
| Stories Total | 1 |
| Size Interior | 2,000 - 2,500 Ft2 |
| Type | House |
| Utility Power | Generator |
| Utility Water | Drilled Well |
Parking
| Attached Garage | |
| Garage |
Land
| Acreage | No |
| Land Amenities | Golf Nearby, Place Of Worship, Schools, Park |
| Landscape Features | Landscaped |
| Sewer | Septic System |
| Size Depth | 440 Ft ,6 In |
| Size Frontage | 177 Ft ,6 In |
| Size Irregular | 177.5 X 440.5 Ft |
| Size Total Text | 177.5 X 440.5 Ft |
| Zoning Description | Res |
Rooms
| Level | Type | Length | Width | Dimensions |
|---|---|---|---|---|
| Lower Level | Bathroom | 2.78 m | 2.53 m | 2.78 m x 2.53 m |
| Lower Level | Bathroom | 2.13 m | 2.39 m | 2.13 m x 2.39 m |
| Lower Level | Bedroom | 3.52 m | 3.25 m | 3.52 m x 3.25 m |
| Lower Level | Cold Room | 1.19 m | 9.24 m | 1.19 m x 9.24 m |
| Lower Level | Living Room | 7.28 m | 5.73 m | 7.28 m x 5.73 m |
| Lower Level | Kitchen | 2.76 m | 4.59 m | 2.76 m x 4.59 m |
| Lower Level | Laundry Room | 6.12 m | 6.33 m | 6.12 m x 6.33 m |
| Lower Level | Recreational, Games Room | 7.37 m | 13.49 m | 7.37 m x 13.49 m |
| Main Level | Bathroom | 2.34 m | 1.69 m | 2.34 m x 1.69 m |
| Main Level | Living Room | 6.06 m | 5.78 m | 6.06 m x 5.78 m |
| Main Level | Mud Room | 2.45 m | 3.26 m | 2.45 m x 3.26 m |
| Main Level | Bathroom | 4.48 m | 1.92 m | 4.48 m x 1.92 m |
| Main Level | Bathroom | 3.69 m | 2.34 m | 3.69 m x 2.34 m |
| Main Level | Bedroom | 3.61 m | 3.69 m | 3.61 m x 3.69 m |
| Main Level | Bedroom 2 | 3.37 m | 3.37 m | 3.37 m x 3.37 m |
| Main Level | Primary Bedroom | 5.23 m | 4.15 m | 5.23 m x 4.15 m |
| Main Level | Den | 5.21 m | 3.44 m | 5.21 m x 3.44 m |
| Main Level | Dining Room | 6.06 m | 2.81 m | 6.06 m x 2.81 m |
| Main Level | Foyer | 5.33 m | 2.43 m | 5.33 m x 2.43 m |
| Main Level | Kitchen | 4.78 m | 4.53 m | 4.78 m x 4.53 m |
Utilities
| Electricity | Installed |
https://www.realtor.ca/real-estate/30034719/23-owen-avenue-gananoque-05-gananoque

Arnold Campbell
Salesperson
www.arnoldcampbell.com/
705 Arlington Park Place - Unit 101
Kingston, Ontario K7M 7E4
(613) 384-5500
www.suttonkingston.com/

The trademarks REALTOR®, REALTORS®, and the REALTOR® logo are controlled by The Canadian Real Estate Association (CREA) and identify real estate professionals who are members of CREA. The trademarks MLS®, Multiple Listing Service® and the associated logos are owned by The Canadian Real Estate Association (CREA) and identify the quality of services provided by real estate professionals who are members of CREA. The trademark DDF® is owned by The Canadian Real Estate Association (CREA) and identifies CREA's Data Distribution Facility (DDF®)
September 09 2026 11:49:38
Kingston & Area Real Estate Association
Sutton Group-Masters Realty Inc., Brokerage