

657 Roosevelt Drive Kingston, Ontario K7M 8T8

$699,500
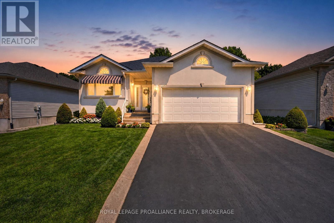
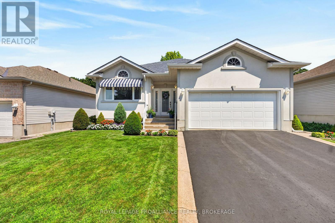
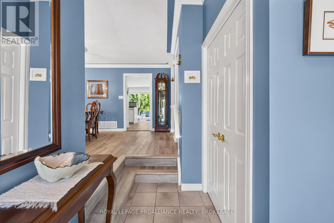
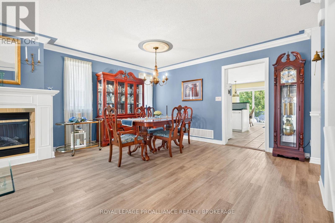
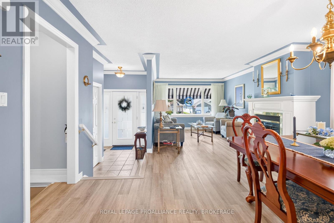
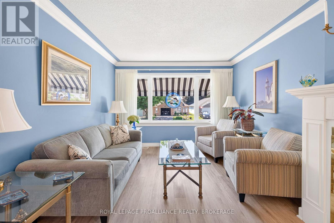
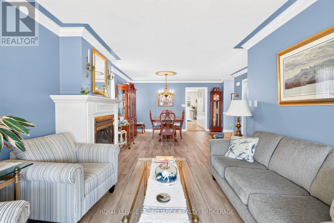
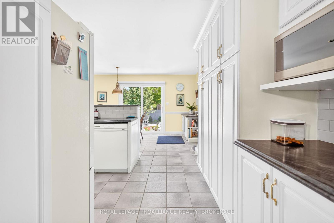
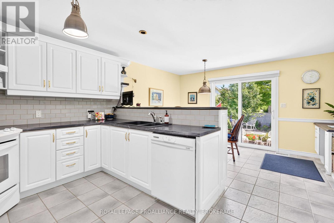
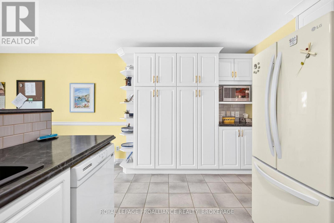
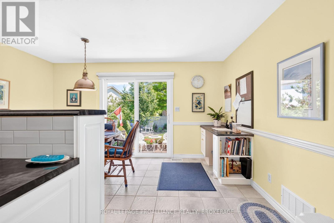
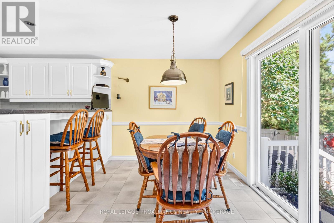
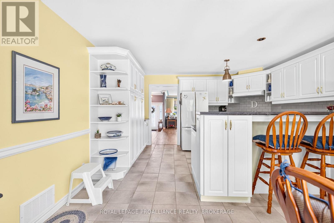
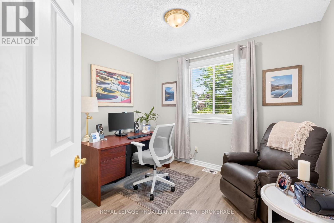
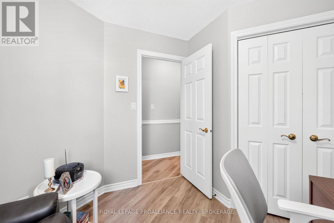
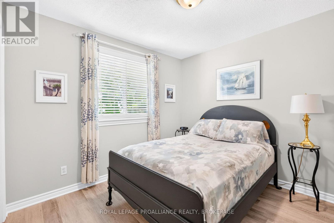
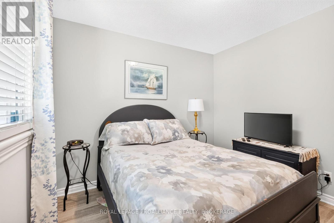
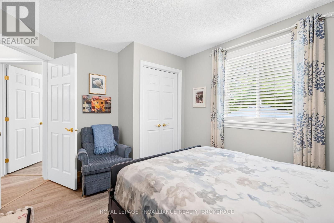
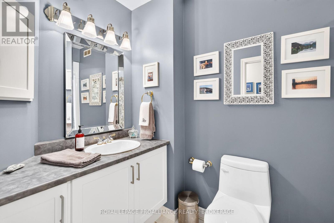
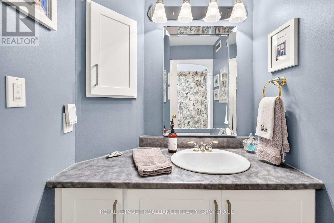
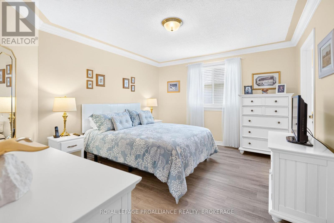
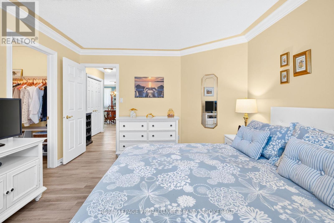
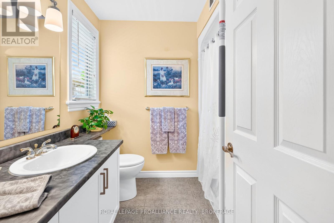
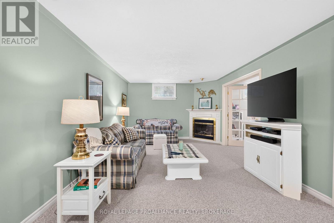
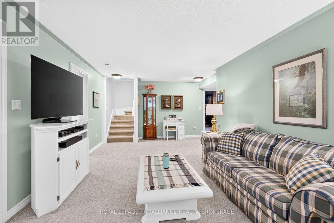
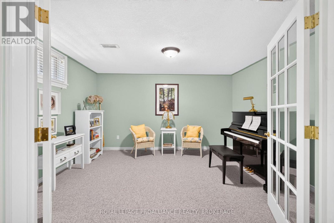
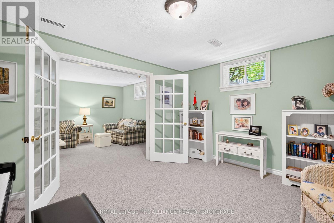
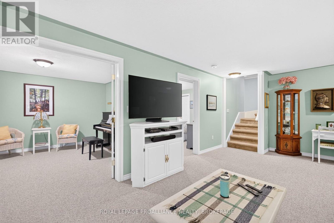
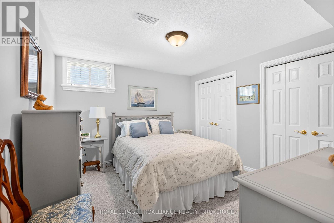
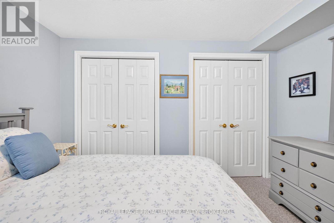
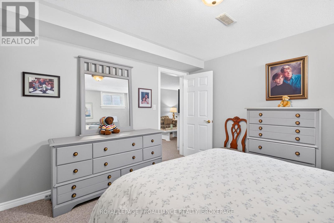
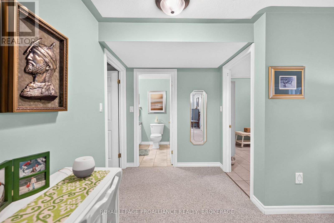
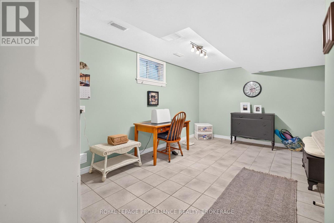
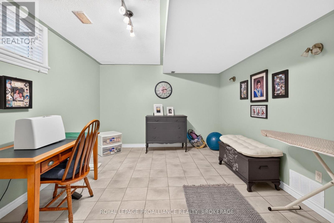
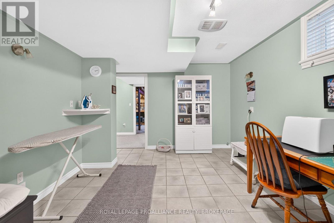
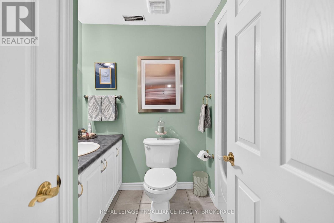
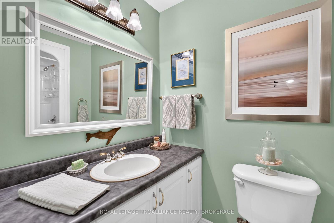
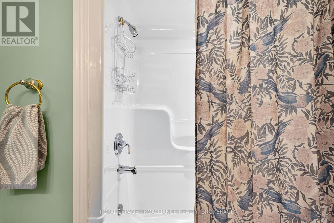
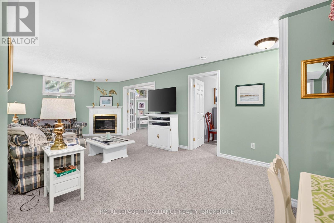
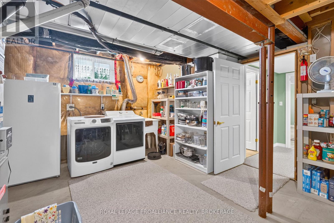
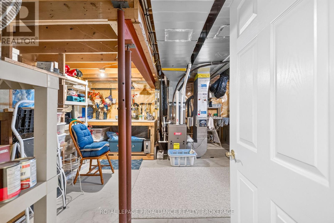
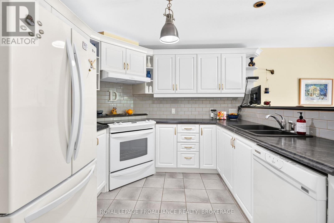
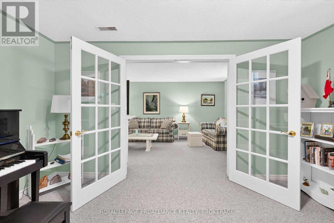
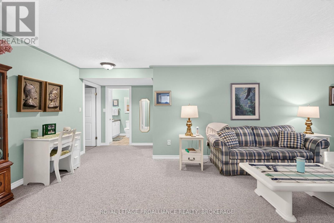
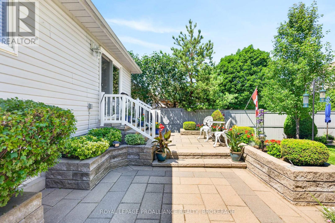
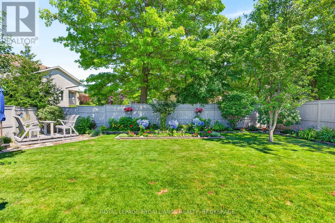
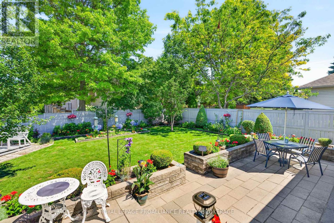
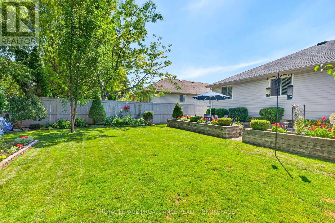
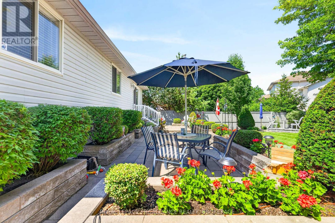
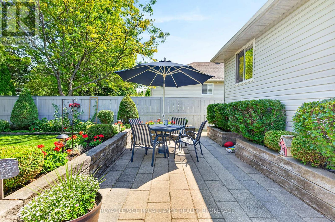
Talk about instant attraction, this house has it all! Take a drive by 657 Roosevelt Drive and see for yourself, right away you'll say "wow". This beautiful grey stucco bungalow with a full 2-car garage offers show-stopping curb appeal, backed by meticulous landscaping. Professionally maintained back and front gardens will instantly calm and relax you the moment you step outside. The interior is just as well cared for as the exterior. The main level features an open living room and dining room, a large eat-in kitchen with ample counter space and cupboards, plus three well-sized bedrooms and 2 full bathrooms. The lower level is fully finished with a spacious open rec room, a 4th bedroom, a den/study, a full bathroom, plus a dedicated utility area and storage room, offering flexible space for family, guests, or a home office. Recent updates include: Roof (2019) and Furnace (2017) - please see the documents section for a full list of upgrades and maintenance items. Don't miss this rare opportunity in a sought-after Kingston neighbourhood, book your private showing today! (id:29295)
Property Details
| MLS® Number | X13567552 |
| Property Type | Single Family |
| Community Name | 28 - City SouthWest |
| Amenities Near By | Golf Nearby, Park, Public Transit, Schools |
| Community Features | School Bus |
| Equipment Type | Water Heater - Gas |
| Parking Space Total | 4 |
| Rental Equipment Type | Water Heater - Gas |
| Structure | Patio(s) |
Building
| Bathroom Total | 3 |
| Bedrooms Above Ground | 3 |
| Bedrooms Below Ground | 1 |
| Bedrooms Total | 4 |
| Age | 16 To 30 Years |
| Appliances | Garage Door Opener Remote(s), Central Vacuum, Water Heater, Dishwasher, Dryer, Stove, Washer, Window Coverings, Refrigerator |
| Architectural Style | Bungalow |
| Basement Type | Full |
| Construction Style Attachment | Detached |
| Cooling Type | Central Air Conditioning, Ventilation System |
| Exterior Finish | Vinyl Siding, Stucco |
| Fire Protection | Smoke Detectors |
| Fireplace Present | Yes |
| Foundation Type | Block |
| Heating Fuel | Natural Gas |
| Heating Type | Forced Air |
| Stories Total | 1 |
| Size Interior | 1,100 - 1,500 Ft2 |
| Type | House |
| Utility Water | Municipal Water |
Parking
| Attached Garage | |
| Garage |
Land
| Acreage | No |
| Fence Type | Fenced Yard |
| Land Amenities | Golf Nearby, Park, Public Transit, Schools |
| Landscape Features | Landscaped |
| Sewer | Sanitary Sewer |
| Size Depth | 120 Ft |
| Size Frontage | 50 Ft |
| Size Irregular | 50 X 120 Ft |
| Size Total Text | 50 X 120 Ft|under 1/2 Acre |
| Zoning Description | Residential |
Rooms
| Level | Type | Length | Width | Dimensions |
|---|---|---|---|---|
| Second Level | Living Room | 3.3 m | 4.9 m | 3.3 m x 4.9 m |
| Second Level | Dining Room | 3.3 m | 2.8 m | 3.3 m x 2.8 m |
| Second Level | Kitchen | 4.2 m | 5 m | 4.2 m x 5 m |
| Second Level | Primary Bedroom | 3.5 m | 4 m | 3.5 m x 4 m |
| Second Level | Bedroom | 3.6 m | 3.1 m | 3.6 m x 3.1 m |
| Second Level | Bedroom | 3 m | 3 m | 3 m x 3 m |
| Second Level | Bathroom | 2.3 m | 2.1 m | 2.3 m x 2.1 m |
| Second Level | Bathroom | 1.3 m | 2.4 m | 1.3 m x 2.4 m |
| Main Level | Bedroom | 3.6 m | 3.4 m | 3.6 m x 3.4 m |
| Main Level | Bathroom | 2.1 m | 2 m | 2.1 m x 2 m |
| Main Level | Other | 3.5 m | 5.3 m | 3.5 m x 5.3 m |
| Main Level | Utility Room | 5.1 m | 5.1 m | 5.1 m x 5.1 m |
| Main Level | Recreational, Games Room | 3 m | 3 m | 3 m x 3 m |
| Main Level | Study | 3.6 m | 4.3 m | 3.6 m x 4.3 m |
Utilities
| Cable | Installed |
| Electricity | Installed |
| Sewer | Installed |

Mat Fletcher
Salesperson
conniefletcher.com/
80 Queen St
Kingston, Ontario K7K 6W7
(613) 544-4141
www.discoverroyallepage.ca/

Connie Fletcher
Salesperson
www.conniefletcher.com/
80 Queen St
Kingston, Ontario K7K 6W7
(613) 544-4141
www.discoverroyallepage.ca/

The trademarks REALTOR®, REALTORS®, and the REALTOR® logo are controlled by The Canadian Real Estate Association (CREA) and identify real estate professionals who are members of CREA. The trademarks MLS®, Multiple Listing Service® and the associated logos are owned by The Canadian Real Estate Association (CREA) and identify the quality of services provided by real estate professionals who are members of CREA. The trademark DDF® is owned by The Canadian Real Estate Association (CREA) and identifies CREA's Data Distribution Facility (DDF®)
July 15 2026 07:20:02
Kingston & Area Real Estate Association
Royal LePage Proalliance Realty, Brokerage