

24 Nottingham Place Kingston, Ontario K7M 7H1

$859,900
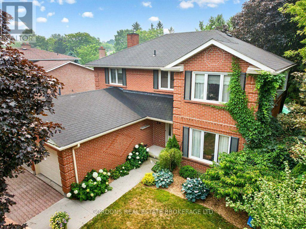
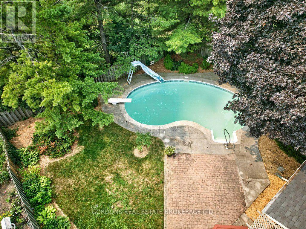
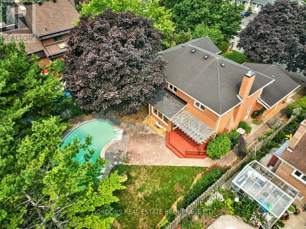
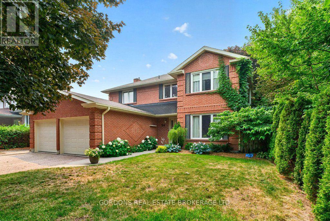
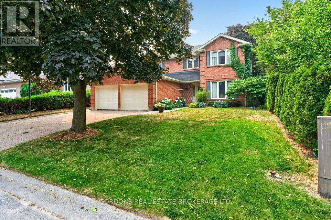
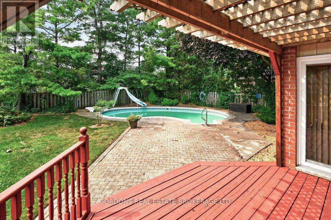
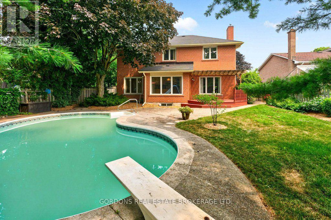
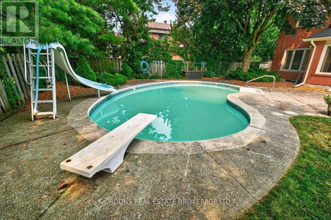
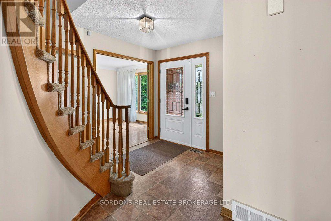
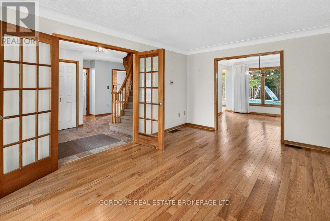
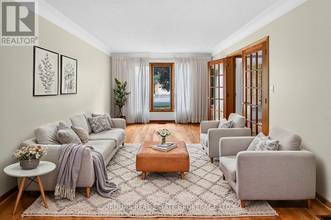
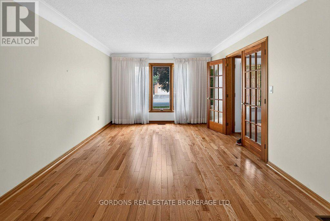
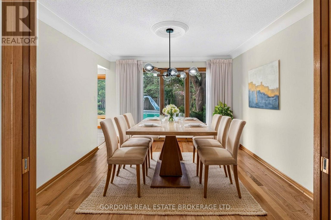
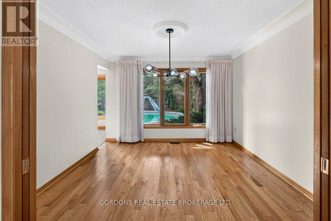
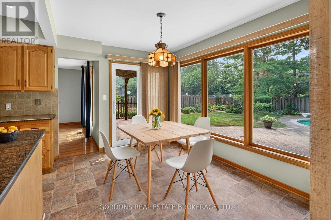
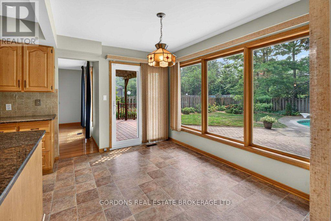
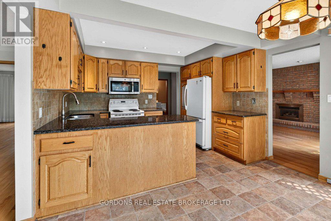
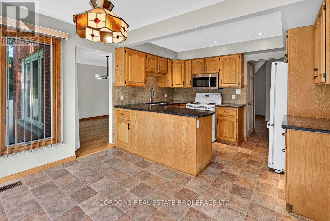
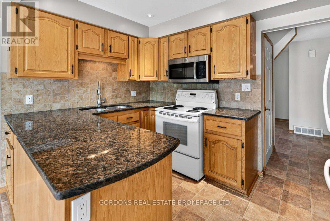
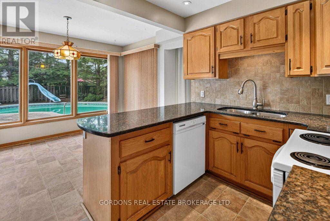
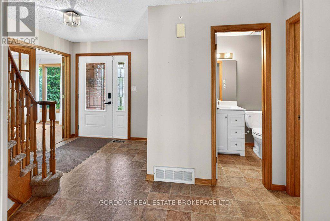
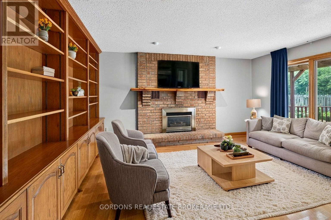
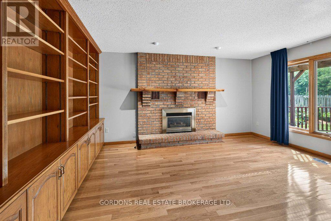
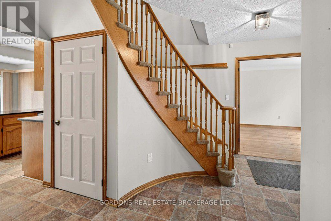
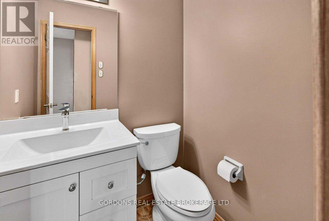
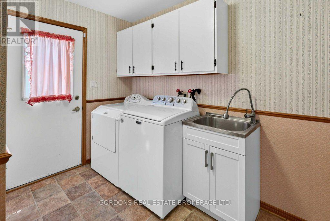
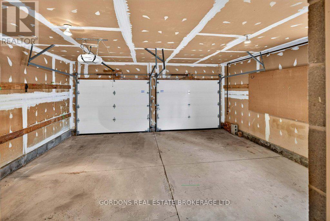
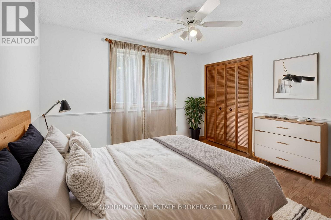
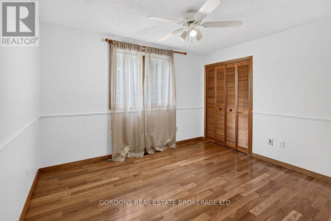
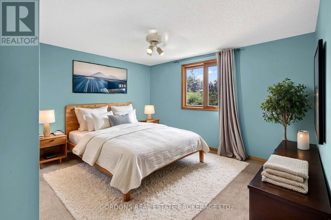
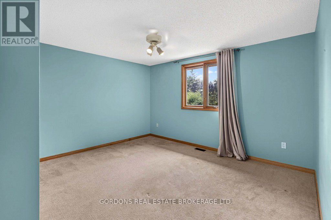
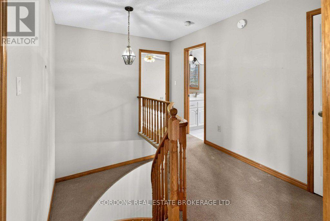
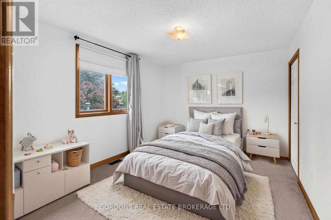
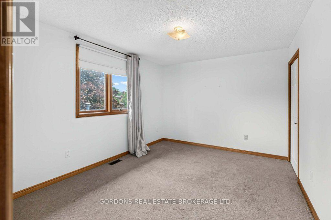
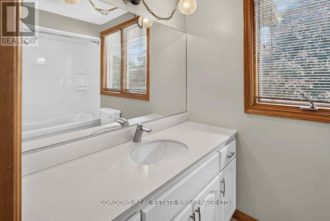
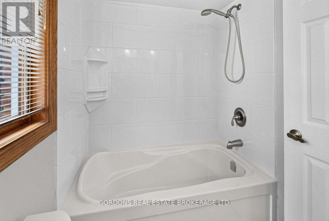
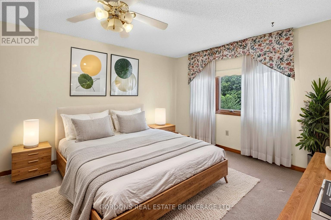
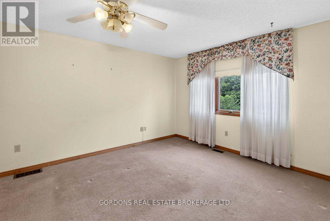
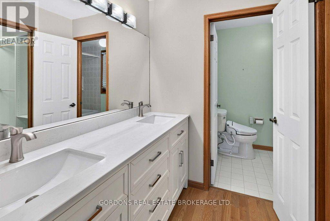
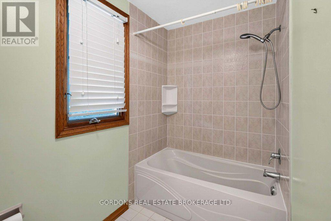
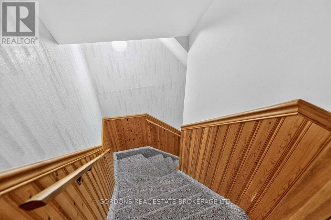
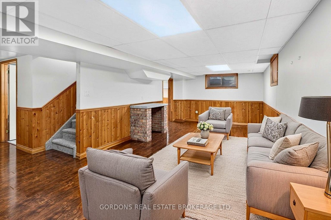
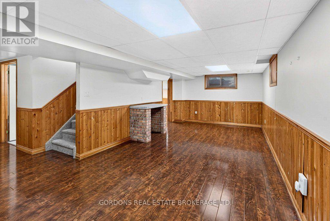
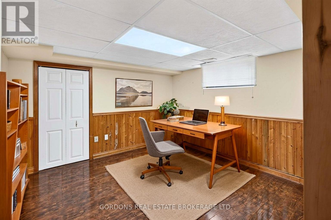
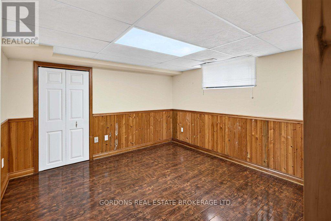
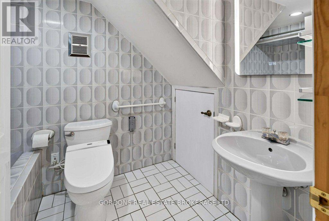
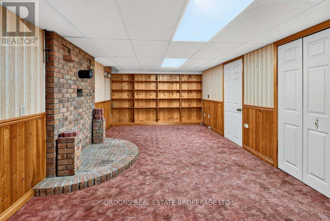
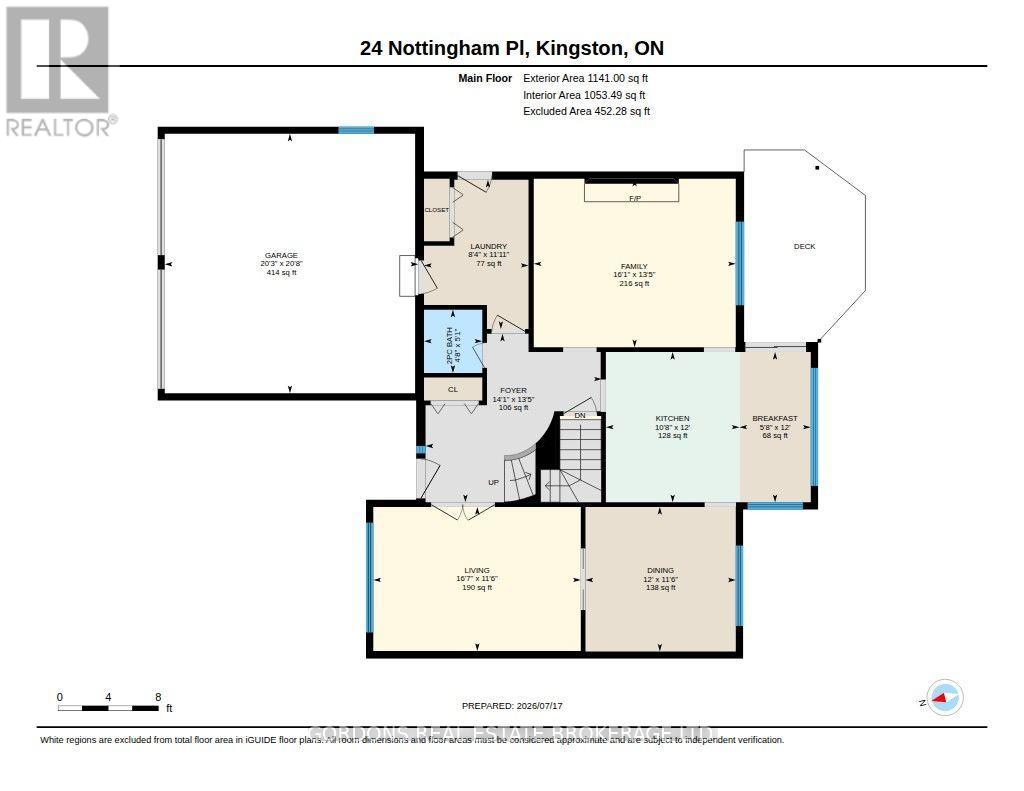
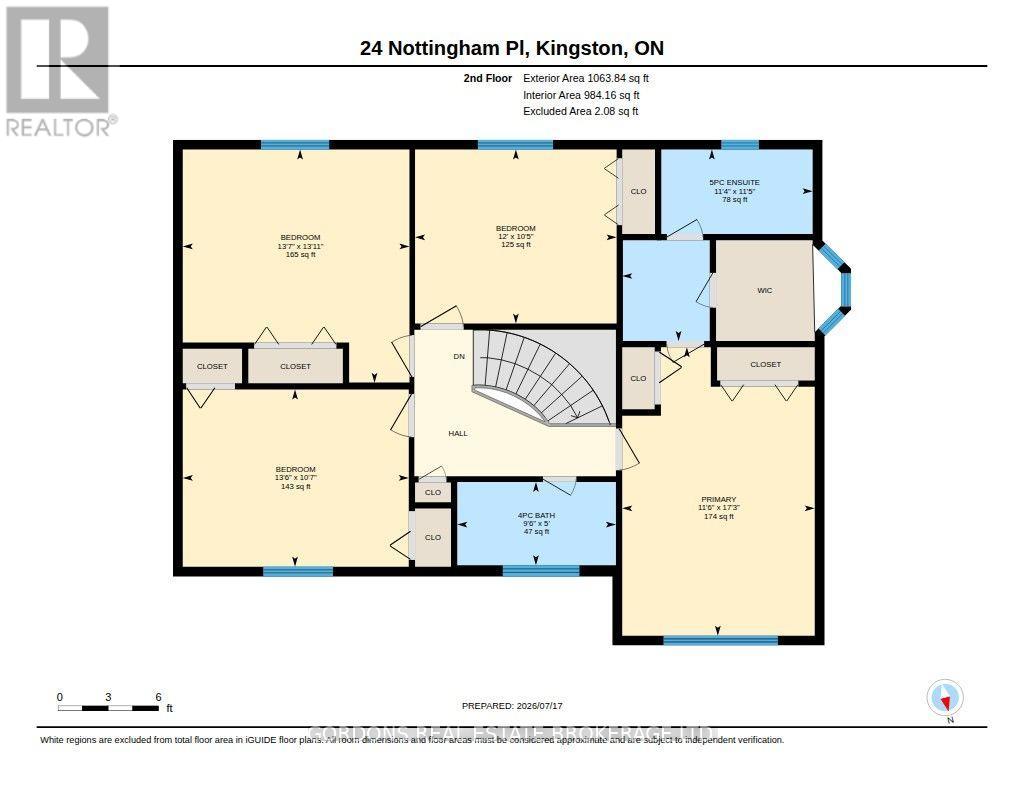
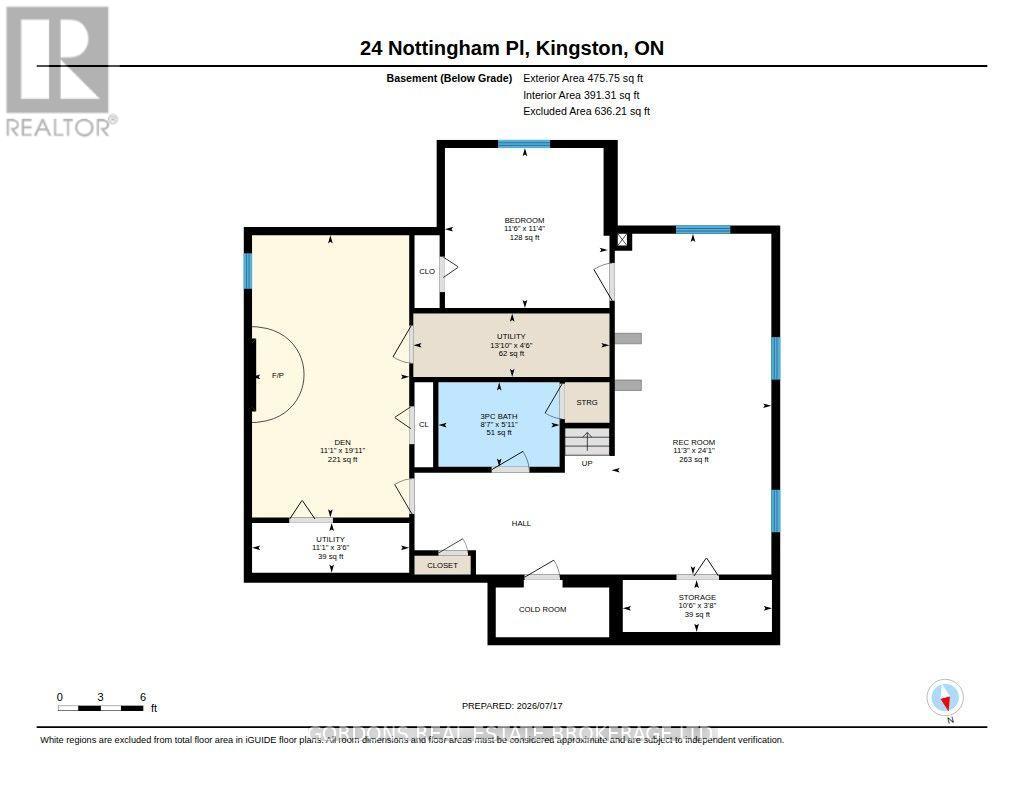
Stately executive two-storey home located on a quiet cul-de-sac in the highly sought-after Strathcona Park neighbourhood of Kingston, just minutes to downtown, Queen's University, Kingston General Hospital, CFB Kingston, parks, and schools-two of which are within walking distance. From the moment you arrive, this impressive home makes a statement with mature trees, lush landscaping, and exceptional curb appeal. Inside, a bright two-storey foyer welcomes you with a grand curved staircase and sets the tone for the spacious principal rooms throughout. The main level offers a thoughtful and elegant layout featuring a formal living room overlooking the front yard, a formal dining room ideal for entertaining, and a warm family room with a gas fireplace and views of the private backyard. The eat-in kitchen is equipped with granite countertops, abundant cabinetry, and a walkout to the deck-perfect for seamless indoor-outdoor living. A beautifully landscaped, fully fenced backyard showcases an in-ground pool and exceptional privacy, creating a true summer retreat. Upstairs, you'll find four generously sized bedrooms. The expansive primary suite includes a walk-in closet with additional storage and a well-appointed 5-piece ensuite bath. The remaining bedrooms are all large and bright, served by a full 4-piece bathroom. The lower level extends the living space with two large recreation rooms, a 4-piece bathroom, laundry/mudroom area, cold storage, and ample additional storage-offering flexibility for family living, hobbies, or guests. Complete with hardwood, carpet and vinyl flooring, cove ceiling details, and generous principal rooms across all three levels, this is a rare opportunity to own an elegant home in one of Kingston's most desirable communities. No conveyance of offers until July 30th at 1:00pm. (id:29295)
Property Details
| MLS® Number | X13587264 |
| Property Type | Single Family |
| Community Name | 25 - West of Sir John A. Blvd |
| Amenities Near By | Park, Public Transit, Schools |
| Community Features | Community Centre, School Bus |
| Equipment Type | Water Heater - Gas, Water Heater |
| Features | Cul-de-sac, Level |
| Parking Space Total | 6 |
| Pool Type | Inground Pool |
| Rental Equipment Type | Water Heater - Gas, Water Heater |
| Structure | Deck, Patio(s), Porch, Shed |
Building
| Bathroom Total | 4 |
| Bedrooms Above Ground | 4 |
| Bedrooms Below Ground | 1 |
| Bedrooms Total | 5 |
| Age | 31 To 50 Years |
| Amenities | Fireplace(s) |
| Appliances | Garage Door Opener Remote(s), Central Vacuum, Water Heater, Dishwasher, Dryer, Stove, Washer, Refrigerator |
| Basement Development | Finished |
| Basement Type | Full (finished) |
| Construction Style Attachment | Detached |
| Cooling Type | Central Air Conditioning |
| Exterior Finish | Brick |
| Fire Protection | Monitored Alarm, Security System |
| Fireplace Present | Yes |
| Fireplace Total | 1 |
| Foundation Type | Concrete |
| Half Bath Total | 1 |
| Heating Fuel | Natural Gas |
| Heating Type | Forced Air |
| Stories Total | 2 |
| Size Interior | 2,000 - 2,500 Ft2 |
| Type | House |
| Utility Water | Municipal Water |
Parking
| Attached Garage | |
| Garage |
Land
| Acreage | No |
| Fence Type | Fully Fenced |
| Land Amenities | Park, Public Transit, Schools |
| Landscape Features | Landscaped |
| Sewer | Sanitary Sewer |
| Size Depth | 128 Ft |
| Size Frontage | 60 Ft |
| Size Irregular | 60 X 128 Ft |
| Size Total Text | 60 X 128 Ft|under 1/2 Acre |
| Zoning Description | Ur6 |
Rooms
| Level | Type | Length | Width | Dimensions |
|---|---|---|---|---|
| Second Level | Bedroom 4 | 3.67 m | 3.17 m | 3.67 m x 3.17 m |
| Second Level | Bathroom | 2.89 m | 1.52 m | 2.89 m x 1.52 m |
| Second Level | Primary Bedroom | 5.25 m | 3.51 m | 5.25 m x 3.51 m |
| Second Level | Bathroom | 3.49 m | 3.47 m | 3.49 m x 3.47 m |
| Second Level | Bedroom 2 | 4.12 m | 3.23 m | 4.12 m x 3.23 m |
| Second Level | Bedroom 3 | 4.25 m | 4.13 m | 4.25 m x 4.13 m |
| Basement | Den | 6.07 m | 3.38 m | 6.07 m x 3.38 m |
| Basement | Utility Room | 3.38 m | 1.07 m | 3.38 m x 1.07 m |
| Basement | Other | 3.21 m | 1.12 m | 3.21 m x 1.12 m |
| Basement | Recreational, Games Room | 7.33 m | 3.44 m | 7.33 m x 3.44 m |
| Basement | Bathroom | 2.6 m | 1.82 m | 2.6 m x 1.82 m |
| Basement | Utility Room | 4.22 m | 1.37 m | 4.22 m x 1.37 m |
| Basement | Bedroom 5 | 3.5 m | 3.44 m | 3.5 m x 3.44 m |
| Main Level | Foyer | 4.28 m | 4.1 m | 4.28 m x 4.1 m |
| Main Level | Living Room | 5.04 m | 3.5 m | 5.04 m x 3.5 m |
| Main Level | Dining Room | 3.65 m | 3.51 m | 3.65 m x 3.51 m |
| Main Level | Kitchen | 3.65 m | 3.25 m | 3.65 m x 3.25 m |
| Main Level | Eating Area | 3.65 m | 1.73 m | 3.65 m x 1.73 m |
| Main Level | Family Room | 4.91 m | 4.1 m | 4.91 m x 4.1 m |
| Main Level | Laundry Room | 3.63 m | 2.54 m | 3.63 m x 2.54 m |
| Main Level | Bathroom | 1.54 m | 1.42 m | 1.54 m x 1.42 m |
Utilities
| Electricity | Installed |
| Sewer | Installed |
Wendy Fu
Salesperson
690 Innovation Dr
Kingston, Ontario K7K 7E7
(613) 542-0963
www.gogordons.com/

The trademarks REALTOR®, REALTORS®, and the REALTOR® logo are controlled by The Canadian Real Estate Association (CREA) and identify real estate professionals who are members of CREA. The trademarks MLS®, Multiple Listing Service® and the associated logos are owned by The Canadian Real Estate Association (CREA) and identify the quality of services provided by real estate professionals who are members of CREA. The trademark DDF® is owned by The Canadian Real Estate Association (CREA) and identifies CREA's Data Distribution Facility (DDF®)
July 21 2026 01:49:50
Kingston & Area Real Estate Association
Gordons Real Estate Brokerage Ltd.