

2990 Rutledge Road Frontenac, Ontario K0H 2T0

$489,000
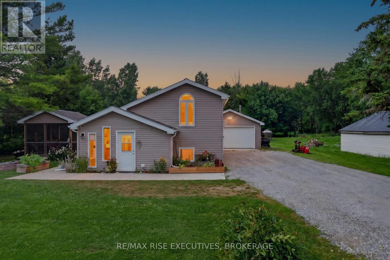
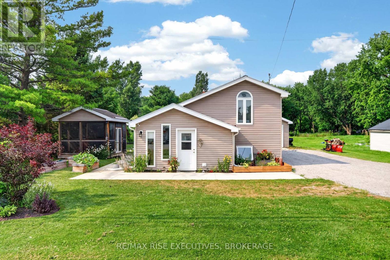
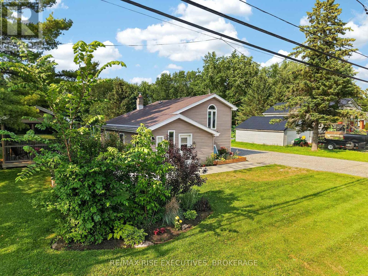
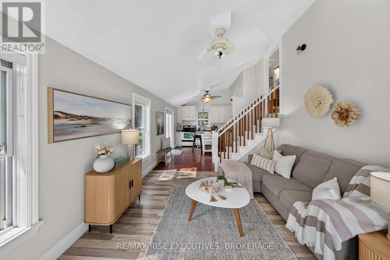
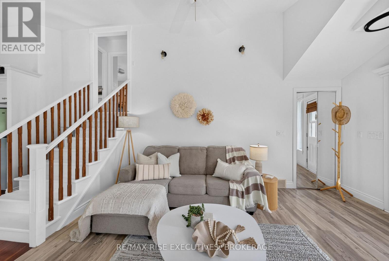
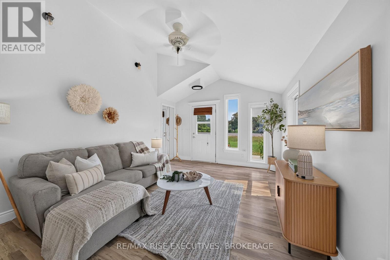
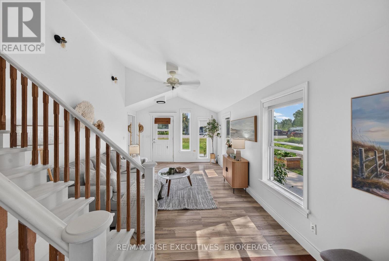
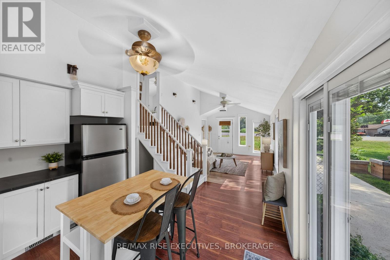
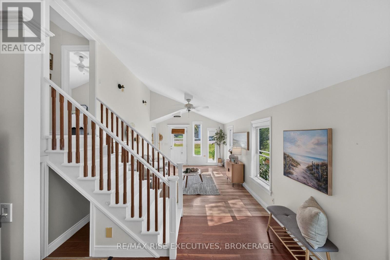
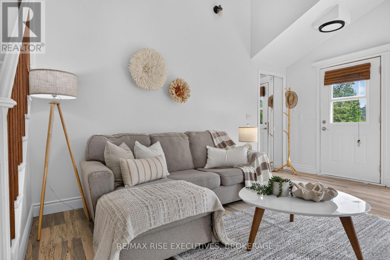
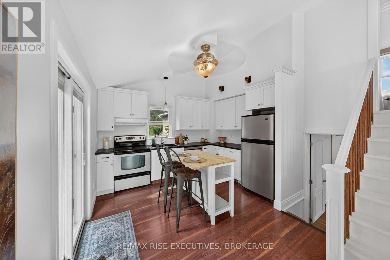
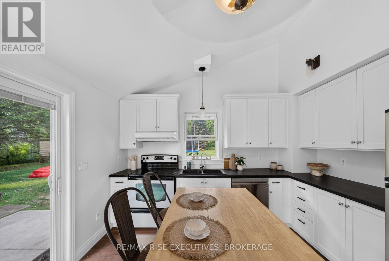
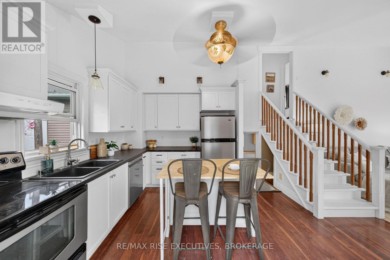
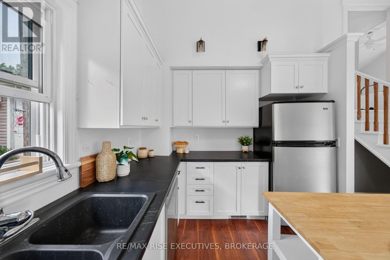
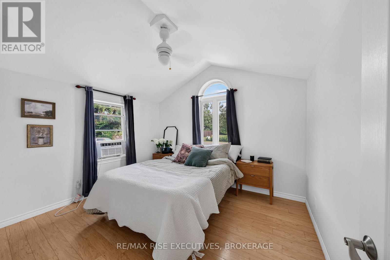
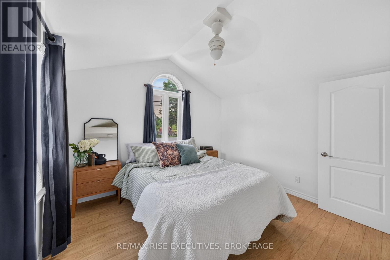
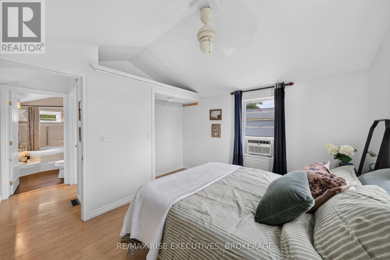
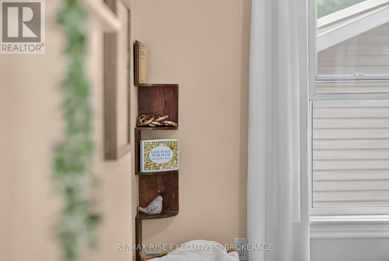
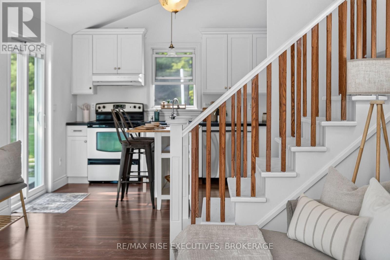
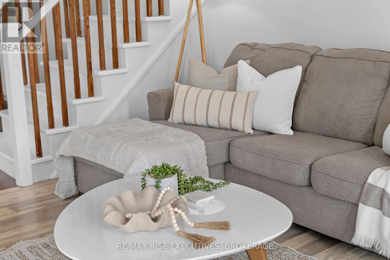
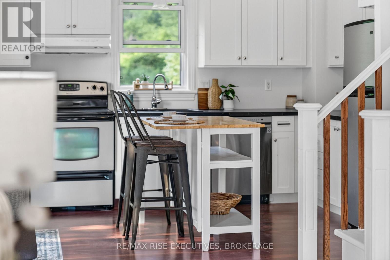
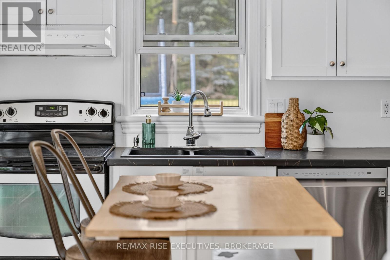
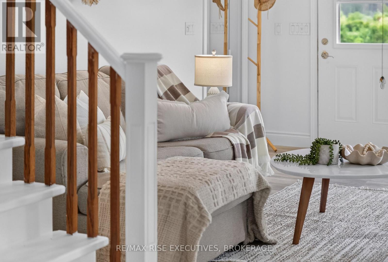
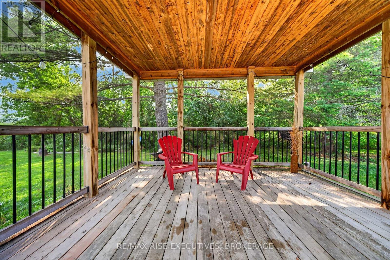
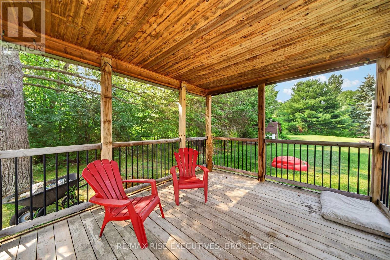
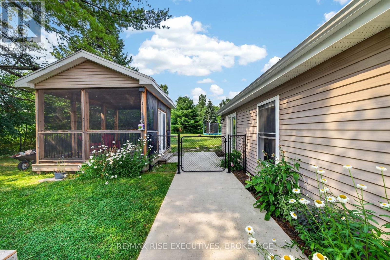
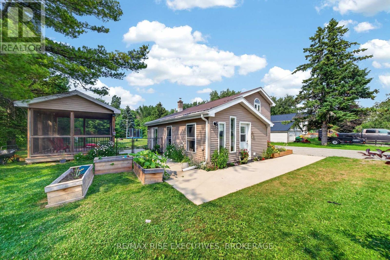
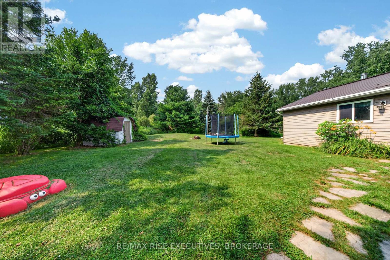
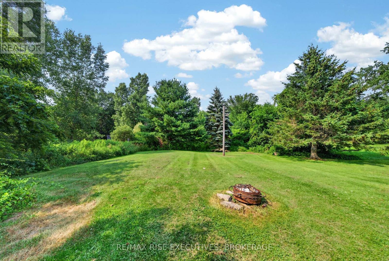
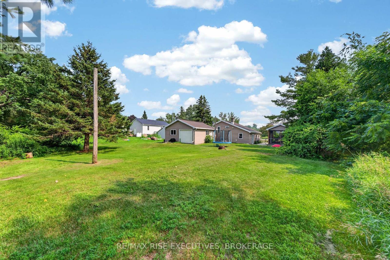
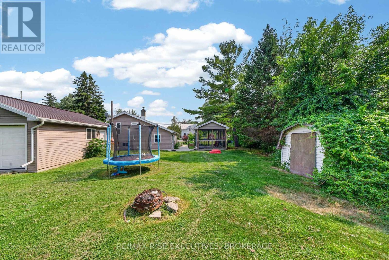
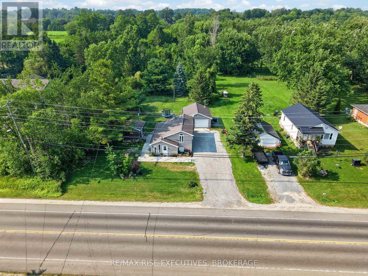
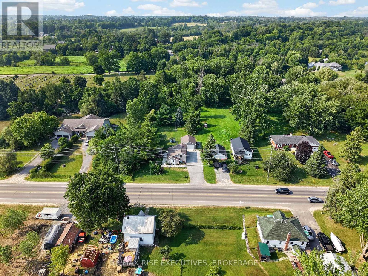
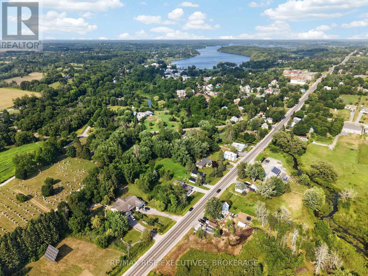
Welcome to the heart of Sydenham, where small-town charm meets everyday convenience. This thoughtfully maintained property offers the perfect balance of comfort and location. Step inside to an inviting open-concept layout featuring soaring vaulted ceilings, a spacious kitchen with a eat in island, and bright living spaces designed for easy everyday living. Outside, you'll love the newly fenced backyard, beautifully established perennial gardens, and the new walkway that wraps around the home. The detached garage provides excellent space for parking, hobbies, or extra storage, while the screened-in sunroom is the perfect place to enjoy your morning coffee or unwind on warm summer evenings. Located just steps to the Village of Sydenham, you're just a short walk to the beach, schools, parks, and local amenities. It's a location that's hard to beat, offering the convenience of village living with a true sense of community. Whether you're starting your next chapter or simply looking for a place that feels like home, this one is ready to welcome you. Book your showing today! (id:29295)
Property Details
| MLS® Number | X13588976 |
| Property Type | Single Family |
| Community Name | 47 - Frontenac South |
| Equipment Type | Propane Tank |
| Features | Carpet Free |
| Parking Space Total | 5 |
| Rental Equipment Type | Propane Tank |
Building
| Bathroom Total | 1 |
| Bedrooms Above Ground | 2 |
| Bedrooms Total | 2 |
| Appliances | Dryer, Stove, Washer, Refrigerator |
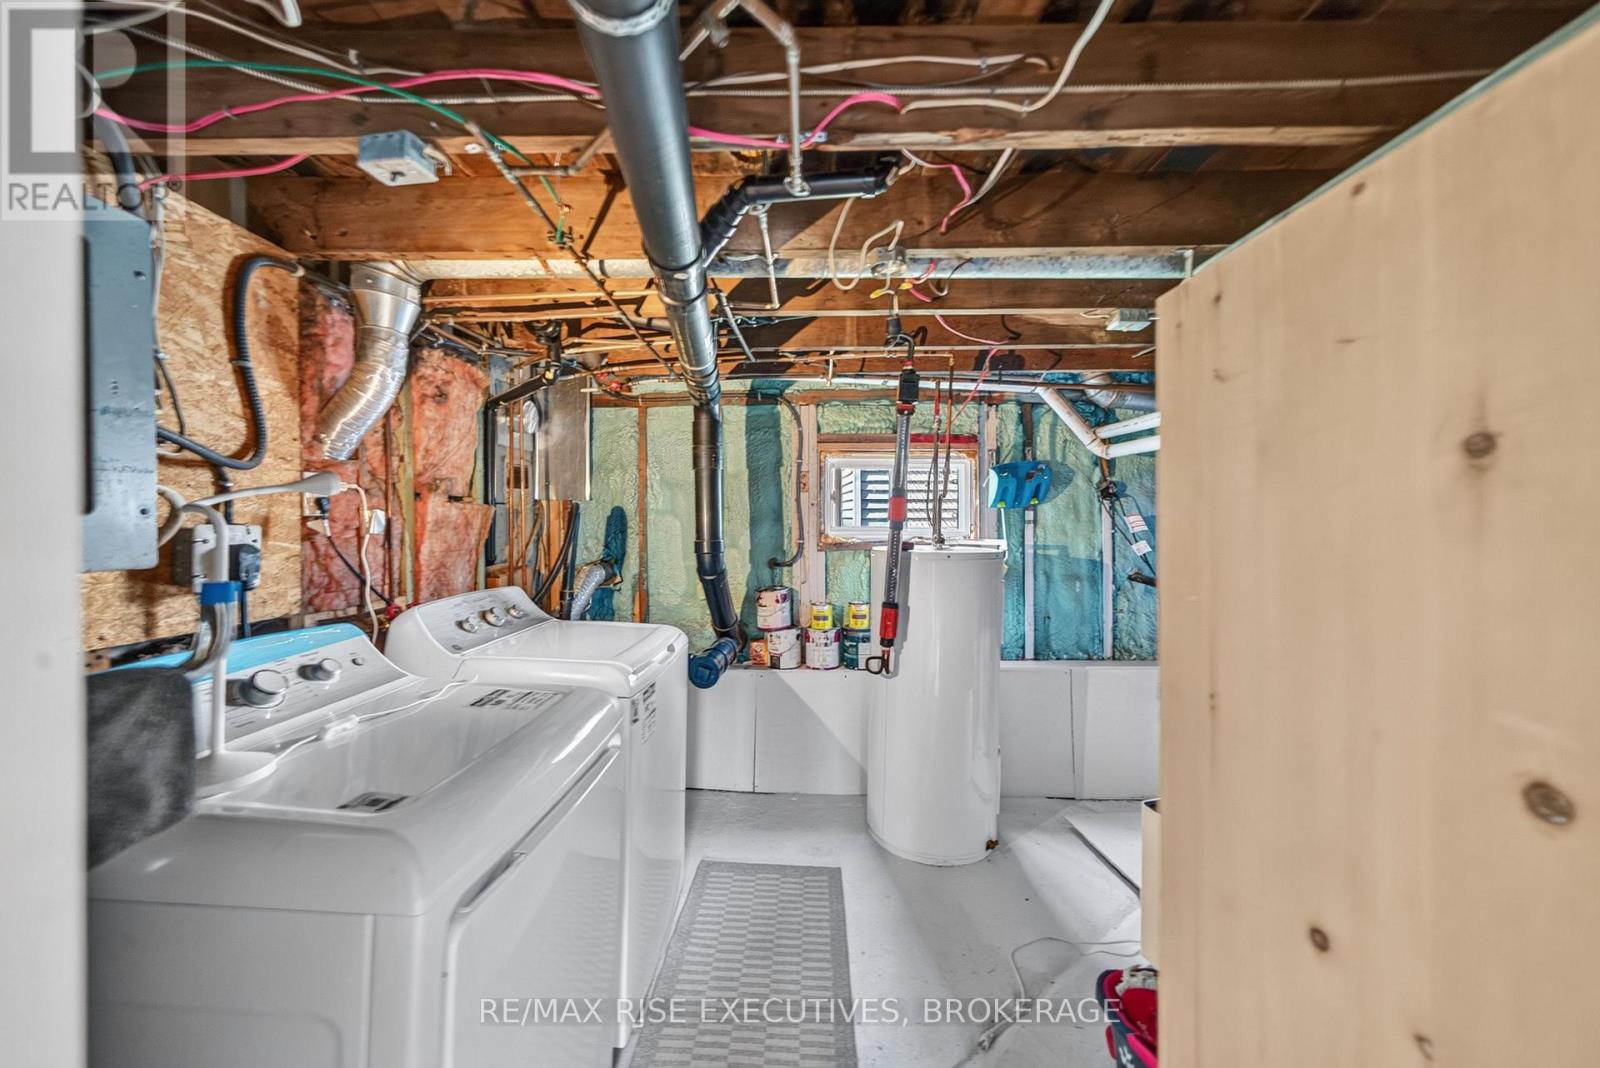
| Basement Development | Partially Finished |
| Basement Type | N/a (partially Finished) |
| Construction Style Attachment | Detached |
| Cooling Type | Central Air Conditioning |
| Exterior Finish | Vinyl Siding |
| Foundation Type | Block, Slab, Poured Concrete |
| Heating Fuel | Propane |
| Heating Type | Forced Air |
| Size Interior | 0 - 699 Ft2 |
| Type | House |
| Utility Water | Municipal Water |
Parking
| Detached Garage | |
| Garage |
Land
| Acreage | No |
| Sewer | Septic System |
| Size Depth | 170 Ft |
| Size Frontage | 95 Ft ,10 In |
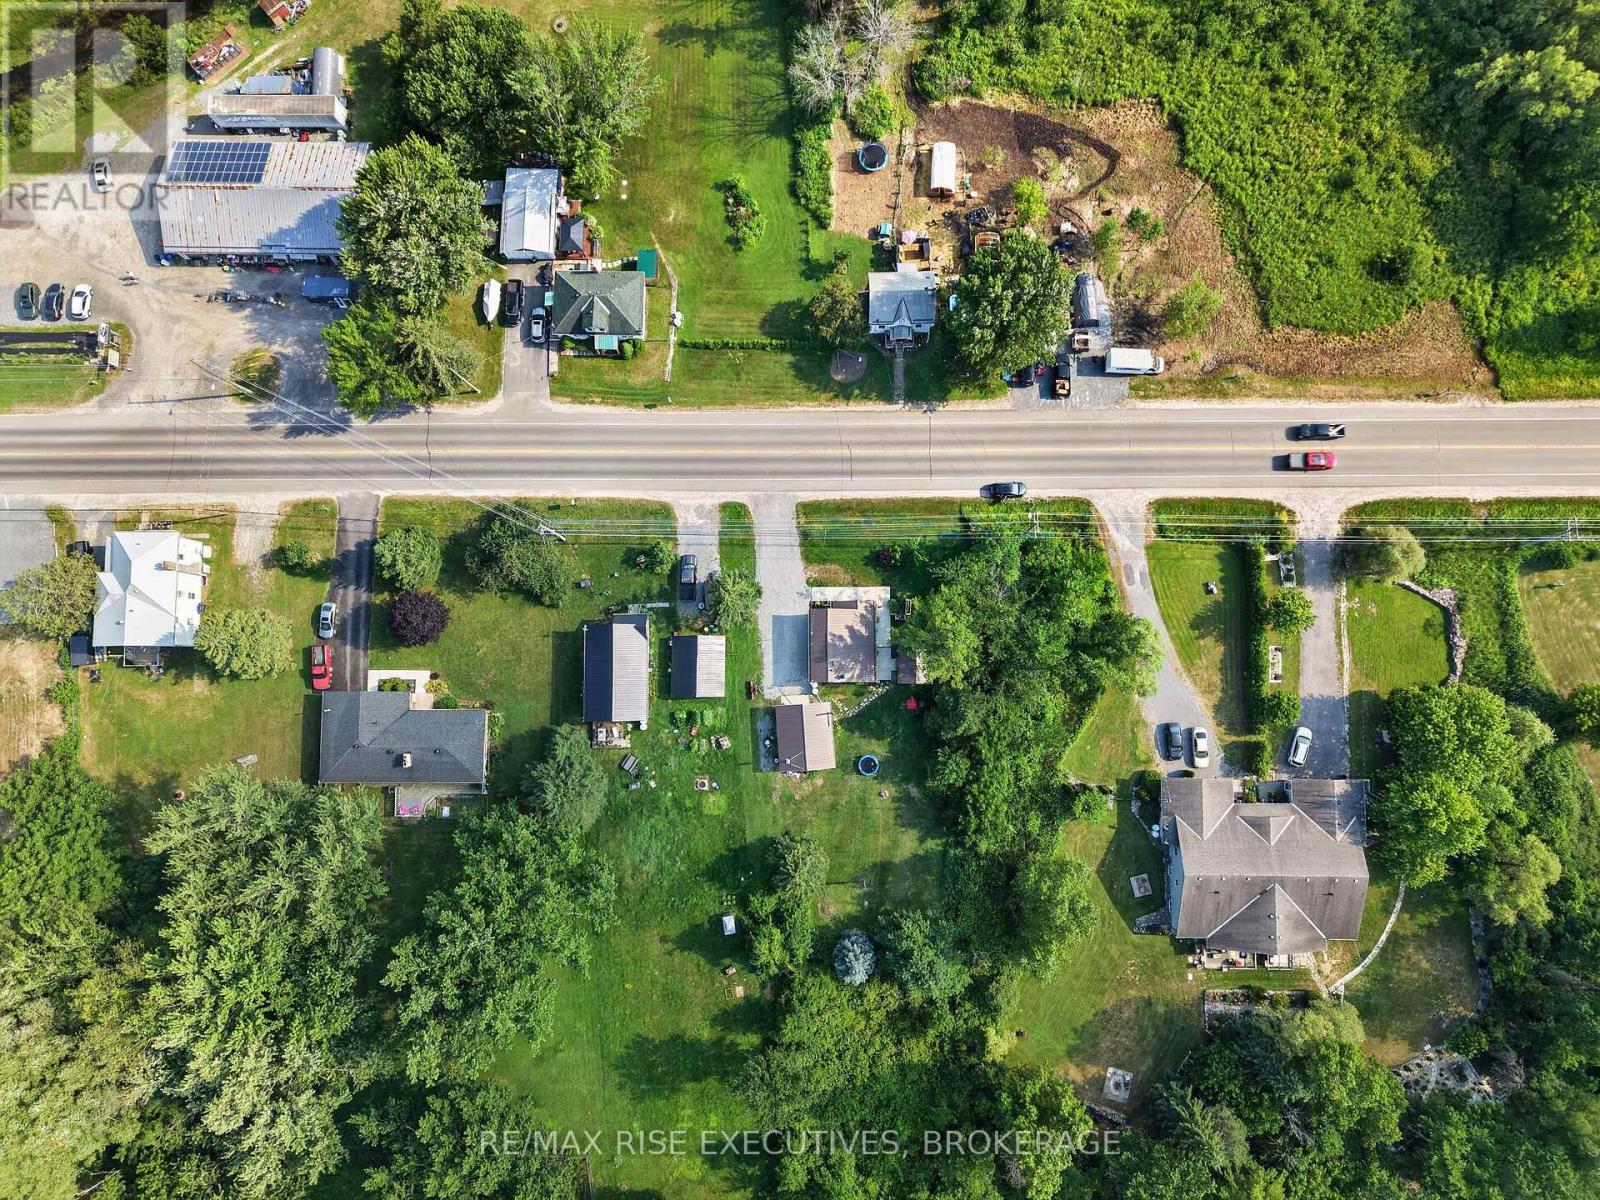
| Size Irregular | 95.9 X 170 Ft |
| Size Total Text | 95.9 X 170 Ft |
Rooms
| Level | Type | Length | Width | Dimensions |
|---|---|---|---|---|
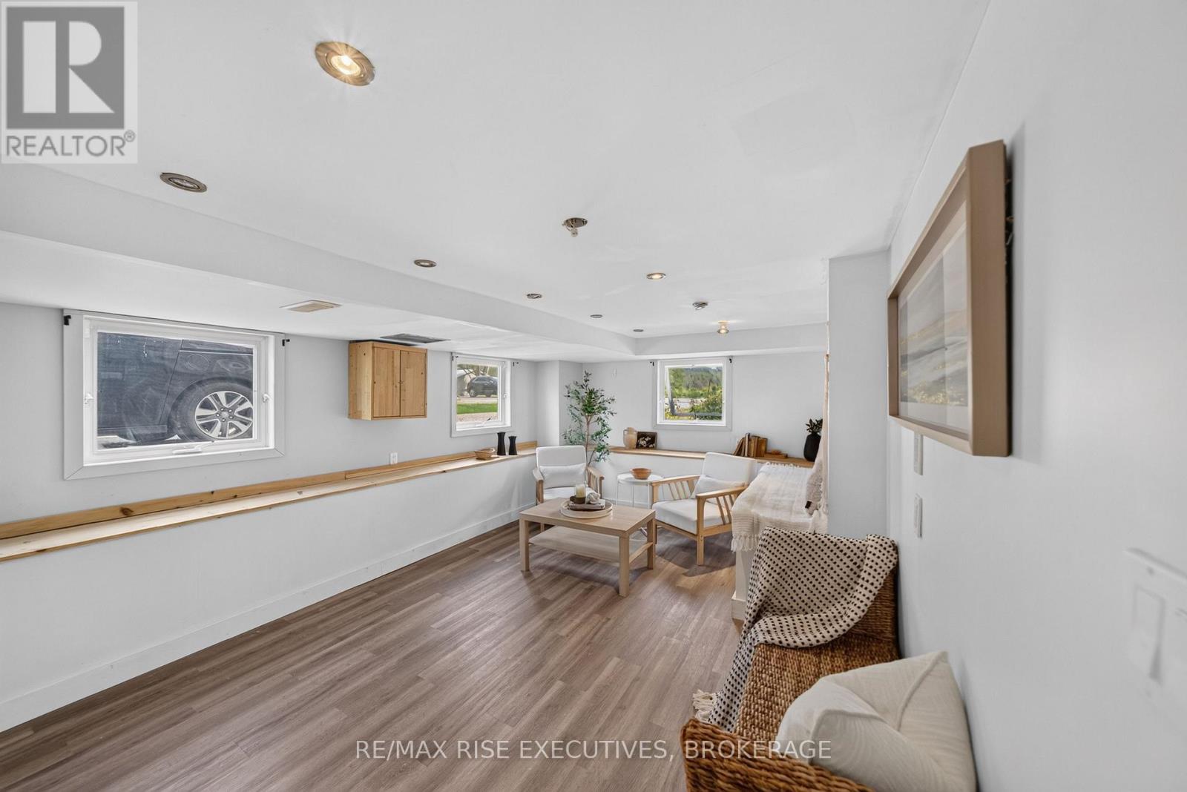
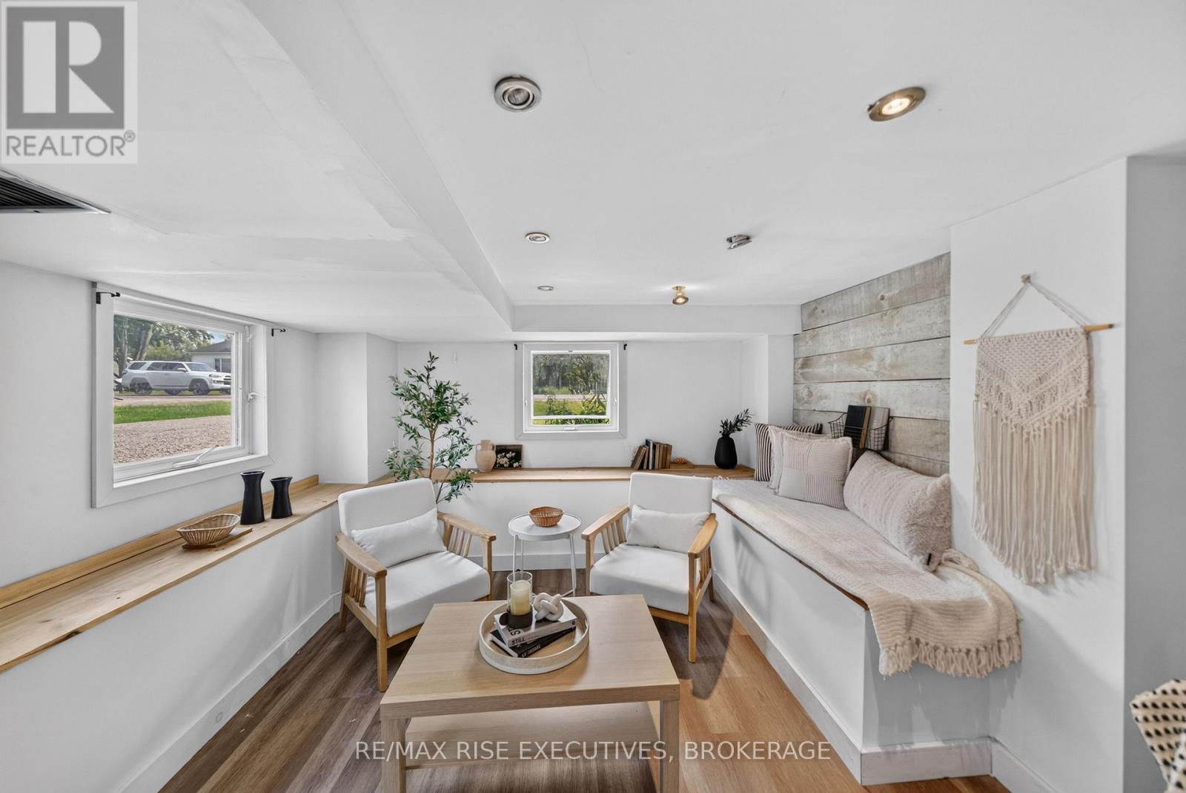
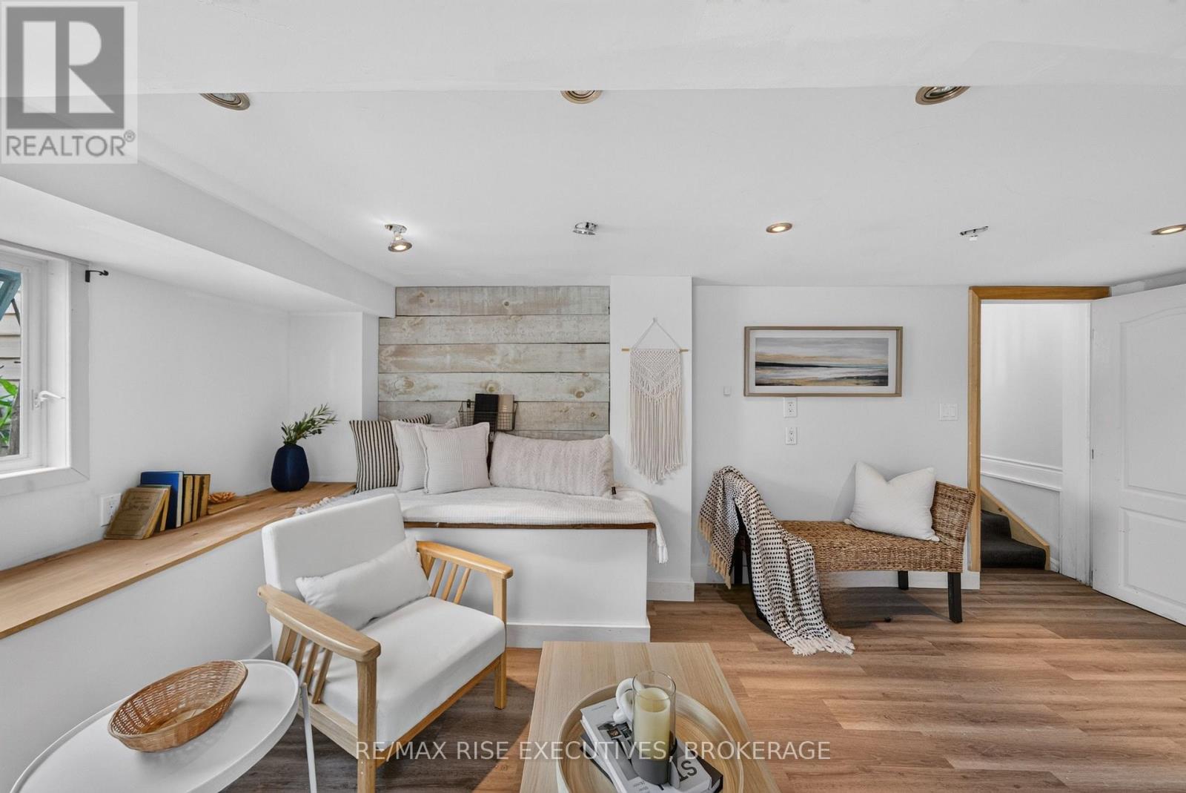
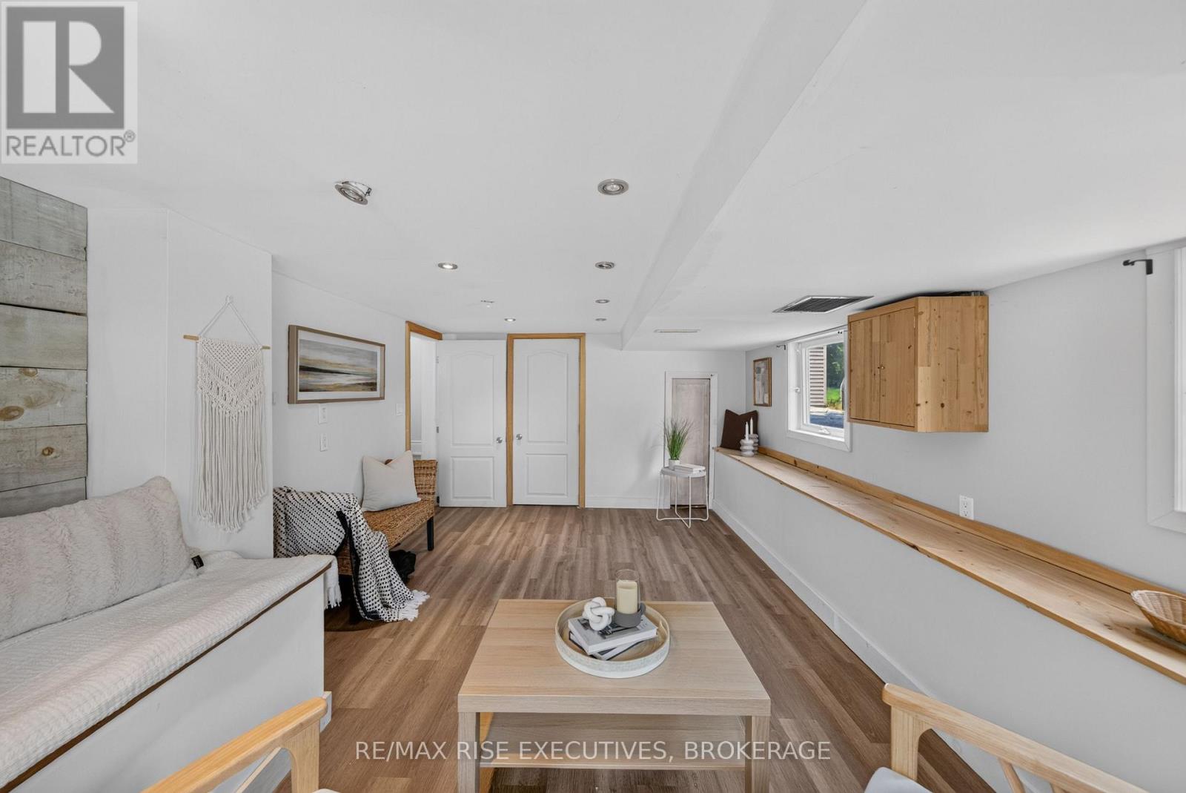
| Basement | Recreational, Games Room | 3.16 m | 4.9 m | 3.16 m x 4.9 m |
| Main Level | Kitchen | 3.61 m | 4.61 m | 3.61 m x 4.61 m |
| Main Level | Living Room | 3.64 m | 4.57 m | 3.64 m x 4.57 m |
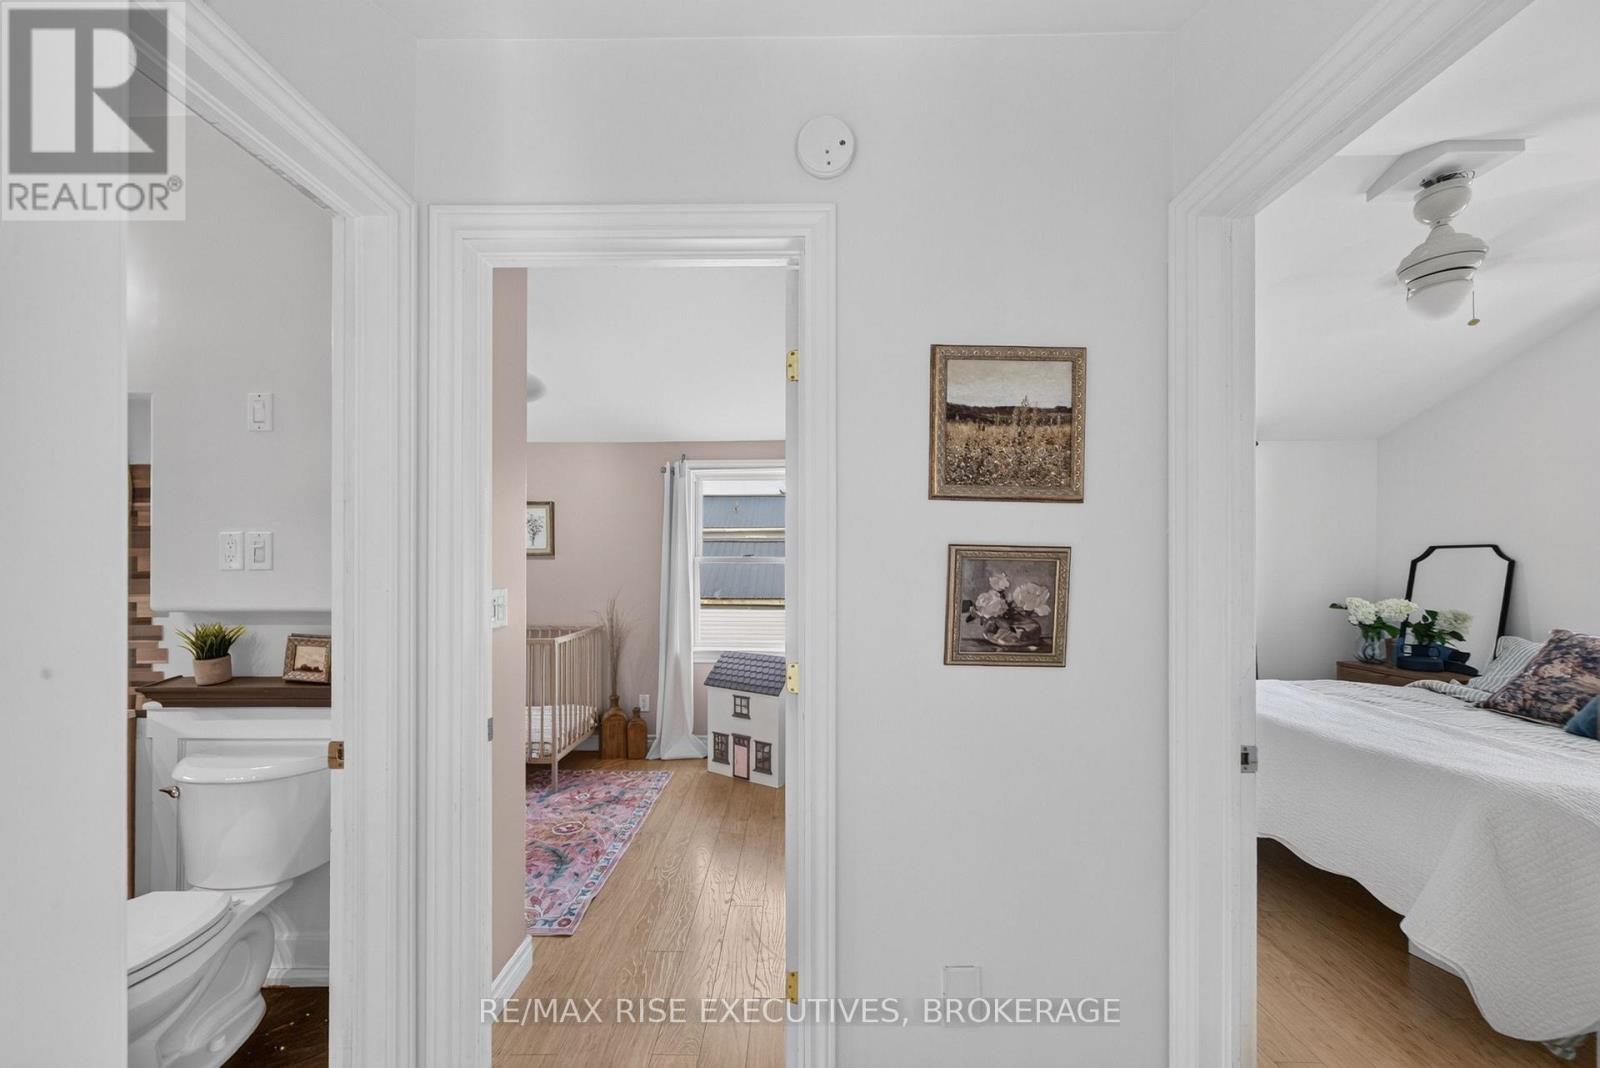
| Upper Level | Primary Bedroom | 3.54 m | 3.02 m | 3.54 m x 3.02 m |
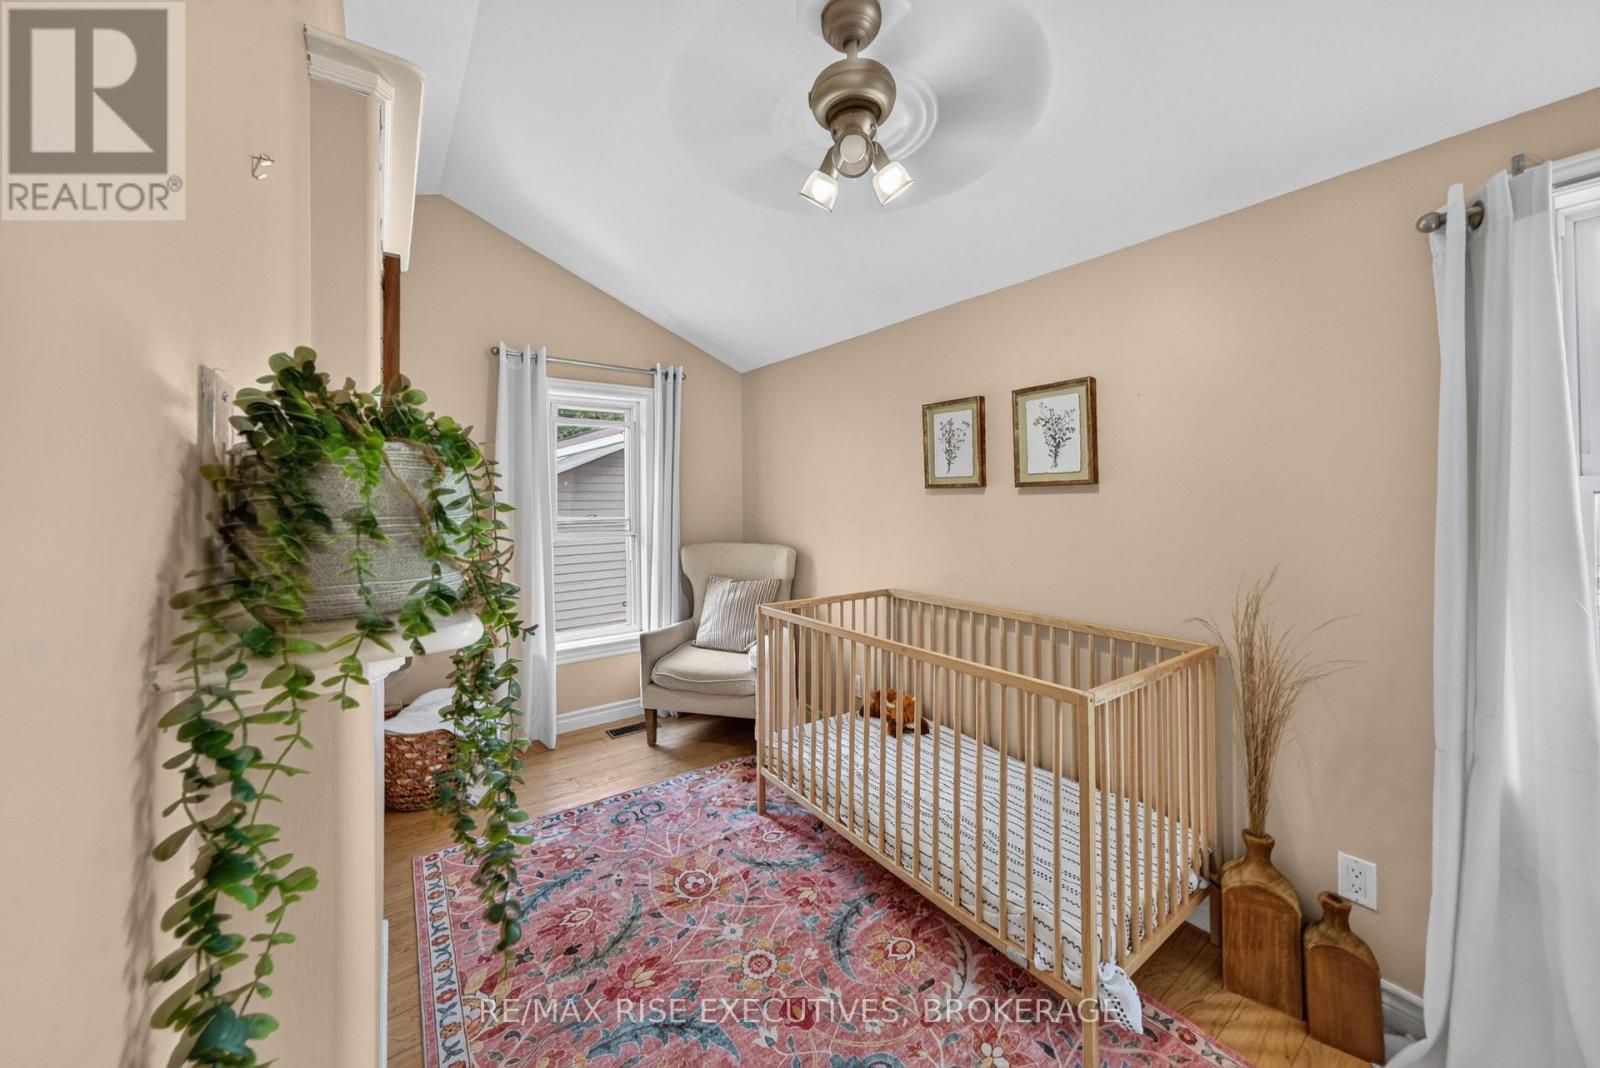
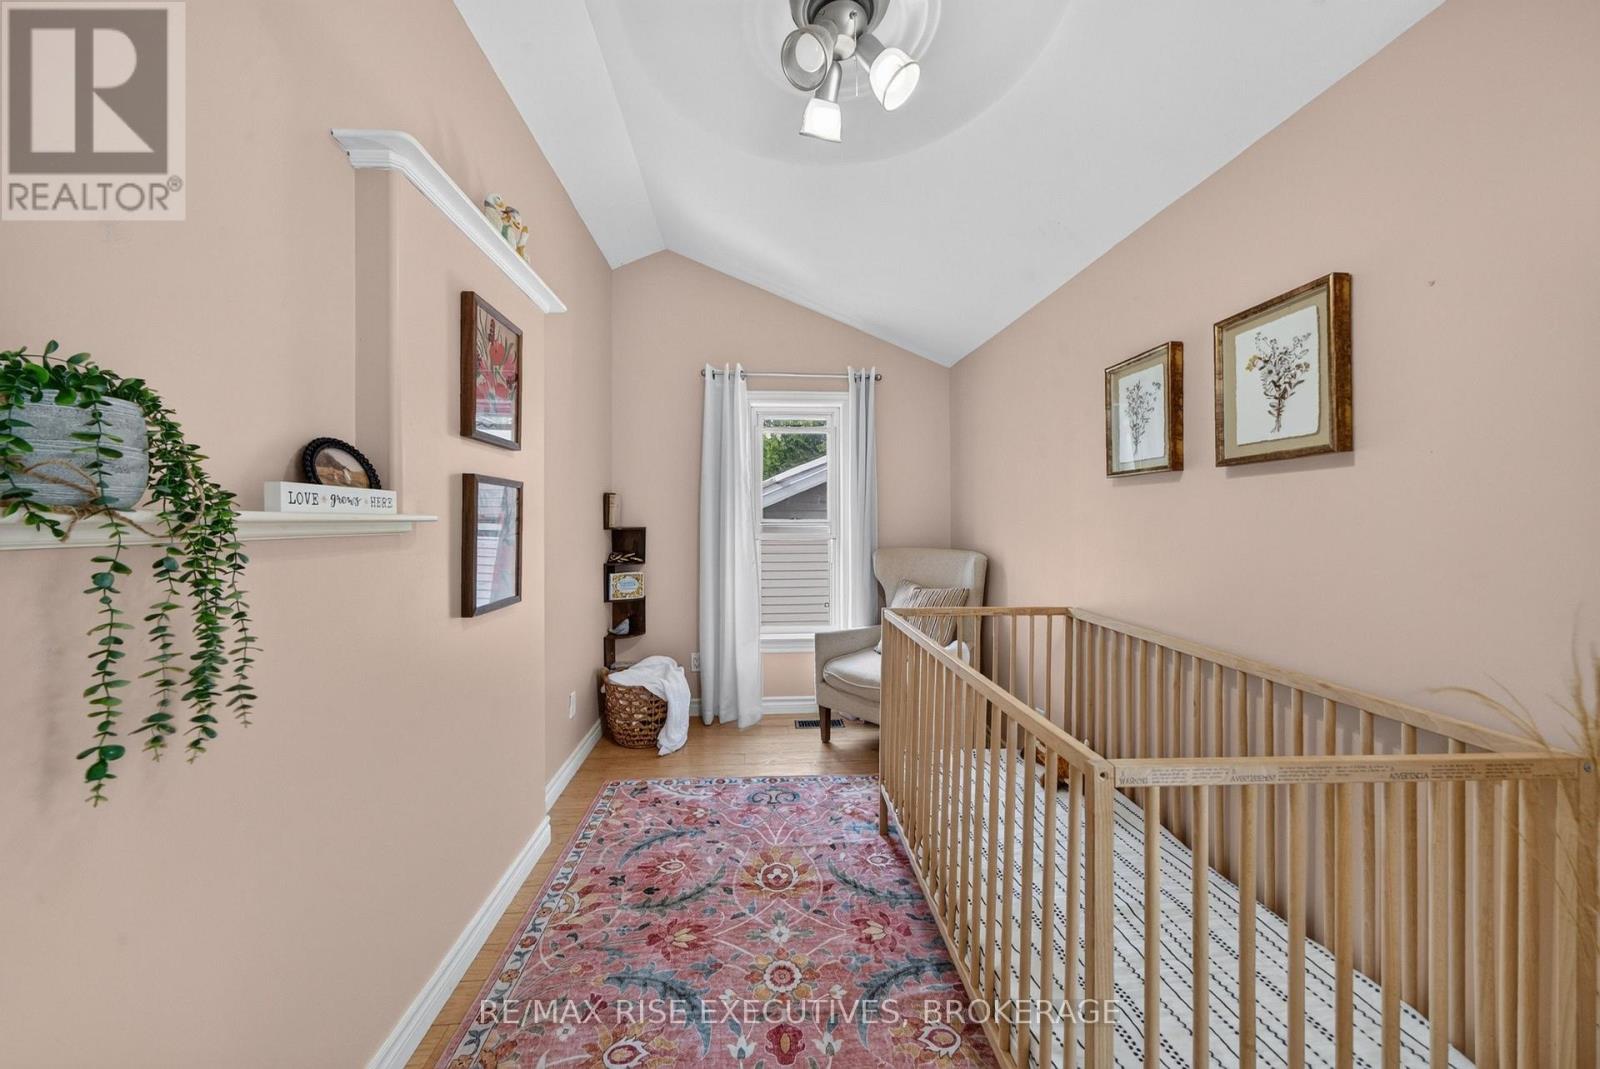
| Upper Level | Bedroom | 2.5 m | 4.21 m | 2.5 m x 4.21 m |
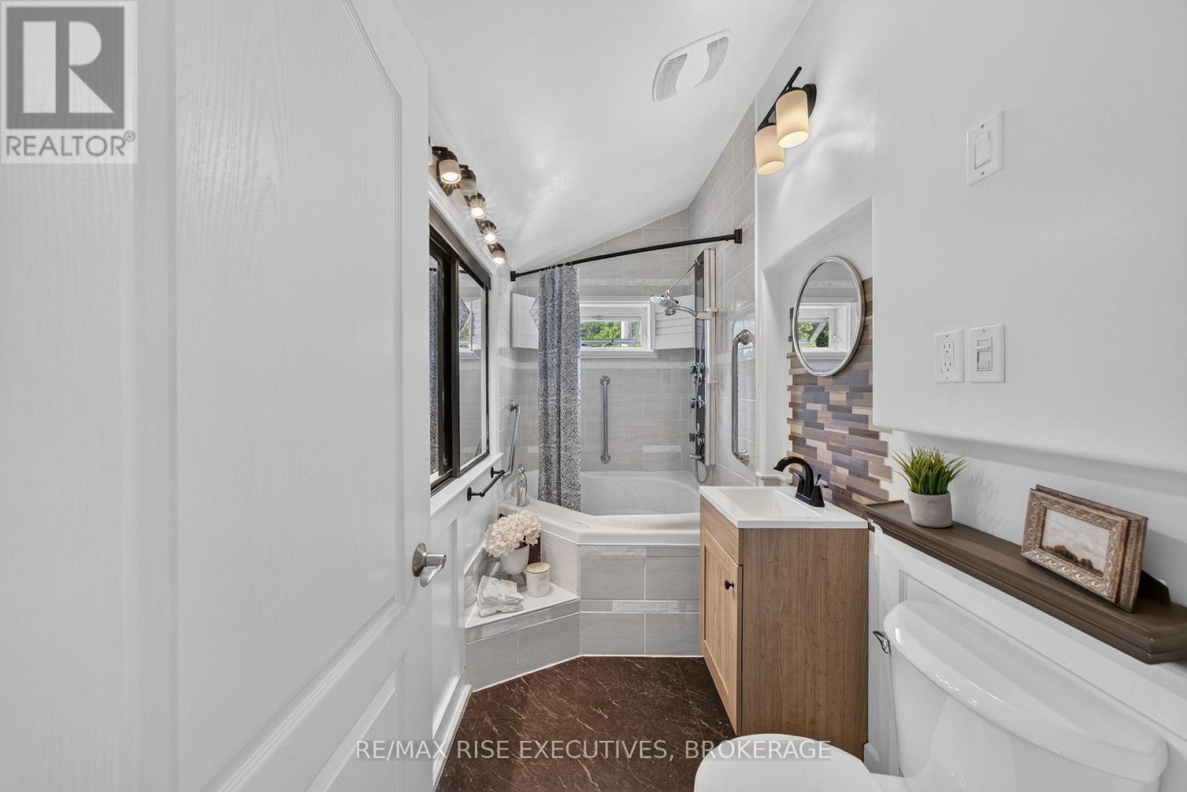
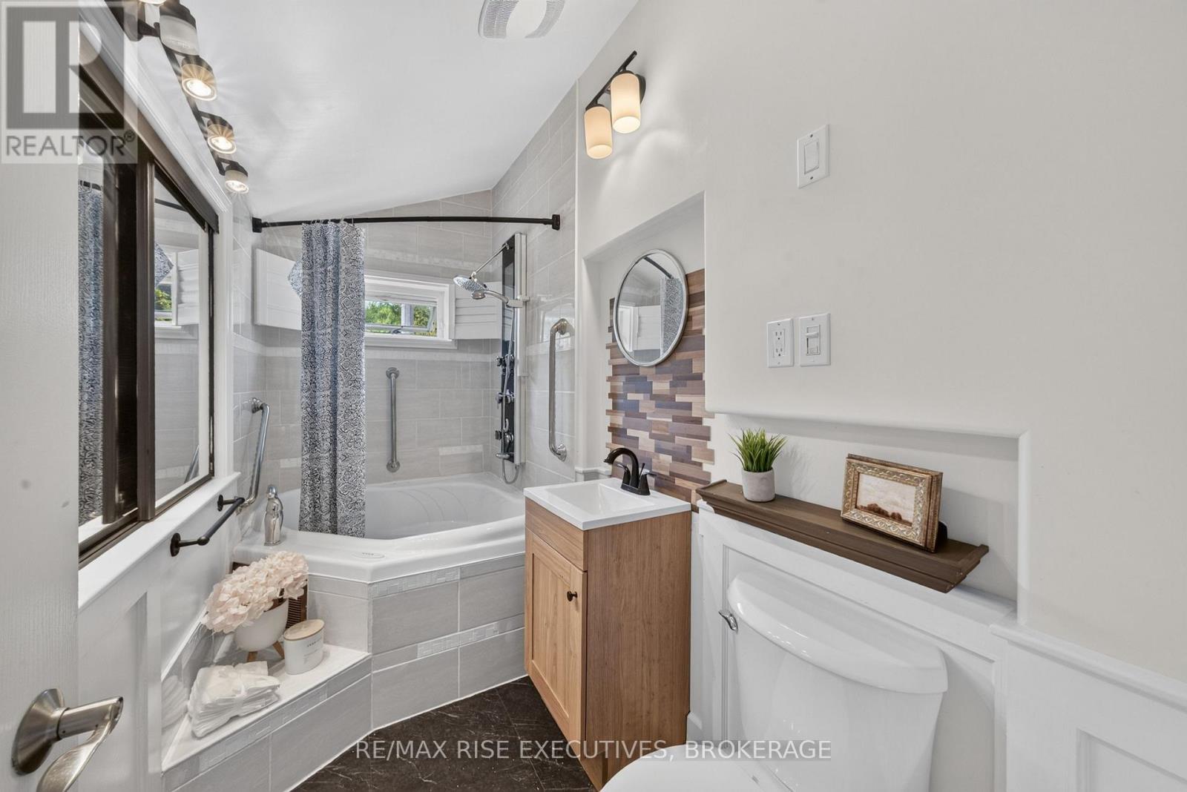
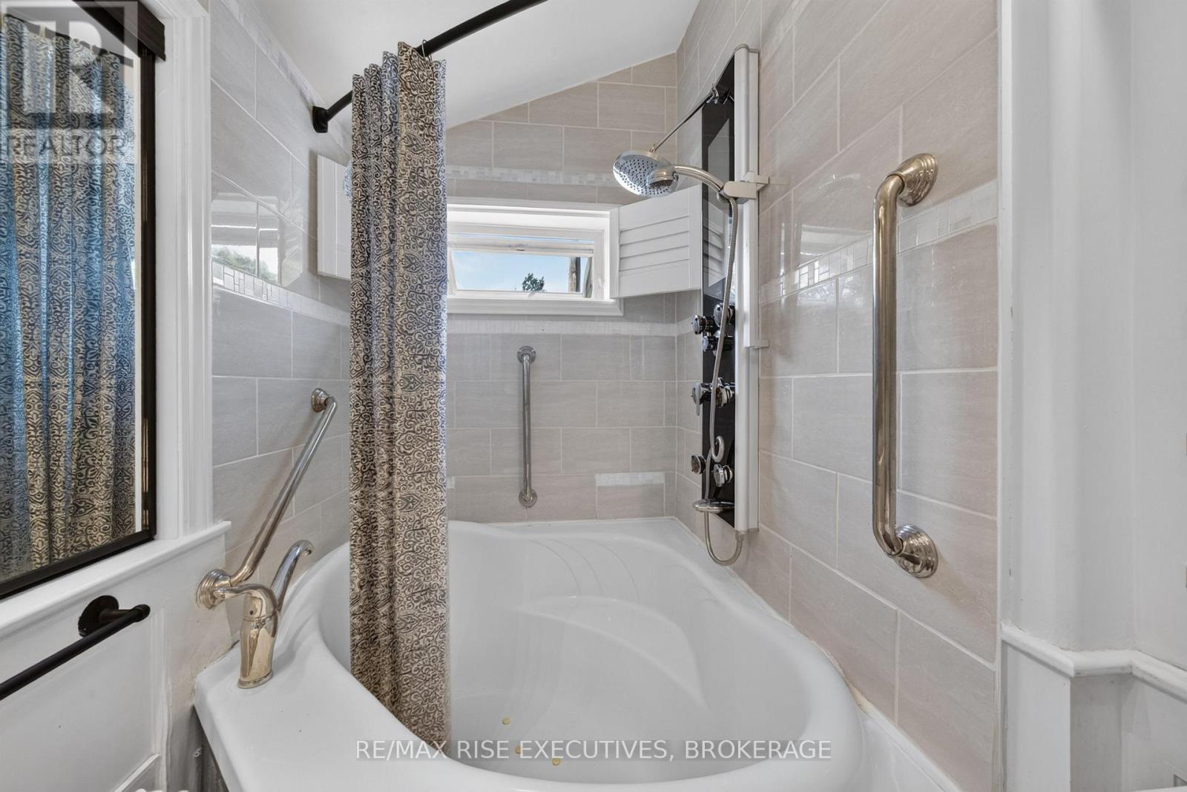
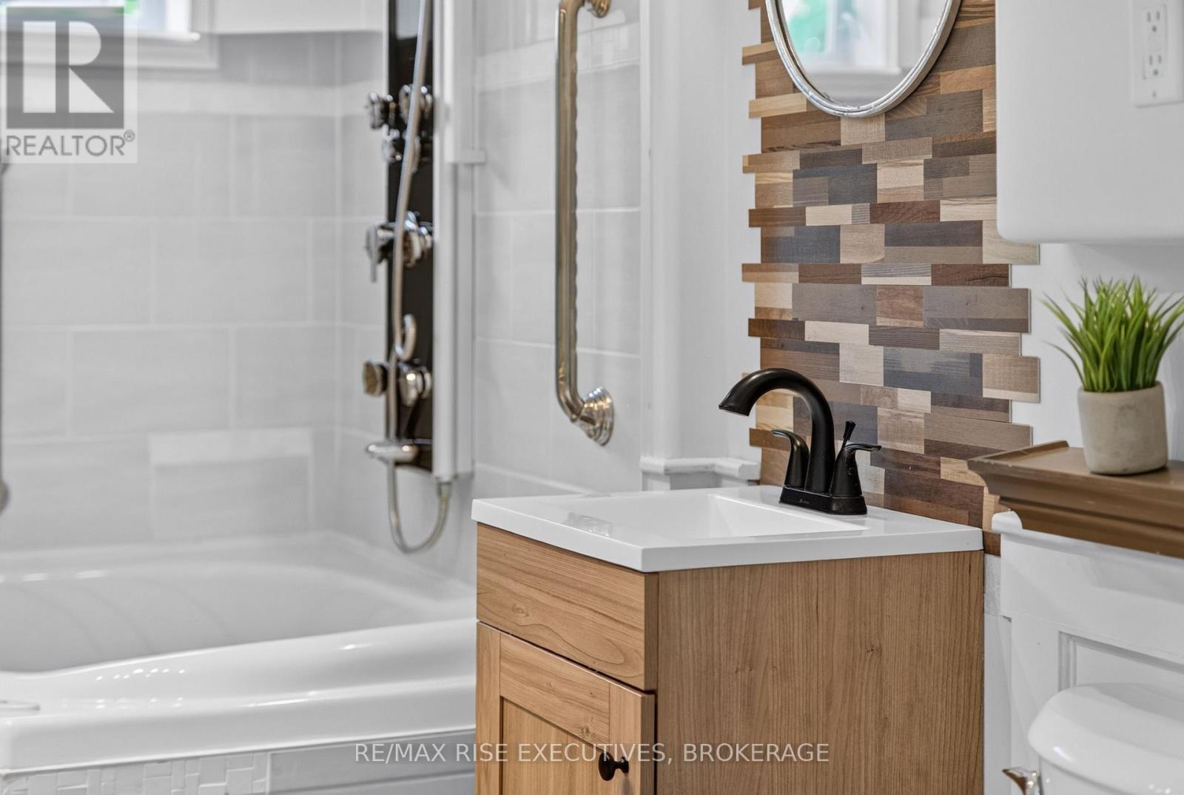
| Upper Level | Bathroom | 1.43 m | 3.09 m | 1.43 m x 3.09 m |

Emily Hawkins
Salesperson
www.remaxrise.com/
110-623 Fortune Cres
Kingston, Ontario K7P 0L5
(613) 546-4208
www.remaxrise.com/

The trademarks REALTOR®, REALTORS®, and the REALTOR® logo are controlled by The Canadian Real Estate Association (CREA) and identify real estate professionals who are members of CREA. The trademarks MLS®, Multiple Listing Service® and the associated logos are owned by The Canadian Real Estate Association (CREA) and identify the quality of services provided by real estate professionals who are members of CREA. The trademark DDF® is owned by The Canadian Real Estate Association (CREA) and identifies CREA's Data Distribution Facility (DDF®)
July 21 2026 05:20:01
Kingston & Area Real Estate Association
RE/MAX Rise Executives, Brokerage