

2219 Mckendry Road Kingston, Ontario K0H 1S0

$699,900
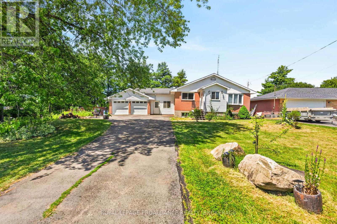
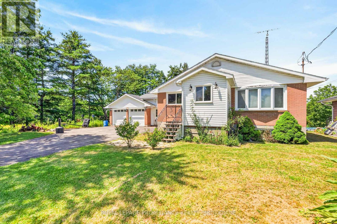
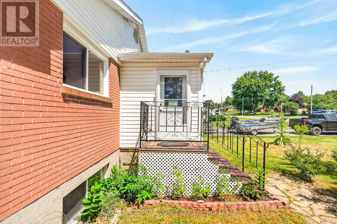
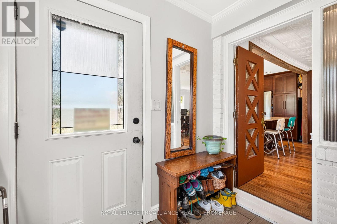
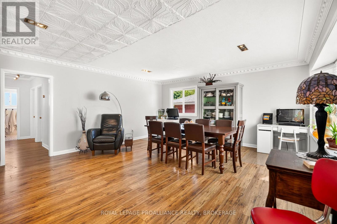
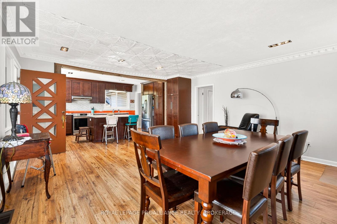
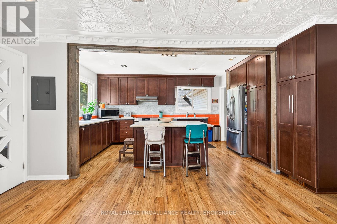
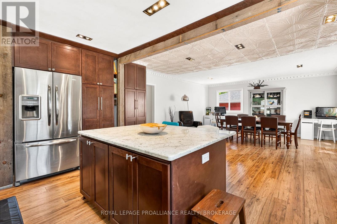
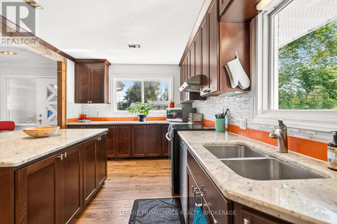
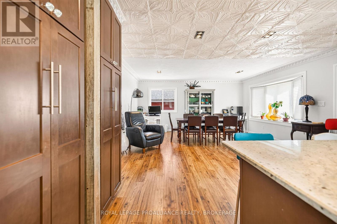
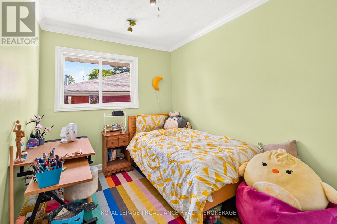
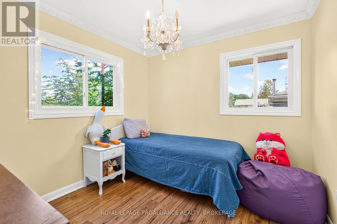
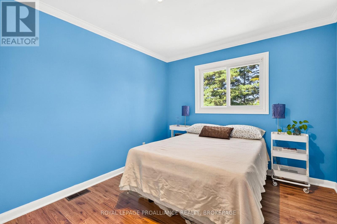
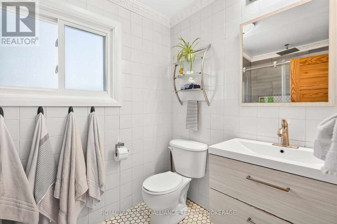
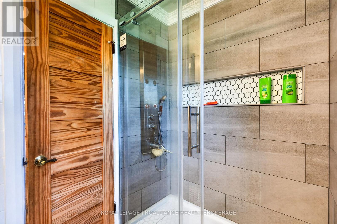
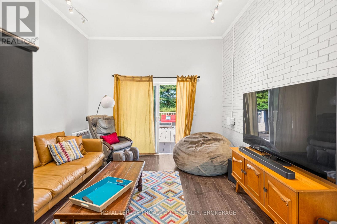
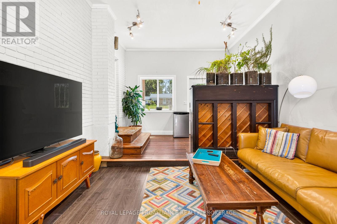
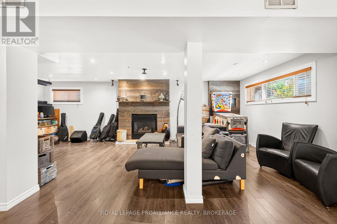
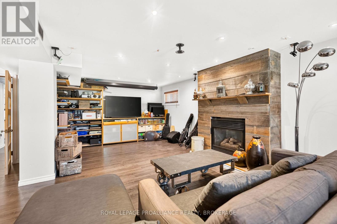
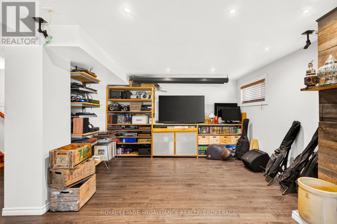
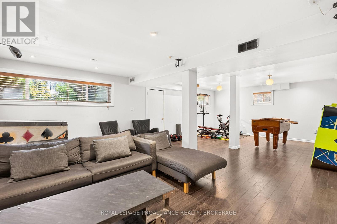
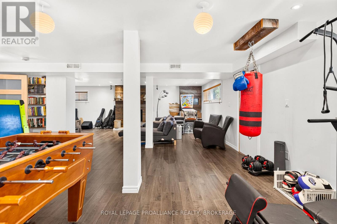
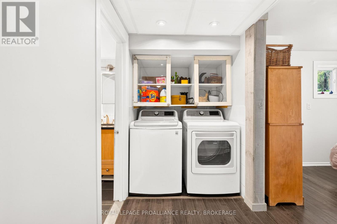
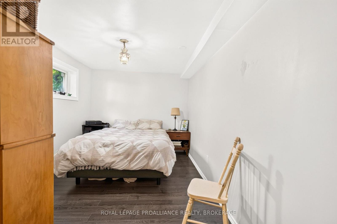
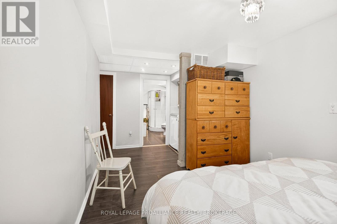
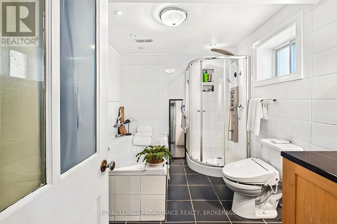
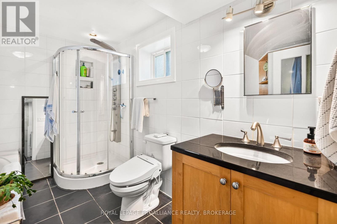
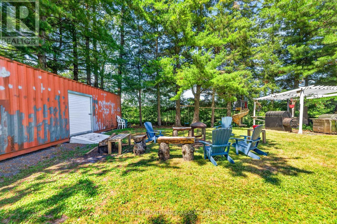
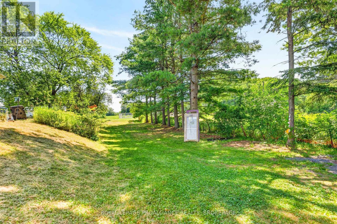
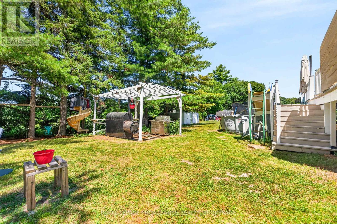
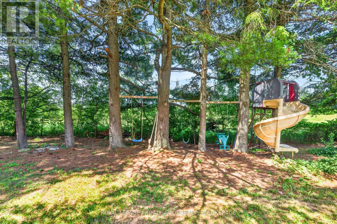
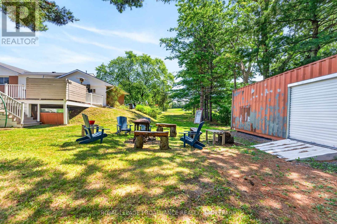
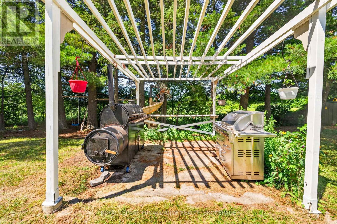
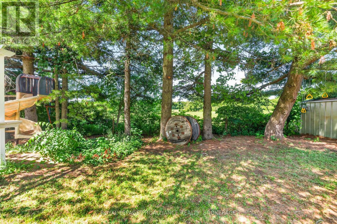
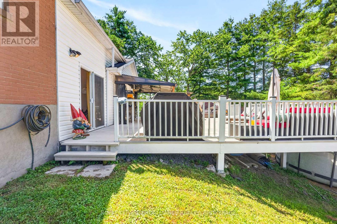
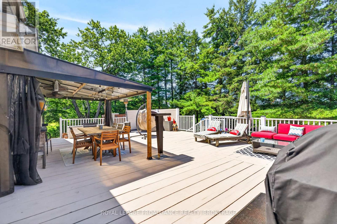
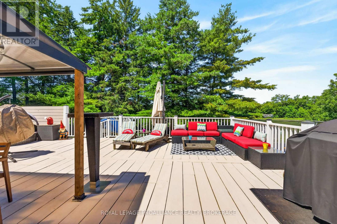
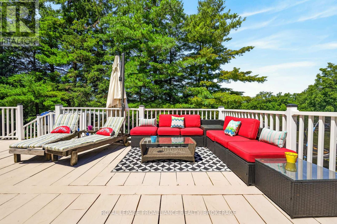
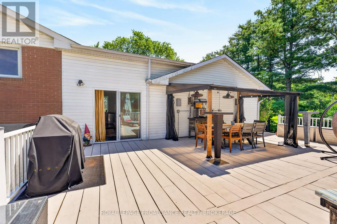
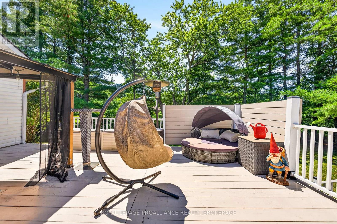
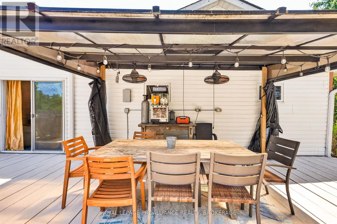
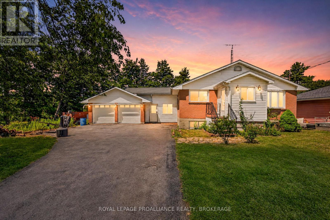
Welcome home to 2219 McKendry Road. This beautifully maintained bungalow offers the perfect blend of space, comfort, and peaceful country living. Situated on a private, picturesque lot, this home features 3 bedrooms on the main level plus a 4th bedroom in the fully finished lower level, making it an ideal fit for families, guests, or those working from home. The bright, inviting main floor showcases an updated kitchen designed for both everyday living and entertaining, complete with a stunning oversized centre island, abundant cabinetry, and generous prep space. The open concept dining and living areas create a warm, welcoming atmosphere, while two full bathrooms provide convenience for the whole family. The fully finished lower level offers even more living space with a spacious recreation room featuring a cozy gas fireplace, a fourth bedroom, and plenty of flexibility for a home office, gym, or playroom. Step outside and enjoy your own private backyard retreat with mature trees, a large deck, and an above ground pool perfect for relaxing, entertaining, and making the most of the summer months. An attached garage and ample parking complete this exceptional property. Offering the tranquility of country living with the convenience of downtown Kingston, shopping, restaurants, schools, and Highway 401 just a short drive away, this move in ready home is one you won't want to miss. Some updates and and improvements include - Roof 2022, Electrical service upgraded to 200 amp (new panel), Insulation, plumbing, Flooring, Gas Fireplace, Furnace, Kitchen, Bathrooms, Décor and so much more...Full list of upgrades and updates available. (id:29295)
Open House
This property has open houses!
12:00 pm
Ends at:1:00 pm
11:00 am
Ends at:1:00 pm
Property Details
| MLS® Number | X13589544 |
| Property Type | Single Family |
| Community Name | 44 - City North of 401 |
| Equipment Type | Water Heater |
| Features | Flat Site, Carpet Free |
| Parking Space Total | 6 |
| Pool Type | Above Ground Pool |
| Rental Equipment Type | Water Heater |
| Structure | Deck, Shed |
Building
| Bathroom Total | 2 |
| Bedrooms Above Ground | 3 |
| Bedrooms Below Ground | 1 |
| Bedrooms Total | 4 |
| Appliances | Dryer, Freezer, Garage Door Opener, Washer, Refrigerator |
| Architectural Style | Bungalow |
| Basement Development | Finished |
| Basement Type | Full (finished) |
| Construction Style Attachment | Detached |
| Cooling Type | Central Air Conditioning |
| Exterior Finish | Brick |
| Fireplace Present | Yes |
| Foundation Type | Block |
| Heating Fuel | Natural Gas |
| Heating Type | Forced Air |
| Stories Total | 1 |
| Size Interior | 1,100 - 1,500 Ft2 |
| Type | House |
| Utility Water | Drilled Well |
Parking
| Attached Garage | |
| Garage | |
| Inside Entry |
Land
| Acreage | No |
| Landscape Features | Landscaped |
| Sewer | Septic System |
| Size Depth | 180 Ft |
| Size Frontage | 125 Ft |
| Size Irregular | 125 X 180 Ft |
| Size Total Text | 125 X 180 Ft |
Rooms
| Level | Type | Length | Width | Dimensions |
|---|---|---|---|---|
| Basement | Recreational, Games Room | 7.5 m | 8.82 m | 7.5 m x 8.82 m |
| Basement | Utility Room | 1.61 m | 3.28 m | 1.61 m x 3.28 m |
| Basement | Bathroom | 2.42 m | 3.2 m | 2.42 m x 3.2 m |
| Basement | Bedroom 4 | 4.18 m | 5.41 m | 4.18 m x 5.41 m |
| Main Level | Primary Bedroom | 3.54 m | 3.75 m | 3.54 m x 3.75 m |
| Main Level | Bedroom 2 | 2.42 m | 3.94 m | 2.42 m x 3.94 m |
| Main Level | Bedroom 3 | 2.87 m | 3.93 m | 2.87 m x 3.93 m |
| Main Level | Dining Room | 5.07 m | 5.89 m | 5.07 m x 5.89 m |
| Main Level | Foyer | 2.22 m | 2.28 m | 2.22 m x 2.28 m |
| Main Level | Kitchen | 5.08 m | 3.04 m | 5.08 m x 3.04 m |
| Main Level | Living Room | 6.28 m | 3.66 m | 6.28 m x 3.66 m |
| Main Level | Bathroom | 1.77 m | 2.74 m | 1.77 m x 2.74 m |
Utilities
| Cable | Available |
| Electricity | Installed |

Lisa Salamone
Broker
7-640 Cataraqui Woods Drive
Kingston, Ontario K7P 2Y5
(613) 384-1200
www.discoverroyallepage.ca/

Liza Tallen
Broker
www.kingstonhomefinder.com/
7-640 Cataraqui Woods Drive
Kingston, Ontario K7P 2Y5
(613) 384-1200
www.discoverroyallepage.ca/

The trademarks REALTOR®, REALTORS®, and the REALTOR® logo are controlled by The Canadian Real Estate Association (CREA) and identify real estate professionals who are members of CREA. The trademarks MLS®, Multiple Listing Service® and the associated logos are owned by The Canadian Real Estate Association (CREA) and identify the quality of services provided by real estate professionals who are members of CREA. The trademark DDF® is owned by The Canadian Real Estate Association (CREA) and identifies CREA's Data Distribution Facility (DDF®)
October 09 2026 09:20:04
Kingston & Area Real Estate Association
Royal LePage Proalliance Realty, Brokerage