

66 Nicholson Crescent Loyalist, Ontario K7N 1X1

$525,900
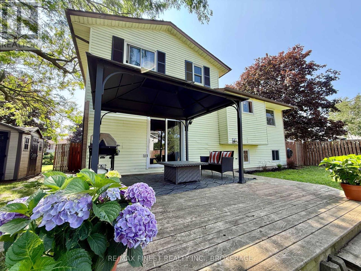
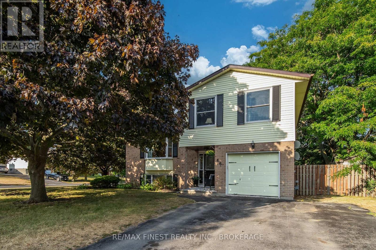
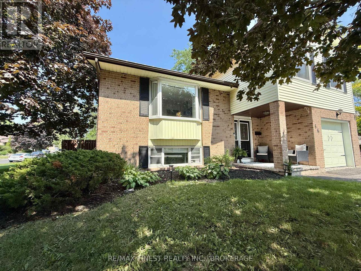
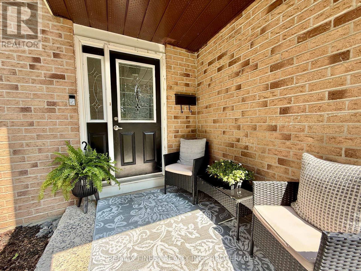
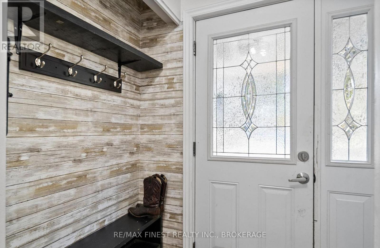
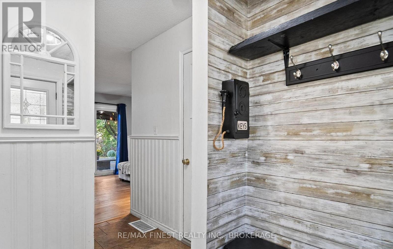
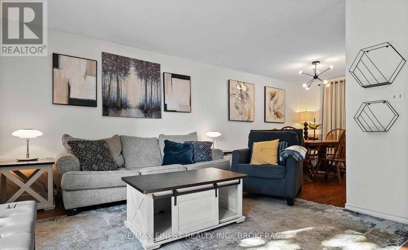
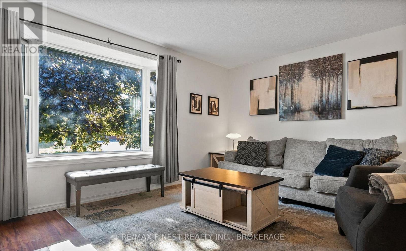
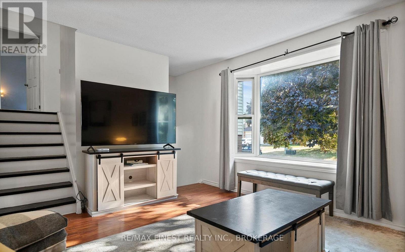
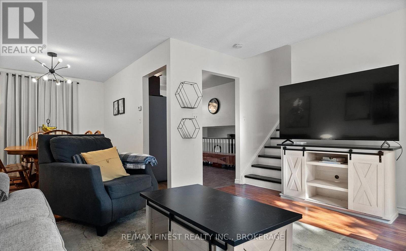
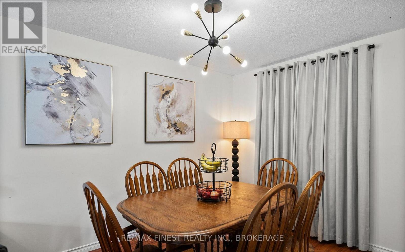
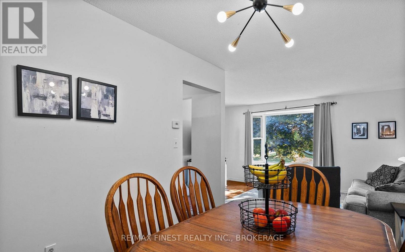
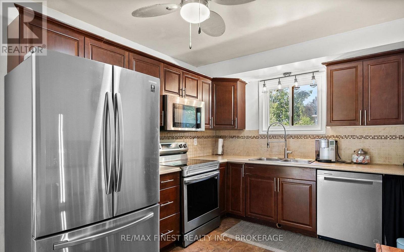
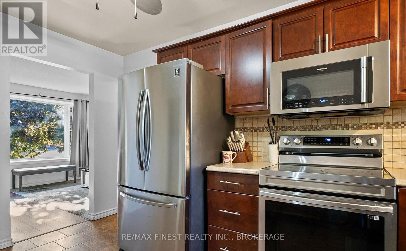
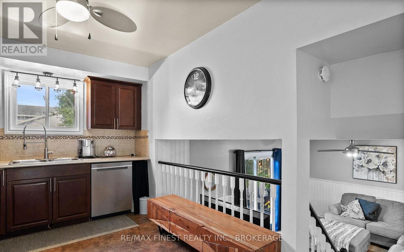
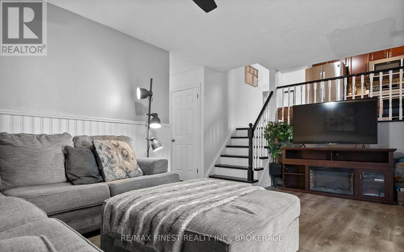
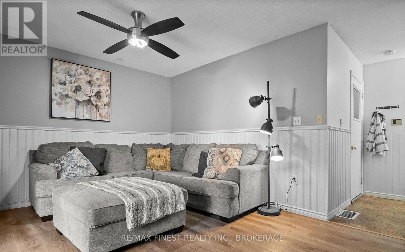
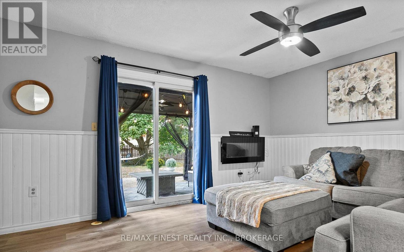
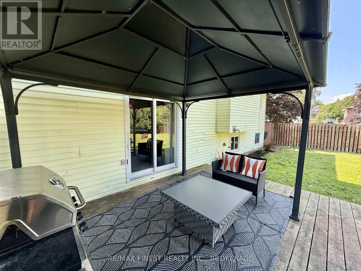
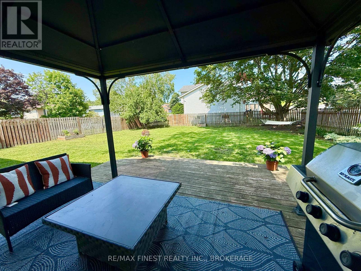
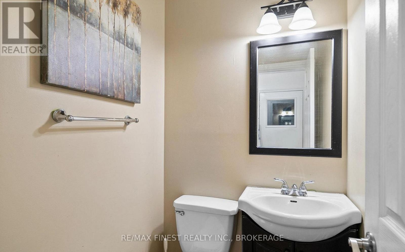
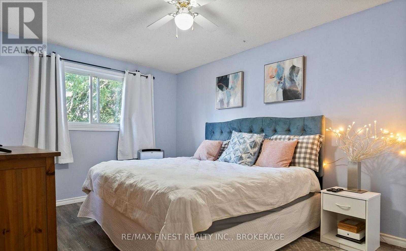
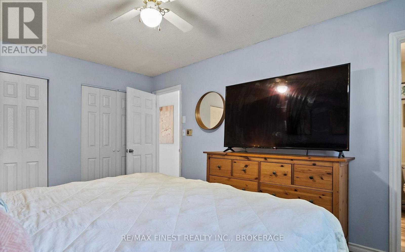
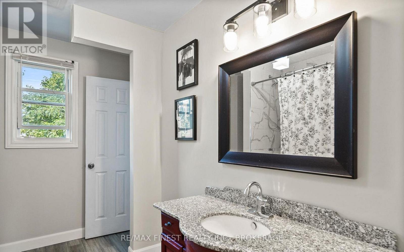
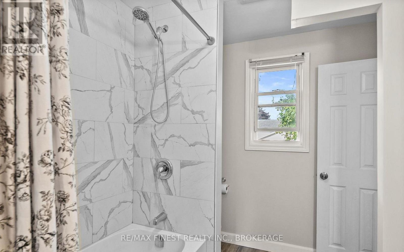
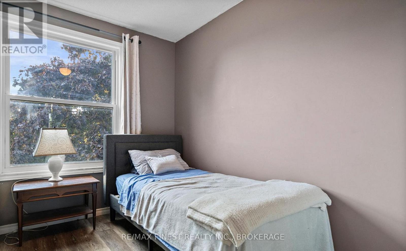
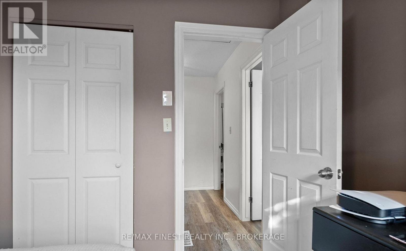
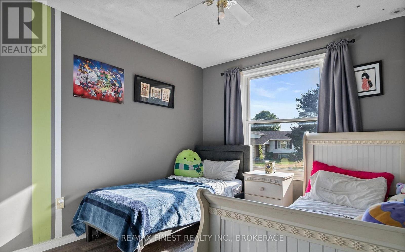
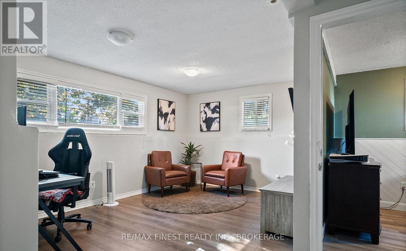
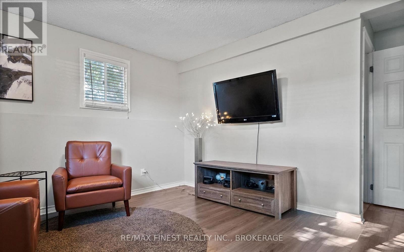
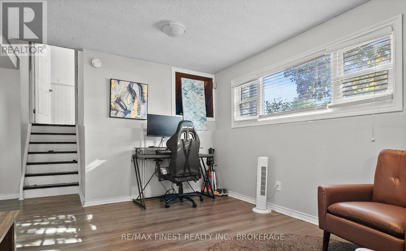
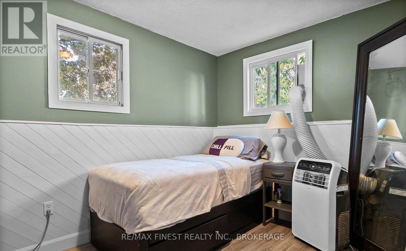
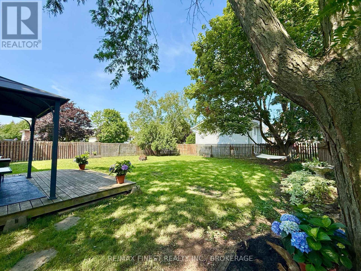
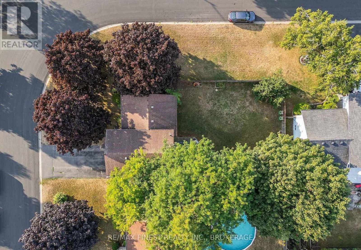
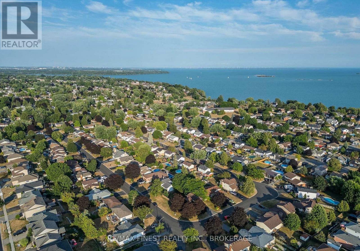
WOW!! A great opportunity to own a beautiful PREMIUM CORNER LOT home in the heart of Amherstview with 4 bedrooms, 2 bathrooms and a great layout for both entertaining and and enjoying time together and also space to have separate areas of your own. This 4 level side split features inside entry to the attached garage, 3 bedrooms upstairs with a large Newly Updated Jack & Jill 4pc Bathroom for En-suite option, Dining room, family room with bay window and a spacious kitchen with Stainless Steel Appliances on the next level overlook the main floor family room with 2pc at the front door, a great view of the massive fully fenced back yard with Deck, gazebo, shed and firepit, and a lower level rec room, 4thbedroom and laundry downstairs for tons of options for the whole family! DON'T MISS OUT!! (id:29295)
Property Details
| MLS® Number | X13592072 |
| Property Type | Single Family |
| Community Name | 54 - Amherstview |
| Amenities Near By | Park, Schools |
| Equipment Type | Water Heater - Gas, Water Heater |
| Features | Level Lot, Conservation/green Belt, Carpet Free |
| Parking Space Total | 5 |
| Rental Equipment Type | Water Heater - Gas, Water Heater |
| Structure | Deck, Shed |
Building
| Bathroom Total | 2 |
| Bedrooms Above Ground | 3 |
| Bedrooms Below Ground | 1 |
| Bedrooms Total | 4 |
| Age | 31 To 50 Years |
| Appliances | Water Heater |
| Basement Development | Finished |
| Basement Type | N/a (finished) |
| Construction Style Attachment | Detached |
| Cooling Type | Window Air Conditioner |
| Exterior Finish | Brick, Vinyl Siding |
| Foundation Type | Block |
| Half Bath Total | 1 |
| Heating Fuel | Natural Gas |
| Heating Type | Forced Air |
| Stories Total | 2 |
| Size Interior | 1,100 - 1,500 Ft2 |
| Type | House |
| Utility Water | Municipal Water |
Parking
| Attached Garage | |
| Garage |
Land
| Acreage | No |
| Fence Type | Partially Fenced, Fenced Yard |
| Land Amenities | Park, Schools |
| Sewer | Sanitary Sewer |
| Size Depth | 36.58 M |
| Size Frontage | 13.53 M |
| Size Irregular | 13.5 X 36.6 M |
| Size Total Text | 13.5 X 36.6 M|under 1/2 Acre |
Rooms
| Level | Type | Length | Width | Dimensions |
|---|---|---|---|---|
| Second Level | Bathroom | 1.45 m | 1.25 m | 1.45 m x 1.25 m |
| Lower Level | Laundry Room | 2.72 m | 2.15 m | 2.72 m x 2.15 m |
| Lower Level | Recreational, Games Room | 4.2 m | 3.28 m | 4.2 m x 3.28 m |
| Lower Level | Bedroom 4 | 2.81 m | 3.16 m | 2.81 m x 3.16 m |
| Main Level | Kitchen | 4.12 m | 2.71 m | 4.12 m x 2.71 m |
| Main Level | Living Room | 3.52 m | 5.41 m | 3.52 m x 5.41 m |
| Main Level | Dining Room | 3.66 m | 2.73 m | 3.66 m x 2.73 m |
| Main Level | Family Room | 3.32 m | 4.66 m | 3.32 m x 4.66 m |
| Upper Level | Primary Bedroom | 3.17 m | 4.58 m | 3.17 m x 4.58 m |
| Upper Level | Bedroom 2 | 3.18 m | 4.03 m | 3.18 m x 4.03 m |
| Upper Level | Bedroom 3 | 2.48 m | 2.95 m | 2.48 m x 2.95 m |
| Upper Level | Bathroom | 2.18 m | 3.49 m | 2.18 m x 3.49 m |

Jordan Beckwith
Salesperson
www.jordanbeckwith.com/
105-1329 Gardiners Rd
Kingston, Ontario K7P 0L8
(613) 389-7777
remaxfinestrealty.com/

The trademarks REALTOR®, REALTORS®, and the REALTOR® logo are controlled by The Canadian Real Estate Association (CREA) and identify real estate professionals who are members of CREA. The trademarks MLS®, Multiple Listing Service® and the associated logos are owned by The Canadian Real Estate Association (CREA) and identify the quality of services provided by real estate professionals who are members of CREA. The trademark DDF® is owned by The Canadian Real Estate Association (CREA) and identifies CREA's Data Distribution Facility (DDF®)
August 18 2026 01:49:48
Kingston & Area Real Estate Association
RE/MAX Finest Realty Inc., Brokerage