

903 Blossom Street Kingston, Ontario K7P 0H4

$2,950 Monthly
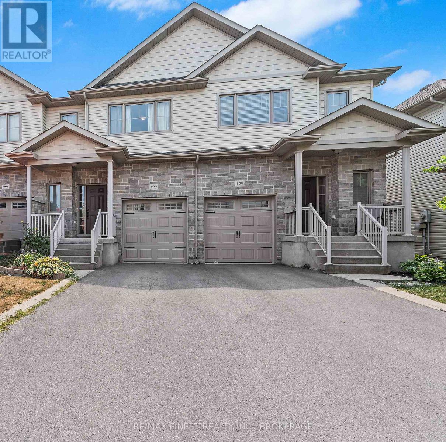
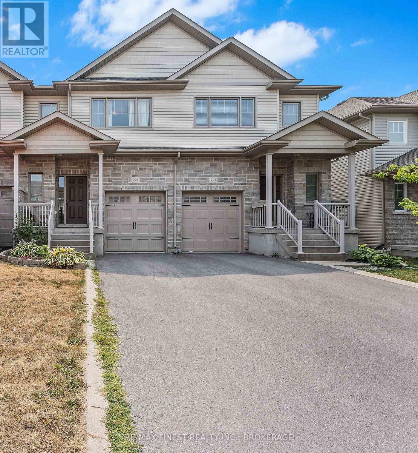
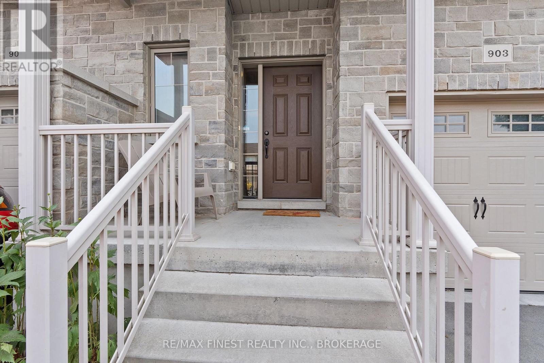
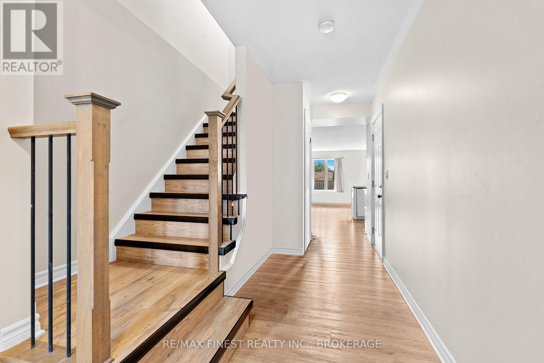
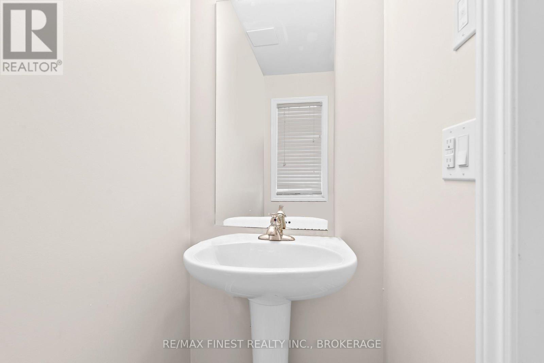
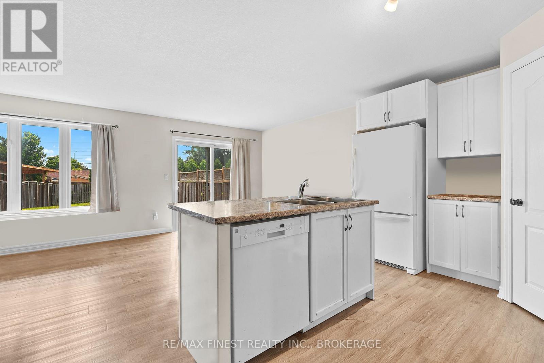
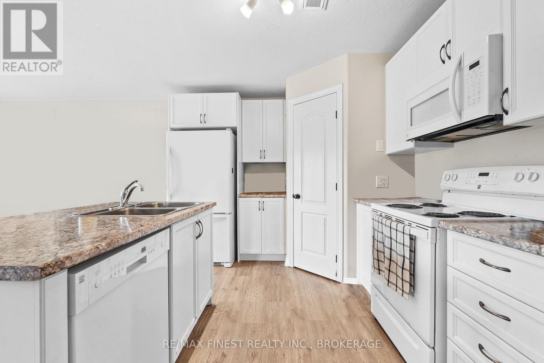
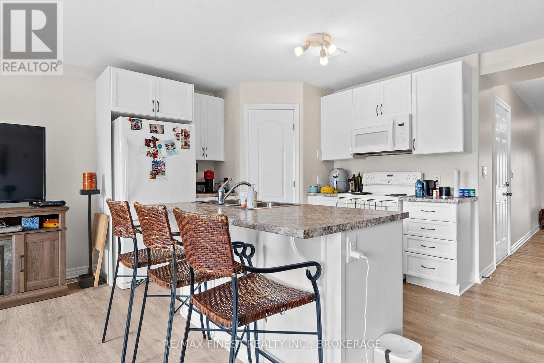
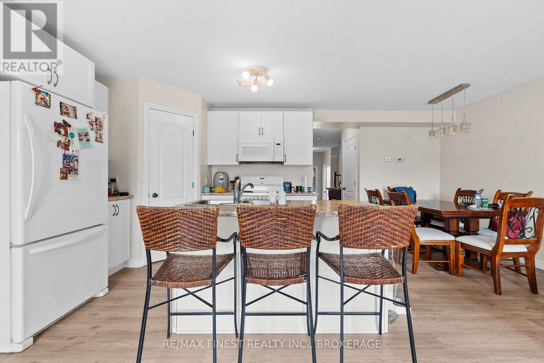
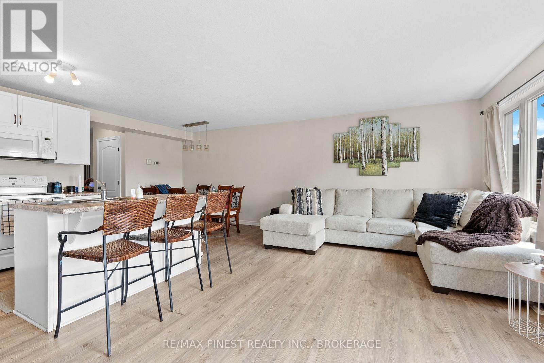
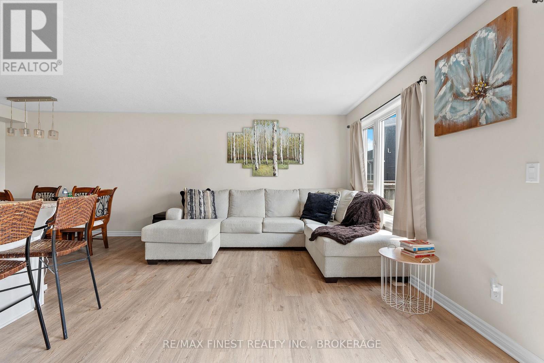
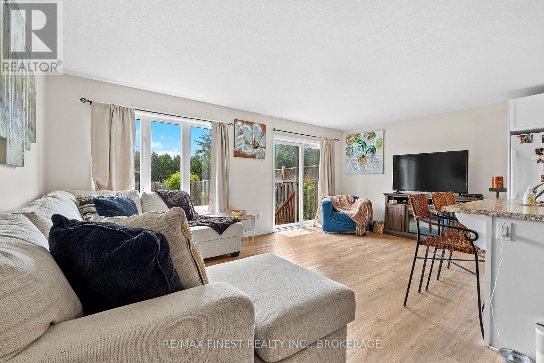
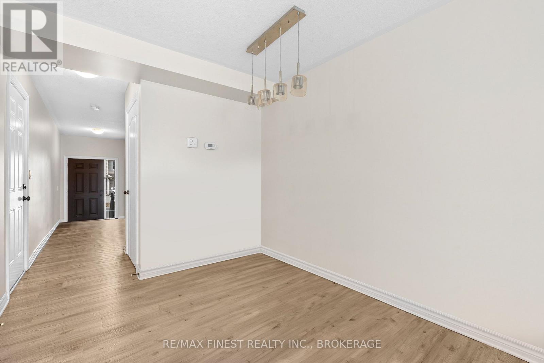
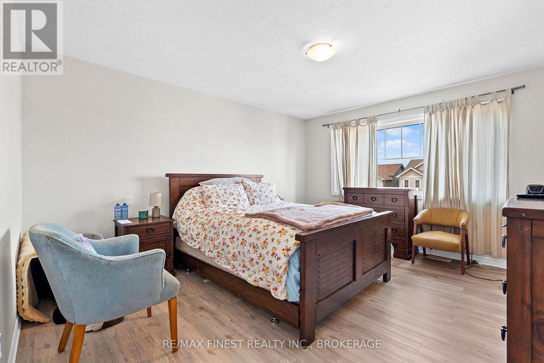
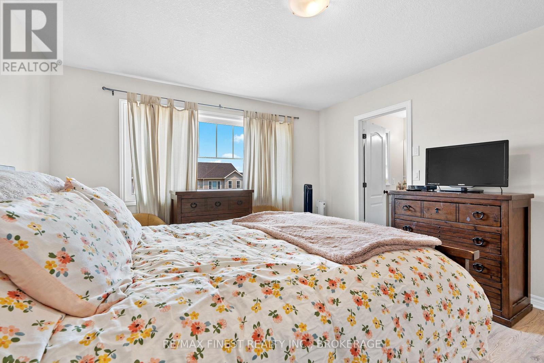
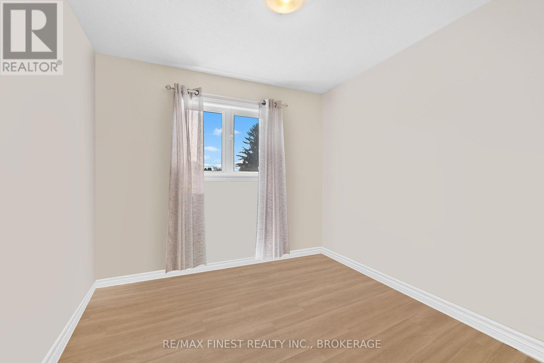
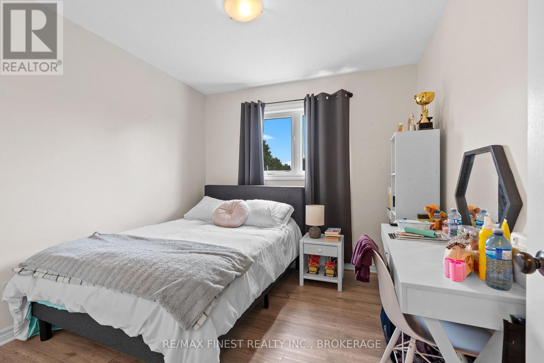
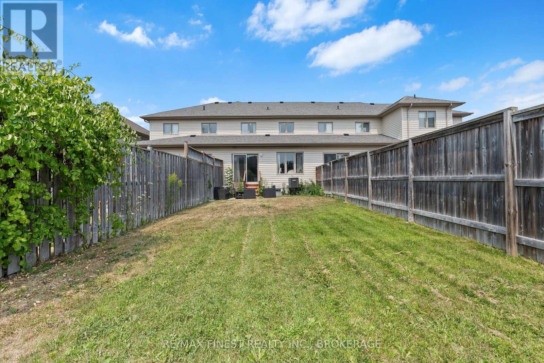
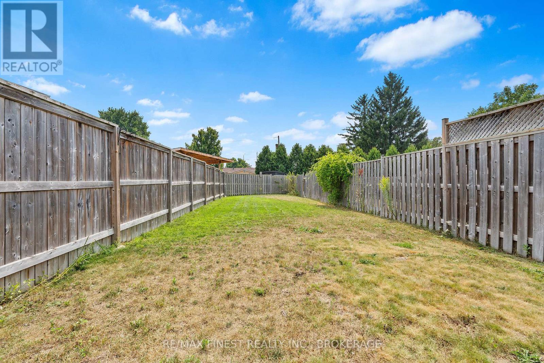
Welcome to 903 Blossom Street, a beautifully maintained home nestled in one of Kingston's most convenient and family-friendly neighbourhoods. Offering a perfect blend of comfort, functionality, and location, this inviting property is now available for lease. Inside, you'll find a bright, spacious interior with a practical floor plan designed for everyday living. Large principal rooms, modern finishes, and an abundance of natural light create a warm and welcoming atmosphere that's ideal for families, professionals, or students alike. Step outside to enjoy the fully fenced backyard-perfect for summer barbecues, relaxing with family and friends, or providing a safe space for children and pets to play. Conveniently located on a quiet residential street, this home offers exceptional access to everything Kingston has to offer. Situated on a major transit route, commuting is effortless with direct service to downtown Kingston, Queen's University, St. Lawrence College, and Kingston Health Sciences Centre. You'll also be just minutes from grocery stores, restaurants, parks, reputable schools, the Kingston Centre, Cataraqui Centre, and Highway 401.Whether you're looking for a comfortable place to call home or a convenient location close to work, school, and everyday amenities, 903 Blossom Street offers outstanding value in a sought-after neighbourhood. Schedule your private viewing today and discover everything this wonderful home has to offer. (id:29295)
Property Details
| MLS® Number | X13598906 |
| Property Type | Single Family |
| Community Name | 42 - City Northwest |
| Amenities Near By | Hospital, Place Of Worship, Public Transit |
| Features | Level Lot |
| Parking Space Total | 2 |
Building
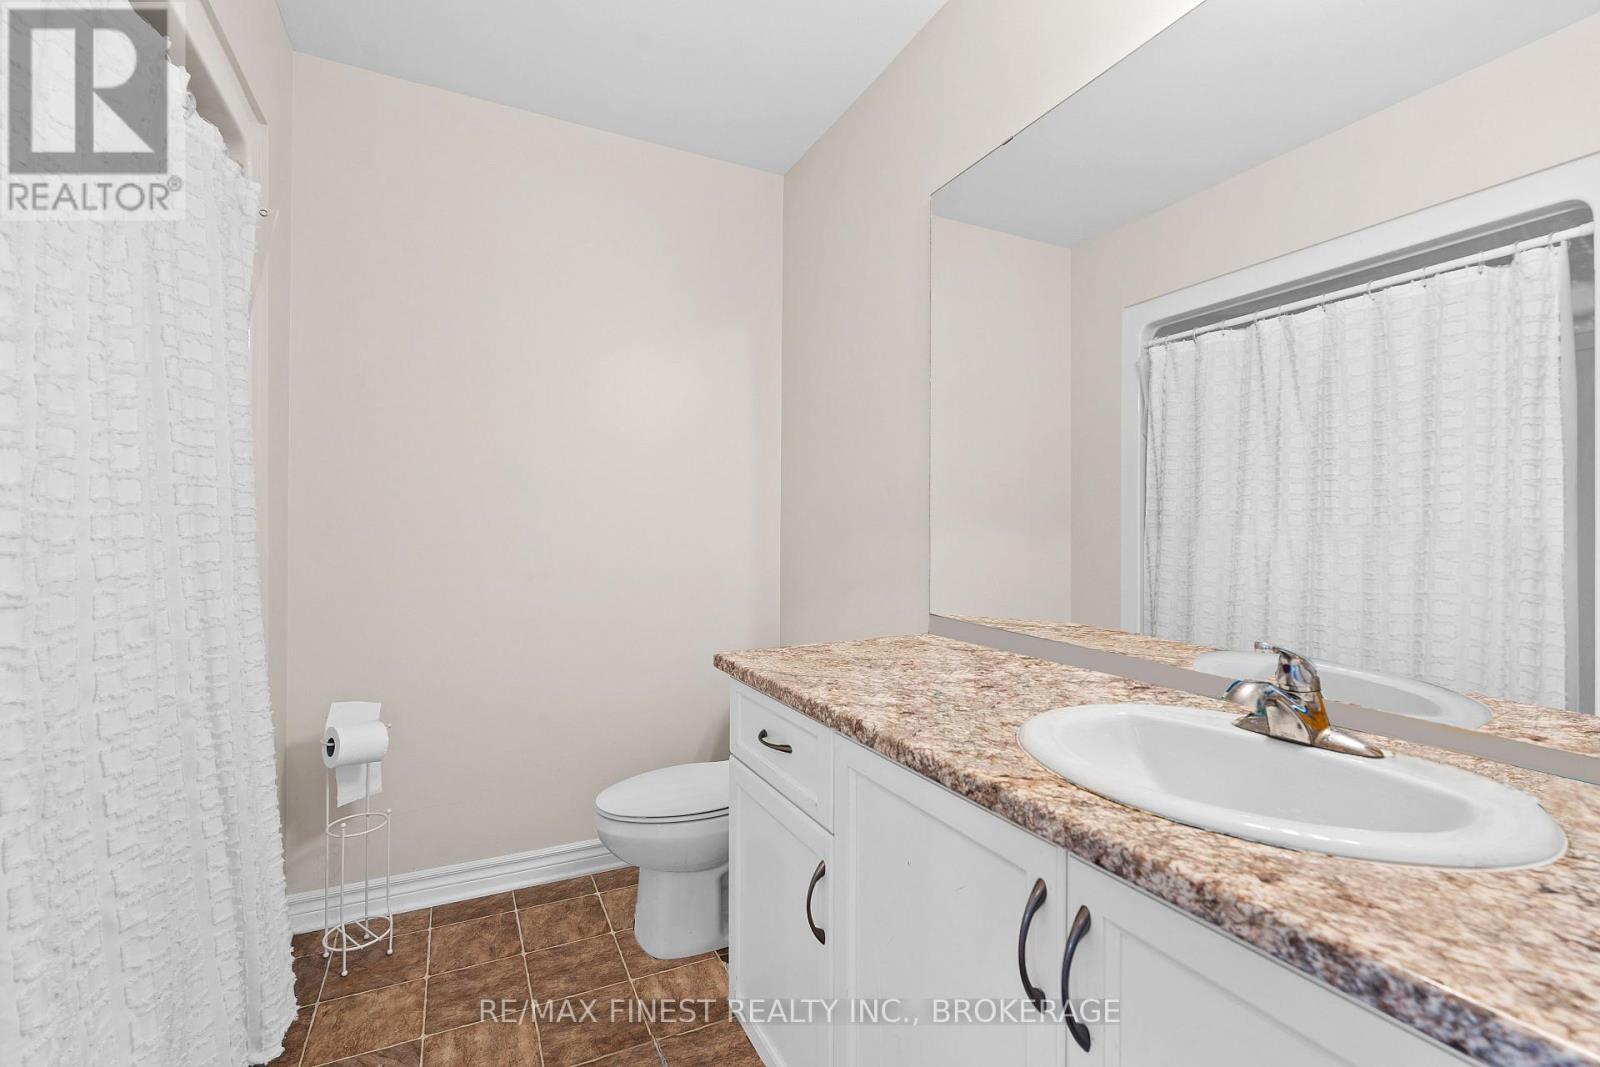
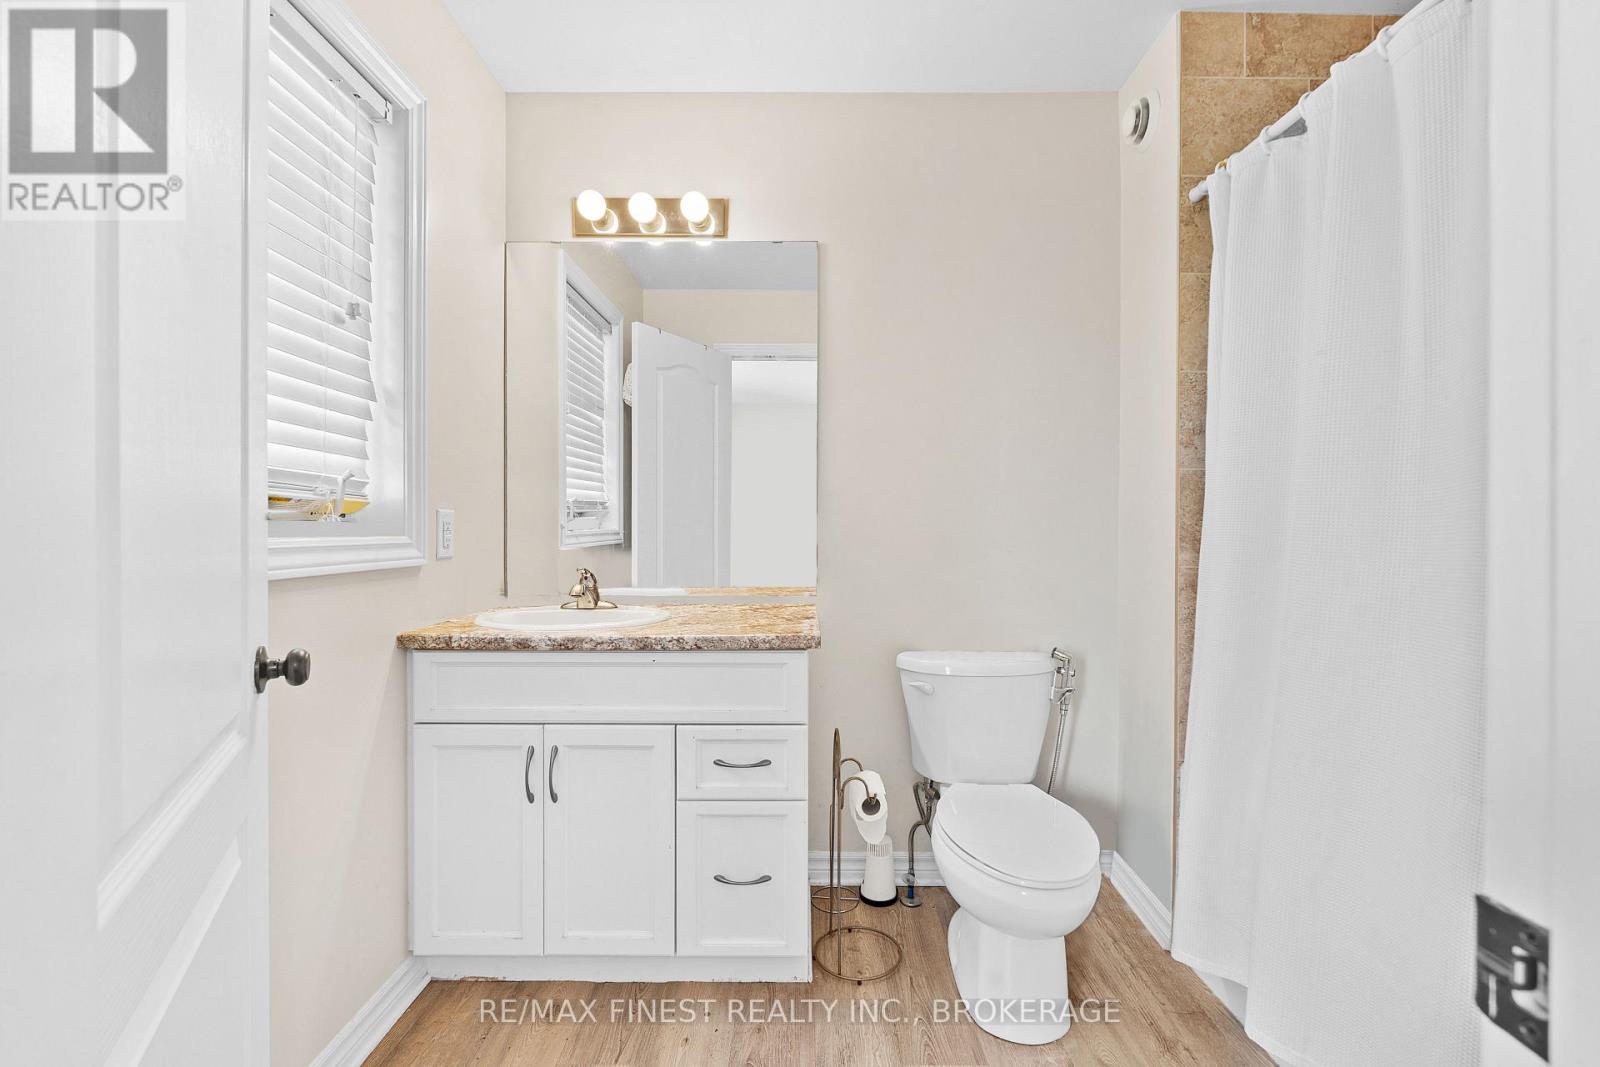
| Bathroom Total | 3 |
| Bedrooms Above Ground | 3 |
| Bedrooms Total | 3 |
| Age | New Building |
| Appliances | Dishwasher, Dryer, Stove, Washer, Refrigerator |
| Basement Type | Full |
| Construction Style Attachment | Attached |
| Cooling Type | Central Air Conditioning, Air Exchanger |
| Exterior Finish | Brick, Vinyl Siding |
| Foundation Type | Poured Concrete |
| Half Bath Total | 1 |
| Heating Fuel | Natural Gas |
| Heating Type | Forced Air |
| Stories Total | 2 |
| Size Interior | 1,500 - 2,000 Ft2 |
| Type | Row / Townhouse |
| Utility Water | Municipal Water |
Parking
| Attached Garage | |
| Garage |
Land
| Acreage | No |
| Fence Type | Fenced Yard |
| Land Amenities | Hospital, Place Of Worship, Public Transit |
| Sewer | Sanitary Sewer |
| Size Depth | 143 Ft |
| Size Frontage | 22 Ft |
| Size Irregular | 22 X 143 Ft ; N |
| Size Total Text | 22 X 143 Ft ; N|under 1/2 Acre |
Rooms
| Level | Type | Length | Width | Dimensions |
|---|---|---|---|---|
| Second Level | Bedroom | 4 m | 4 m | 4 m x 4 m |
| Second Level | Bedroom | 4 m | 4 m | 4 m x 4 m |
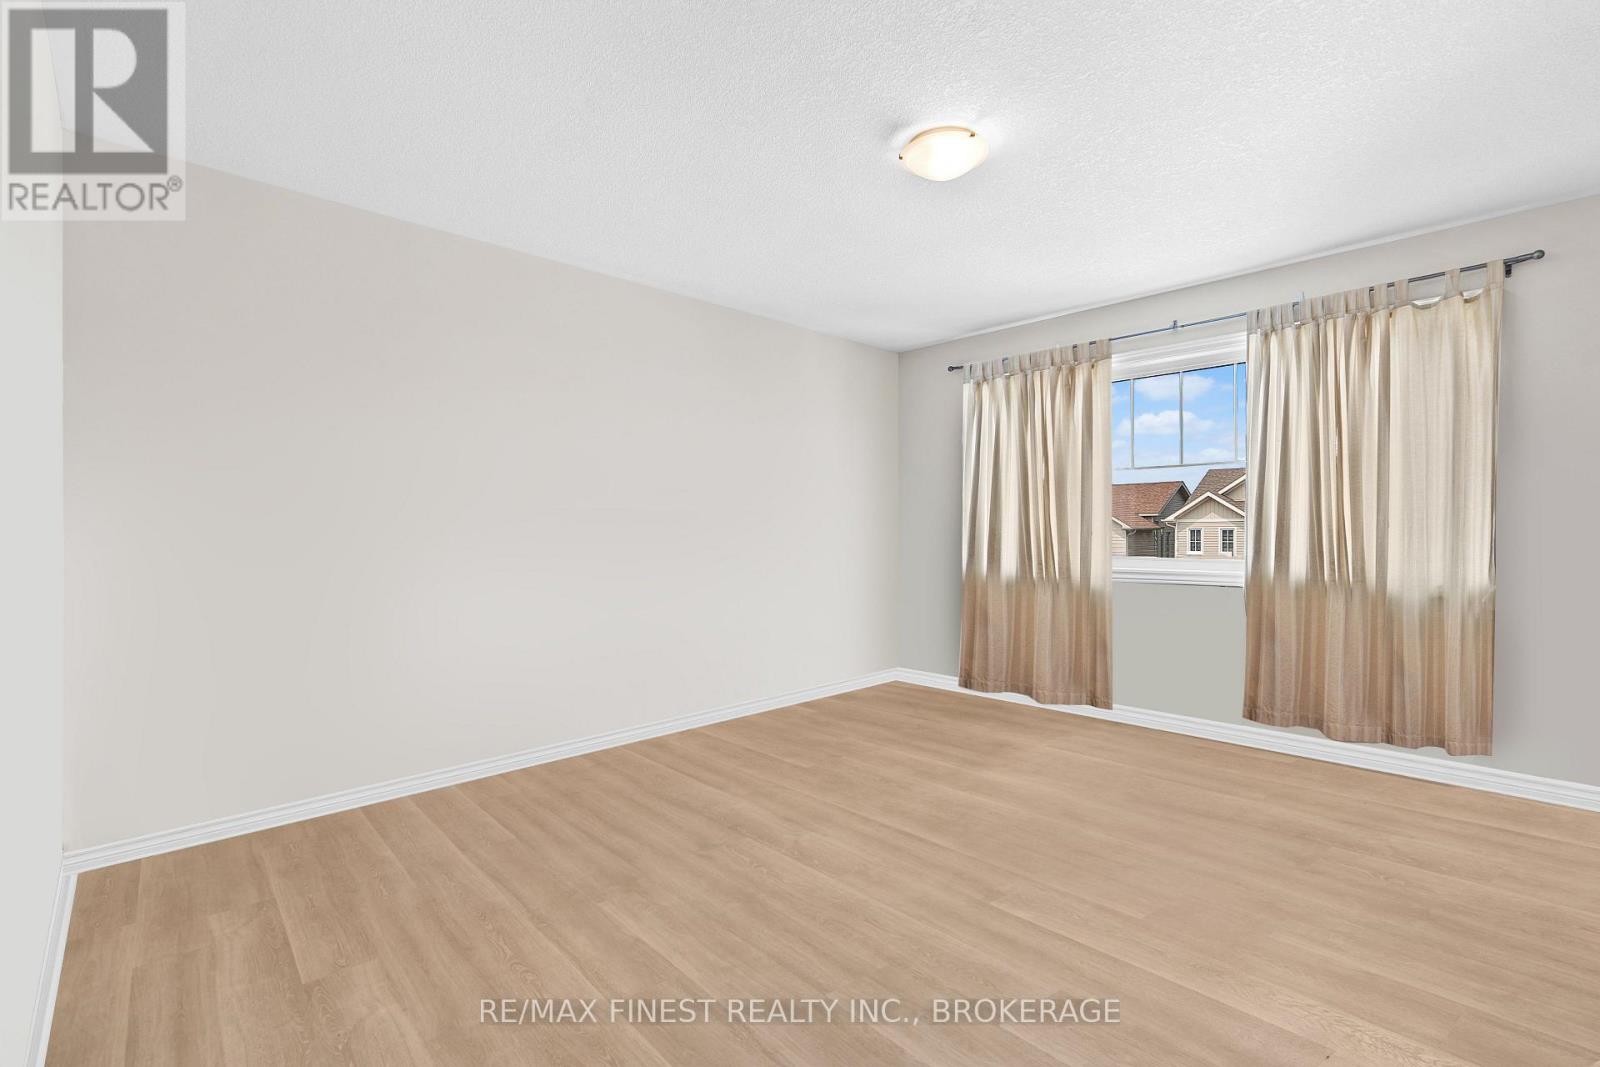
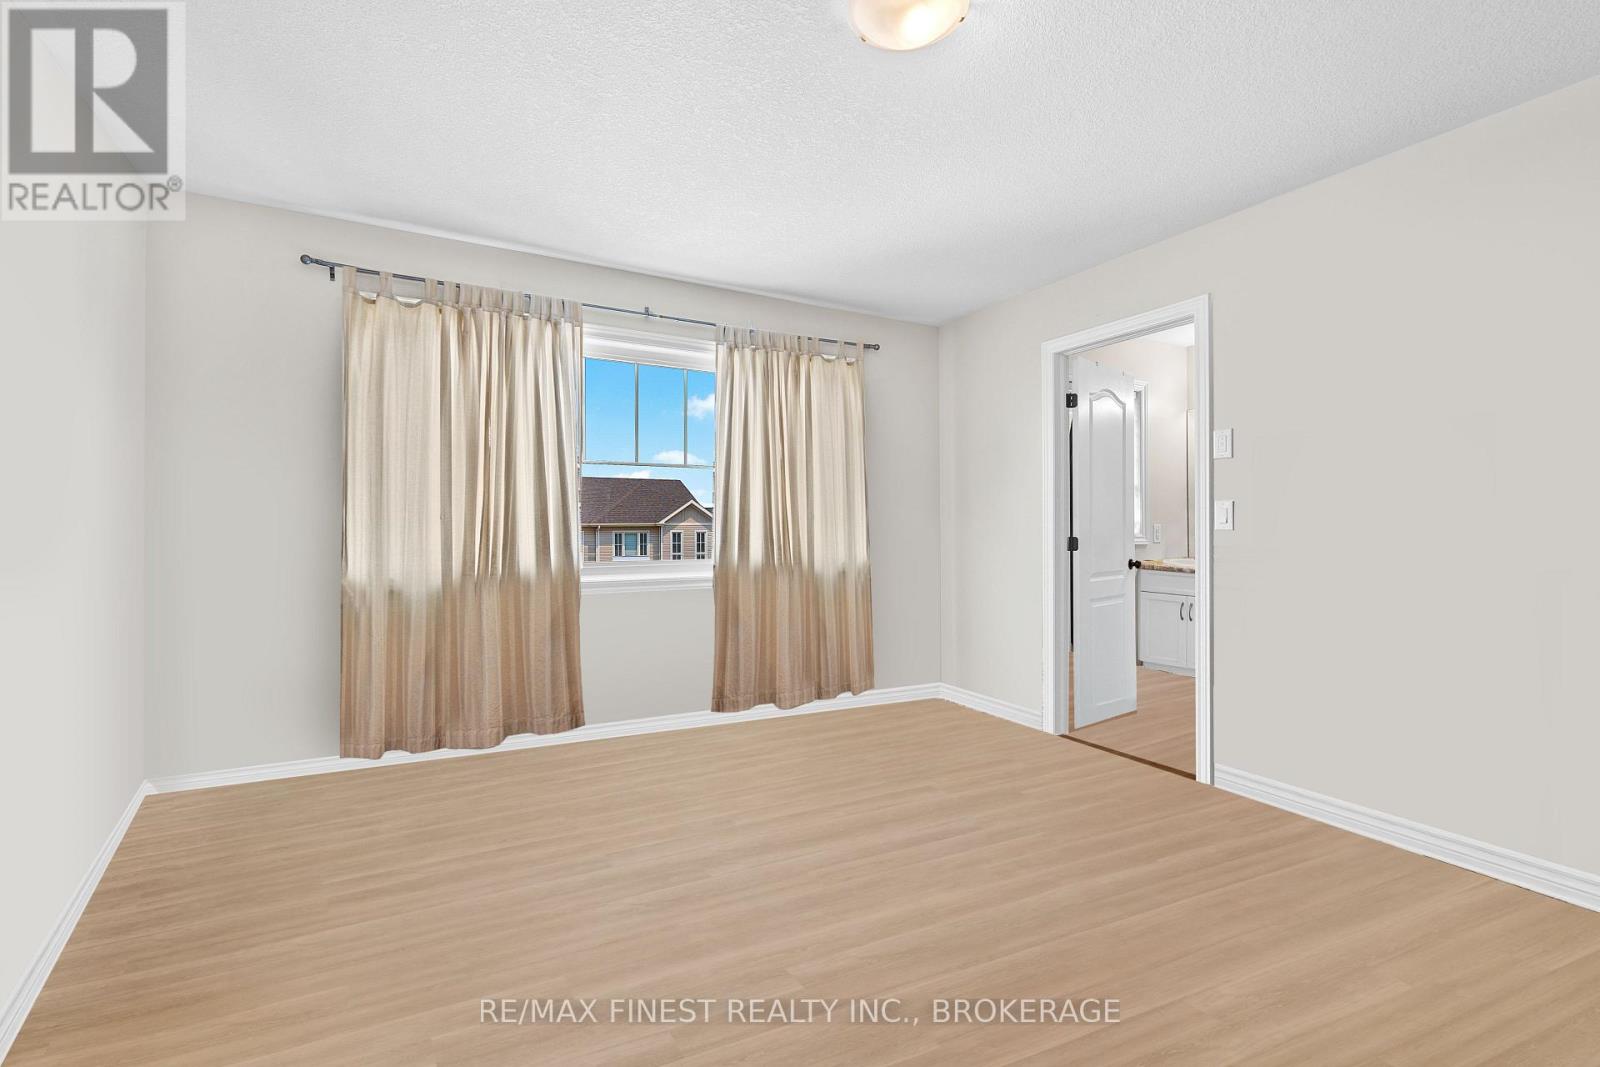
| Second Level | Primary Bedroom | 5 m | 6 m | 5 m x 6 m |
| Second Level | Bathroom | 3 m | 3 m | 3 m x 3 m |
| Second Level | Bathroom | 3 m | 3 m | 3 m x 3 m |
| Main Level | Bathroom | 3 m | 2 m | 3 m x 2 m |
| Main Level | Living Room | 5 m | 9 m | 5 m x 9 m |
| Main Level | Kitchen | 3 m | 4 m | 3 m x 4 m |
Utilities
| Cable | Installed |
| Electricity | Installed |

Sean Murphy
Salesperson
seanandkaterealestate.com/
105-1329 Gardiners Rd
Kingston, Ontario K7P 0L8
(613) 389-7777
remaxfinestrealty.com/

The trademarks REALTOR®, REALTORS®, and the REALTOR® logo are controlled by The Canadian Real Estate Association (CREA) and identify real estate professionals who are members of CREA. The trademarks MLS®, Multiple Listing Service® and the associated logos are owned by The Canadian Real Estate Association (CREA) and identify the quality of services provided by real estate professionals who are members of CREA. The trademark DDF® is owned by The Canadian Real Estate Association (CREA) and identifies CREA's Data Distribution Facility (DDF®)
July 23 2026 06:30:41
Kingston & Area Real Estate Association
RE/MAX Finest Realty Inc., Brokerage