

667 Montreal Street Kingston, Ontario K7K 3J3

$349,000
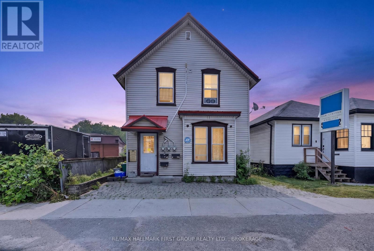
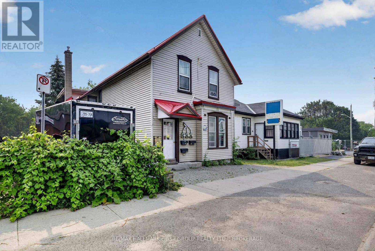
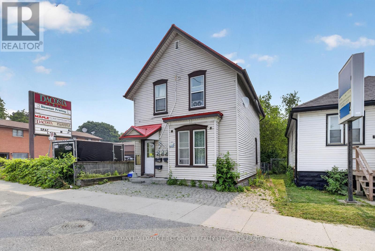
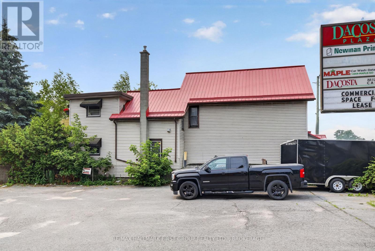
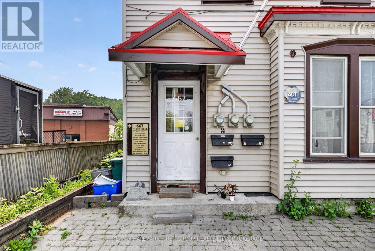
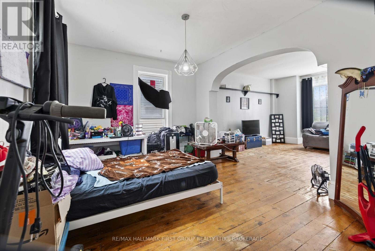
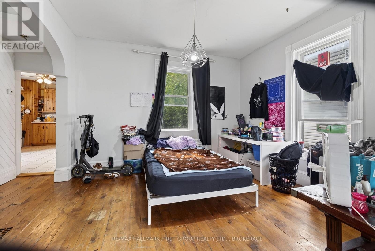
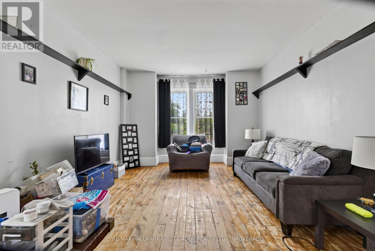
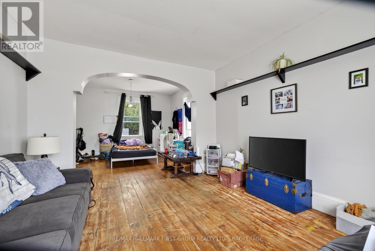
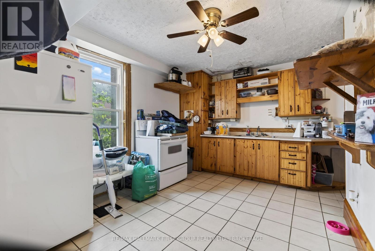
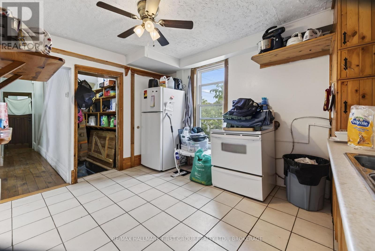
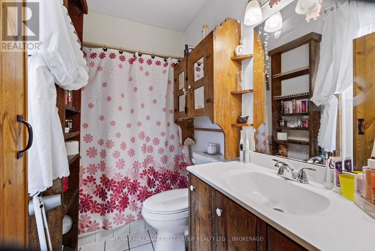
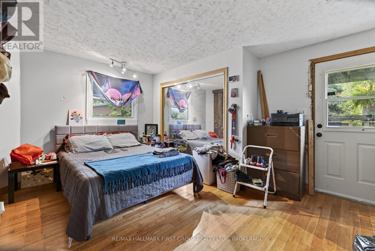
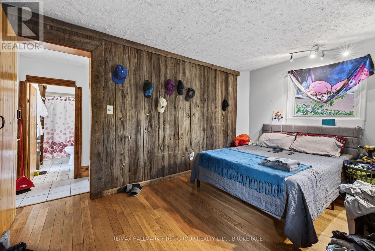
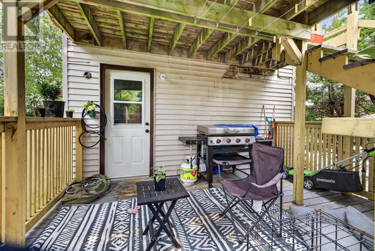
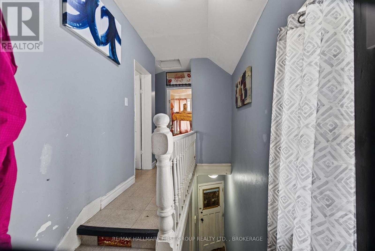
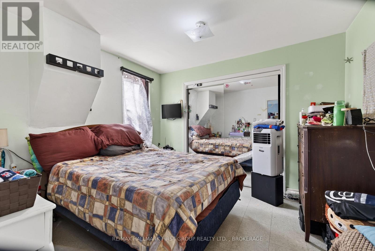
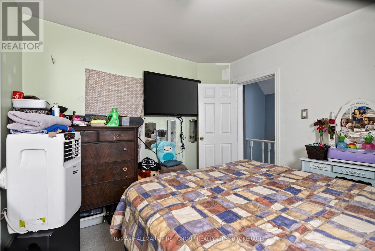
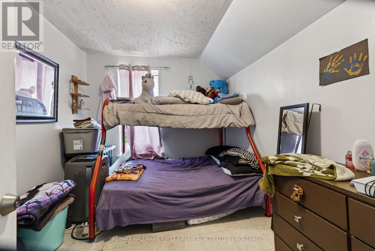
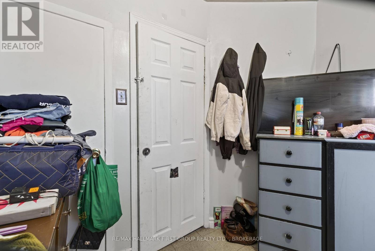
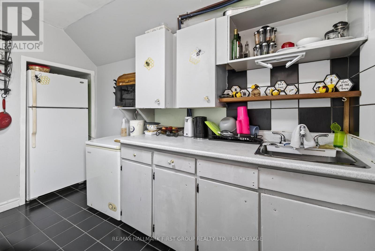
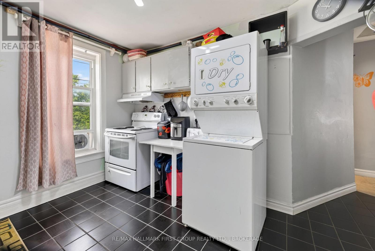
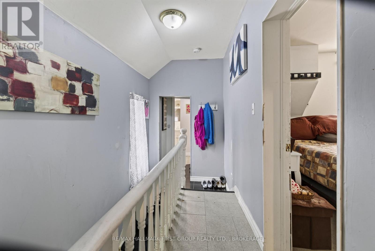
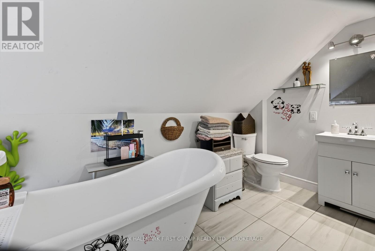
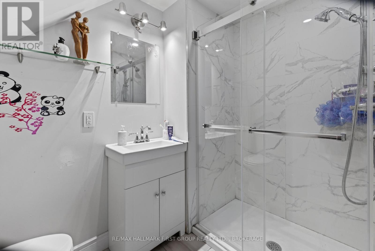
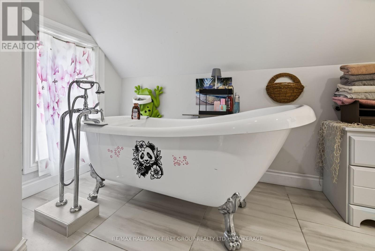
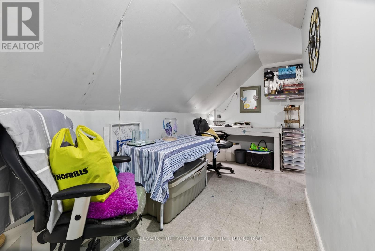
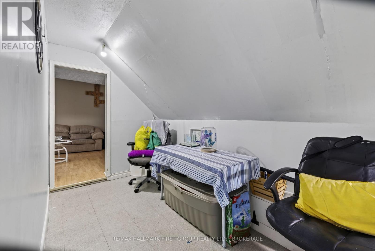
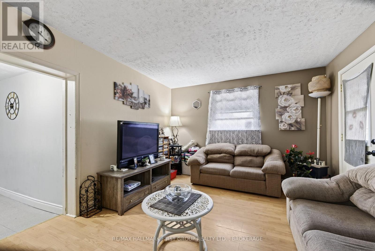
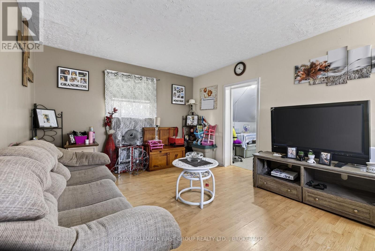
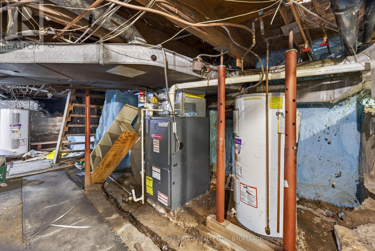
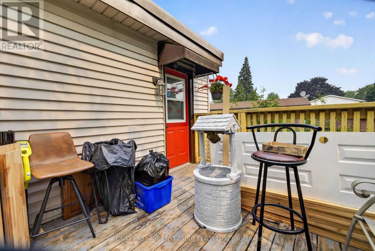
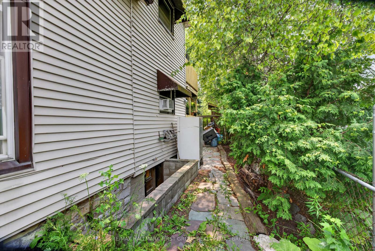
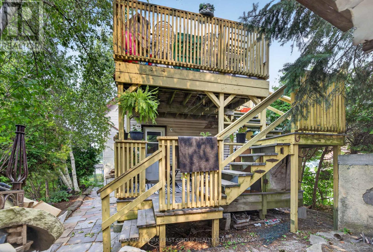
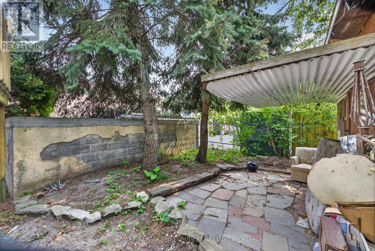
Great investment opportunity for landlords! This well-located property is set up as a duplex with two separate units, offering strong income potential. Situated just minutes from downtown Kingston and Highway 401, it provides excellent convenience for tenants and owners alike.The bright main-floor unit features a one-bedroom layout with a three-piece bathroom and laundry hookups. The second-floor unit offers two bedrooms, a four-piece bathroom, and a full laundry setup. Each unit has access to its own private deck, and the shared backyard provides a comfortable outdoor space.Additional updates include many newer windows and a durable steel roof, while forced-air natural gas heating ensures efficient year-round comfort. Whether you're looking to expand your rental portfolio or secure a solid income-generating property in a central location, this duplex presents a fantastic opportunity. (id:29295)
Property Details
| MLS® Number | X13599128 |
| Property Type | Multi-family |
| Community Name | 22 - East of Sir John A. Blvd |
| Structure | Deck |
Building
| Bathroom Total | 2 |
| Bedrooms Above Ground | 3 |
| Bedrooms Total | 3 |
| Appliances | Water Heater, Dryer, Stove, Two Washers, Refrigerator |
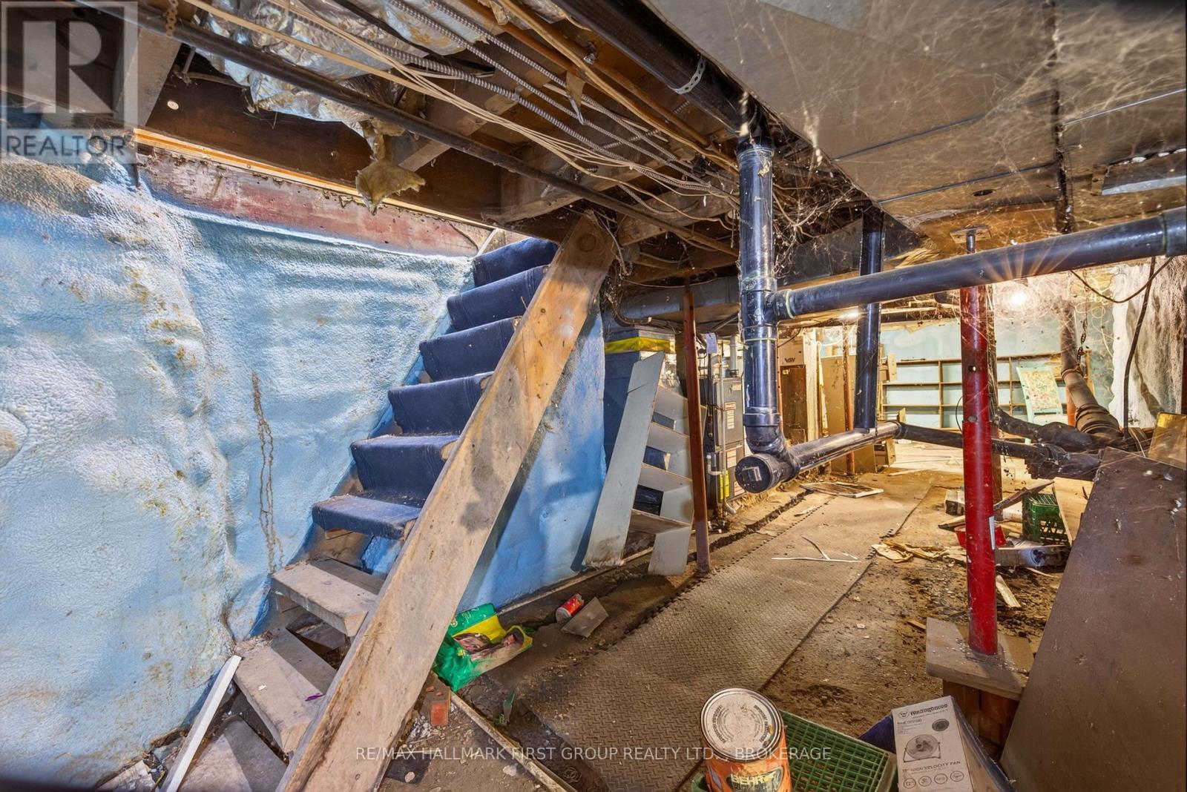
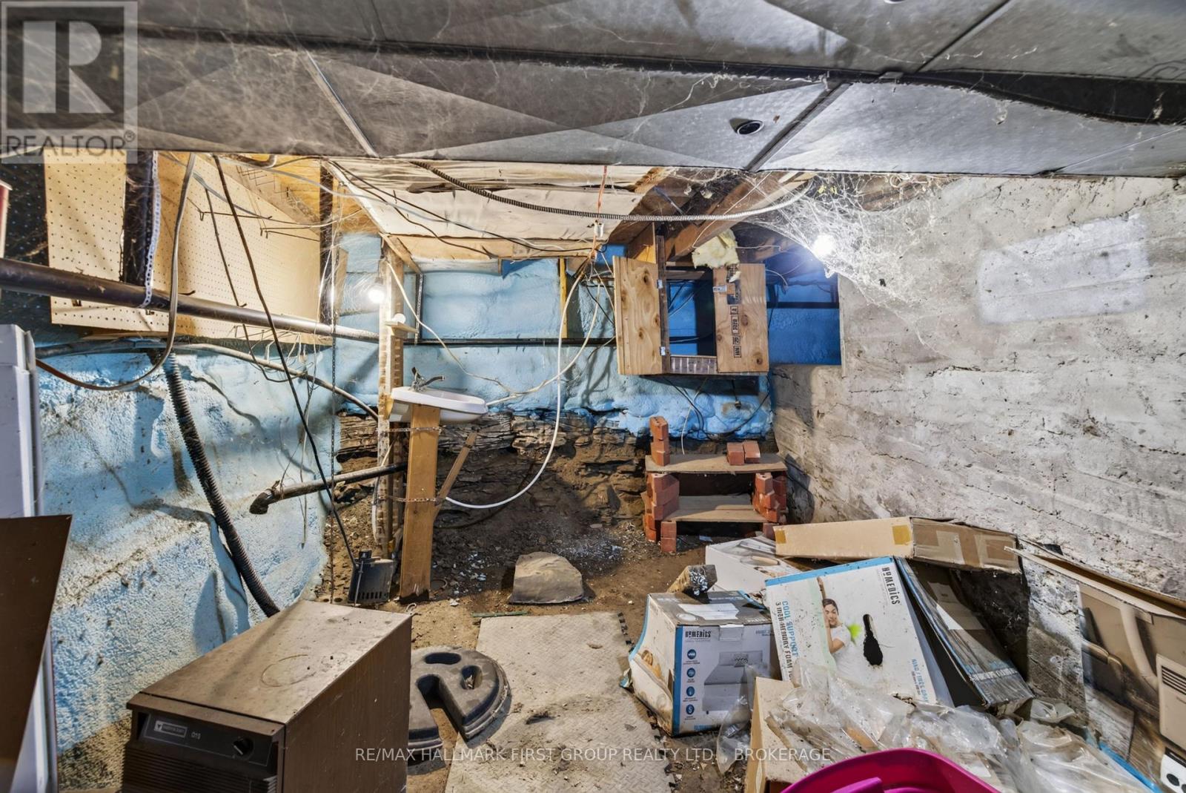
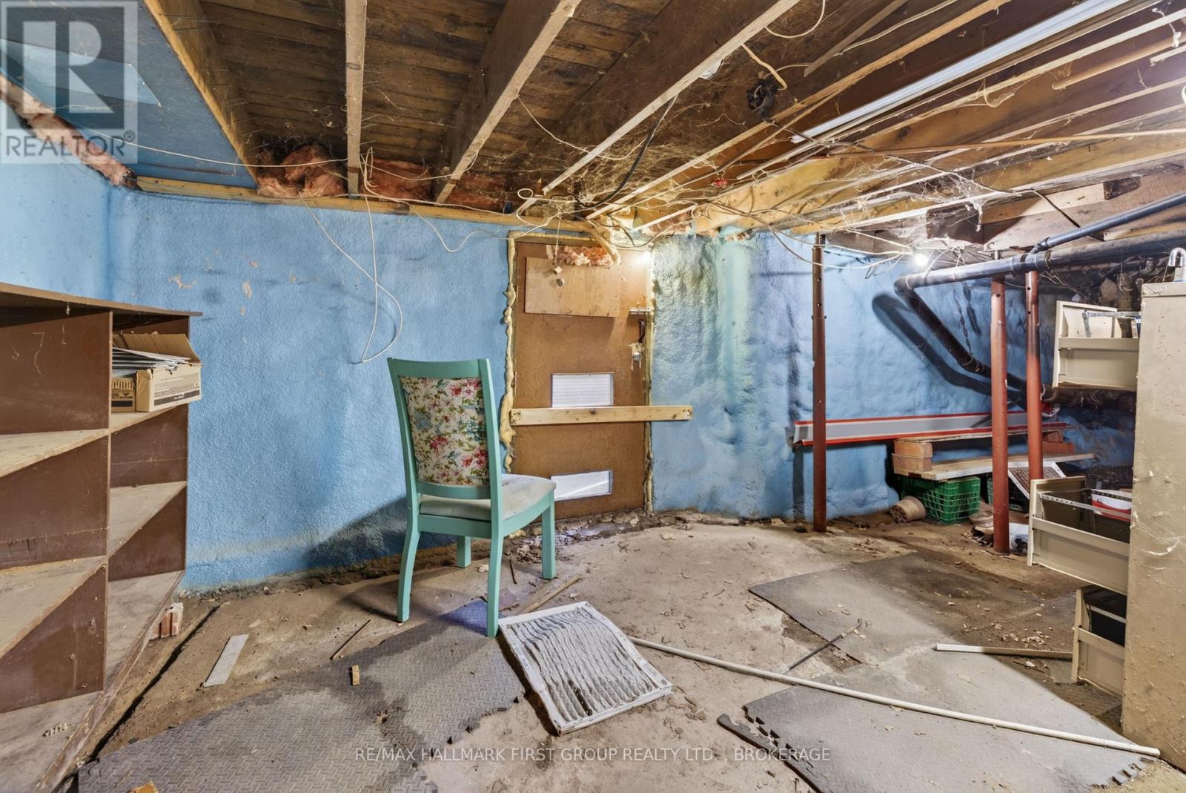
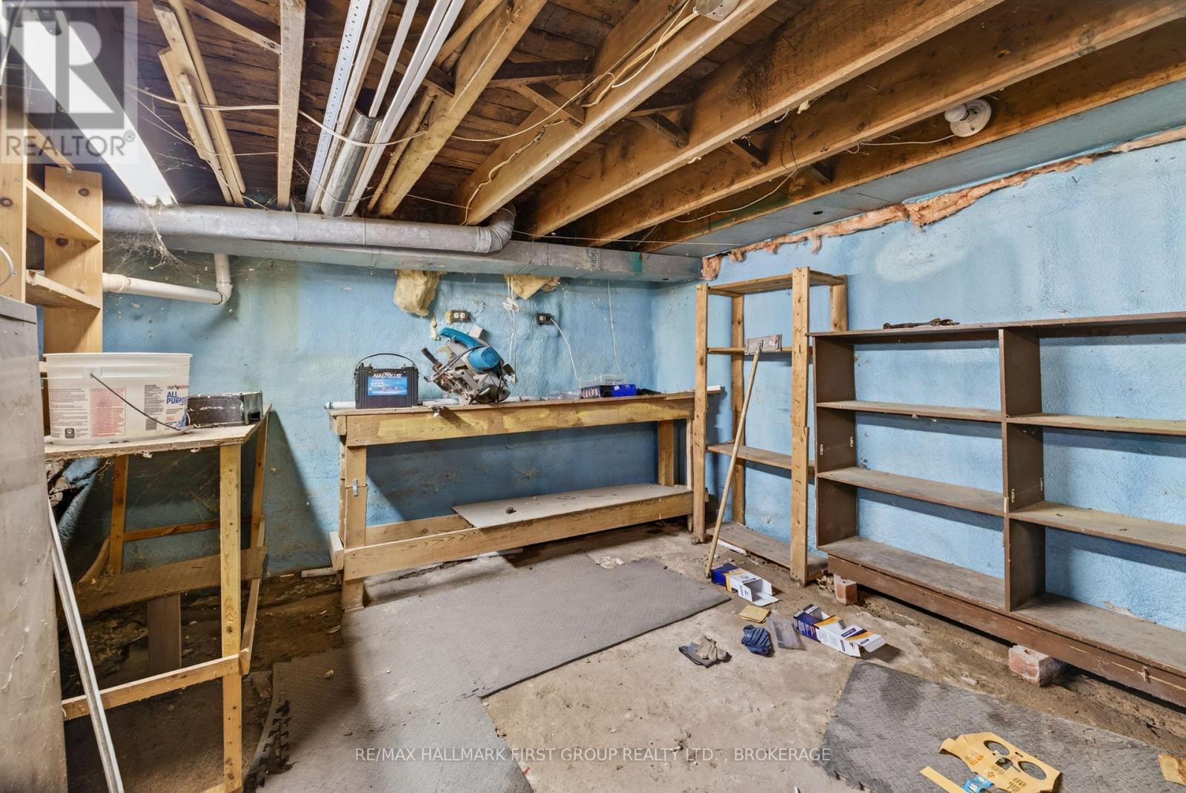
| Basement Development | Unfinished |
| Basement Type | Partial (unfinished) |
| Cooling Type | None |
| Exterior Finish | Vinyl Siding |
| Foundation Type | Stone |
| Heating Fuel | Natural Gas |
| Heating Type | Forced Air |
| Stories Total | 2 |
| Size Interior | 1,500 - 2,000 Ft2 |
| Type | Duplex |
| Utility Water | Municipal Water |
Parking
| No Garage | |
| Street |
Land
| Acreage | No |
| Sewer | Sanitary Sewer |
| Size Depth | 90 Ft |
| Size Frontage | 31 Ft ,9 In |
| Size Irregular | 31.8 X 90 Ft |
| Size Total Text | 31.8 X 90 Ft|under 1/2 Acre |
| Zoning Description | Duplex |
Rooms
| Level | Type | Length | Width | Dimensions |
|---|---|---|---|---|
| Second Level | Bedroom | 3.12 m | 3.37 m | 3.12 m x 3.37 m |
| Second Level | Bathroom | 2.5 m | 3.79 m | 2.5 m x 3.79 m |
| Second Level | Bedroom | 2.65 m | 3.23 m | 2.65 m x 3.23 m |
| Second Level | Family Room | 4.7 m | 3.45 m | 4.7 m x 3.45 m |
| Second Level | Kitchen | 2.9 m | 3.26 m | 2.9 m x 3.26 m |
| Second Level | Office | 2.98 m | 4.01 m | 2.98 m x 4.01 m |
| Basement | Other | 6.51 m | 11.33 m | 6.51 m x 11.33 m |
| Main Level | Bathroom | 1.4 m | 2.65 m | 1.4 m x 2.65 m |
| Main Level | Bedroom | 4.69 m | 3.56 m | 4.69 m x 3.56 m |
| Main Level | Dining Room | 3.89 m | 3.39 m | 3.89 m x 3.39 m |
| Main Level | Kitchen | 4.53 m | 4.05 m | 4.53 m x 4.05 m |
| Main Level | Living Room | 3.88 m | 4.36 m | 3.88 m x 4.36 m |
Utilities
| Cable | Available |
| Electricity | Installed |
| Sewer | Installed |

Wendy Mcadoo
Salesperson
wendymcadoo.com/
www.facebook.com/liveworkplaykingston
www.instagram.com/liveworkplaykingston/?hl=en
218-1154 Kingston Rd
Pickering, Ontario L1V 3B4
(613) 548-2550
www.remaxhallmark.com/

The trademarks REALTOR®, REALTORS®, and the REALTOR® logo are controlled by The Canadian Real Estate Association (CREA) and identify real estate professionals who are members of CREA. The trademarks MLS®, Multiple Listing Service® and the associated logos are owned by The Canadian Real Estate Association (CREA) and identify the quality of services provided by real estate professionals who are members of CREA. The trademark DDF® is owned by The Canadian Real Estate Association (CREA) and identifies CREA's Data Distribution Facility (DDF®)
July 23 2026 07:00:58
Kingston & Area Real Estate Association
RE/MAX Hallmark First Group Realty Ltd. , Brokerage