

79 Deacon Place Belleville, Ontario K8P 0G4

$670,000
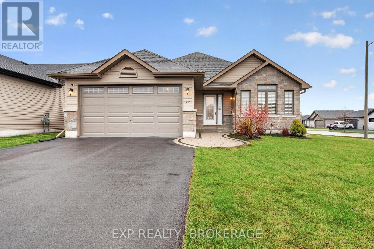
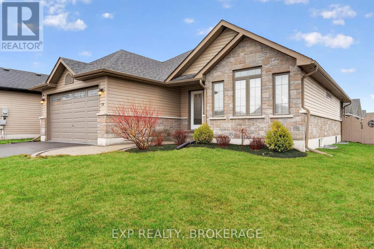
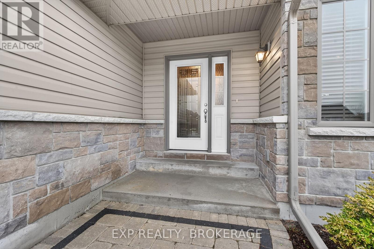
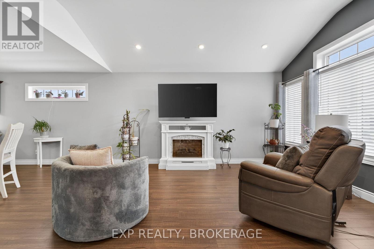
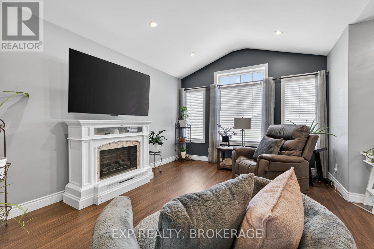
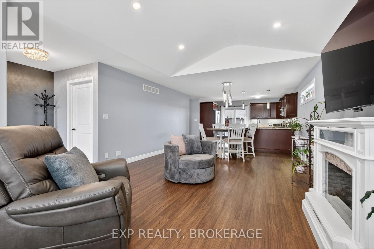
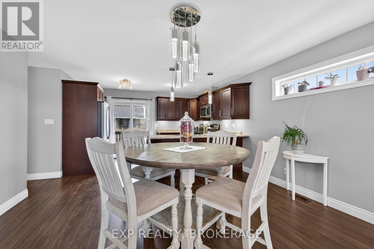
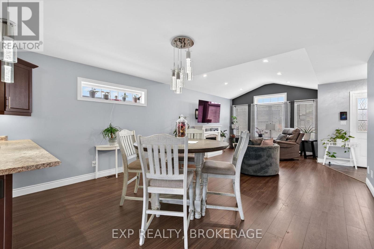
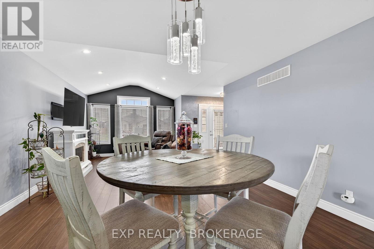
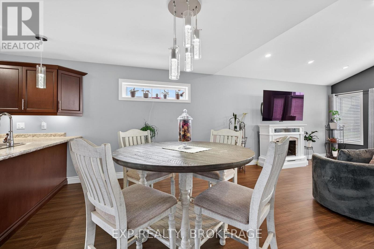
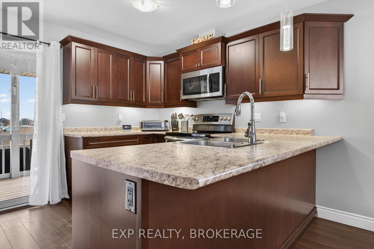
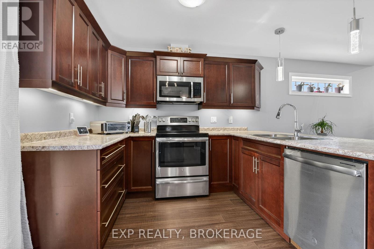
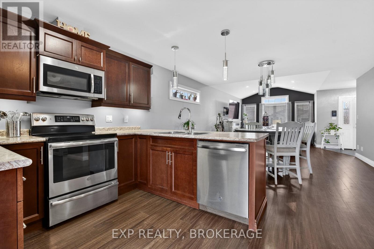
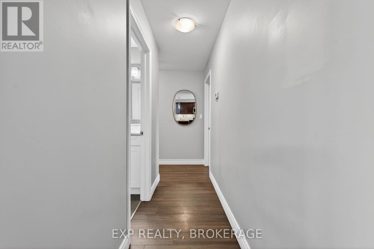
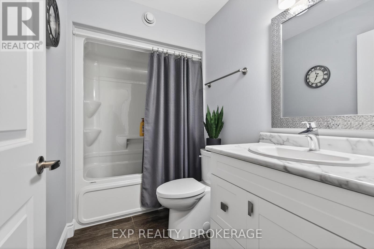
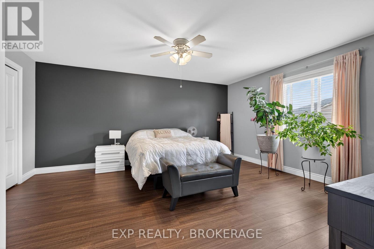
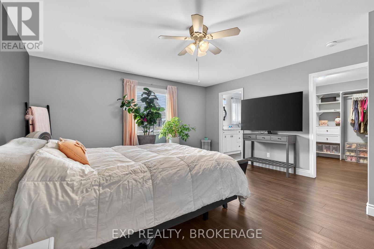
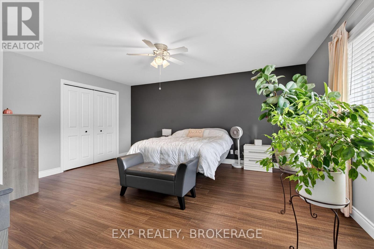
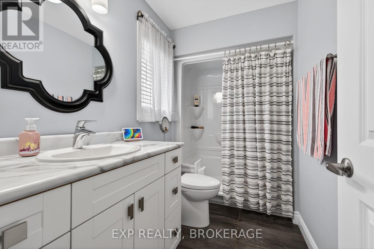
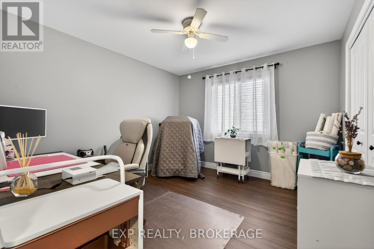
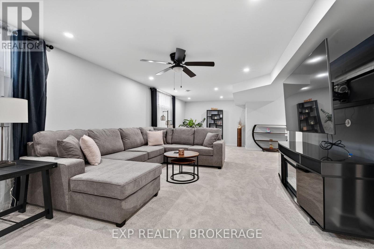
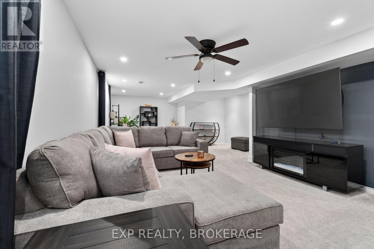
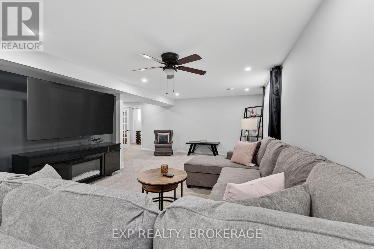
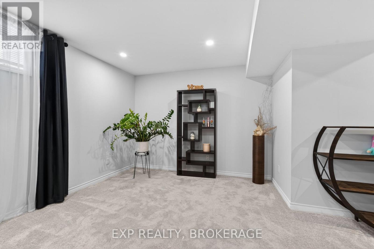
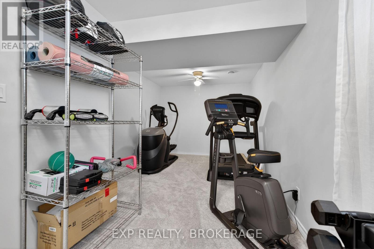
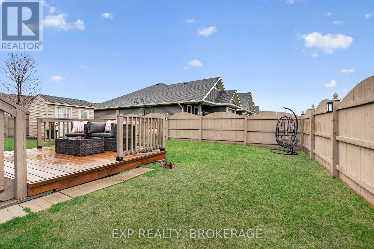
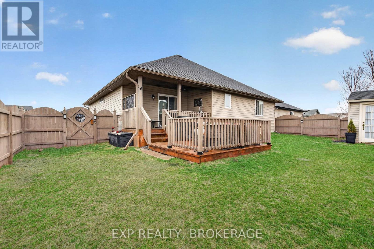
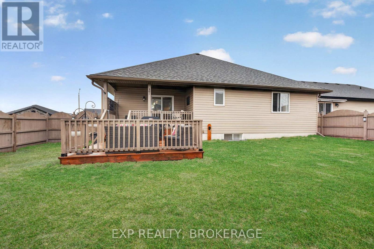
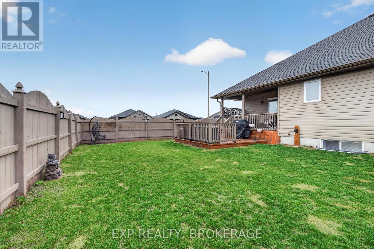
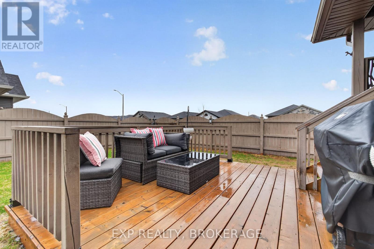
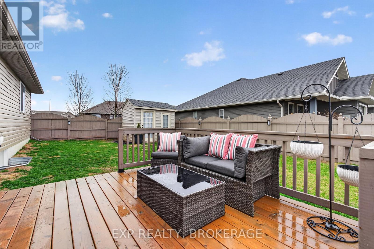
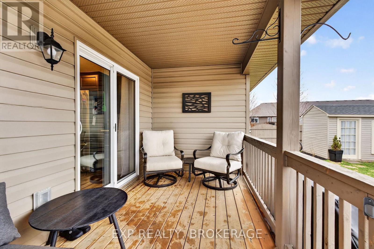
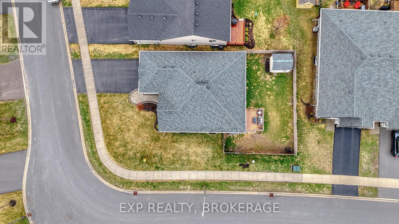
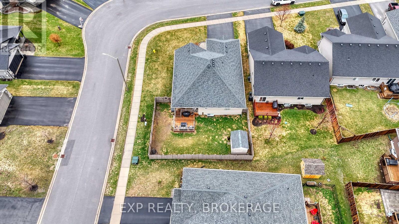
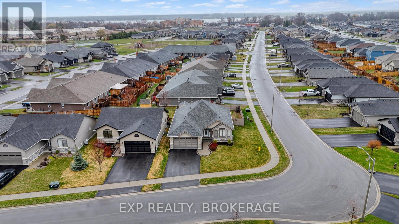
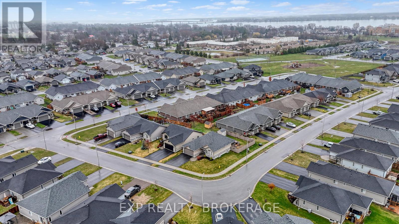
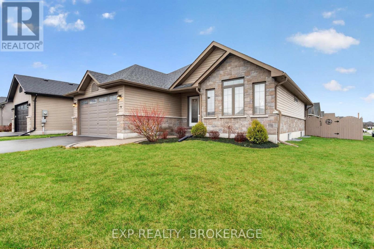
Welcome to 79 Deacon Place in Belleville, a bright and well-designed bungalow set on a desirable corner lot in a family-friendly neighbourhood. This home features 2 bedrooms on the main floor and 3 bathrooms, including a spacious primary bedroom complete with a walk-in closet and private ensuite. The main level offers a bright, open feel with large windows and potlights throughout, flowing seamlessly into a beautiful kitchen that makes everyday living and entertaining easy. Downstairs, the fully finished basement adds even more living space with a bright rec room and a third bedroom, currently set up as a home gym but easily adapted to suit your needs. Outside, enjoy a fully fenced yard with a deck, perfect for relaxing or hosting friends and family, along with the convenience of an attached 2-car garage. Located in one of Belleville's most desirable neighbourhoods, you'll enjoy quick access to CFB Trenton, making this an excellent option for military families. You're also just minutes from Potter's Creek Playground, nearby tennis courts, parks, walking trails, shopping, and everyday amenities, offering an active and convenient lifestyle for the whole family. This is a move-in-ready home that offers comfort, space, and an unbeatable location for families looking to put down roots. (id:29295)
Open House
This property has open houses!
3:00 pm
Ends at:4:00 pm
3:00 pm
Ends at:4:00 pm
Property Details
| MLS® Number | X13613384 |
| Property Type | Single Family |
| Community Name | Belleville Ward |
| Amenities Near By | Park, Public Transit, Schools |
| Community Features | School Bus |
| Equipment Type | Water Heater |
| Features | Irregular Lot Size, Sump Pump |
| Parking Space Total | 4 |
| Rental Equipment Type | Water Heater |
| Structure | Deck, Shed |
Building
| Bathroom Total | 3 |
| Bedrooms Above Ground | 2 |
| Bedrooms Below Ground | 1 |
| Bedrooms Total | 3 |
| Age | 6 To 15 Years |
| Amenities | Fireplace(s) |
| Appliances | Central Vacuum, Water Heater - Tankless, Dishwasher, Microwave, Stove, Window Coverings, Refrigerator |
| Architectural Style | Bungalow |
| Basement Development | Finished |
| Basement Type | Full (finished) |
| Construction Style Attachment | Detached |
| Cooling Type | Central Air Conditioning |
| Exterior Finish | Stone, Vinyl Siding |
| Fireplace Present | Yes |
| Foundation Type | Poured Concrete |
| Heating Fuel | Natural Gas |
| Heating Type | Forced Air |
| Stories Total | 1 |
| Size Interior | 1,100 - 1,500 Ft2 |
| Type | House |
| Utility Water | Municipal Water |
Parking
| Attached Garage | |
| Garage |
Land
| Acreage | No |
| Fence Type | Fenced Yard |
| Land Amenities | Park, Public Transit, Schools |
| Sewer | Sanitary Sewer |
| Size Frontage | 46 Ft ,6 In |
| Size Irregular | 46.5 Ft |
| Size Total Text | 46.5 Ft|under 1/2 Acre |
| Zoning Description | R2-28 |
Rooms
| Level | Type | Length | Width | Dimensions |
|---|---|---|---|---|
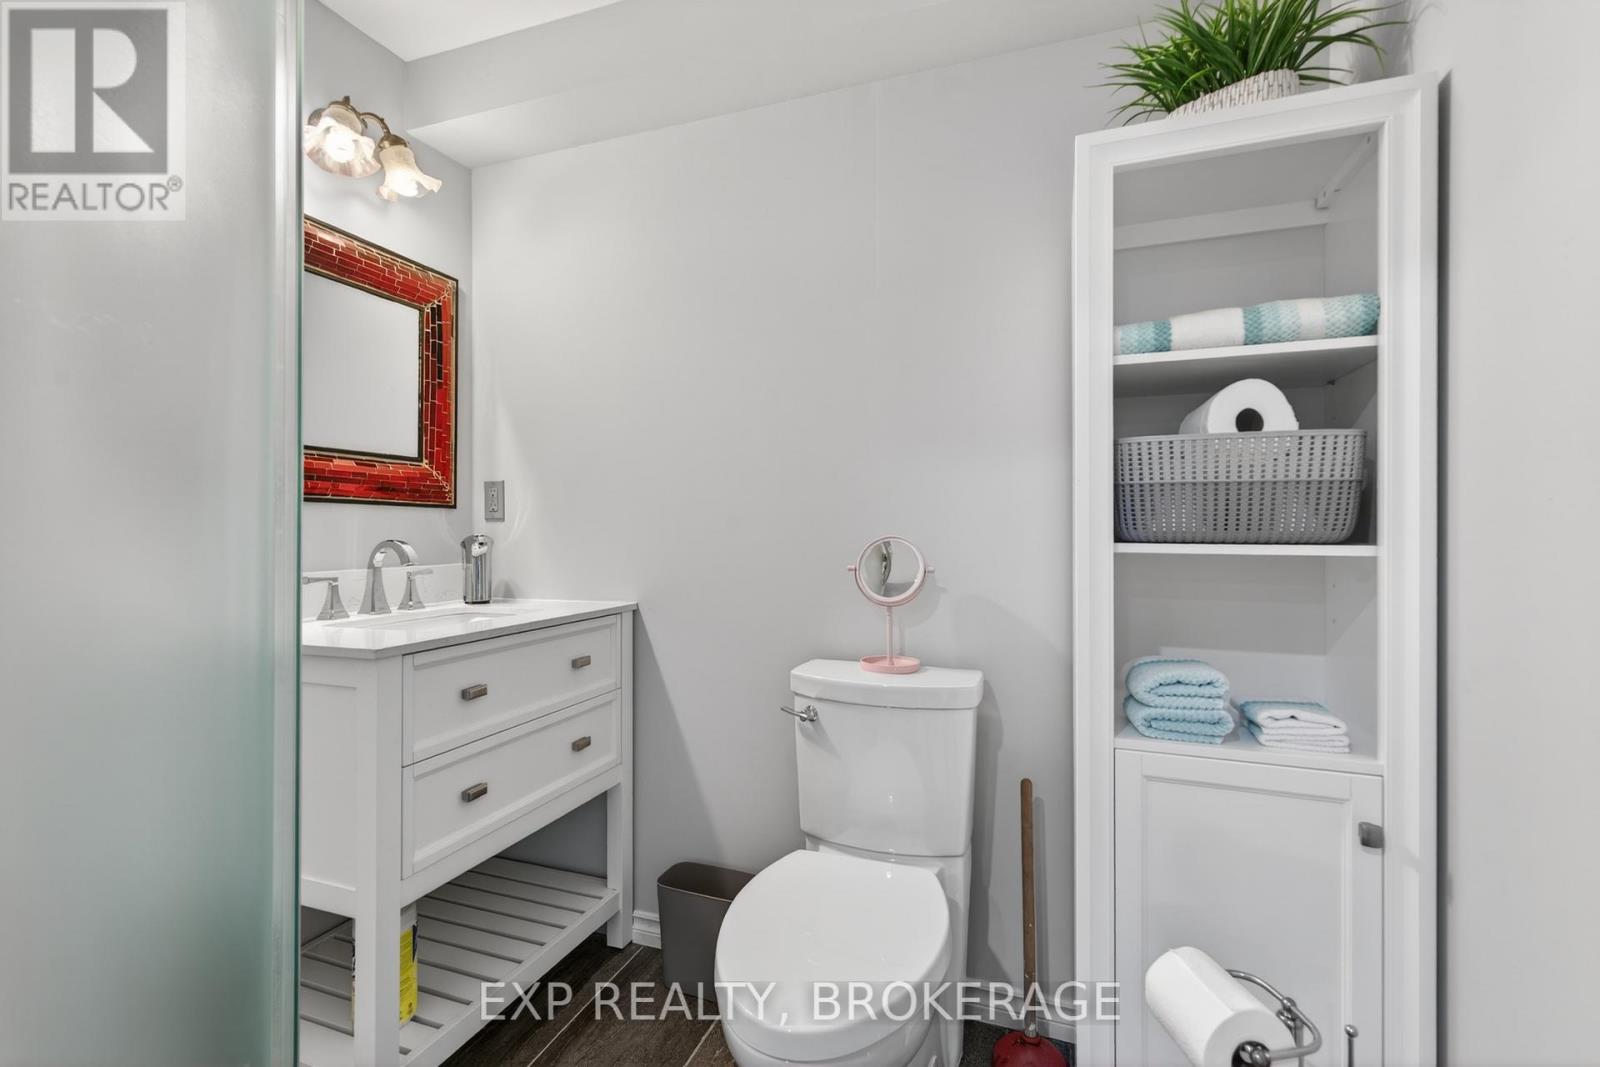
| Basement | Bathroom | 2.14 m | 1.82 m | 2.14 m x 1.82 m |
| Basement | Recreational, Games Room | 7.89 m | 10.01 m | 7.89 m x 10.01 m |
| Basement | Bedroom | 6.46 m | 2.9 m | 6.46 m x 2.9 m |
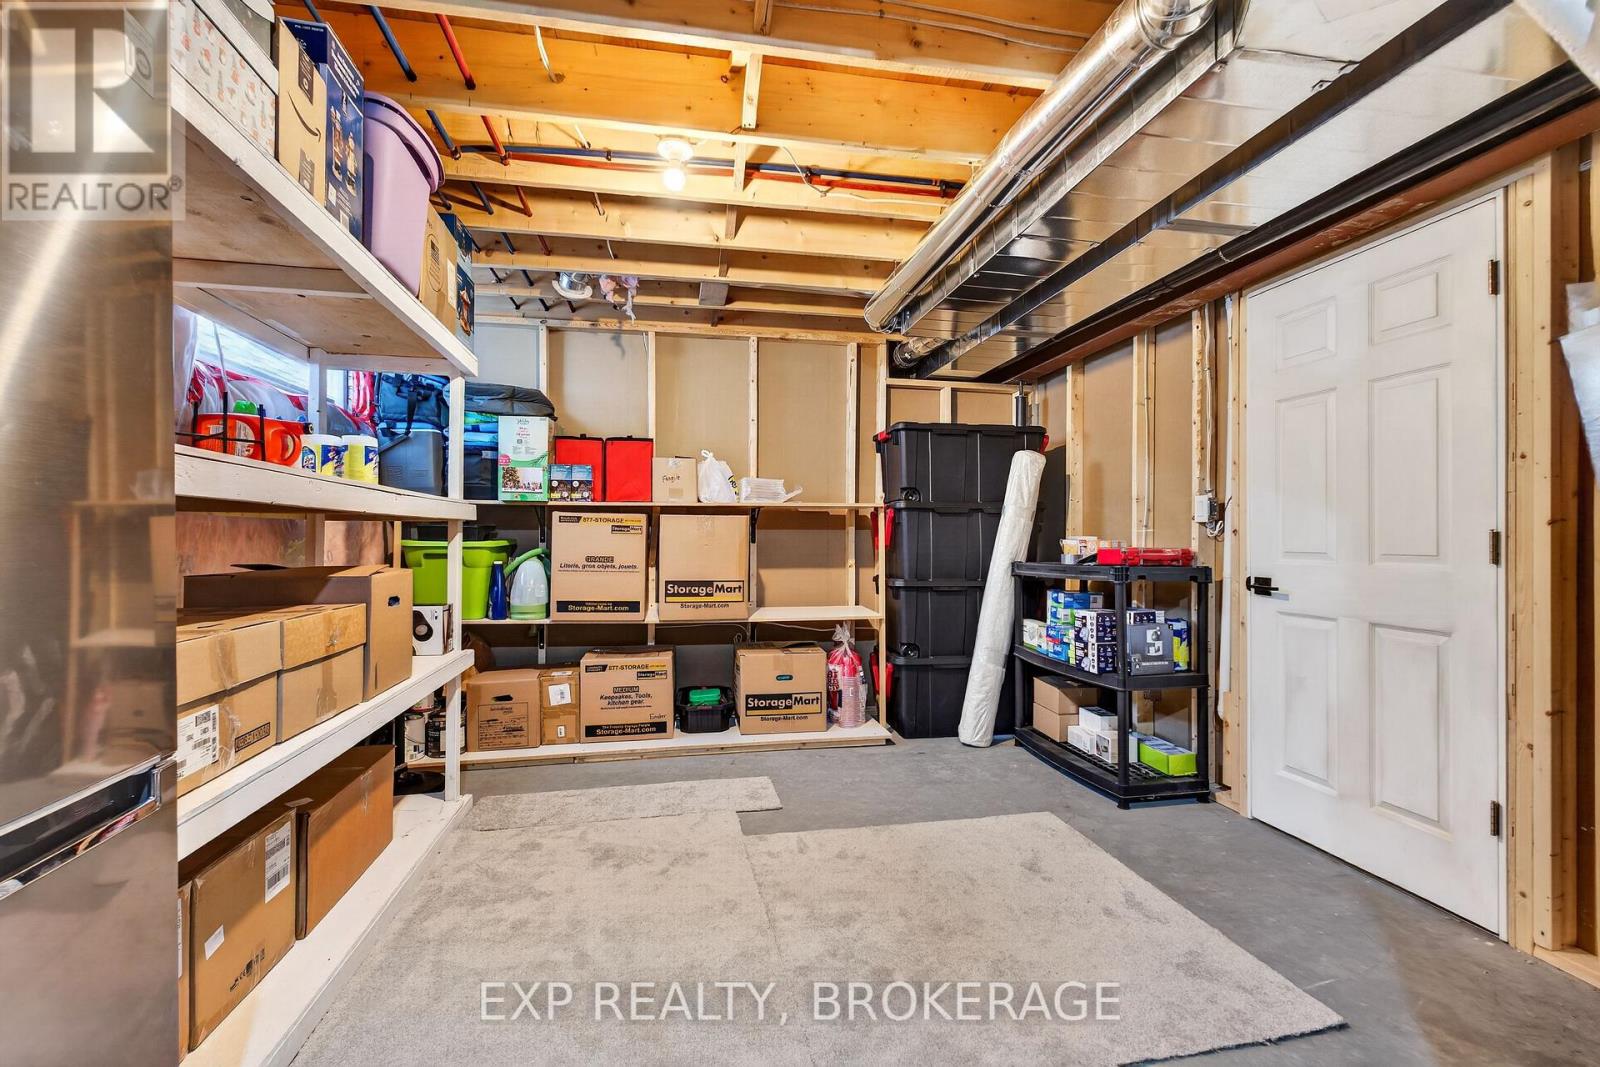
| Basement | Utility Room | 3.96 m | 6.49 m | 3.96 m x 6.49 m |
| Main Level | Bedroom 2 | 3.5 m | 3.31 m | 3.5 m x 3.31 m |
| Main Level | Dining Room | 4.34 m | 2.92 m | 4.34 m x 2.92 m |
| Main Level | Primary Bedroom | 4.62 m | 5.11 m | 4.62 m x 5.11 m |
| Main Level | Kitchen | 4.2 m | 2.83 m | 4.2 m x 2.83 m |
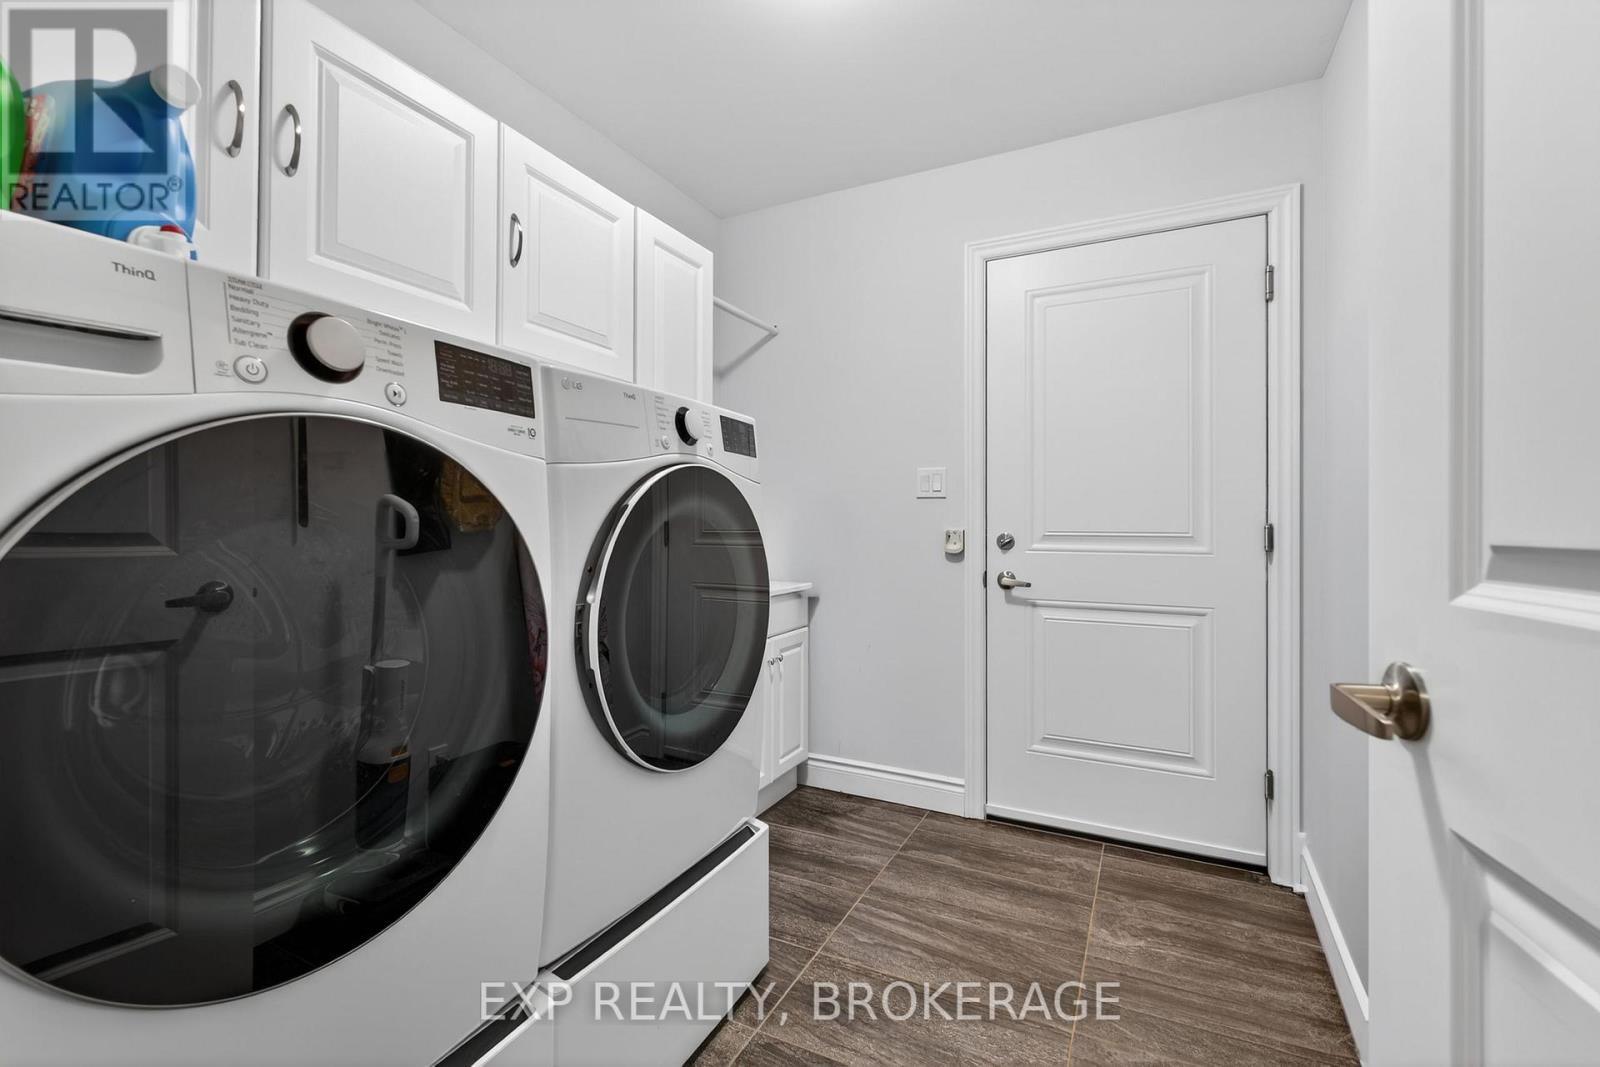
| Main Level | Laundry Room | 2.16 m | 2.51 m | 2.16 m x 2.51 m |
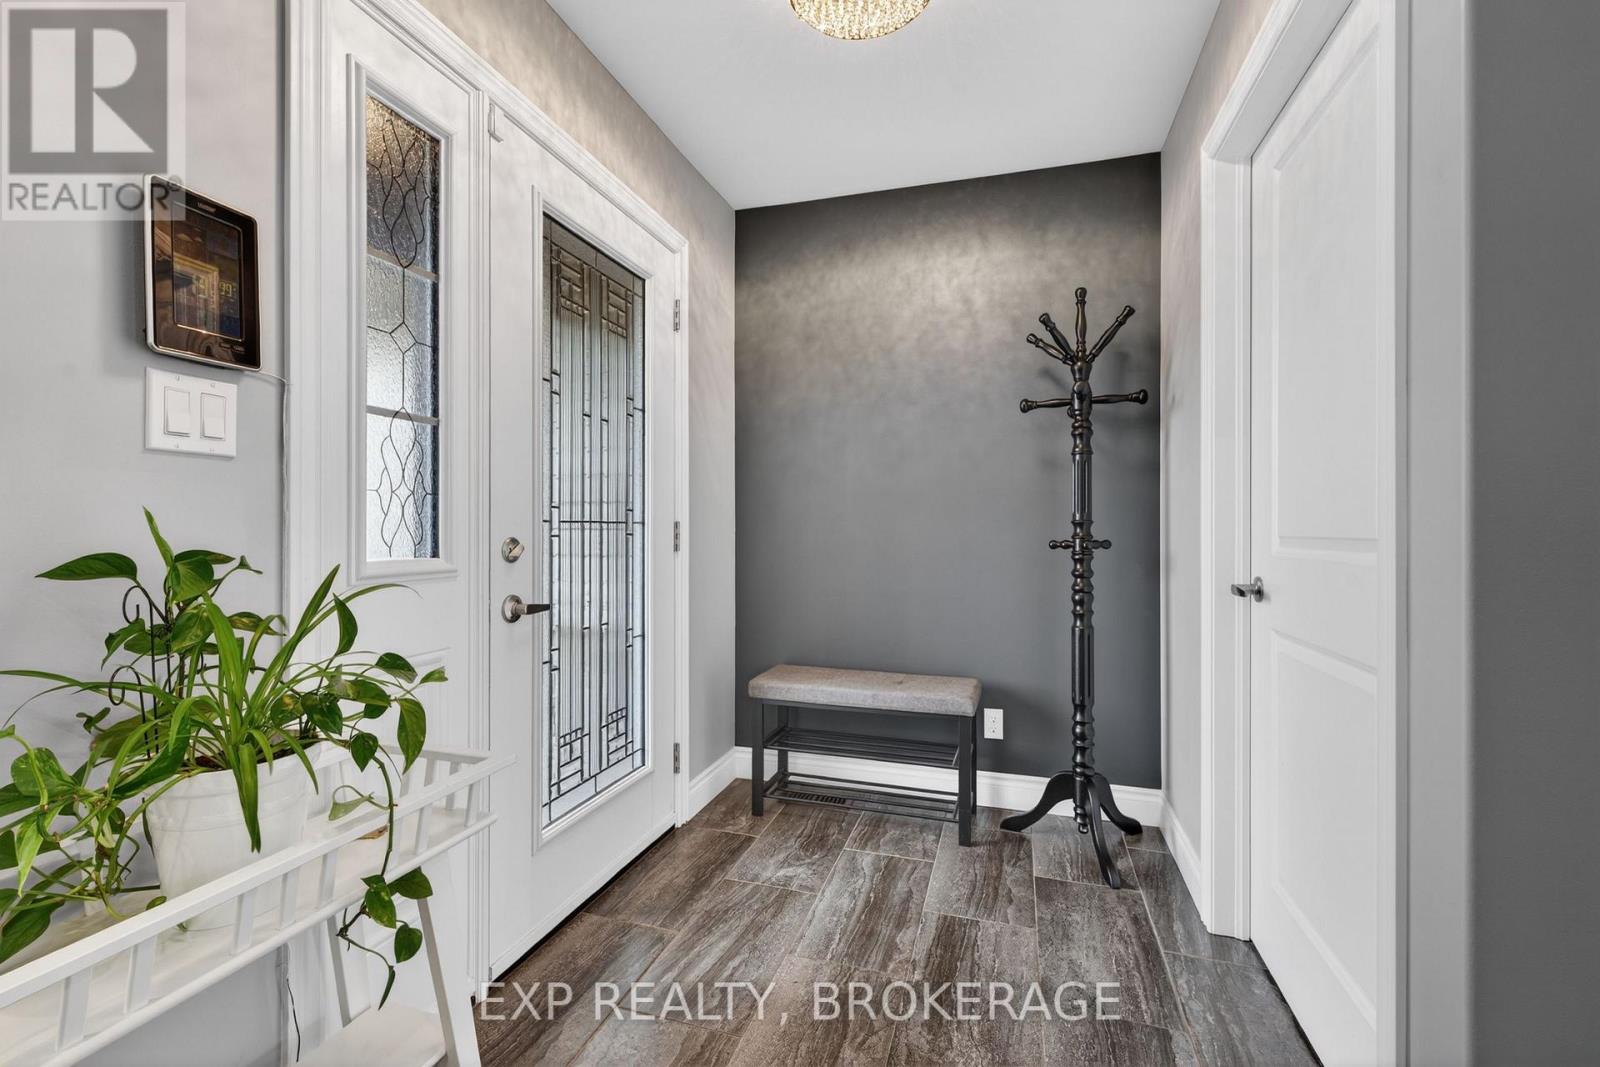
| Main Level | Foyer | 2.57 m | 1.66 m | 2.57 m x 1.66 m |
| Main Level | Living Room | 4.34 m | 4.78 m | 4.34 m x 4.78 m |
| Main Level | Bathroom | 2.91 m | 1.54 m | 2.91 m x 1.54 m |
| Main Level | Bathroom | 1.54 m | 2.71 m | 1.54 m x 2.71 m |
Utilities
| Cable | Available |
| Electricity | Installed |
| Sewer | Installed |

Pat Nadeau
Salesperson
www.nadeaurealestategroup.com/
www.facebook.com/PatNadeauexp
www.instagram.com/patnadeau_exp/?hl=en
225-427 Princess St
Kingston, Ontario K7L 5S9
(866) 530-7737
www.exprealty.ca/

The trademarks REALTOR®, REALTORS®, and the REALTOR® logo are controlled by The Canadian Real Estate Association (CREA) and identify real estate professionals who are members of CREA. The trademarks MLS®, Multiple Listing Service® and the associated logos are owned by The Canadian Real Estate Association (CREA) and identify the quality of services provided by real estate professionals who are members of CREA. The trademark DDF® is owned by The Canadian Real Estate Association (CREA) and identifies CREA's Data Distribution Facility (DDF®)
July 28 2026 08:30:35
Kingston & Area Real Estate Association
Exp Realty, Brokerage