

86 Macdonnell Street Kingston, Ontario K7L 4B7

$2,899,000
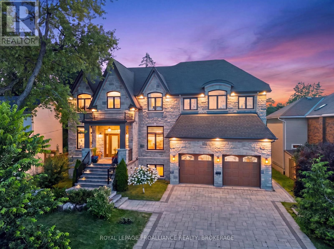
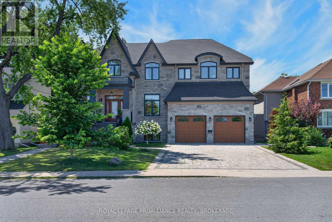
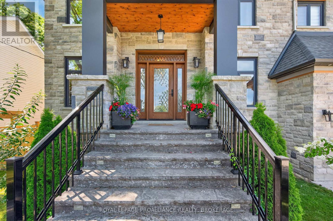
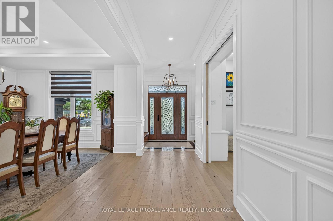
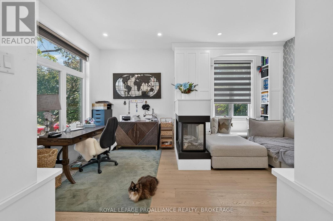
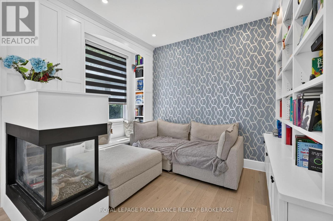
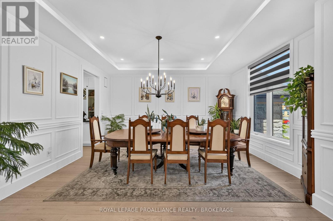
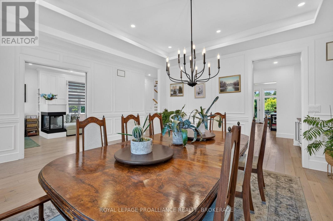
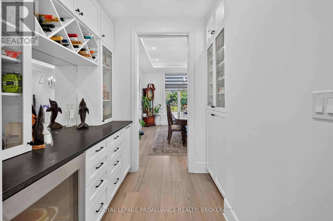
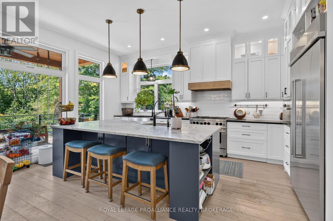
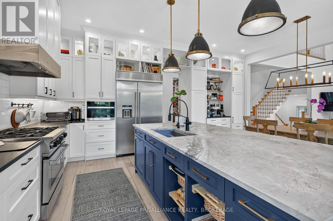
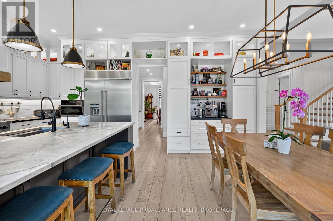
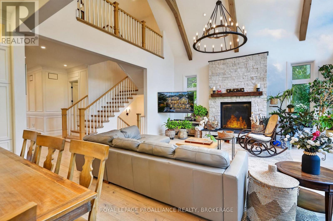
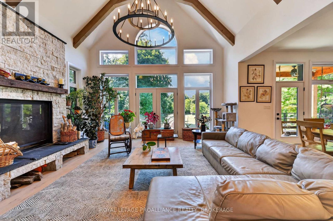
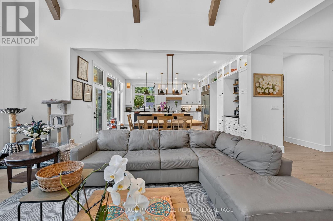
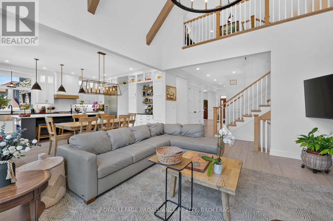
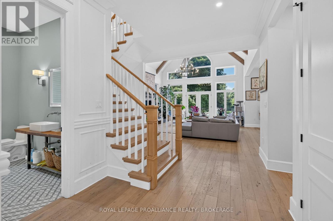
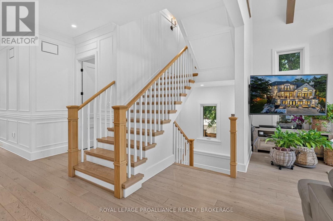
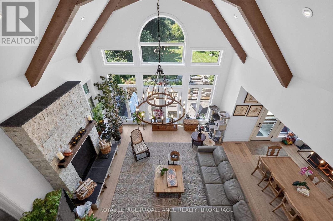
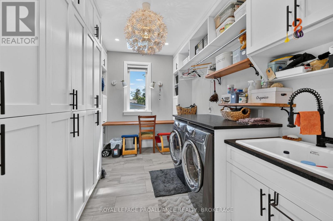
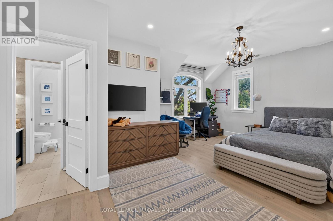
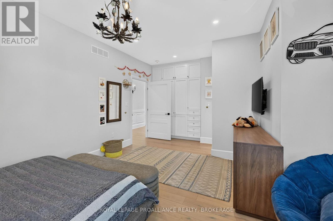
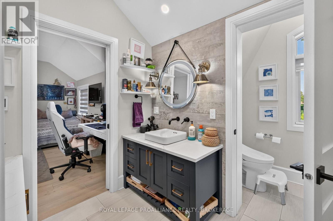
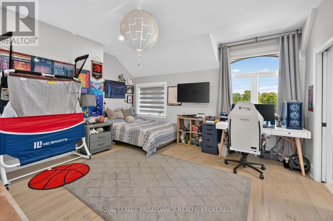
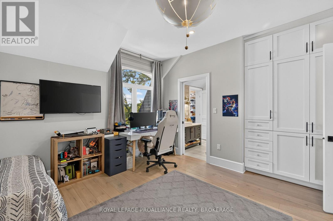
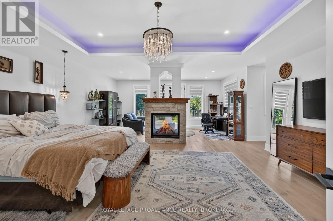
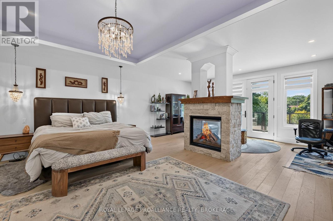
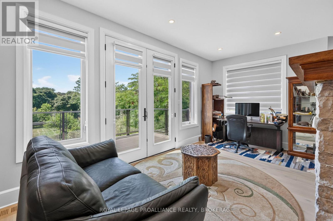
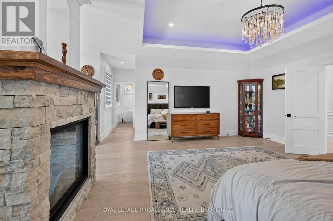
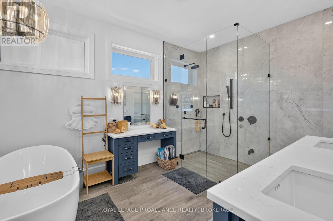
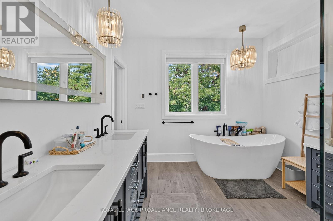
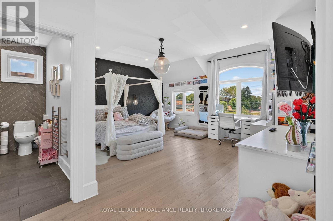
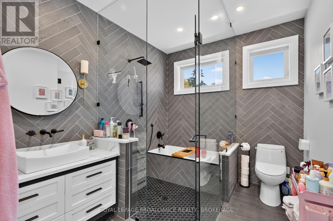
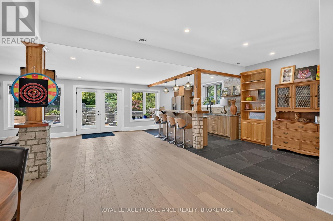
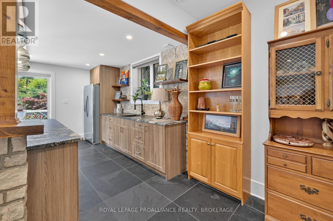
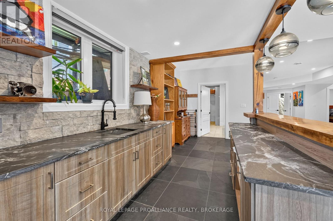
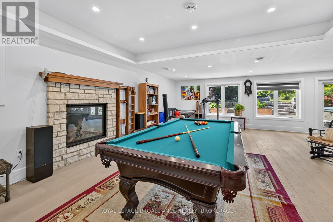
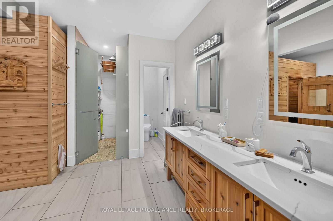
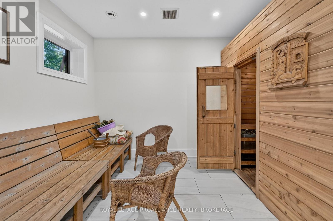
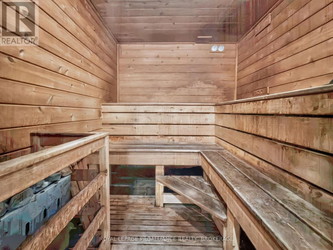
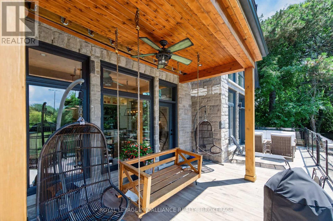
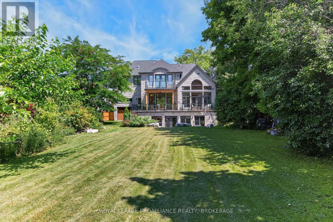
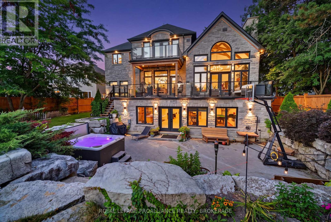
An exceptional executive residence in Kingston's prestigious Winston Churchill neighbourhood, offering over 6,000 sq. ft. of finished living space on a one-of-a-kind 256-foot-deep lot. Designed for effortless entertaining and refined everyday living, the main level showcases a chef's kitchen with marble countertops, a large island, and an impressive great room with soaring 20-foot vaulted ceilings and a wood-burning fireplace. The upper level is anchored by a luxurious primary retreat featuring a private balcony, double-sided fireplace, and spa-inspired ensuite with heated floors, complemented by three additional bedrooms, two full bathrooms, and a thoughtfully designed laundry room. The walkout lower level is dedicated to relaxation and entertaining, complete with a stylish bar, expansive recreation room, private sauna, and seamless access to the backyard. Surrounded by mature trees and backing onto peaceful green space, the outdoor setting offers exceptional privacy with a deck, hot tub, and beautifully landscaped grounds. Rarely does a property offer this combination of scale, craftsmanship, privacy, and location. A distinguished home in one of Kingston's most coveted neighbourhoods. (id:29295)
Property Details
| MLS® Number | X13613388 |
| Property Type | Single Family |
| Community Name | 14 - Central City East |
| Amenities Near By | Park, Place Of Worship, Public Transit |
| Community Features | School Bus |
| Easement | Unknown |
| Equipment Type | Water Heater, Water Heater - Tankless |
| Features | Wooded Area, Flat Site, Lighting, Dry, Level, Guest Suite, Sump Pump, Sauna |
| Parking Space Total | 7 |
| Rental Equipment Type | Water Heater, Water Heater - Tankless |
| Structure | Deck, Porch |
| View Type | City View |
Building
| Bathroom Total | 6 |
| Bedrooms Above Ground | 4 |
| Bedrooms Below Ground | 2 |
| Bedrooms Total | 6 |
| Age | 6 To 15 Years |
| Amenities | Fireplace(s) |
| Appliances | Hot Tub, Garage Door Opener Remote(s), Dishwasher, Dryer, Garage Door Opener, Stove, Washer, Window Coverings, Refrigerator |
| Basement Development | Finished |
| Basement Features | Walk Out |
| Basement Type | Full (finished) |
| Construction Style Attachment | Detached |
| Cooling Type | Central Air Conditioning |
| Exterior Finish | Stone |
| Fire Protection | Smoke Detectors |
| Fireplace Present | Yes |
| Fireplace Total | 4 |
| Foundation Type | Poured Concrete |
| Half Bath Total | 2 |
| Heating Fuel | Natural Gas, Wood |
| Heating Type | Forced Air, Other, Radiant Heat |
| Stories Total | 2 |
| Size Interior | 3,500 - 5,000 Ft2 |
| Type | House |
| Utility Power | Generator |
| Utility Water | Municipal Water |
Parking
| Attached Garage | |
| Garage | |
| Inside Entry |
Land
| Access Type | Public Road, Year-round Access |
| Acreage | No |
| Fence Type | Fenced Yard |
| Land Amenities | Park, Place Of Worship, Public Transit |
| Landscape Features | Landscaped |
| Sewer | Sanitary Sewer |
| Size Depth | 256 Ft |
| Size Frontage | 72 Ft |
| Size Irregular | 72 X 256 Ft |
| Size Total Text | 72 X 256 Ft|under 1/2 Acre |
| Zoning Description | Ur6 |
Rooms
| Level | Type | Length | Width | Dimensions |
|---|---|---|---|---|
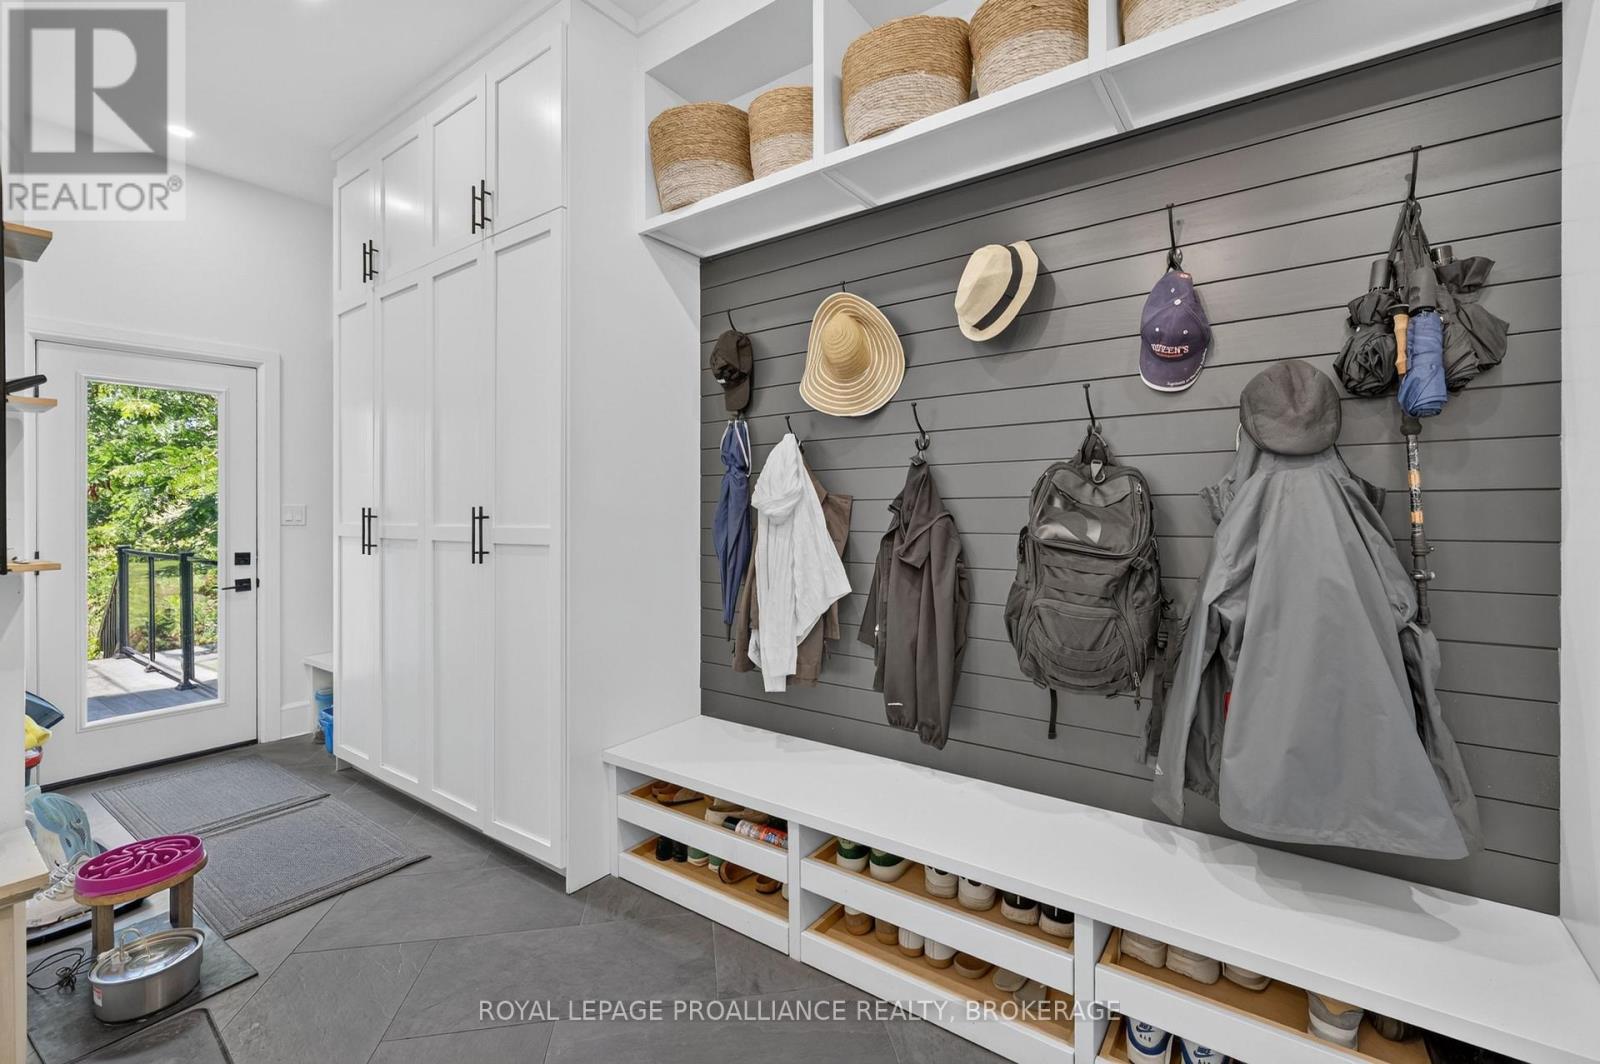
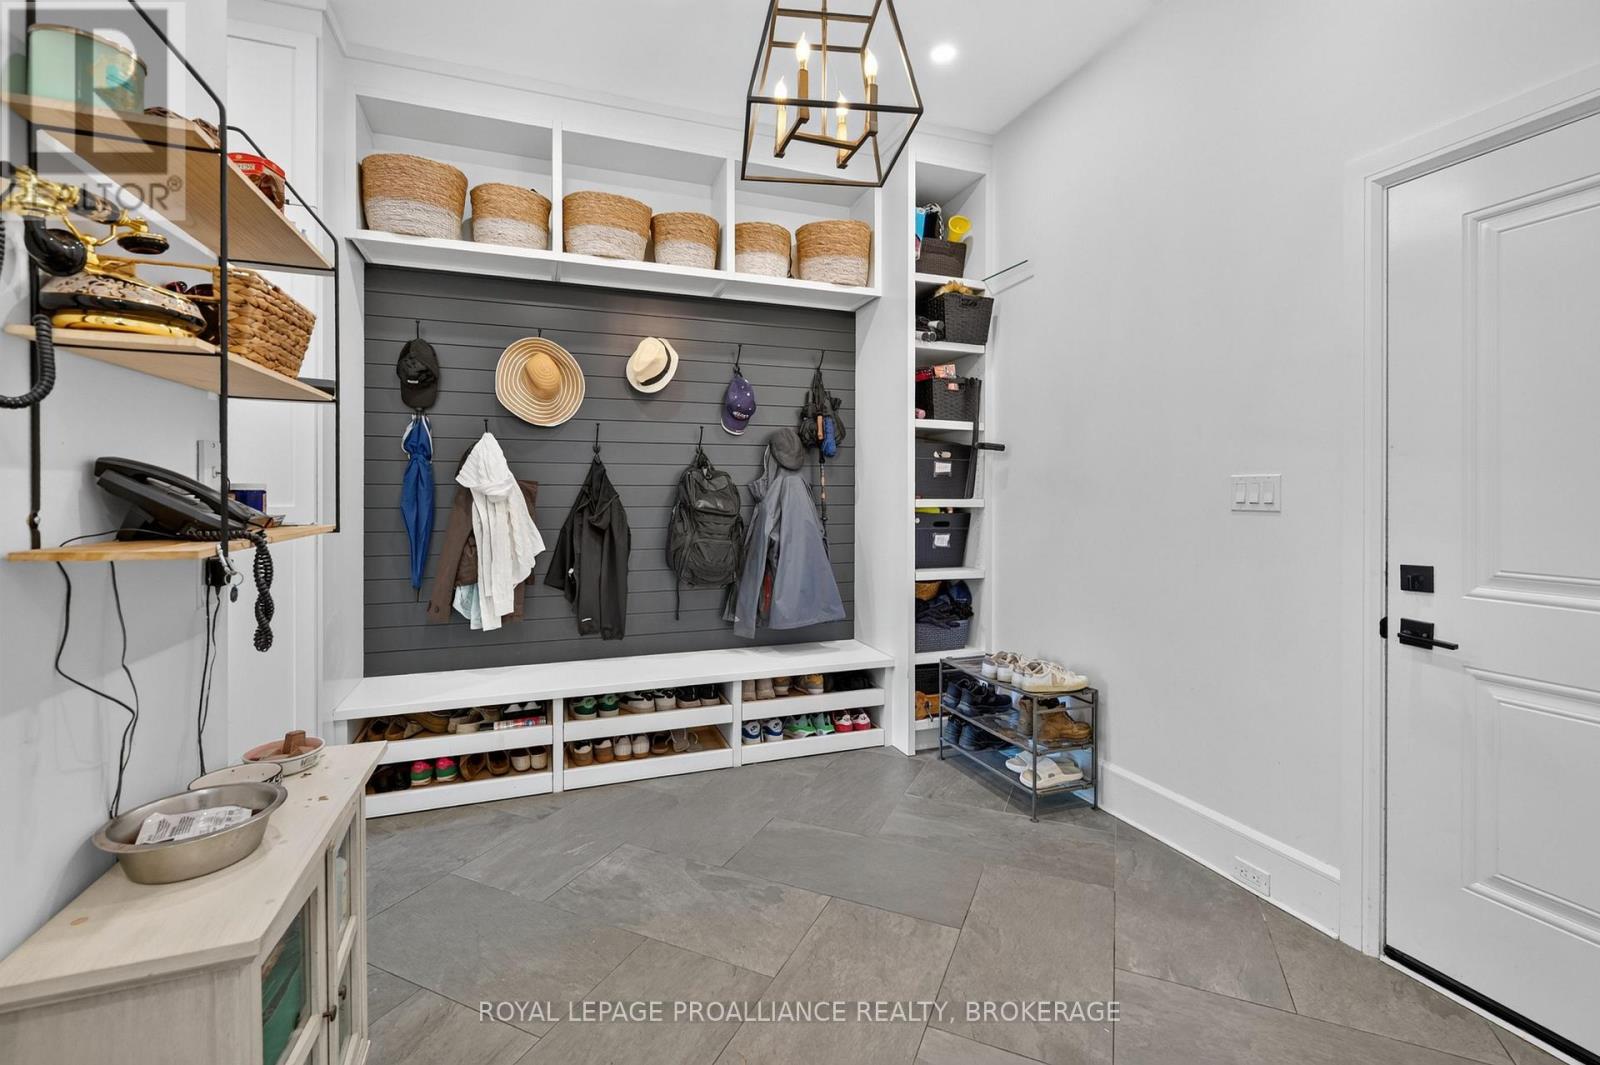
| Second Level | Mud Room | 3.4 m | 5.59 m | 3.4 m x 5.59 m |
| Lower Level | Recreational, Games Room | 11.29 m | 12.73 m | 11.29 m x 12.73 m |
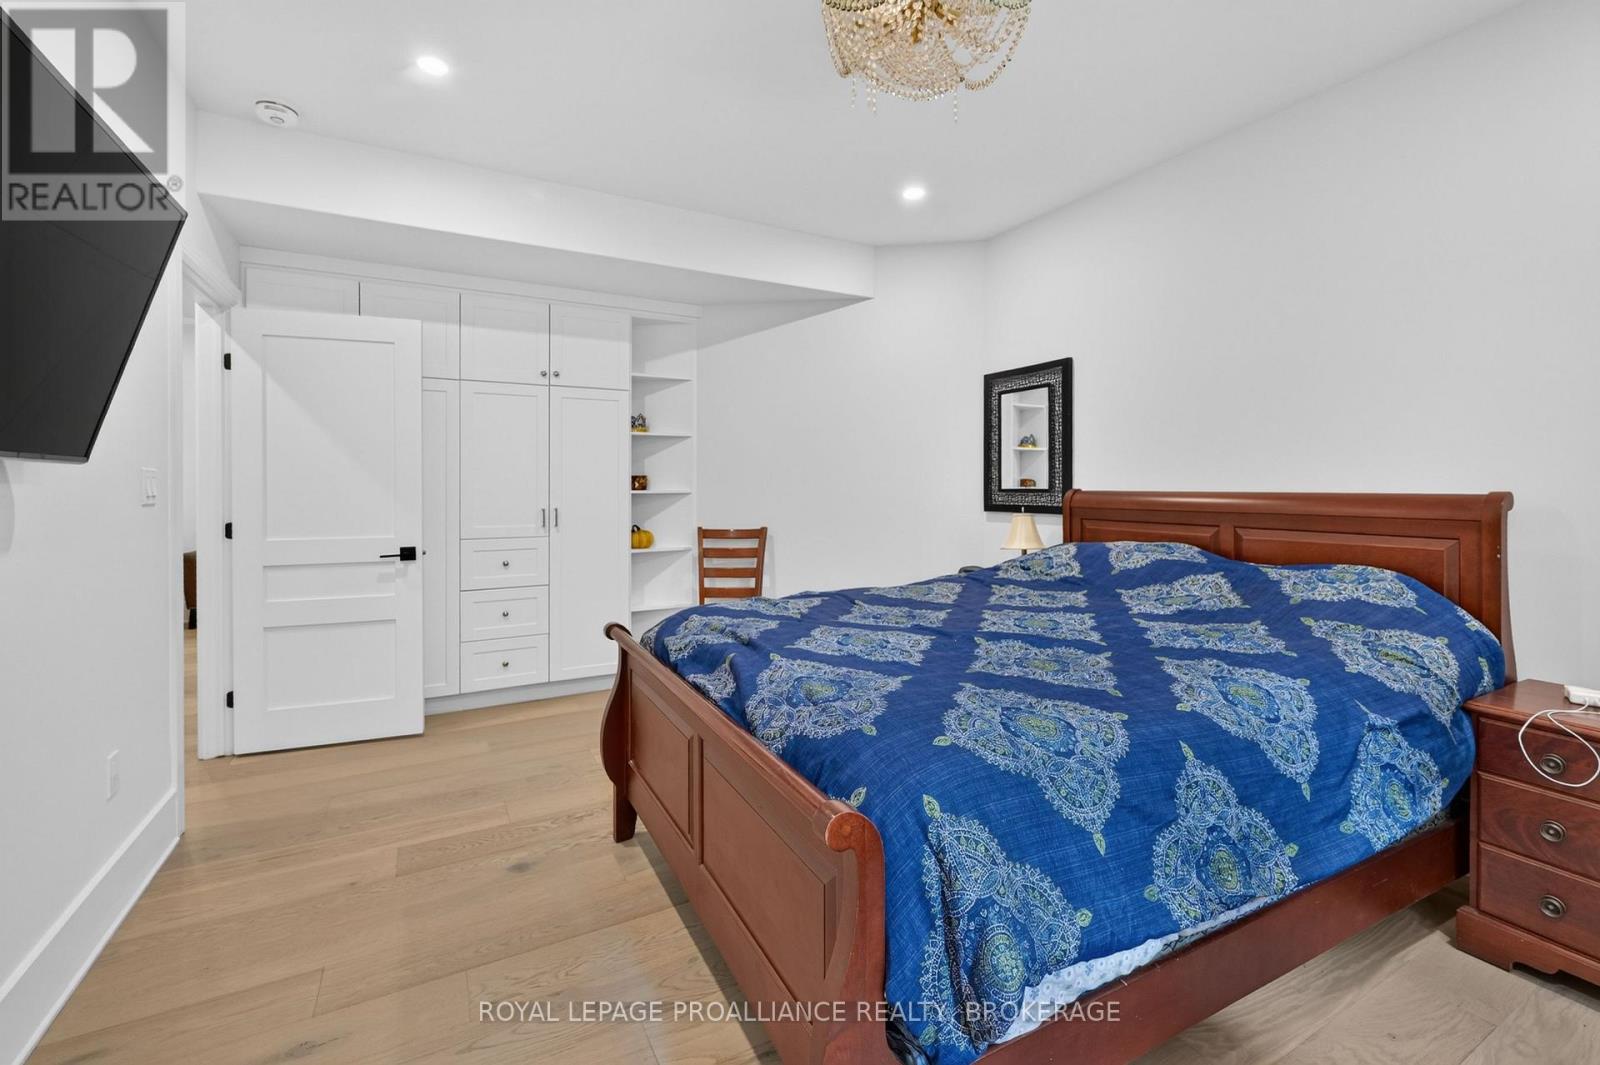
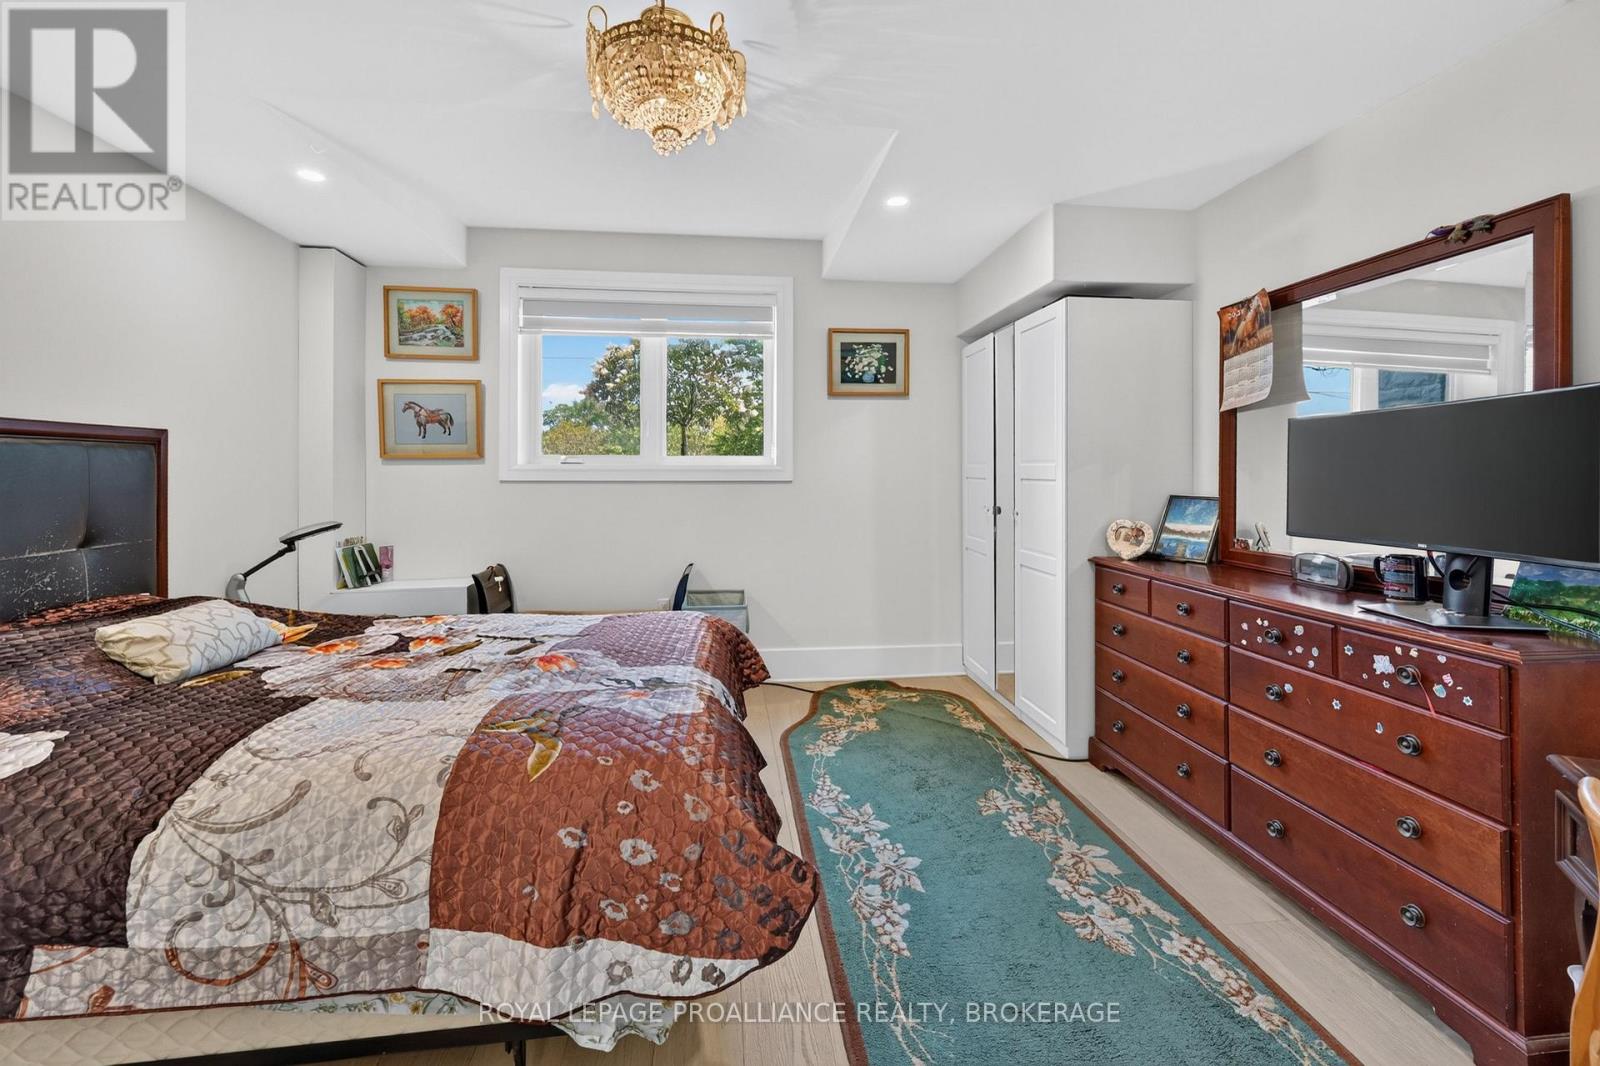
| Lower Level | Bedroom | 5.42 m | 3.71 m | 5.42 m x 3.71 m |
| Lower Level | Bedroom | 4.14 m | 4.61 m | 4.14 m x 4.61 m |
| Lower Level | Bathroom | 4.52 m | 5.25 m | 4.52 m x 5.25 m |
| Lower Level | Bathroom | 4.01 m | 1.1 m | 4.01 m x 1.1 m |
| Lower Level | Other | 5.48 m | 5.72 m | 5.48 m x 5.72 m |
| Lower Level | Other | 2.76 m | 2.98 m | 2.76 m x 2.98 m |
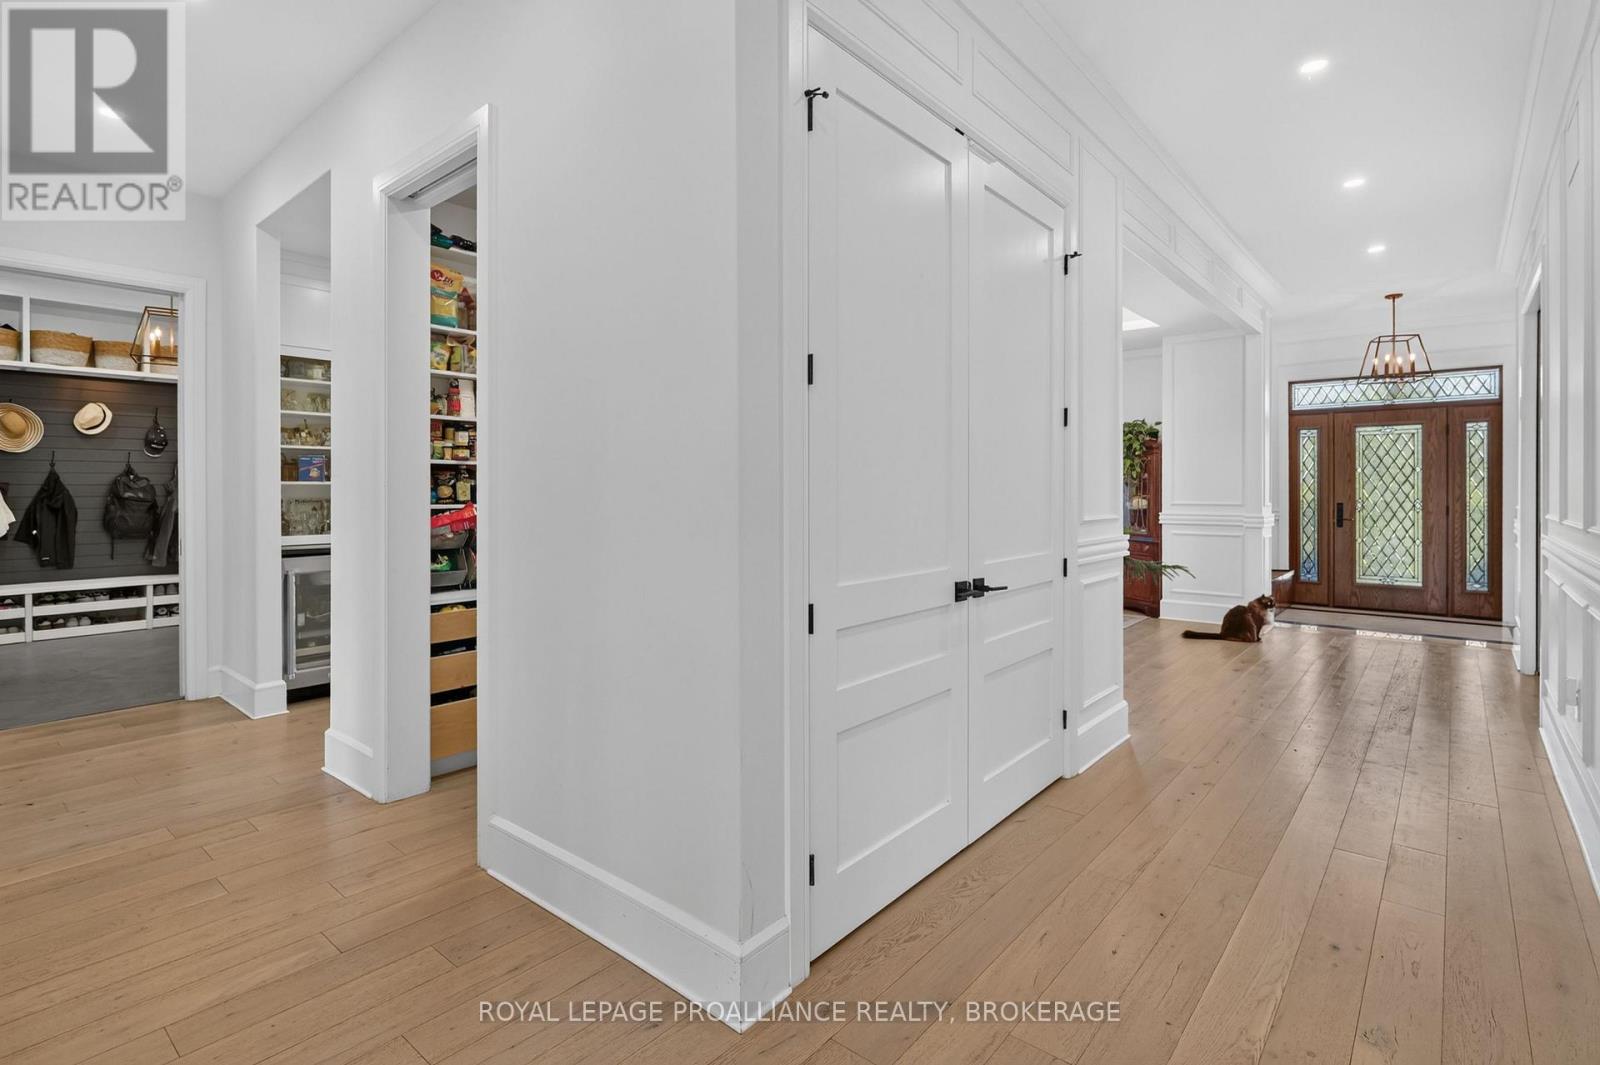
| Main Level | Foyer | 3.16 m | 1.66 m | 3.16 m x 1.66 m |
| Main Level | Dining Room | 4.34 m | 4.91 m | 4.34 m x 4.91 m |
| Main Level | Office | 3.67 m | 5.37 m | 3.67 m x 5.37 m |
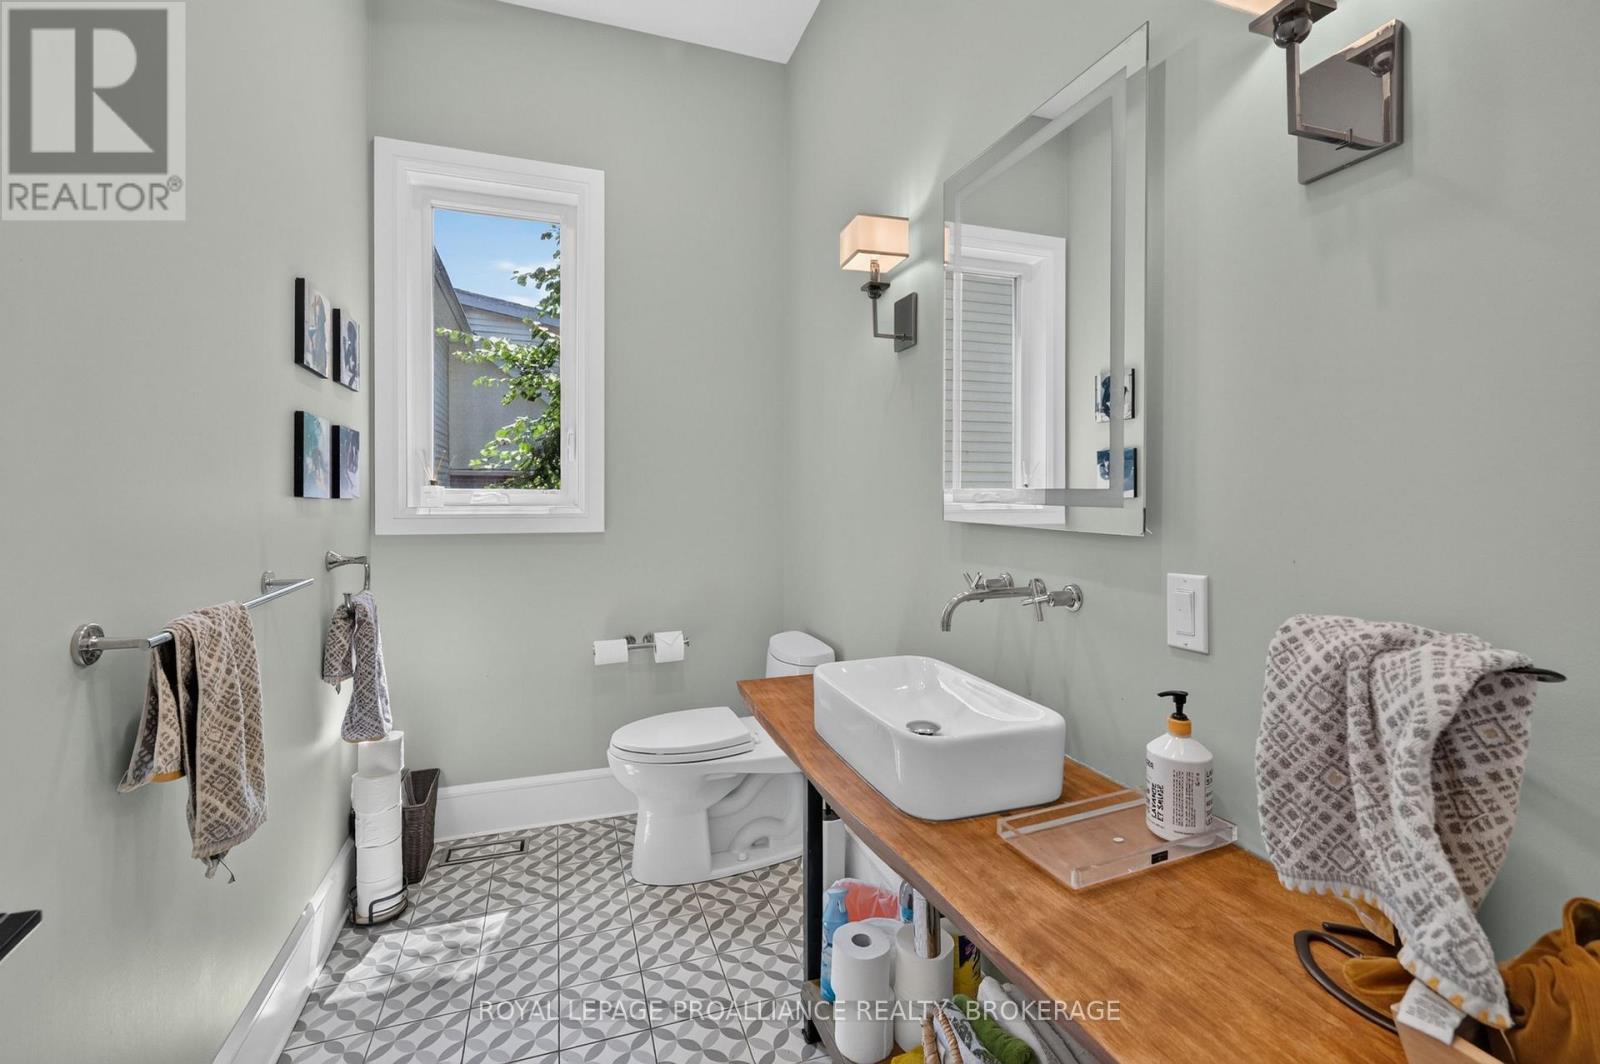
| Main Level | Bathroom | 2.75 m | 1.57 m | 2.75 m x 1.57 m |
| Main Level | Pantry | 1.31 m | 2.09 m | 1.31 m x 2.09 m |
| Main Level | Kitchen | 5.88 m | 5.4 m | 5.88 m x 5.4 m |
| Main Level | Living Room | 3.9 m | 2.6 m | 3.9 m x 2.6 m |
| Upper Level | Bedroom | 5.77 m | 4.26 m | 5.77 m x 4.26 m |
| Upper Level | Bedroom | 4.85 m | 4.26 m | 4.85 m x 4.26 m |
| Upper Level | Bedroom | 5.4 m | 6.01 m | 5.4 m x 6.01 m |
| Upper Level | Primary Bedroom | 8.17 m | 8.05 m | 8.17 m x 8.05 m |
| Upper Level | Bathroom | 3.1 m | 4.04 m | 3.1 m x 4.04 m |
| Upper Level | Other | 2.2 m | 3.39 m | 2.2 m x 3.39 m |
| Upper Level | Laundry Room | 3.9 m | 2.6 m | 3.9 m x 2.6 m |
| Upper Level | Bathroom | 3.82 m | 3.43 m | 3.82 m x 3.43 m |
Utilities
| Cable | Available |
| Electricity | Installed |
| Sewer | Installed |
Adam Koven
Broker
www.adamkoven.com/
80 Queen St
Kingston, Ontario K7K 6W7
(613) 544-4141
www.discoverroyallepage.ca/

The trademarks REALTOR®, REALTORS®, and the REALTOR® logo are controlled by The Canadian Real Estate Association (CREA) and identify real estate professionals who are members of CREA. The trademarks MLS®, Multiple Listing Service® and the associated logos are owned by The Canadian Real Estate Association (CREA) and identify the quality of services provided by real estate professionals who are members of CREA. The trademark DDF® is owned by The Canadian Real Estate Association (CREA) and identifies CREA's Data Distribution Facility (DDF®)
July 28 2026 05:30:27
Kingston & Area Real Estate Association
Royal LePage Proalliance Realty, Brokerage