

4412 Bath Road Loyalist, Ontario K7N 1A2

$1,980,000
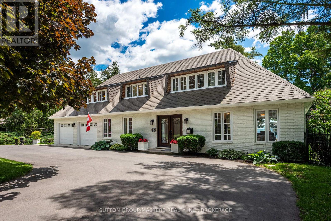
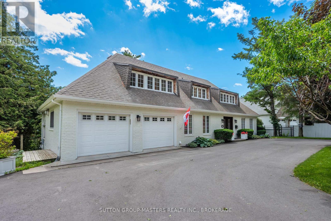
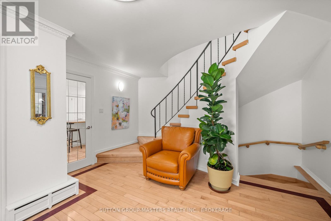
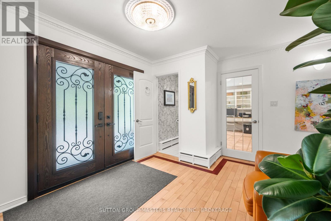
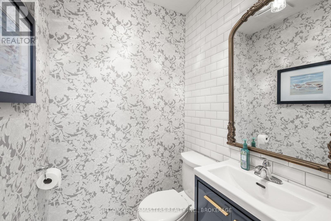
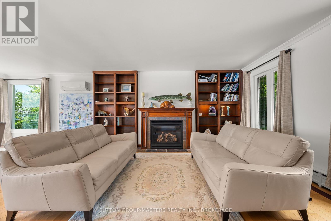
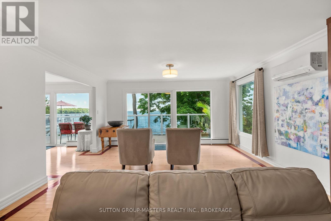
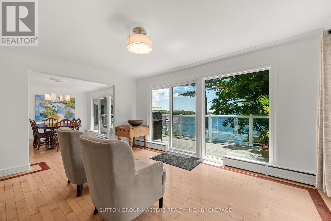
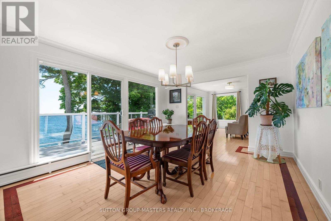
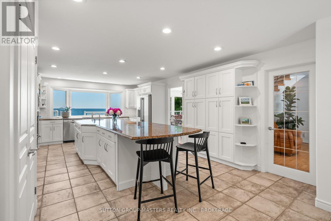
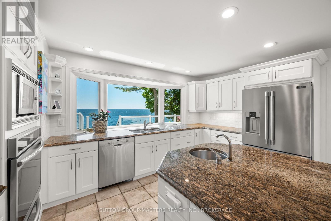
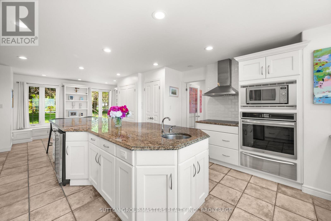
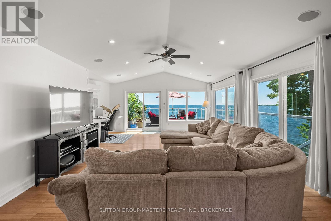
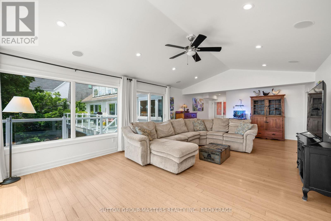
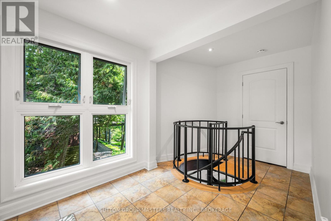
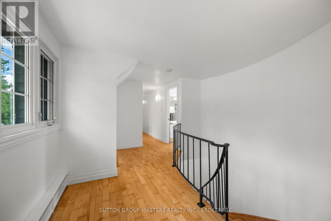
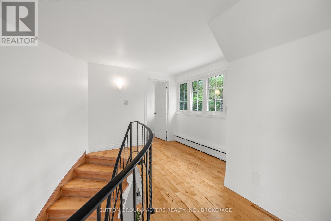
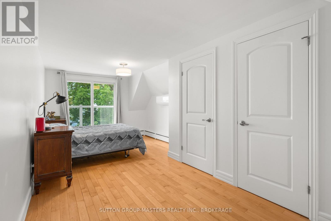
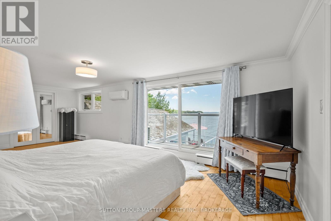
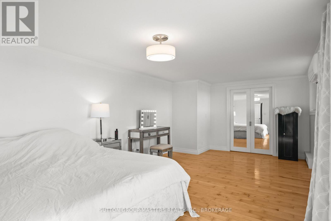
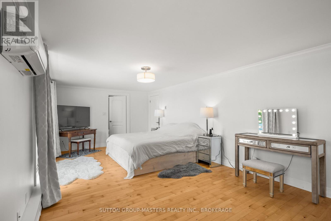
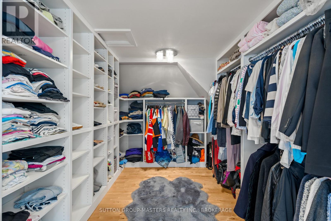
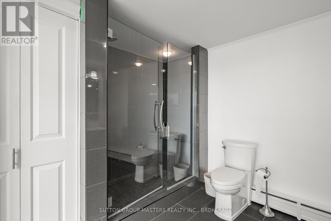
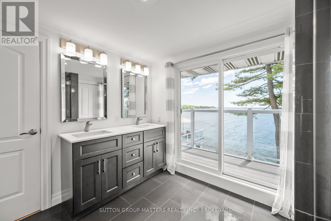
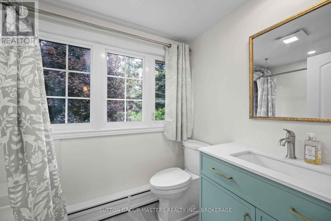
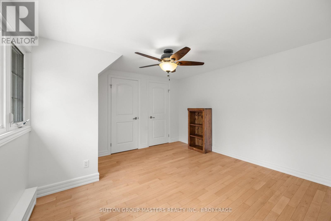
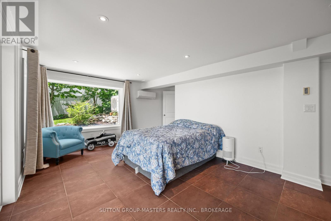
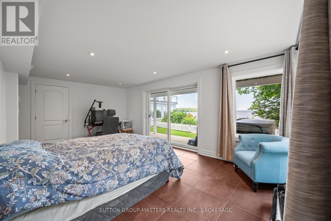
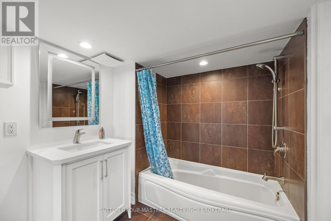
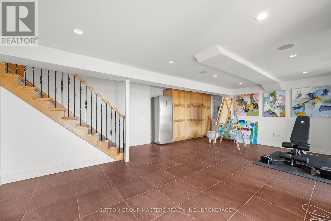
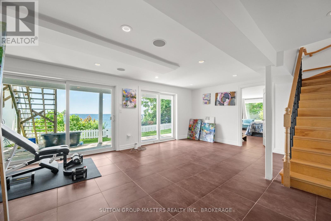
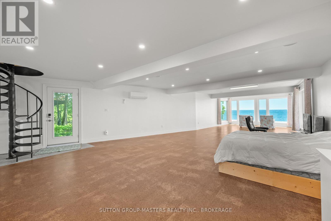
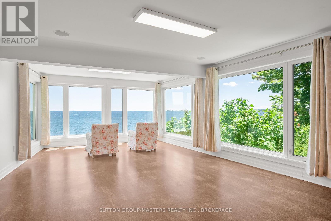
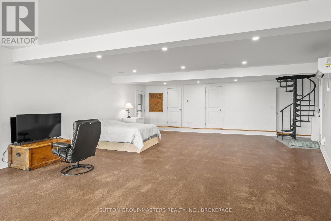
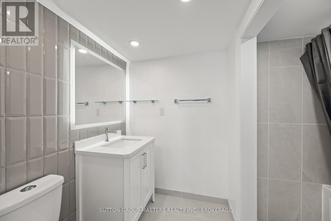
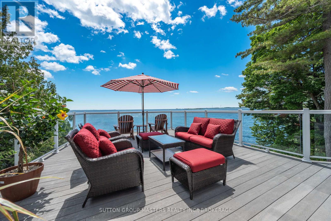
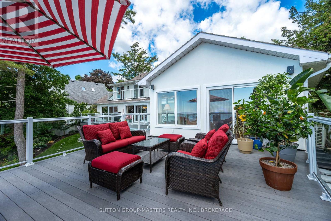
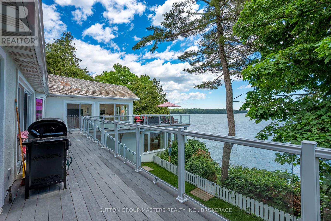
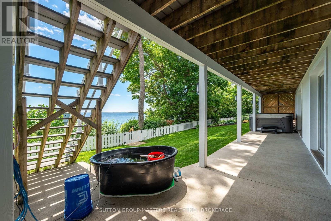
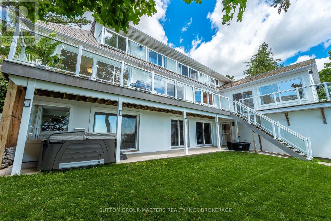
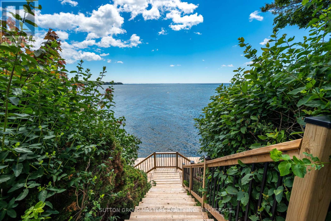
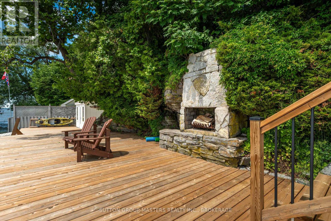
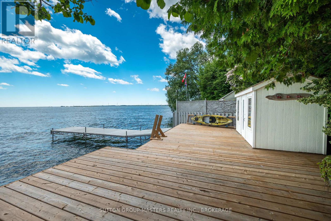
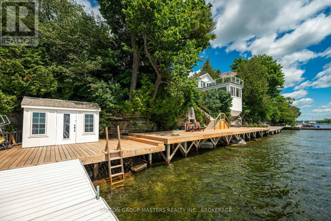
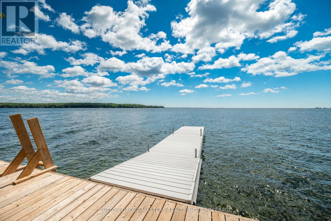
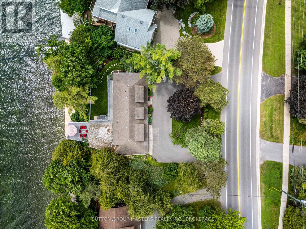
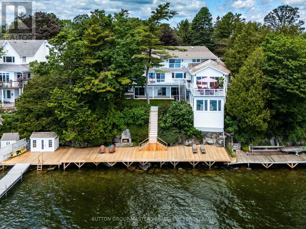
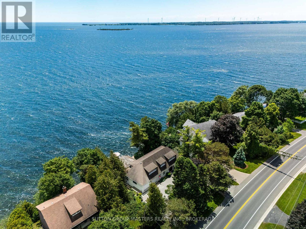
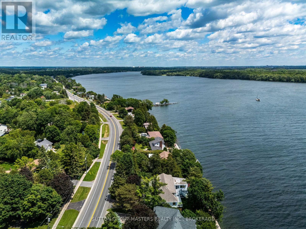
Experience waterfront living at its finest with this stunning turn-key home on Lake Ontario, ideally situated between Kingston and Amherstview. This property offers over 5000sqft of finished space and breathtaking views from almost every room. As you first enter, you will appreciate the bright main floor which showcases hardwood and ceramic flooring throughout. A spacious living room with a gas fireplace creates a warm and inviting atmosphere, while the separate dining area offers direct access to the expansive composite deck. The beautifully appointed kitchen is designed for both everyday living and entertaining, featuring granite countertops, in-floor heating, a large island with sink, built-in bar fridge, premium appliances, ample storage, and a convenient built-in desk area. The adjoining family room boasts vaulted ceilings, an integrated speaker system, and direct access to the deck overlooking the water. Upstairs, the spacious primary suite offers a walk-in closet and 4-piece ensuite with walk-in shower. Two additional bedrooms feature double closets, while a second full bathroom provides convenience for family and guests. A second-floor balcony showcases panoramic Lake Ontario views. The walkout lower level includes a large bedroom with walk-in closet and 4-piece ensuite, gym/art studio space, and abundant storage. A separate bonus area with its own entrance and additional 4-piece bathroom offers excellent in-law or multi-generational living potential. Outside, enjoy a spectacular waterfront setting complete with a newer hot tub, patio, beautifully maintained green space, and direct access to the shoreline, which features an enormous dock. Numerous updates, including a new heat pump and newer windows, make this exceptional waterfront property truly move-in ready. See documents for a complete list of updates. (id:29295)
Property Details
| MLS® Number | X13615786 |
| Property Type | Single Family |
| Community Name | 54 - Amherstview |
| Amenities Near By | Marina, Golf Nearby |
| Community Features | Community Centre |
| Easement | Unknown |
| Equipment Type | Propane Tank |
| Features | Carpet Free |
| Parking Space Total | 6 |
| Rental Equipment Type | Propane Tank |
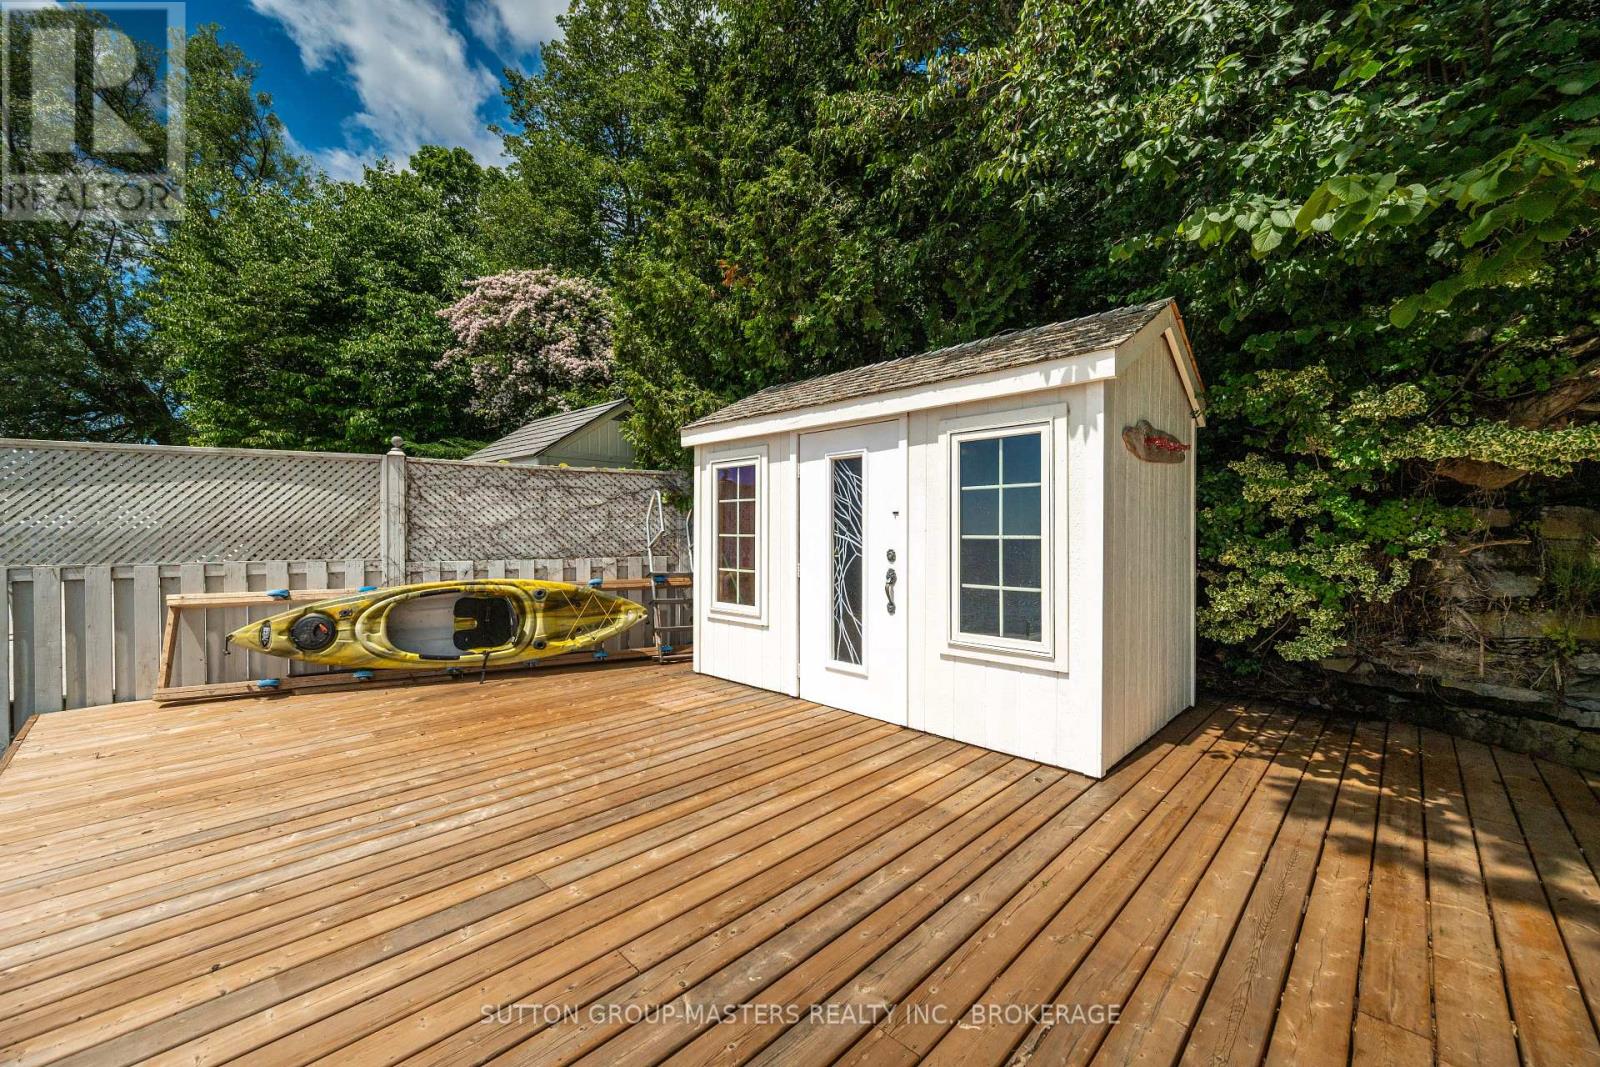
| Structure | Deck, Patio(s), Dock |
| View Type | View, Lake View, View Of Water, Direct Water View, Unobstructed Water View |
| Water Front Type | Waterfront On Lake |
Building
| Bathroom Total | 5 |
| Bedrooms Above Ground | 3 |
| Bedrooms Below Ground | 2 |
| Bedrooms Total | 5 |
| Appliances | Hot Tub, Oven - Built-in, Water Heater, Dishwasher, Freezer, Oven, Hood Fan, Stove, Window Coverings, Refrigerator |
| Basement Development | Finished |
| Basement Features | Walk Out, Separate Entrance |
| Basement Type | N/a (finished), Full, N/a |
| Construction Style Attachment | Detached |
| Cooling Type | Wall Unit |
| Exterior Finish | Brick, Stucco |
| Fireplace Present | Yes |
| Foundation Type | Block |
| Half Bath Total | 1 |
| Heating Fuel | Electric, Propane |
| Heating Type | Heat Pump, Radiant Heat |
| Stories Total | 2 |
| Size Interior | 2,500 - 3,000 Ft2 |
| Type | House |
| Utility Water | Municipal Water |
Parking
| Attached Garage | |
| Garage |
Land
| Access Type | Public Road, Year-round Access, Marina Docking, Private Docking |
| Acreage | No |
| Land Amenities | Marina, Golf Nearby |
| Landscape Features | Landscaped |
| Sewer | Sanitary Sewer |
| Size Depth | 107 Ft ,6 In |
| Size Frontage | 100 Ft |
| Size Irregular | 100 X 107.5 Ft |
| Size Total Text | 100 X 107.5 Ft |
| Surface Water | Lake/pond |
Rooms
| Level | Type | Length | Width | Dimensions |
|---|---|---|---|---|
| Second Level | Bedroom | 6.57 m | 3.23 m | 6.57 m x 3.23 m |
| Second Level | Bedroom | 3.62 m | 7.51 m | 3.62 m x 7.51 m |
| Second Level | Bedroom | 3.71 m | 5.06 m | 3.71 m x 5.06 m |
| Lower Level | Bedroom | 12.84 m | 7.61 m | 12.84 m x 7.61 m |
| Lower Level | Recreational, Games Room | 4.79 m | 7.48 m | 4.79 m x 7.48 m |
| Lower Level | Bedroom | 4.92 m | 5.77 m | 4.92 m x 5.77 m |
| Main Level | Living Room | 8.37 m | 4.65 m | 8.37 m x 4.65 m |
| Main Level | Dining Room | 3.67 m | 4.3 m | 3.67 m x 4.3 m |
| Main Level | Kitchen | 4.81 m | 4.54 m | 4.81 m x 4.54 m |
| Main Level | Family Room | 10.19 m | 5.86 m | 10.19 m x 5.86 m |
https://www.realtor.ca/real-estate/30090337/4412-bath-road-loyalist-amherstview-54-amherstview

Kim Purcell
Salesperson
www.kimpurcell.ca/
705 Arlington Park Place - Unit 101
Kingston, Ontario K7M 7E4
(613) 384-5500
www.suttonkingston.com/

The trademarks REALTOR®, REALTORS®, and the REALTOR® logo are controlled by The Canadian Real Estate Association (CREA) and identify real estate professionals who are members of CREA. The trademarks MLS®, Multiple Listing Service® and the associated logos are owned by The Canadian Real Estate Association (CREA) and identify the quality of services provided by real estate professionals who are members of CREA. The trademark DDF® is owned by The Canadian Real Estate Association (CREA) and identifies CREA's Data Distribution Facility (DDF®)
July 29 2026 04:00:43
Kingston & Area Real Estate Association
Sutton Group-Masters Realty Inc., Brokerage