

59 Sunset Shores Lane Frontenac, Ontario K0H 1T0

$599,000
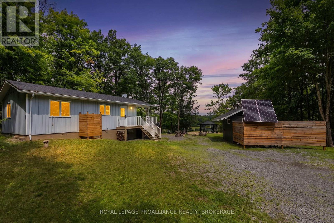
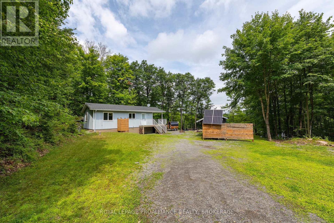
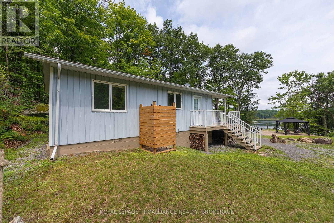
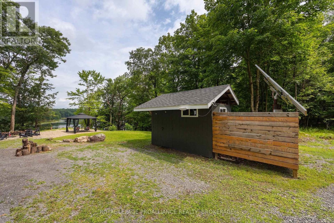
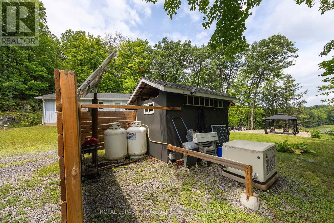
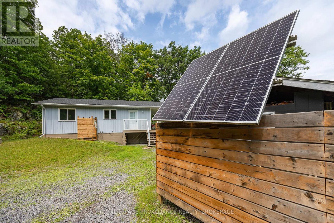
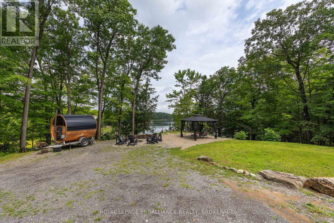
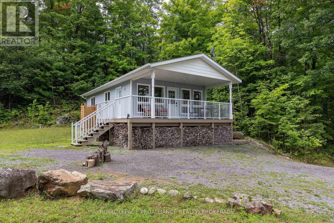
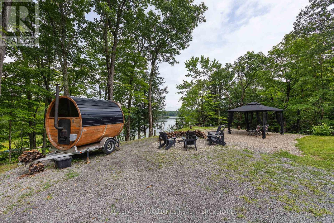
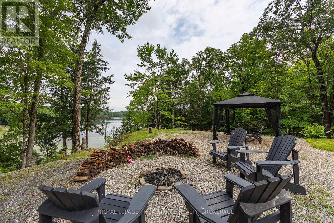
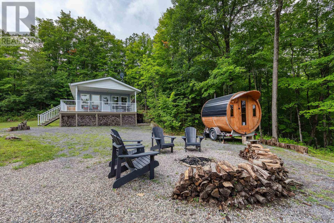
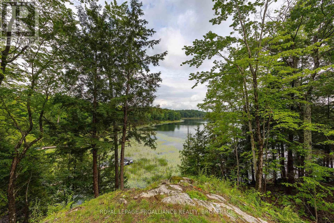
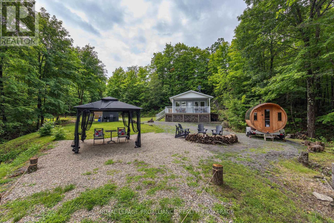
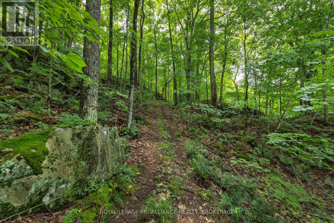
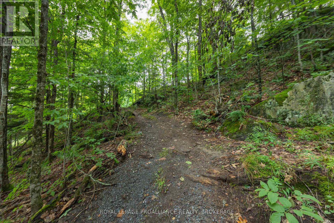
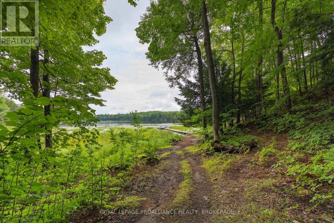
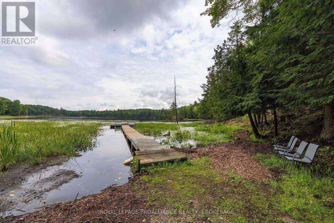
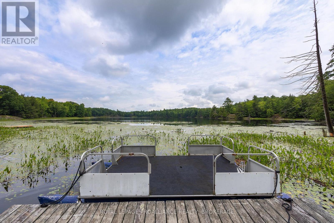
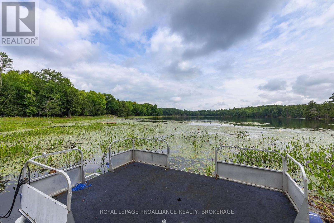
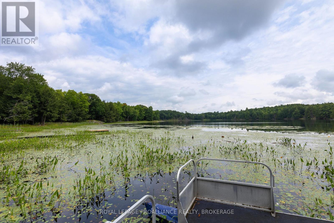
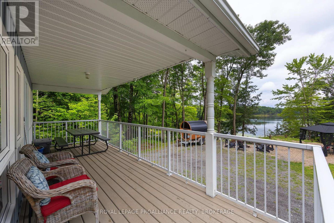
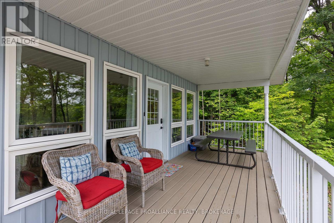
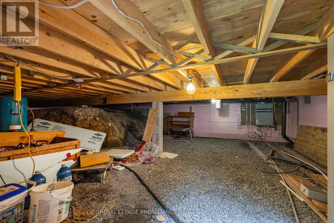
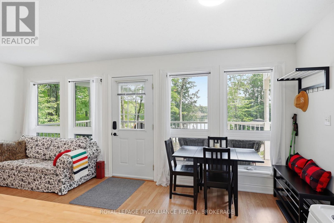
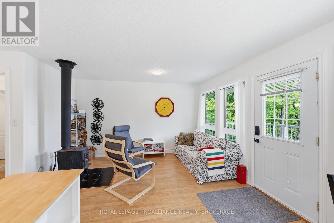
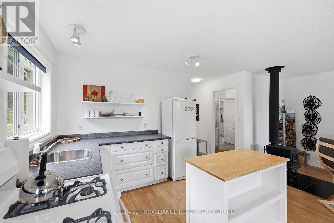
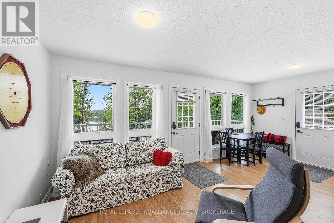
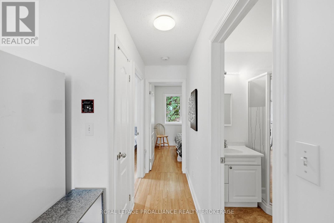
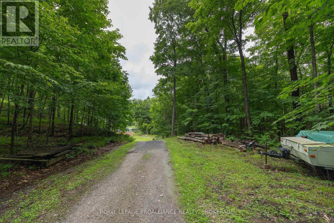
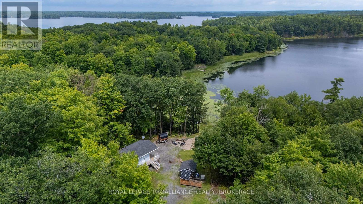
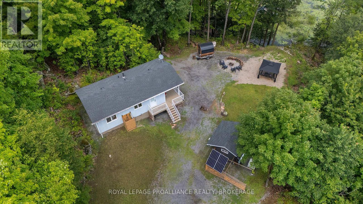
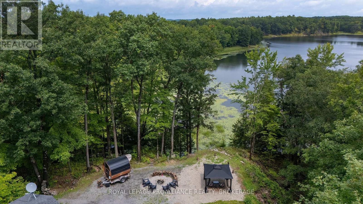
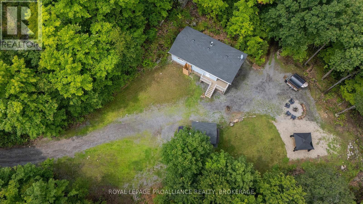
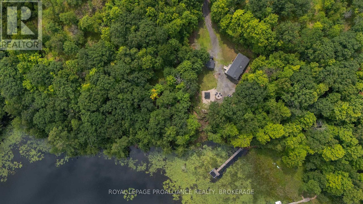
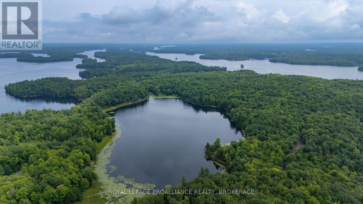
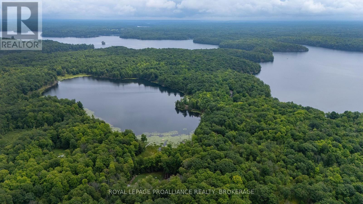
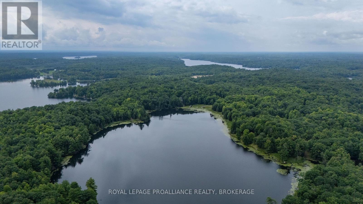
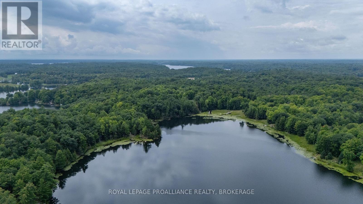
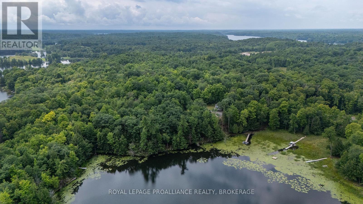
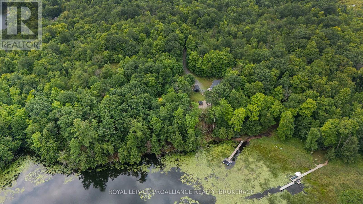
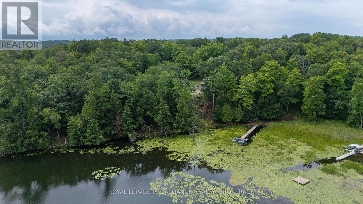
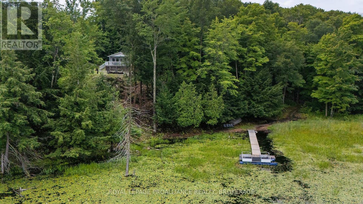
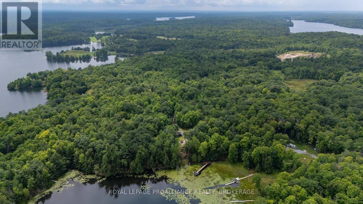
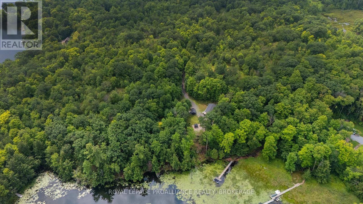
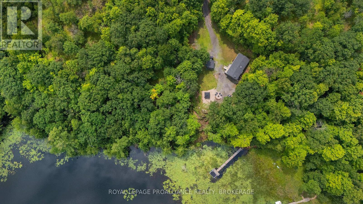
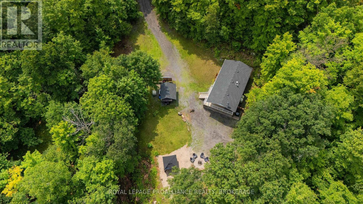
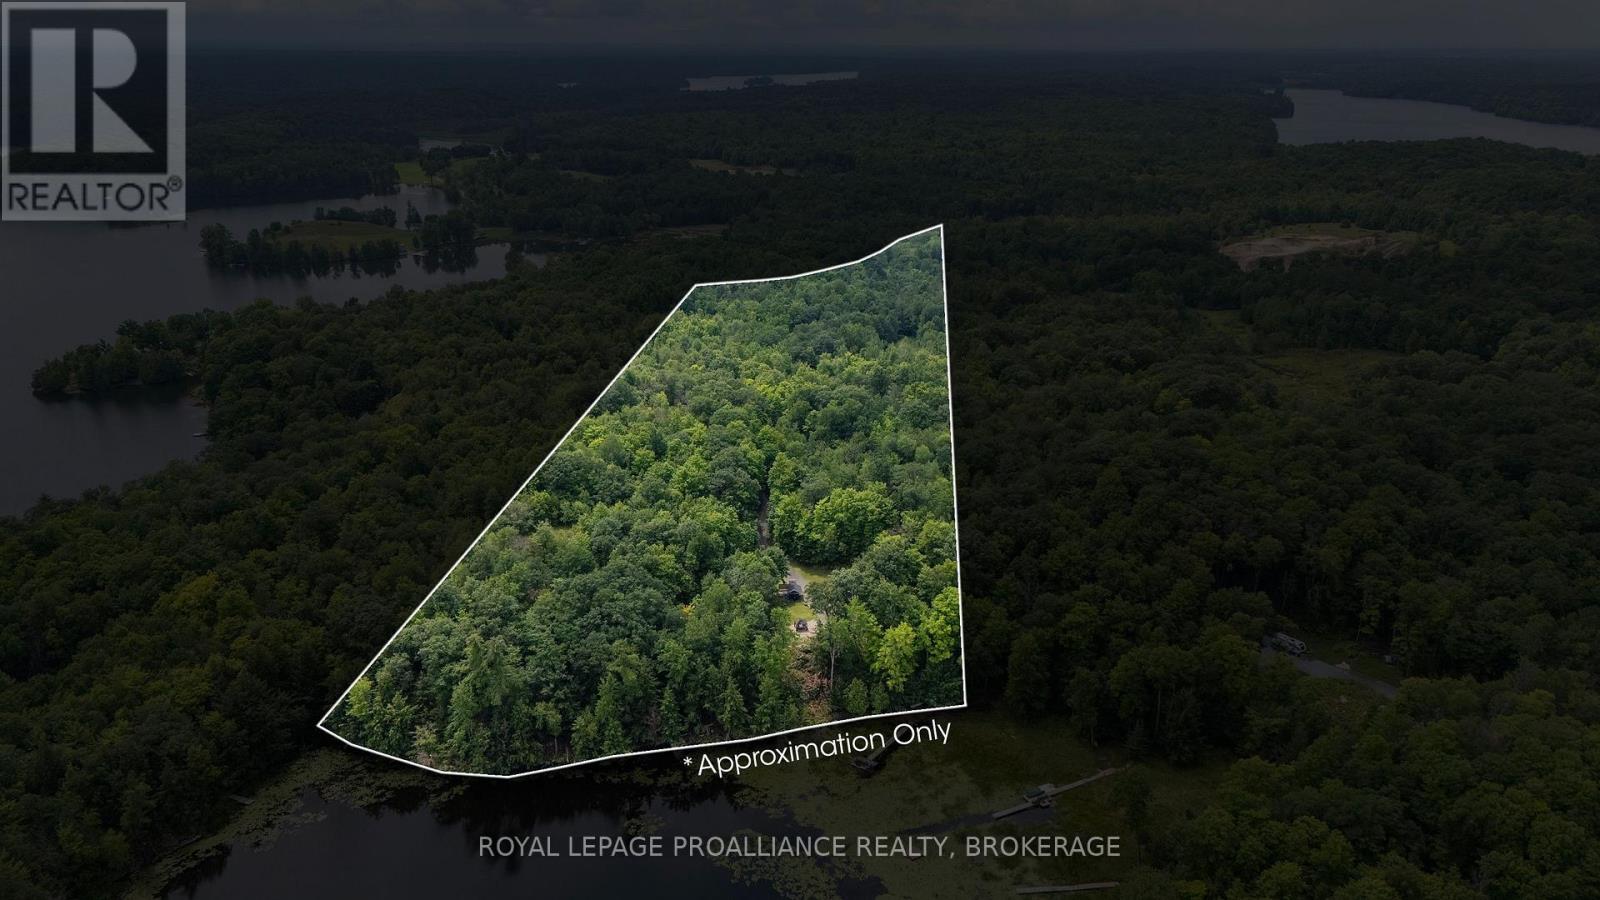
This is the cottage for someone who wants privacy as well as comfort less than an hour from Kingston. This 2 bedroom cottage is nestled on 29 acres of your own private woods with trails for hiking. It overlooks Little Lost Lake that is full of Bass and Pike for the avid fisherman. You can sit around your fire pit and enjoy the view of the lake or sit on your porch and have the same view. The interior is spotless with an open concept kitchen and living room and a wood-stove to keep you warm on the chilly nights. All the appliances are like new propane stove and refrigerator (electric) as well as tankless hot water on demand. There is a separate storage shed to keep your tools as well as fishing gear and lawn mower. It features an Out Back Solar System (48V), 2 - 390 watt solar panels installed in 2021, Cummins 13KW off grid generator with preformed concrete pad and cold weather kit installed 2021, Rheem CRTG-95DVPL tankless water heater (propane), 8 foot cedar barrel sauna on an aluminum trailer and a pontoon boat. Don't miss this opportunity to have your own private retreat. Call for more details or set up a viewing. (id:29295)
Property Details
| MLS® Number | X13621542 |
| Property Type | Single Family |
| Community Name | 47 - Frontenac South |
| Community Features | Fishing |
| Easement | Unknown |
| Equipment Type | Propane Tank |
| Features | Wooded Area, Irregular Lot Size, Rolling, Open Space, Hilly, Carpet Free, Solar Equipment |
| Parking Space Total | 10 |
| Rental Equipment Type | Propane Tank |
| Structure | Deck, Shed, Dock |
| View Type | View, Lake View, Direct Water View |
| Water Front Type | Waterfront On Lake |
Building
| Bathroom Total | 1 |
| Bedrooms Above Ground | 2 |
| Bedrooms Total | 2 |
| Age | 16 To 30 Years |
| Amenities | Fireplace(s) |
| Appliances | Water Heater - Tankless, Water Heater, Stove, Refrigerator |
| Architectural Style | Bungalow |
| Basement Type | Crawl Space |
| Construction Style Attachment | Detached |
| Construction Style Other | Seasonal |
| Cooling Type | None |
| Exterior Finish | Vinyl Siding |
| Fire Protection | Smoke Detectors |
| Fireplace Present | Yes |
| Fireplace Type | Woodstove |
| Foundation Type | Block |
| Heating Fuel | Wood |
| Heating Type | Other |
| Stories Total | 1 |
| Size Interior | 700 - 1,100 Ft2 |
| Type | House |
| Utility Power | Generator |
| Utility Water | Drilled Well |
Parking
| No Garage |
Land
| Access Type | Public Road, Private Road, Private Docking |
| Acreage | Yes |
| Landscape Features | Landscaped |
| Sewer | Septic System |
| Size Depth | 2345 Ft |
| Size Frontage | 745 Ft |
| Size Irregular | 745 X 2345 Ft ; 457 X 2345 X 745 X 1892 |
| Size Total Text | 745 X 2345 Ft ; 457 X 2345 X 745 X 1892|25 - 50 Acres |
| Surface Water | Lake/pond |
Rooms
| Level | Type | Length | Width | Dimensions |
|---|---|---|---|---|
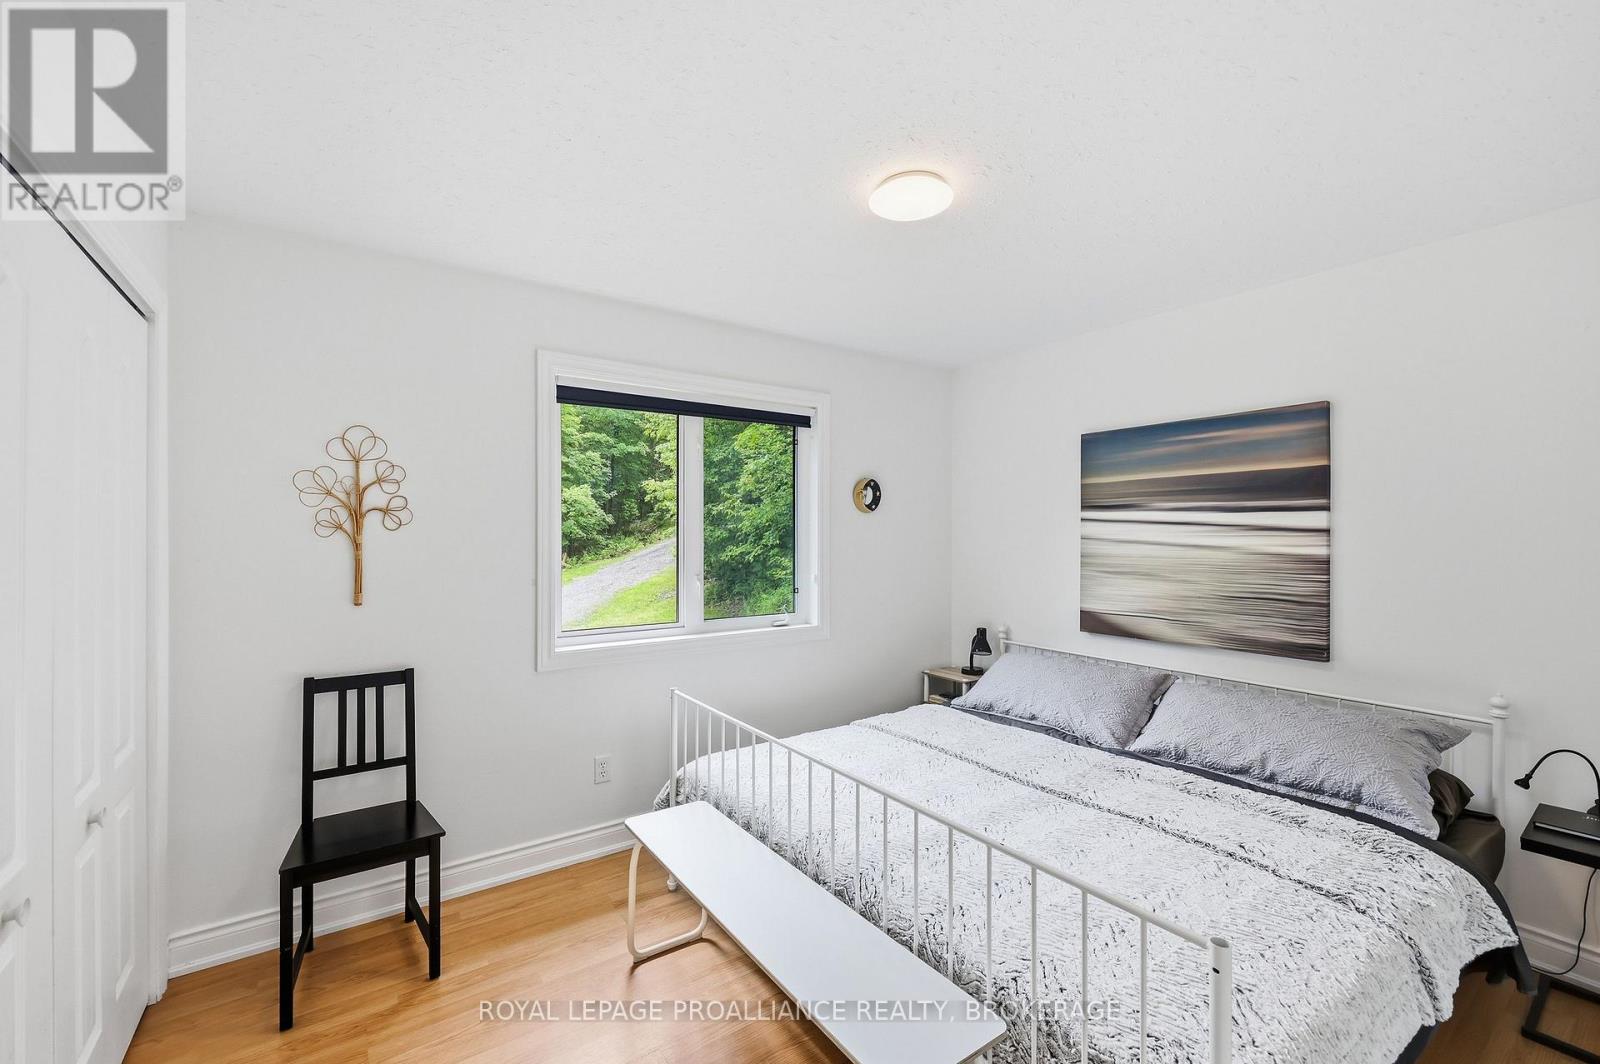
| Main Level | Primary Bedroom | 3.69 m | 3.07 m | 3.69 m x 3.07 m |
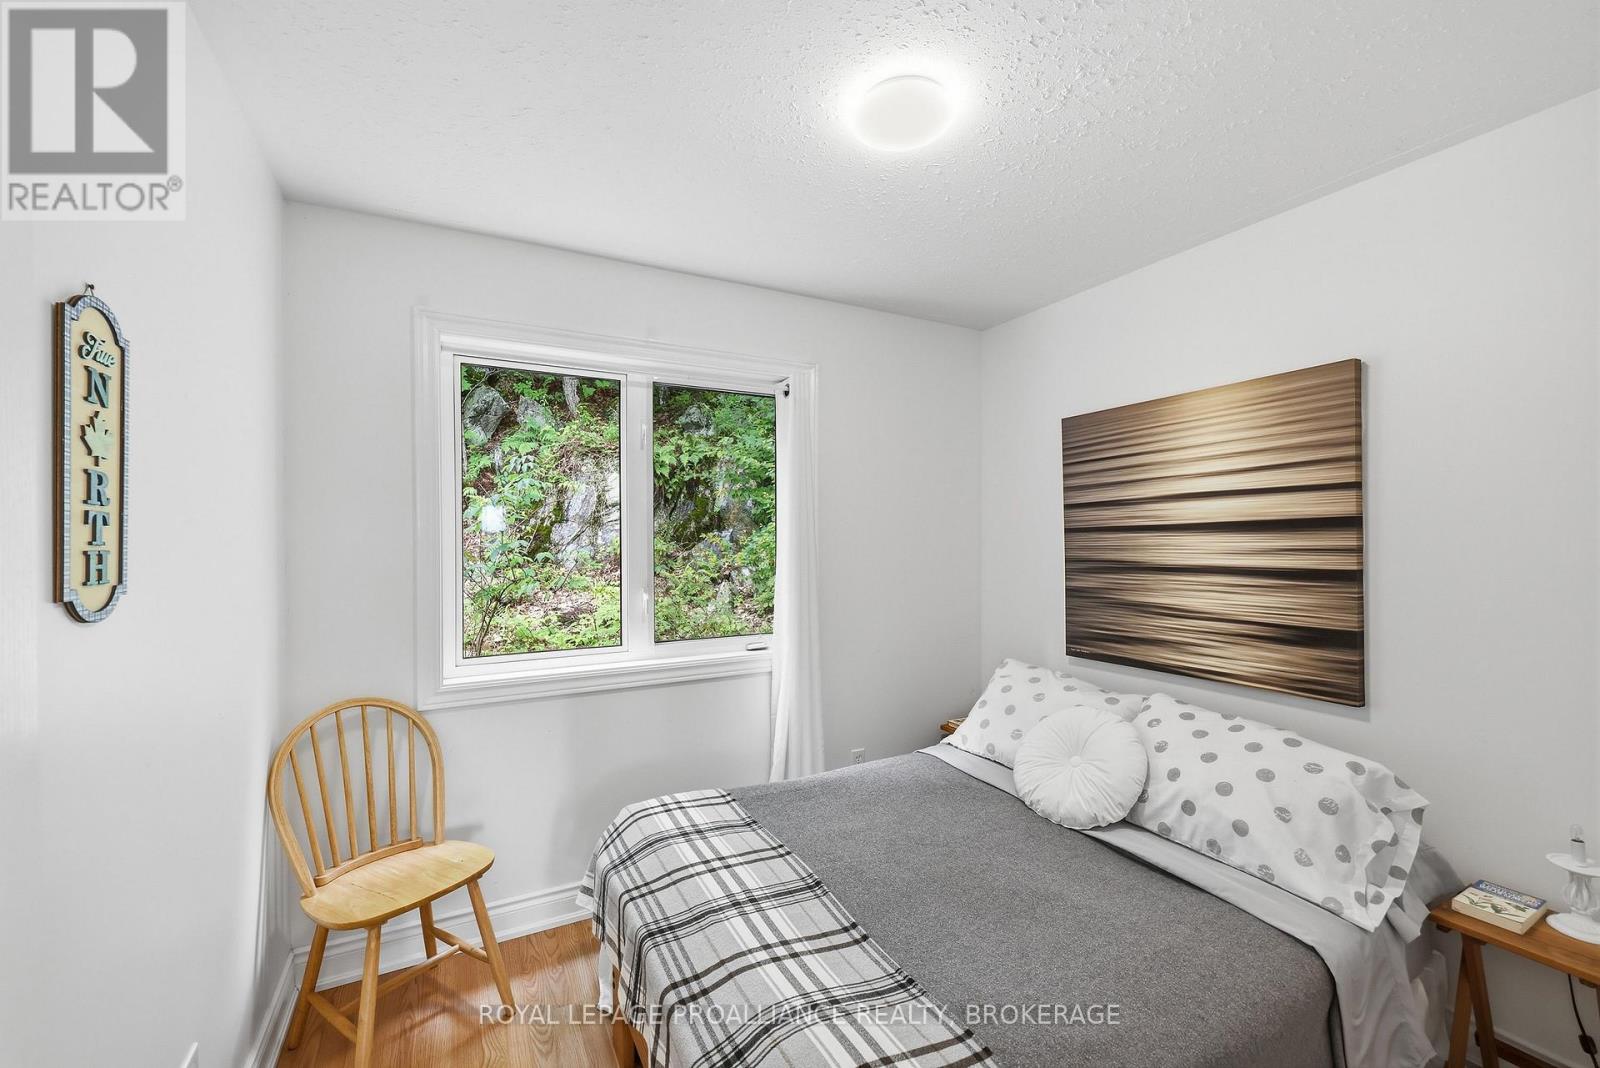
| Main Level | Bedroom 2 | 3.38 m | 3.07 m | 3.38 m x 3.07 m |
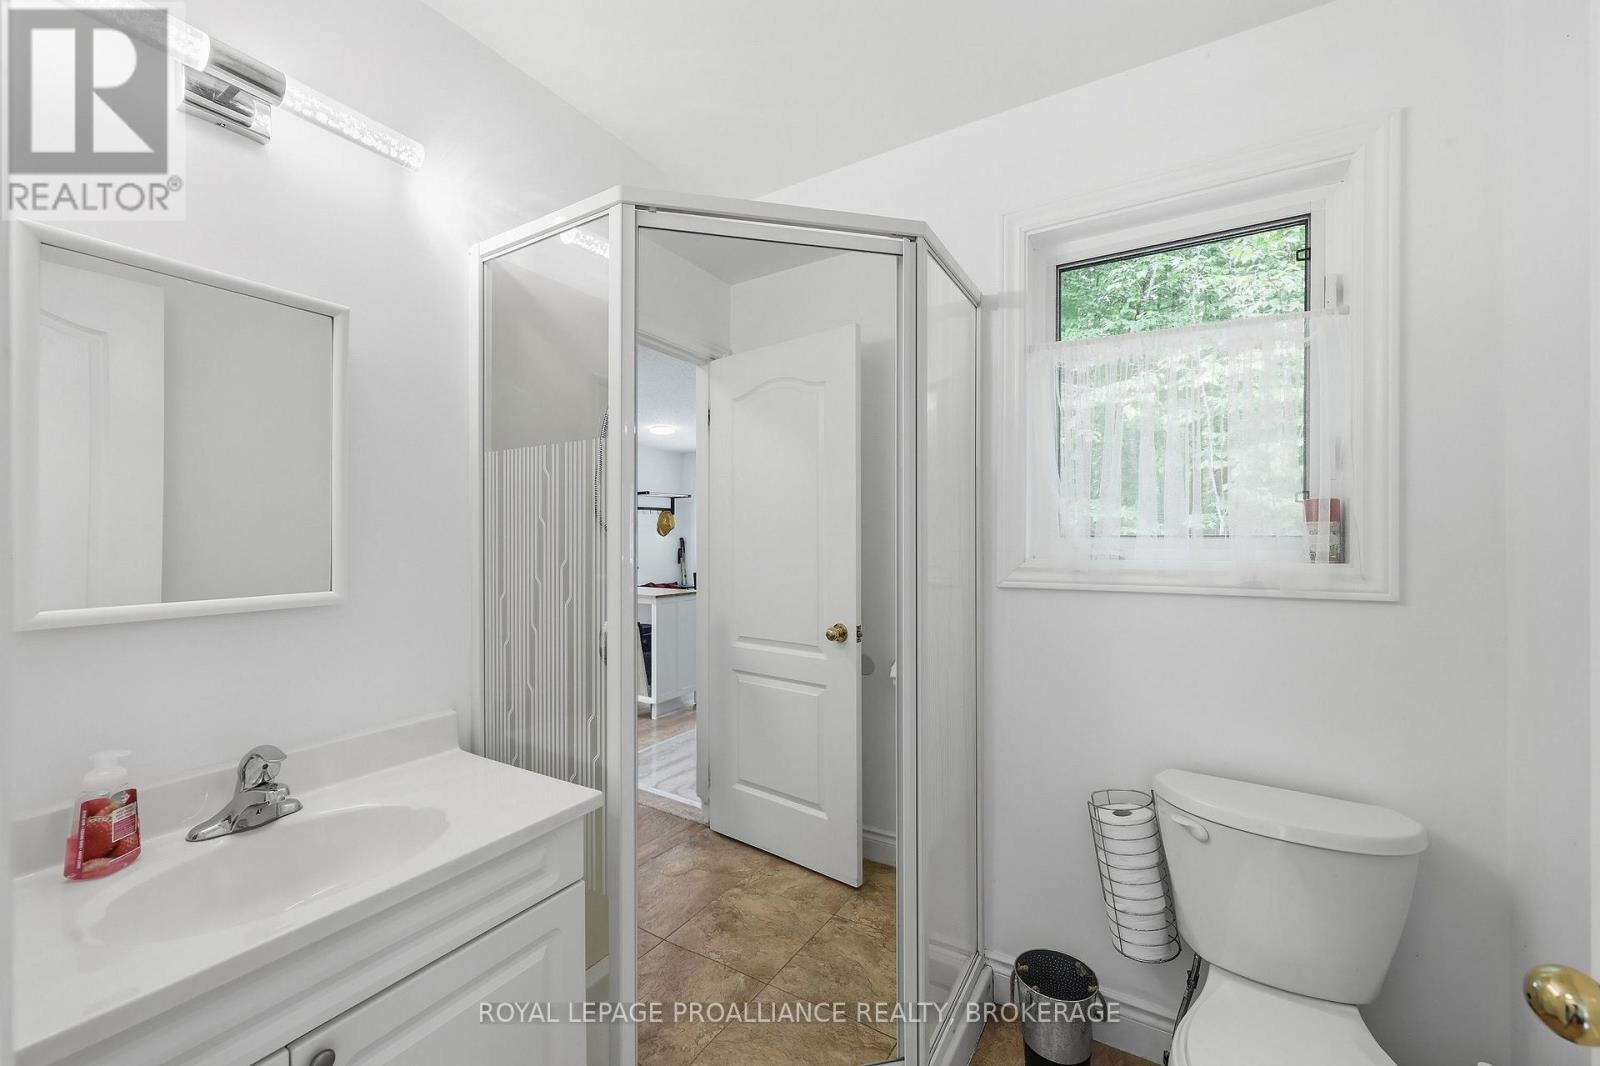
| Main Level | Bathroom | 2.15 m | 1.84 m | 2.15 m x 1.84 m |
| Main Level | Living Room | 4.61 m | 3.69 m | 4.61 m x 3.69 m |
| Main Level | Kitchen | 4.61 m | 3.69 m | 4.61 m x 3.69 m |
Utilities
| Wireless | Available |
| Telephone | Connected |

Dennis Cameron
Salesperson
www.homesinkingston.ca/
7-640 Cataraqui Woods Drive
Kingston, Ontario K7P 2Y5
(613) 384-1200
www.discoverroyallepage.ca/

The trademarks REALTOR®, REALTORS®, and the REALTOR® logo are controlled by The Canadian Real Estate Association (CREA) and identify real estate professionals who are members of CREA. The trademarks MLS®, Multiple Listing Service® and the associated logos are owned by The Canadian Real Estate Association (CREA) and identify the quality of services provided by real estate professionals who are members of CREA. The trademark DDF® is owned by The Canadian Real Estate Association (CREA) and identifies CREA's Data Distribution Facility (DDF®)
September 21 2026 01:29:56
Kingston & Area Real Estate Association
Royal LePage Proalliance Realty, Brokerage