

2030 Swanfield Street Kingston, Ontario K7M 0A7

$629,000
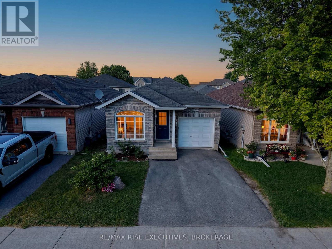
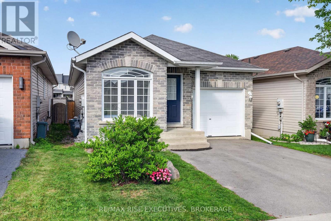
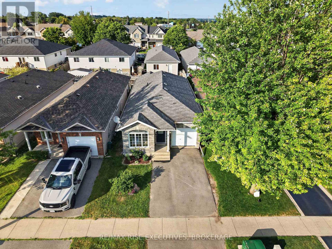
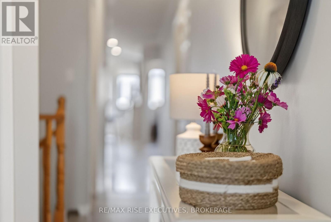
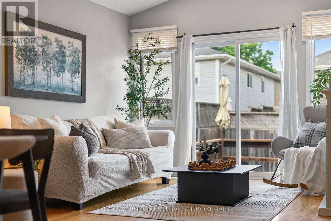
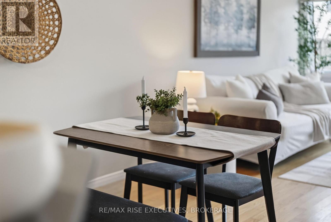
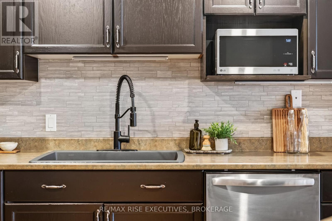
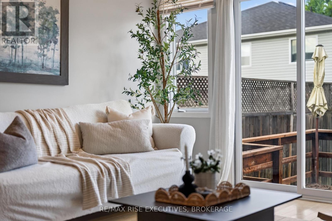
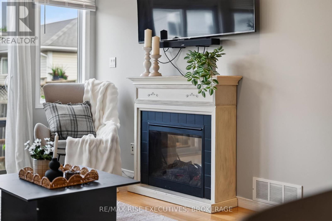
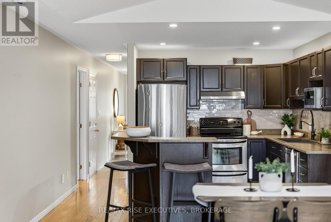
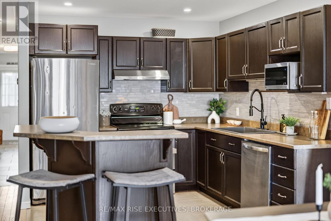
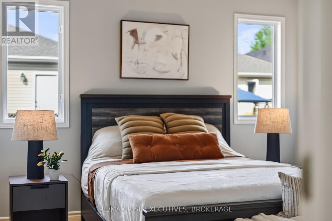
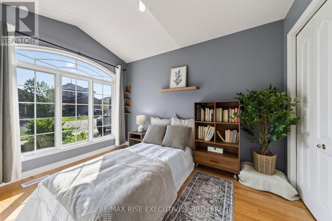
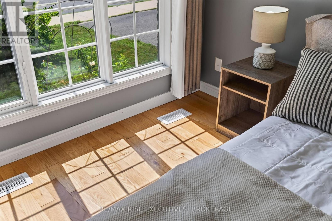
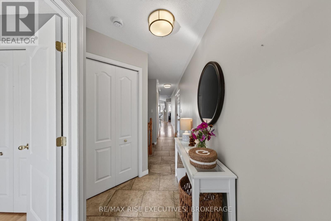
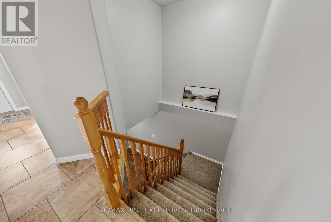
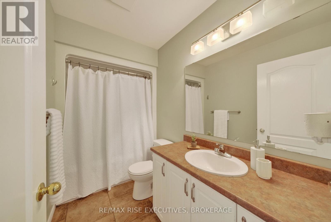
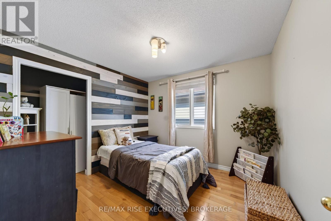
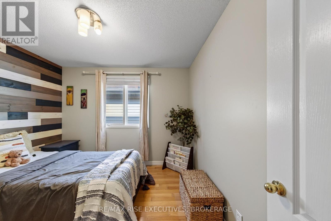
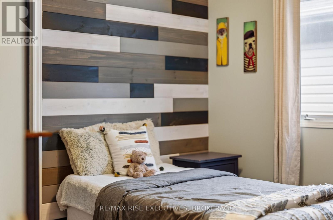
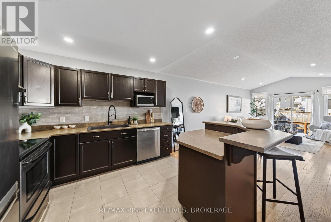
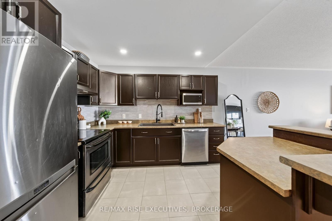
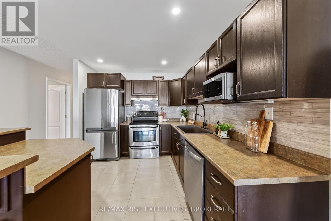
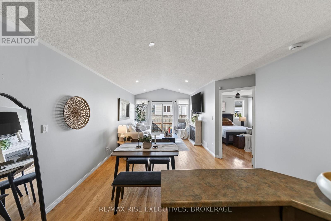
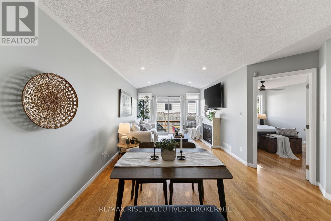
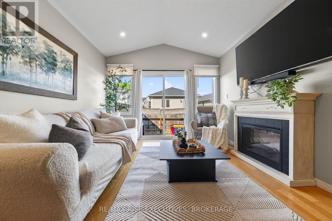
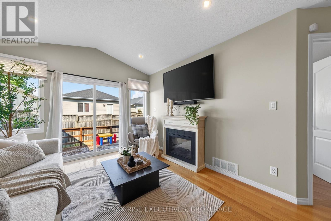
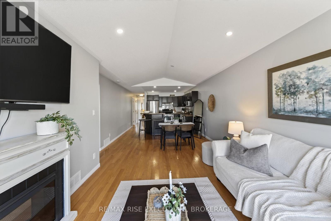
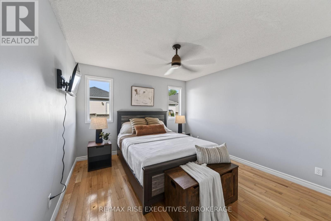
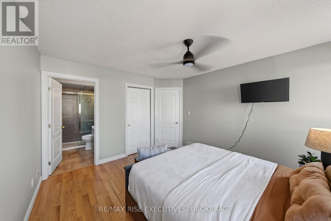
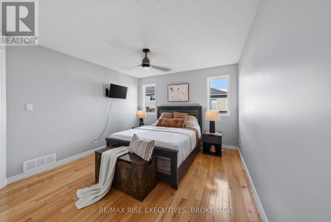
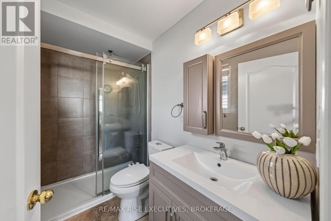
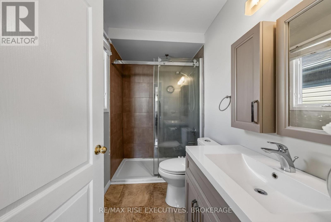
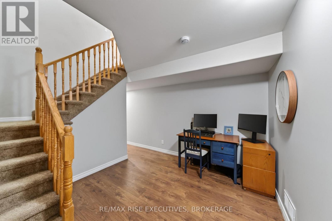
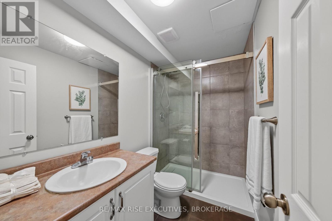
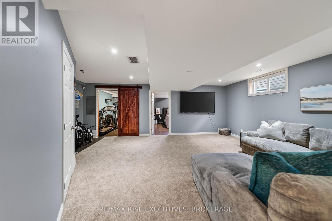
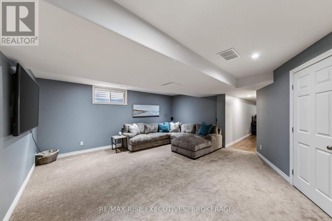
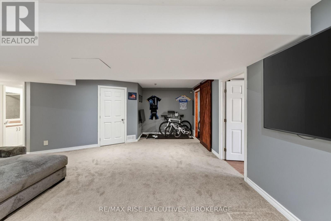
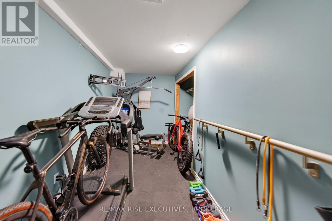
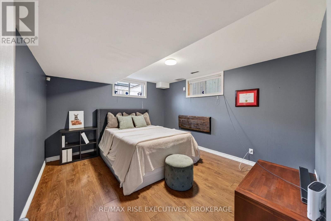
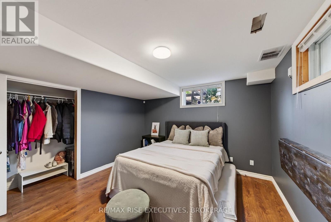
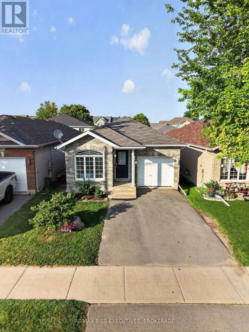
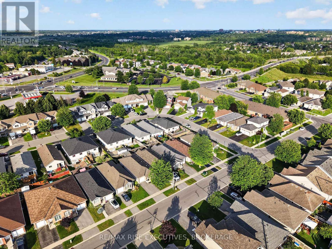
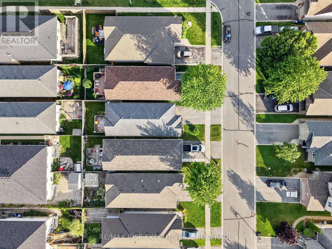
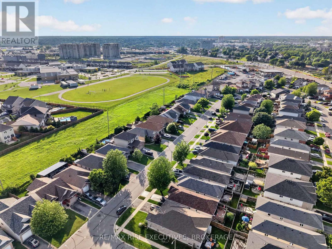
With nearly 2,000 sq. ft. of interior space across both levels, plus an attached garage! Move in ready with 4 Bedrooms, 3 FullBathrooms and your own home Gym, 2030 Swanfield Street packs a lot into one address. Set in the center of Kingston. Just 3blocks from the new park and splash pad, a short walk to École Marie-Rivier and minutes from groceries, restaurants and someof Kingston's best shopping, everyday conveniences are right at your doorstep.The bright, open concept living and dining areafeatures hardwood floors and vaulted ceilings, while the kitchen offers a tiled backsplash, eat-in island a deep sink stainlessappliances and plenty of cabinetry. The primary suite features a walk-in closet and private ensuite with a glass-surround walk-inshower. Downstairs, the beautifully finished lower level offers an additional bedroom and spacious rec room with plenty of roomto unwind. There's a good reason you don't see many homes on the market here. Homes like this don't last long in thisneighbourhood - book your showing today! (id:29295)
Property Details
| MLS® Number | X13626134 |
| Property Type | Single Family |
| Community Name | 35 - East Gardiners Rd |
| Amenities Near By | Park, Place Of Worship, Public Transit |
| Community Features | Community Centre |
| Equipment Type | Water Heater - Electric, Water Heater |
| Features | Flat Site, Lighting, Level |
| Parking Space Total | 3 |
| Rental Equipment Type | Water Heater - Electric, Water Heater |
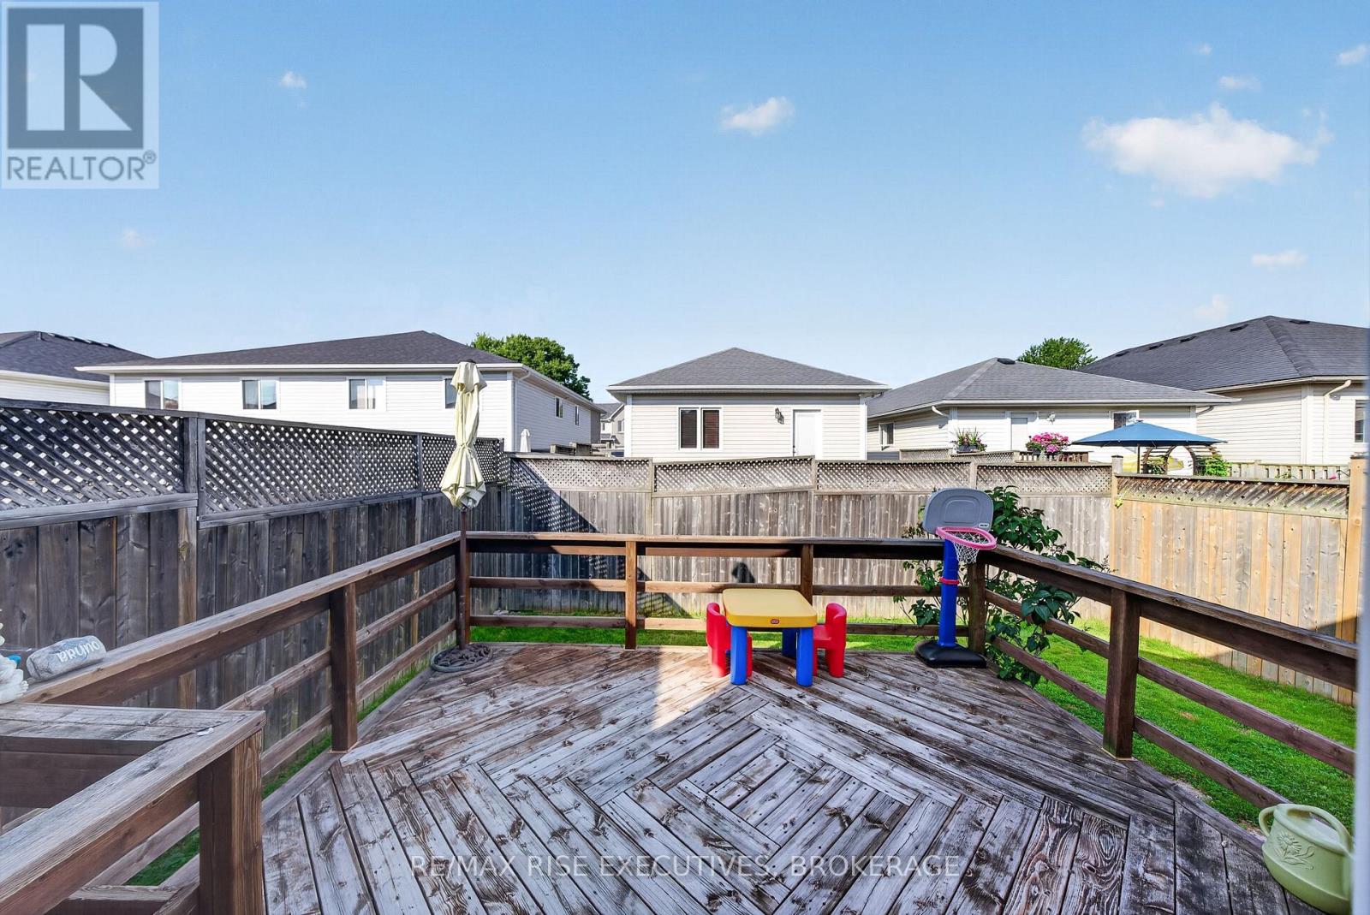
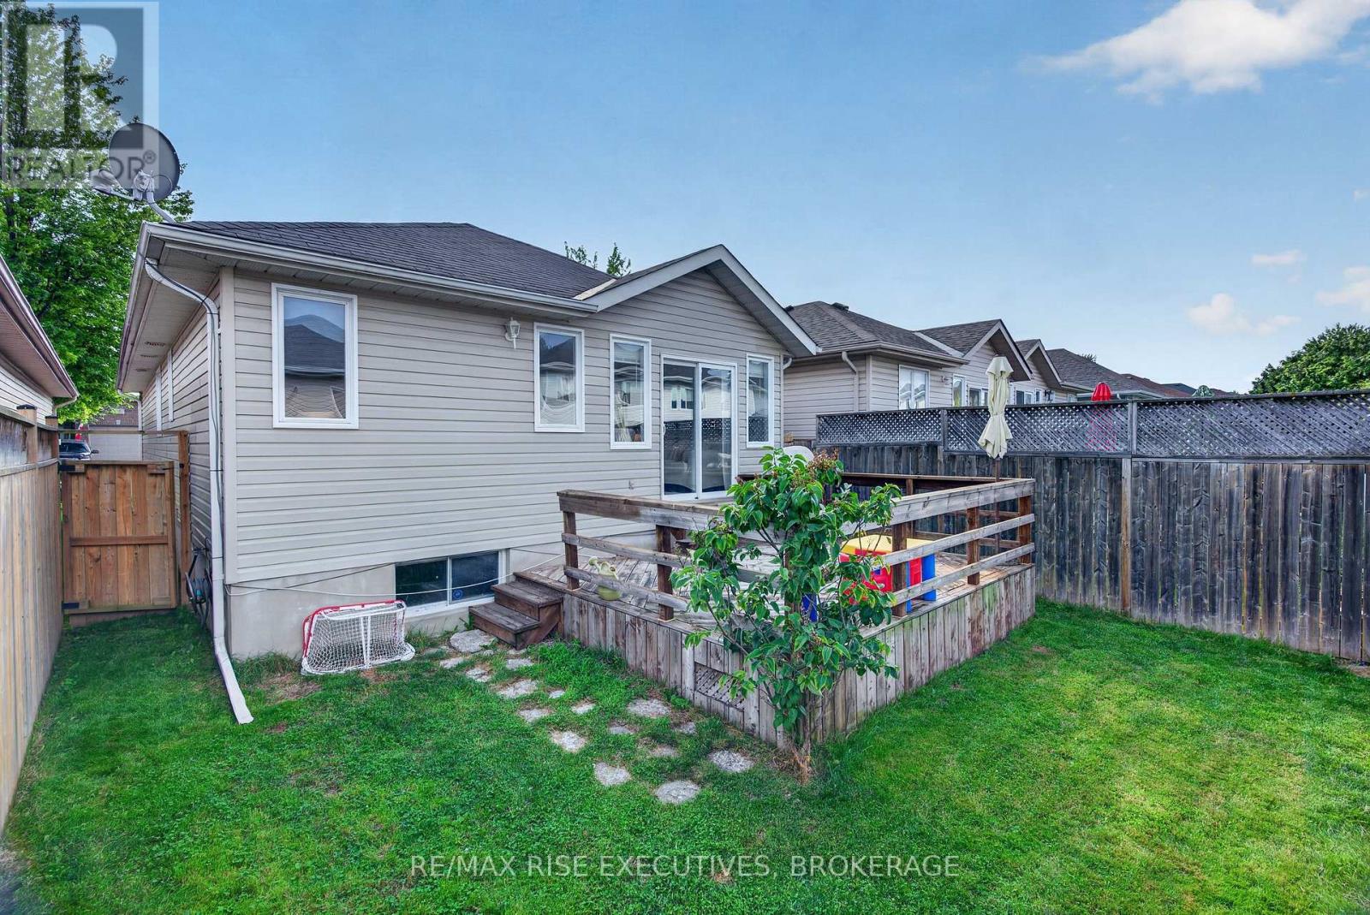
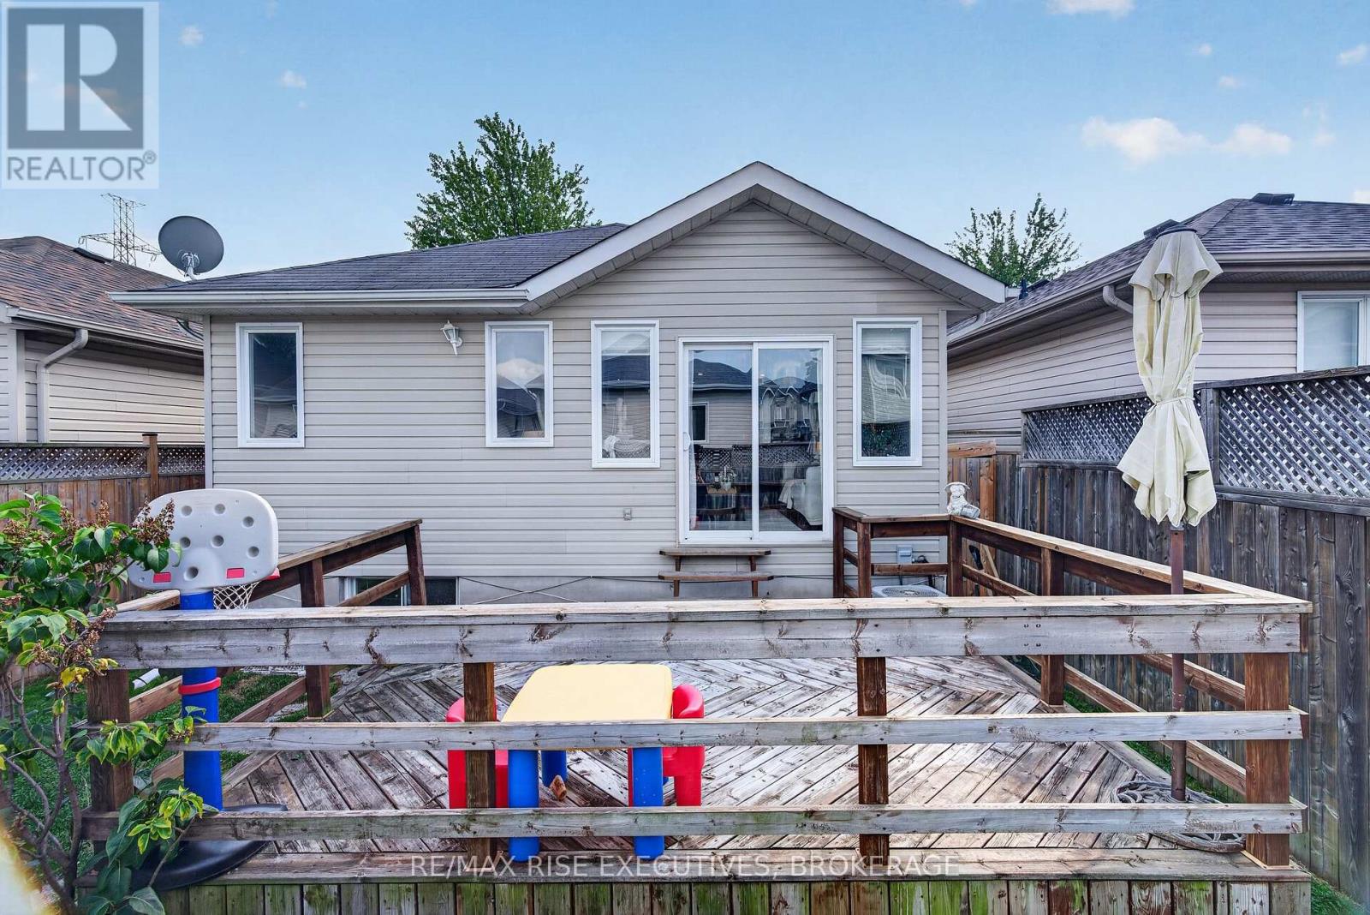
| Structure | Deck |
Building
| Bathroom Total | 3 |
| Bedrooms Above Ground | 3 |
| Bedrooms Below Ground | 1 |
| Bedrooms Total | 4 |
| Age | 16 To 30 Years |
| Appliances | Water Heater, Dishwasher, Dryer, Stove, Washer, Refrigerator |
| Architectural Style | Bungalow |
| Basement Type | Full |
| Construction Style Attachment | Detached |
| Cooling Type | Central Air Conditioning, Ventilation System |
| Exterior Finish | Vinyl Siding, Brick |
| Fire Protection | Security System, Smoke Detectors |
| Foundation Type | Concrete, Poured Concrete |
| Heating Fuel | Natural Gas |
| Heating Type | Forced Air |
| Stories Total | 1 |
| Size Interior | 700 - 1,100 Ft2 |
| Type | House |
| Utility Water | Municipal Water |
Parking
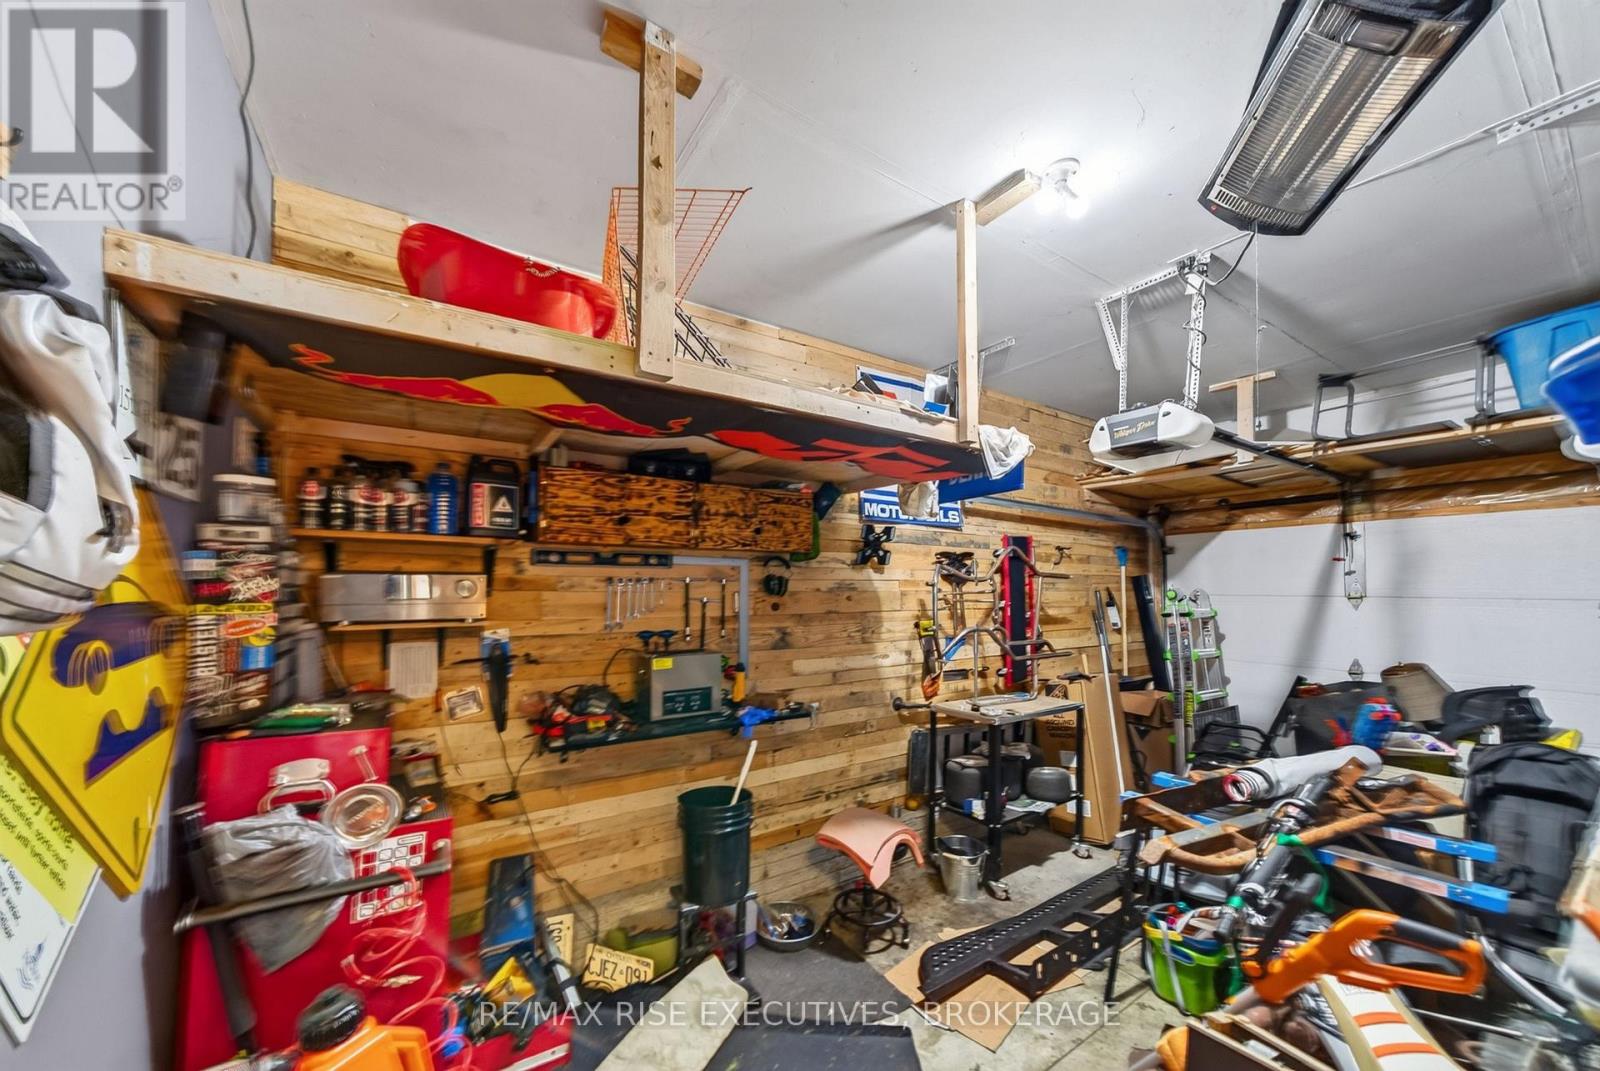
| Attached Garage | |
| Garage |
Land
| Acreage | No |
| Fence Type | Fenced Yard |
| Land Amenities | Park, Place Of Worship, Public Transit |
| Landscape Features | Landscaped |
| Sewer | Sanitary Sewer |
| Size Depth | 101 Ft ,8 In |
| Size Frontage | 29 Ft ,6 In |
| Size Irregular | 29.5 X 101.7 Ft ; N |
| Size Total Text | 29.5 X 101.7 Ft ; N|under 1/2 Acre |
Rooms
| Level | Type | Length | Width | Dimensions |
|---|---|---|---|---|
| Basement | Bathroom | 2.47 m | 1.51 m | 2.47 m x 1.51 m |
| Basement | Exercise Room | 2.05 m | 3.99 m | 2.05 m x 3.99 m |
| Basement | Recreational, Games Room | 6.54 m | 5.33 m | 6.54 m x 5.33 m |
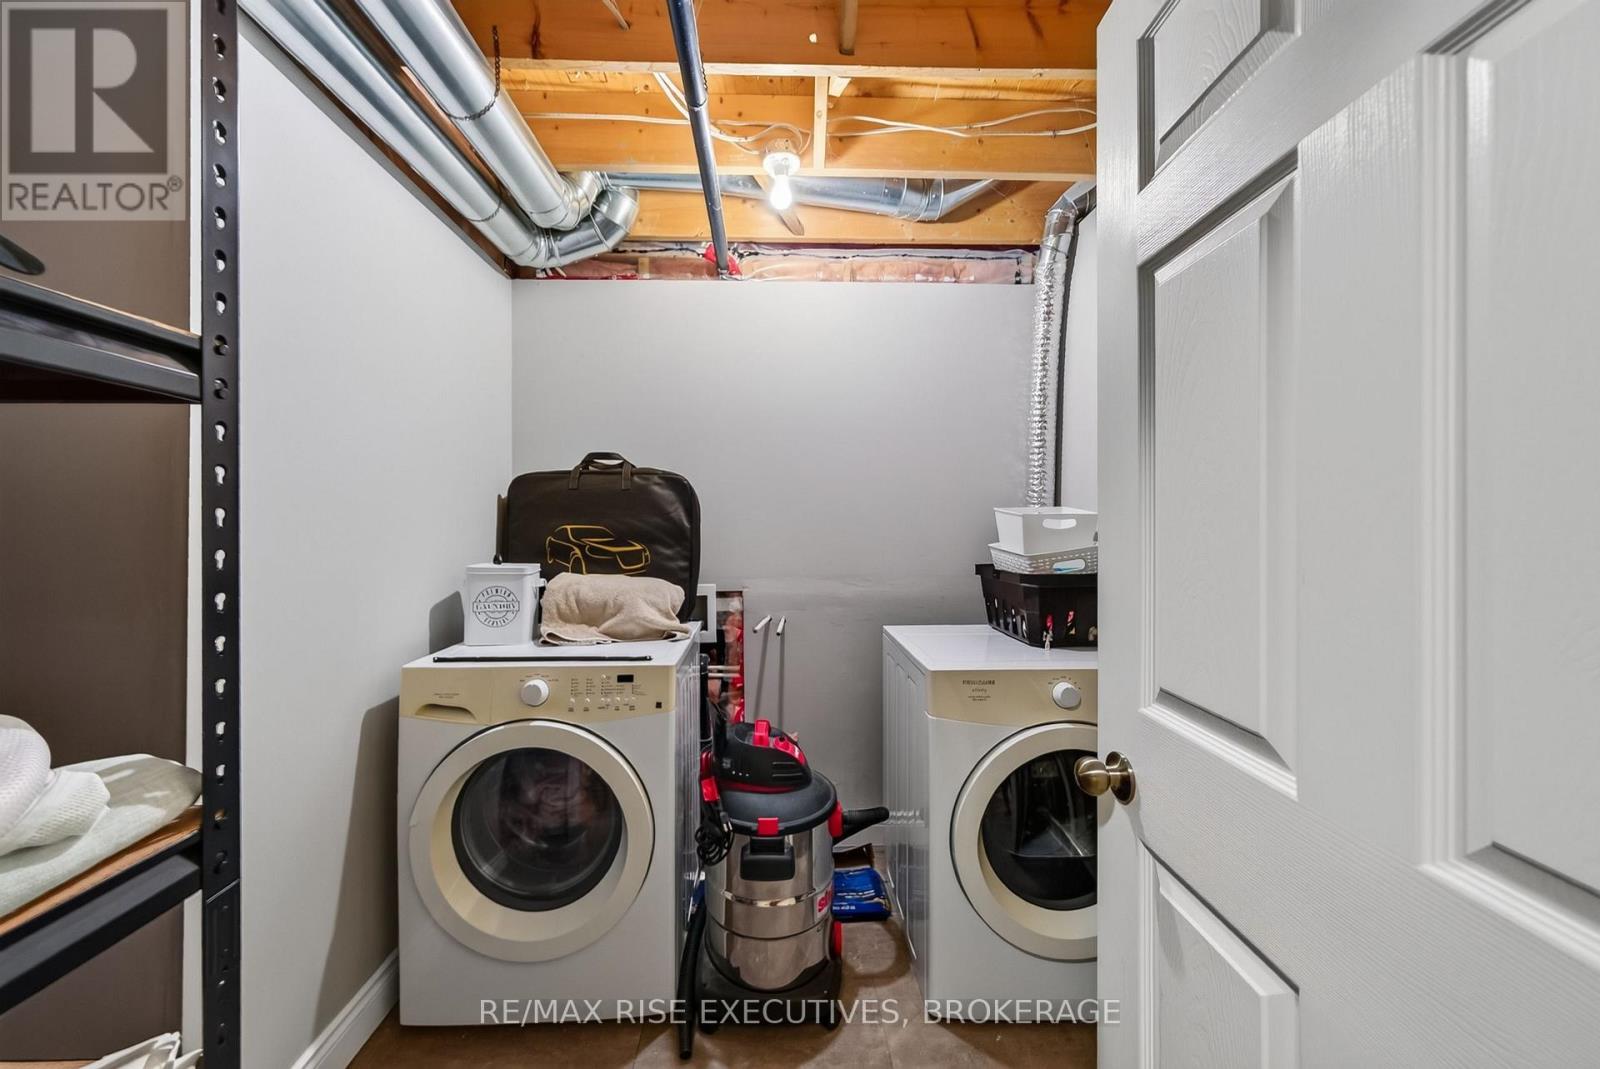
| Basement | Laundry Room | 3.52 m | 2.13 m | 3.52 m x 2.13 m |
| Basement | Utility Room | 2.3 m | 2.51 m | 2.3 m x 2.51 m |
| Basement | Other | 1.3 m | 0.8 m | 1.3 m x 0.8 m |
| Basement | Bedroom 4 | 3.69 m | 3.99 m | 3.69 m x 3.99 m |
| Main Level | Foyer | 1.76 m | 3.12 m | 1.76 m x 3.12 m |
| Main Level | Primary Bedroom | 3.49 m | 4.04 m | 3.49 m x 4.04 m |
| Main Level | Bedroom 2 | 3 m | 3.15 m | 3 m x 3.15 m |
| Main Level | Bedroom 3 | 2.41 m | 3.41 m | 2.41 m x 3.41 m |
| Main Level | Bathroom | 1.53 m | 2.55 m | 1.53 m x 2.55 m |
| Main Level | Bathroom | 2.75 m | 1.52 m | 2.75 m x 1.52 m |
| Main Level | Living Room | 3.33 m | 3.36 m | 3.33 m x 3.36 m |
| Main Level | Kitchen | 3.8 m | 3.06 m | 3.8 m x 3.06 m |
| Main Level | Dining Room | 4.08 m | 3.02 m | 4.08 m x 3.02 m |
Utilities
| Cable | Installed |
| Electricity | Installed |
| Sewer | Installed |

Emily Hawkins
Salesperson
www.remaxrise.com/
110-623 Fortune Cres
Kingston, Ontario K7P 0L5
(613) 546-4208
www.remaxrise.com/

The trademarks REALTOR®, REALTORS®, and the REALTOR® logo are controlled by The Canadian Real Estate Association (CREA) and identify real estate professionals who are members of CREA. The trademarks MLS®, Multiple Listing Service® and the associated logos are owned by The Canadian Real Estate Association (CREA) and identify the quality of services provided by real estate professionals who are members of CREA. The trademark DDF® is owned by The Canadian Real Estate Association (CREA) and identifies CREA's Data Distribution Facility (DDF®)
July 31 2026 06:20:14
Kingston & Area Real Estate Association
RE/MAX Rise Executives, Brokerage