

41 - 104 Farren Lake Lane Tay Valley, Ontario K0G 1X0

$469,900
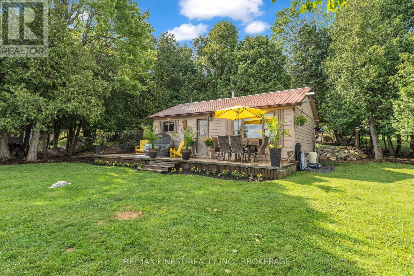
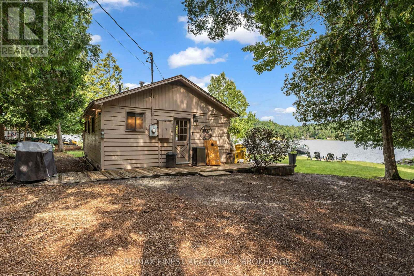
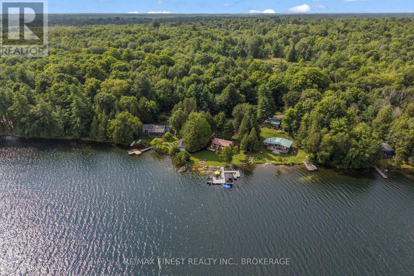
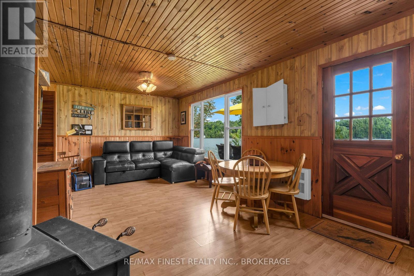
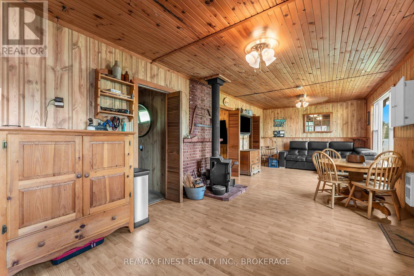
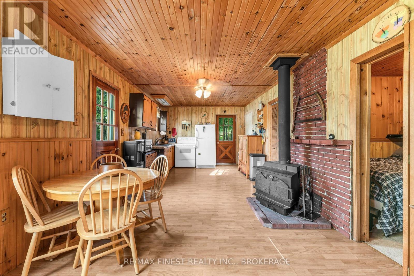
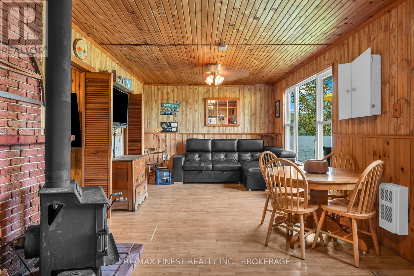
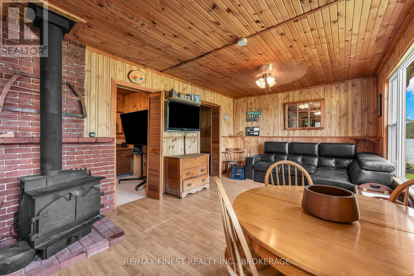
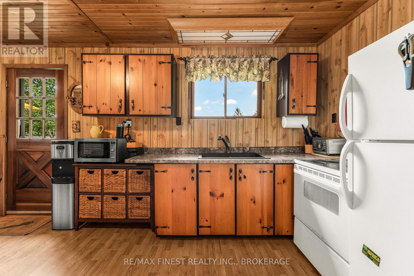
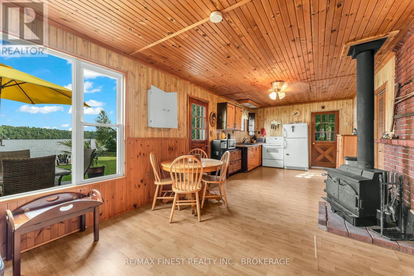
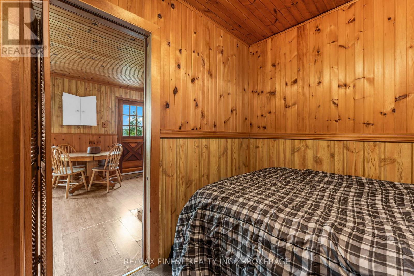
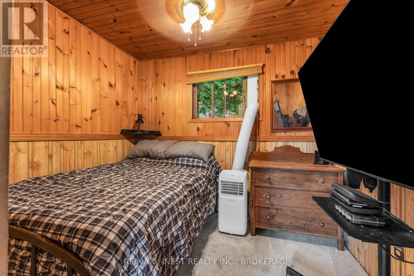
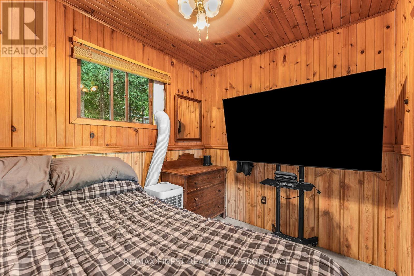
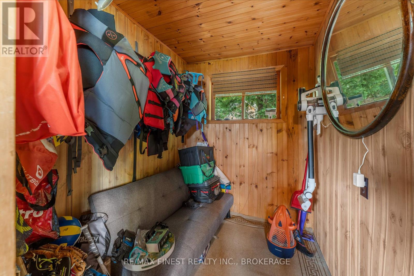
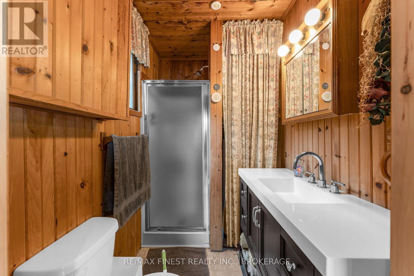
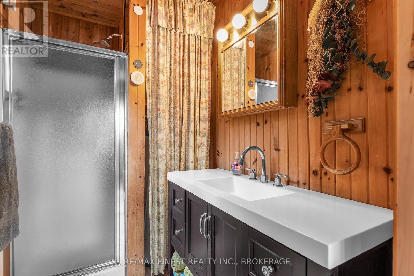
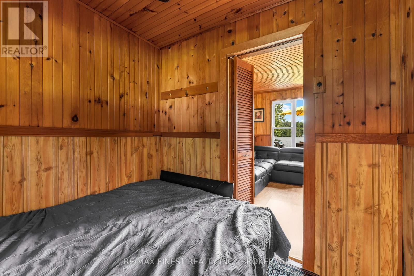
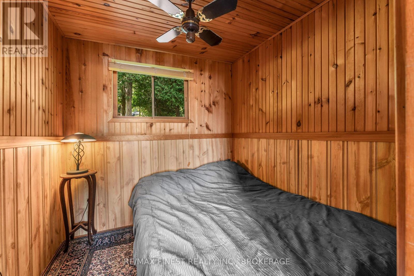
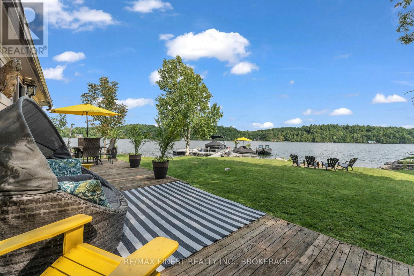
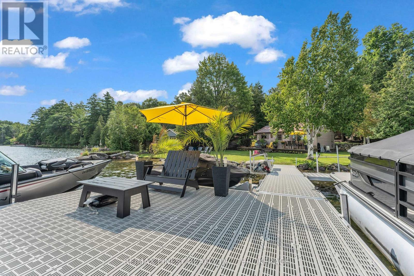
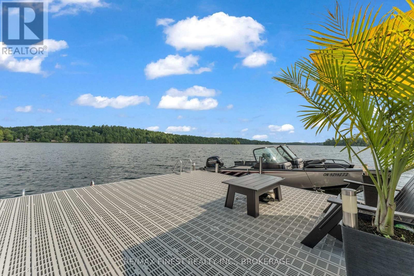
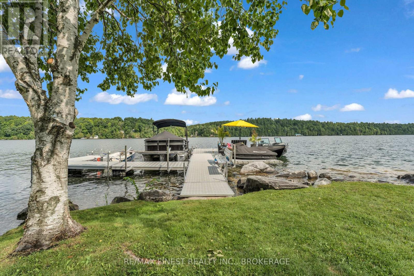
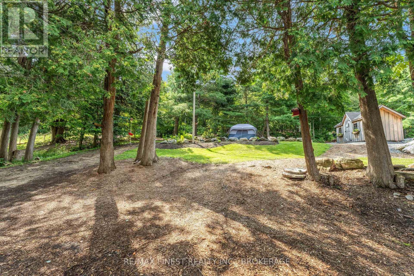
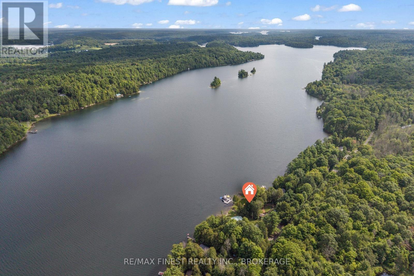
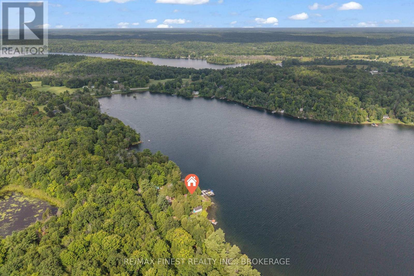
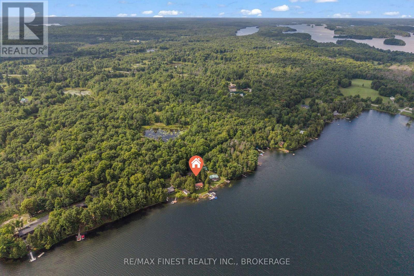
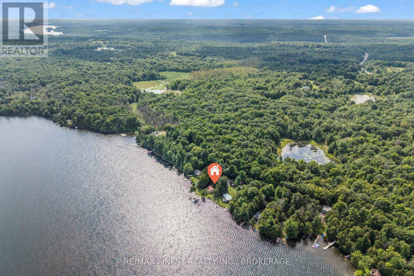
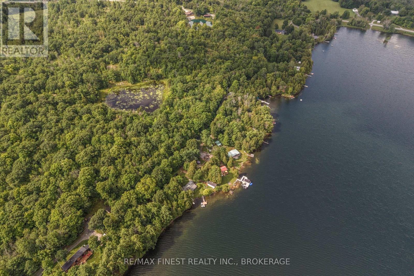
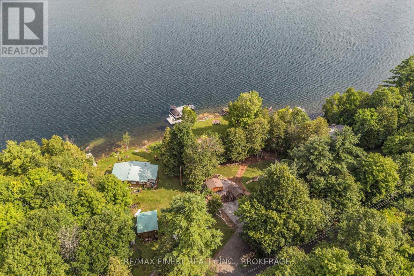
WELCOME TO YOUR OWN WATERFRONT RETREAT ON BEAUTIFUL FARREN LAKE! Boasting over 98 feet of pristine waterfront, this charming seasonal cottage offers the perfect escape for relaxing summer days and unforgettable family memories. Inside, you'll find 3 comfortable bedrooms and a spacious open-concept living and dining area highlighted by a cozy wood-burning fireplace. Patio doors lead to a large lakeside deck where you can enjoy breathtaking water views, morning coffee, or evening sunsets. A 3-piece bathroom and easy-care laminate flooring throughout most of the cottage add to the comfort and functionality. The bunkie can accommodate 2 sets of bunk beds for additional sleeping space. Set on a picturesque property with exceptional waterfront, this is a wonderful opportunity to enjoy everything cottage life has to offer. (id:29295)
Property Details
| MLS® Number | X13634988 |
| Property Type | Single Family |
| Community Name | 905 - Bathurst/Burgess & Sherbrooke (South Sherbrooke) Twp |
| Amenities Near By | Beach, Golf Nearby, Place Of Worship |
| Easement | Unknown |
| Features | Level Lot, Flat Site, Guest Suite |
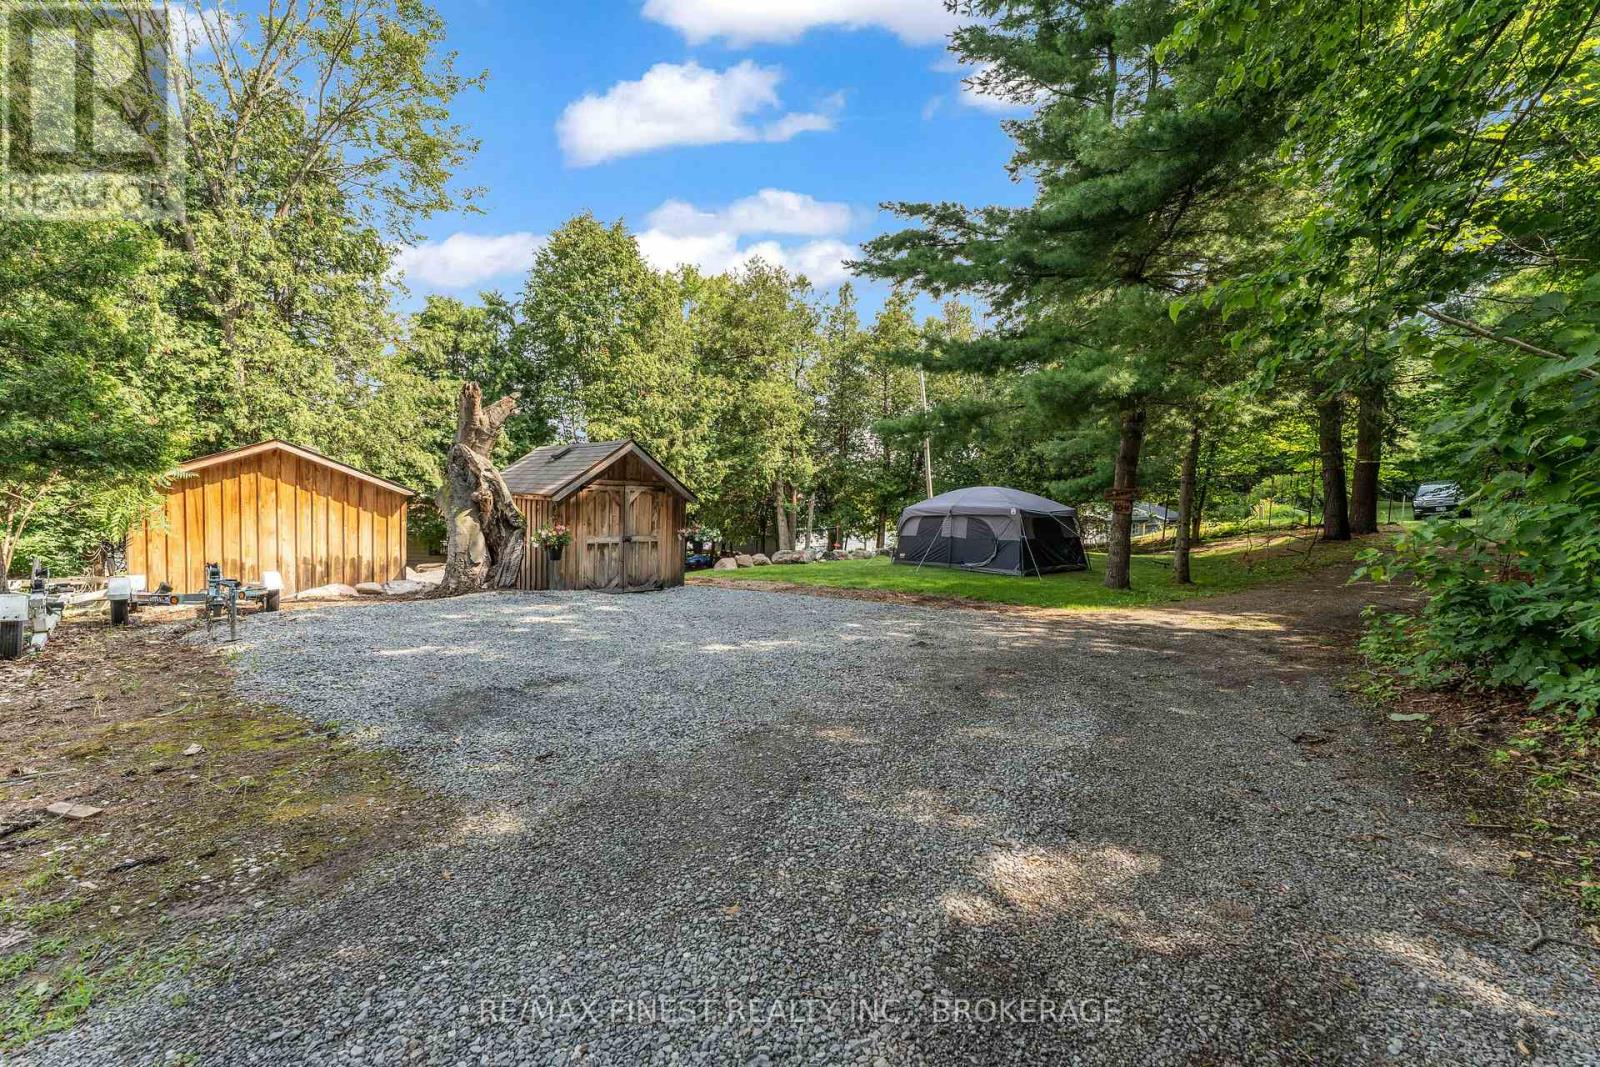
| Parking Space Total | 4 |
| Structure | Shed |
| View Type | View, Lake View, Direct Water View |
| Water Front Type | Waterfront On Lake |
Building
| Bathroom Total | 1 |
| Bedrooms Above Ground | 3 |
| Bedrooms Total | 3 |
| Amenities | Fireplace(s) |
| Appliances | Water Heater, Microwave, Stove, Refrigerator |
| Architectural Style | Bungalow |
| Basement Type | None |
| Construction Style Attachment | Detached |
| Cooling Type | None |
| Exterior Finish | Wood |
| Fireplace Present | Yes |
| Heating Fuel | Electric |
| Heating Type | Baseboard Heaters |
| Stories Total | 1 |
| Size Interior | 700 - 1,100 Ft2 |
| Type | House |
| Utility Water | Lake/river Water Intake |
Parking
| No Garage |
Land
| Access Type | Public Road, Private Docking |
| Acreage | No |
| Land Amenities | Beach, Golf Nearby, Place Of Worship |
| Sewer | Septic System |
| Size Depth | 177 Ft ,9 In |
| Size Frontage | 98 Ft ,10 In |
| Size Irregular | 98.9 X 177.8 Ft |
| Size Total Text | 98.9 X 177.8 Ft |
Rooms
| Level | Type | Length | Width | Dimensions |
|---|---|---|---|---|
| Main Level | Living Room | 3.44 m | 2.97 m | 3.44 m x 2.97 m |
| Main Level | Dining Room | 3.44 m | 2.76 m | 3.44 m x 2.76 m |
| Main Level | Kitchen | 3.44 m | 3.24 m | 3.44 m x 3.24 m |
| Main Level | Primary Bedroom | 2.31 m | 2.85 m | 2.31 m x 2.85 m |
| Main Level | Bedroom 2 | 2.31 m | 2.33 m | 2.31 m x 2.33 m |
| Main Level | Bathroom | 2.34 m | 1.53 m | 2.34 m x 1.53 m |
| Main Level | Other | 2.35 m | 1.84 m | 2.35 m x 1.84 m |
| Main Level | Bedroom 3 | 2.35 m | 1.84 m | 2.35 m x 1.84 m |
Utilities
| Wireless | Available |
| Electricity Connected | Connected |
Sean Murphy
Salesperson
seanandkaterealestate.com/
105-1329 Gardiners Rd
Kingston, Ontario K7P 0L8
(613) 389-7777
remaxfinestrealty.com/

Kate Vadala
Broker
105-1329 Gardiners Rd
Kingston, Ontario K7P 0L8
(613) 389-7777
remaxfinestrealty.com/

The trademarks REALTOR®, REALTORS®, and the REALTOR® logo are controlled by The Canadian Real Estate Association (CREA) and identify real estate professionals who are members of CREA. The trademarks MLS®, Multiple Listing Service® and the associated logos are owned by The Canadian Real Estate Association (CREA) and identify the quality of services provided by real estate professionals who are members of CREA. The trademark DDF® is owned by The Canadian Real Estate Association (CREA) and identifies CREA's Data Distribution Facility (DDF®)
August 04 2026 06:08:10
Kingston & Area Real Estate Association
RE/MAX Finest Realty Inc., Brokerage