

1848 County Road 9 Greater Napanee, Ontario K7R 3K8

$649,900
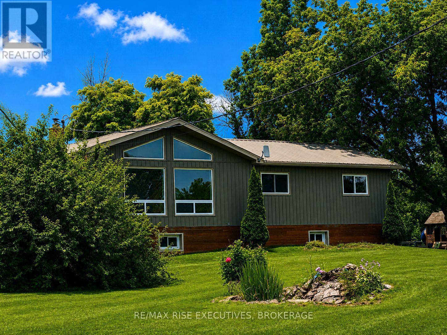
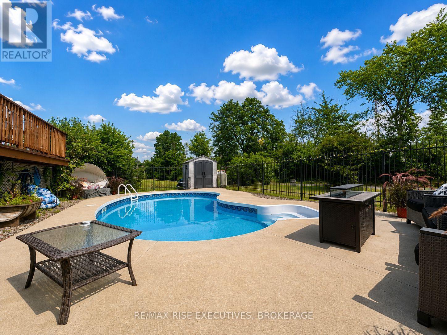
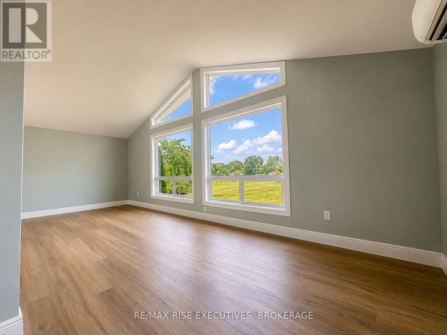
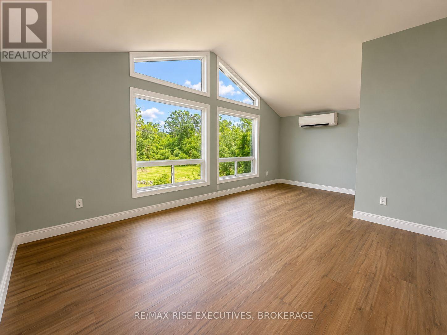
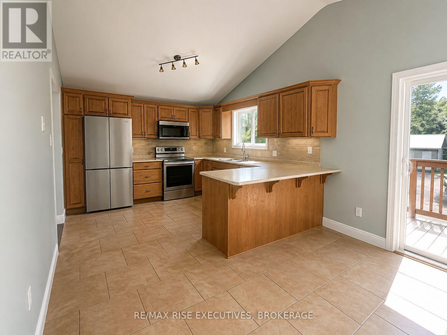
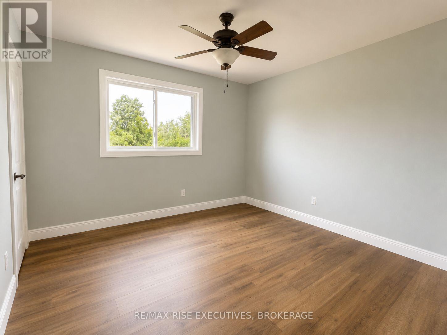
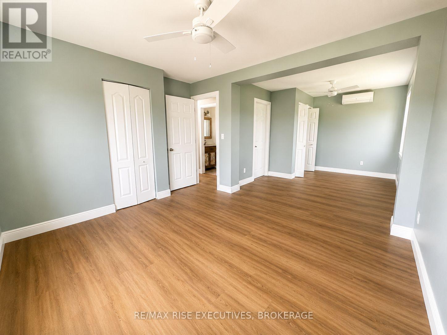
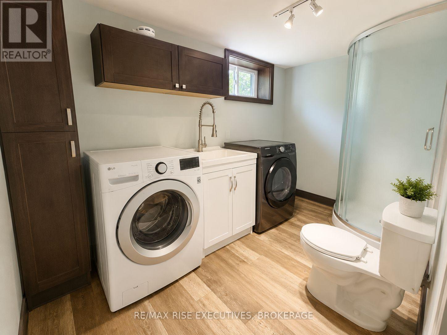
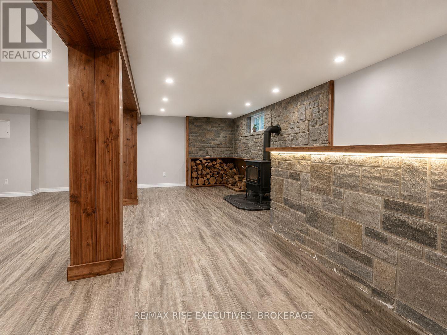
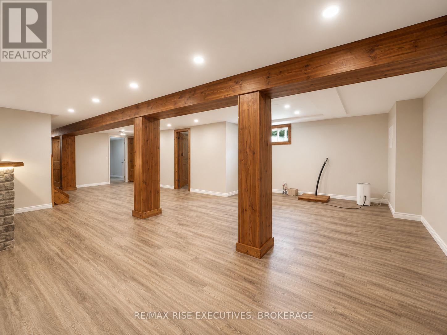
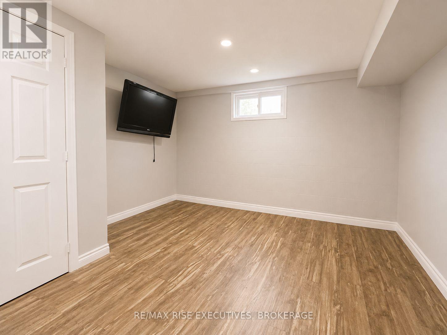
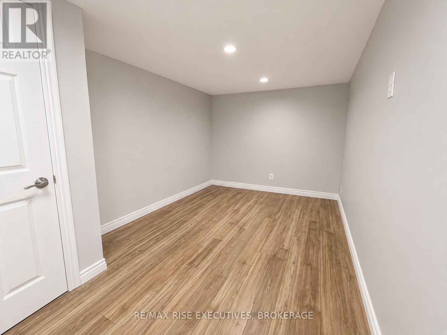
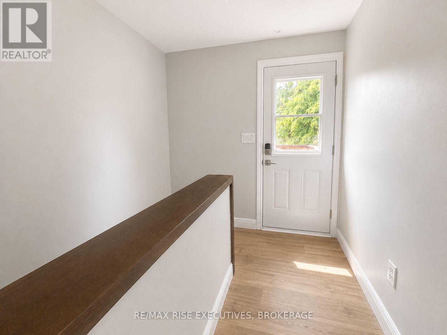
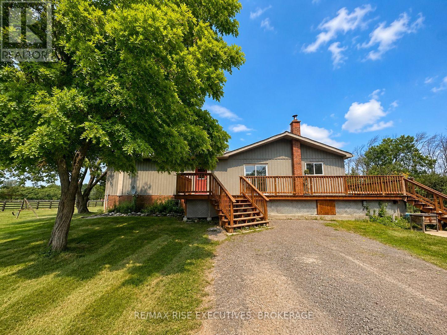
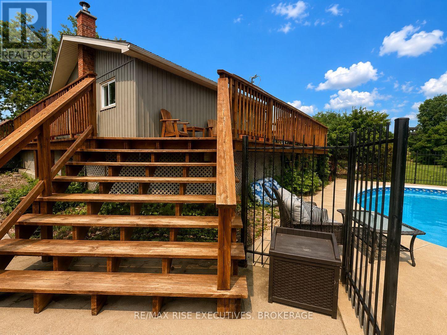
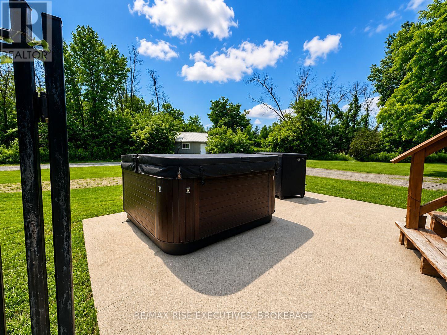
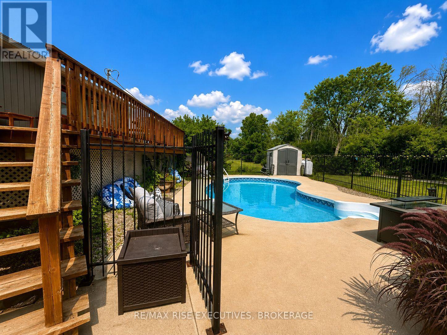
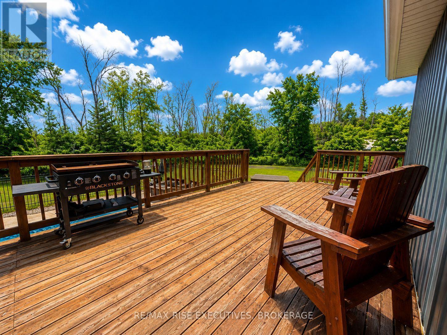
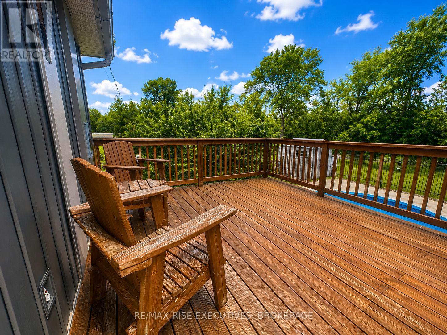
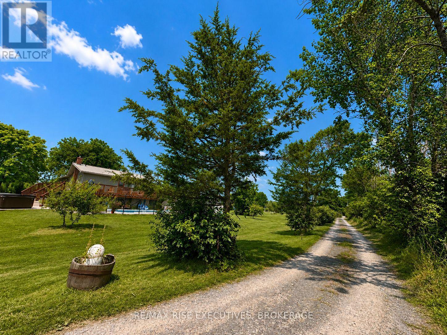
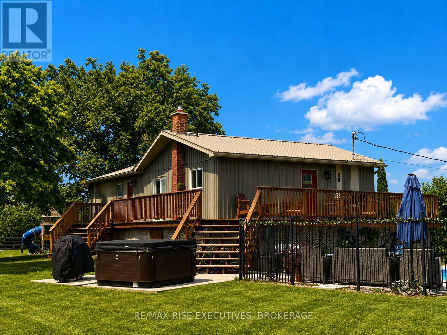
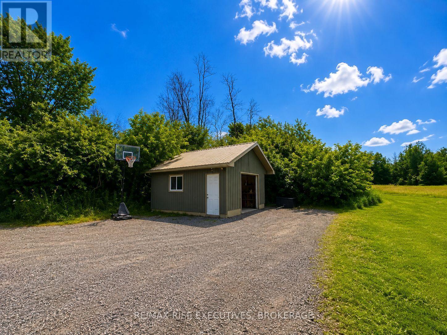
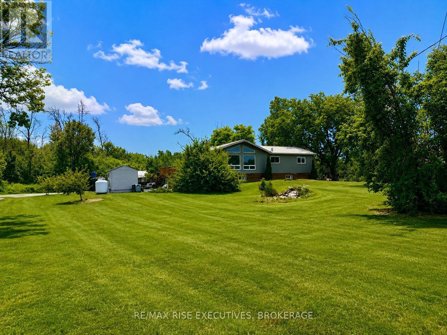
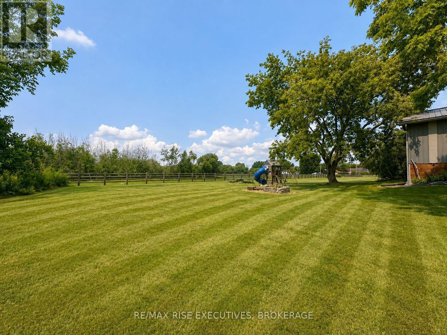
Escape to the peace of country living without sacrificing the convenience of being just minutes from town. Set on a picturesque 4-acre property, this beautifully maintained 4-bedroom, 2-bathroom home offers the perfect balance of privacy, comfort, and everyday functionality. Inside, you'll find a bright, welcoming interior highlighted by soaring vaulted ceilings in the kitchen and living room, creating an open, airy feel. Large windows flood the home with natural light while showcasing the surrounding landscape, bringing the outdoors in. The thoughtfully designed kitchen features modern appliances, plenty of storage, and a functional layout that's equally suited for busy family life and entertaining. The fully finished basement adds valuable living space and endless flexibility, whether you're envisioning a family room, home gym, games room, office, or guest retreat. Step outside and discover your own backyard oasis. An expansive deck overlooks the inviting in-ground pool, offering the perfect setting for summer barbecues, relaxing afternoons in the sun, or entertaining family and friends. Beyond the landscaped yard, the property's four acres provide room to explore, play, garden, or simply enjoy the beauty and tranquility of nature. Offering the serenity of rural living with the convenience of nearby amenities, this exceptional property is a rare opportunity to enjoy the best of both worlds. Come experience everything this remarkable home has to offer. (id:29295)
Property Details
| MLS® Number | X13640978 |
| Property Type | Single Family |
| Community Name | 58 - Greater Napanee |
| Amenities Near By | Hospital, Place Of Worship |
| Community Features | School Bus |
| Features | Wooded Area, Carpet Free, Sump Pump |
| Parking Space Total | 5 |
| Pool Features | Salt Water Pool |
| Pool Type | Inground Pool |
Building
| Bathroom Total | 2 |
| Bedrooms Above Ground | 2 |
| Bedrooms Below Ground | 2 |
| Bedrooms Total | 4 |
| Appliances | Water Heater, Water Softener, Dishwasher, Dryer, Microwave, Stove, Washer, Window Coverings, Refrigerator |
| Architectural Style | Bungalow |
| Basement Development | Finished |
| Basement Type | Full (finished) |
| Construction Style Attachment | Detached |
| Cooling Type | Central Air Conditioning |
| Exterior Finish | Vinyl Siding |
| Fireplace Present | Yes |
| Fireplace Total | 1 |
| Foundation Type | Block |
| Heating Fuel | Propane, Wood |
| Heating Type | Heat Pump |
| Stories Total | 1 |
| Size Interior | 1,100 - 1,500 Ft2 |
| Type | House |
| Utility Water | Dug Well |
Parking
| Detached Garage | |
| Garage |
Land
| Acreage | Yes |
| Land Amenities | Hospital, Place Of Worship |
| Sewer | Septic System |
| Size Depth | 826 Ft |
| Size Frontage | 214 Ft |
| Size Irregular | 214 X 826 Ft |
| Size Total Text | 214 X 826 Ft|2 - 4.99 Acres |
Rooms
| Level | Type | Length | Width | Dimensions |
|---|---|---|---|---|
| Basement | Bedroom 4 | 3.71 m | 3.23 m | 3.71 m x 3.23 m |
| Basement | Recreational, Games Room | 7.19 m | 11.38 m | 7.19 m x 11.38 m |
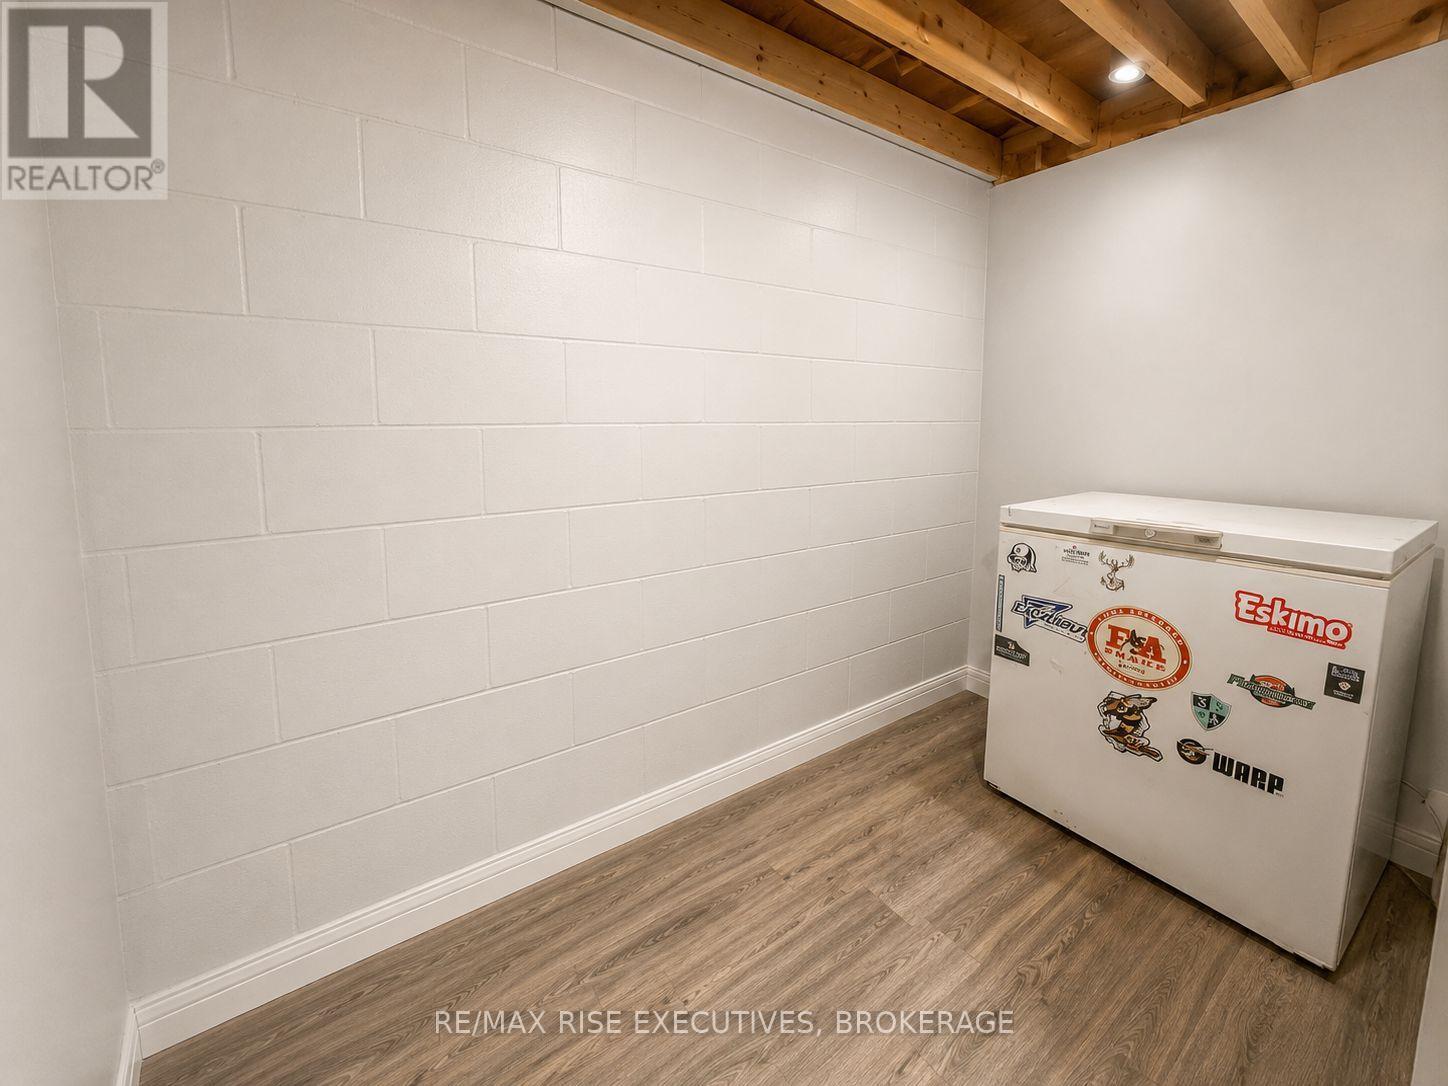
| Basement | Other | 1.24 m | 3.2 m | 1.24 m x 3.2 m |
| Basement | Other | 1.24 m | 2.69 m | 1.24 m x 2.69 m |
| Basement | Bathroom | 2.03 m | 3.33 m | 2.03 m x 3.33 m |
| Basement | Other | 1.42 m | 2.74 m | 1.42 m x 2.74 m |
| Basement | Bedroom 3 | 2.84 m | 4.27 m | 2.84 m x 4.27 m |
| Main Level | Dining Room | 3.53 m | 3.63 m | 3.53 m x 3.63 m |
| Main Level | Living Room | 3.91 m | 7.01 m | 3.91 m x 7.01 m |
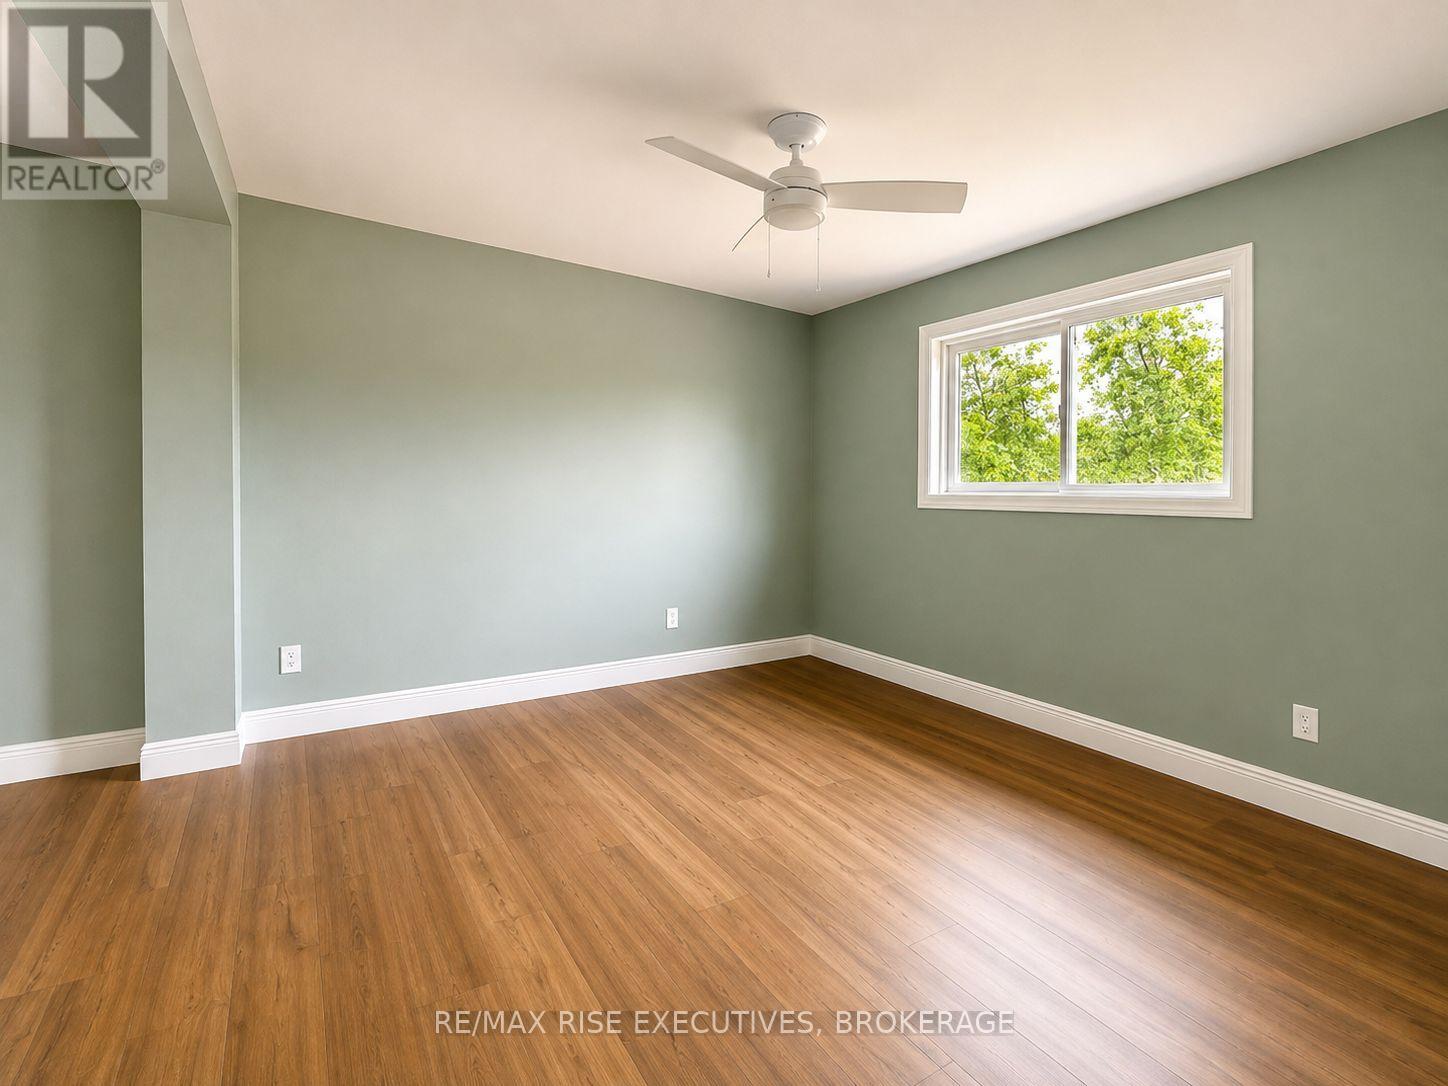
| Main Level | Primary Bedroom | 6.98 m | 3.96 m | 6.98 m x 3.96 m |
| Main Level | Bedroom 2 | 3.33 m | 3.68 m | 3.33 m x 3.68 m |
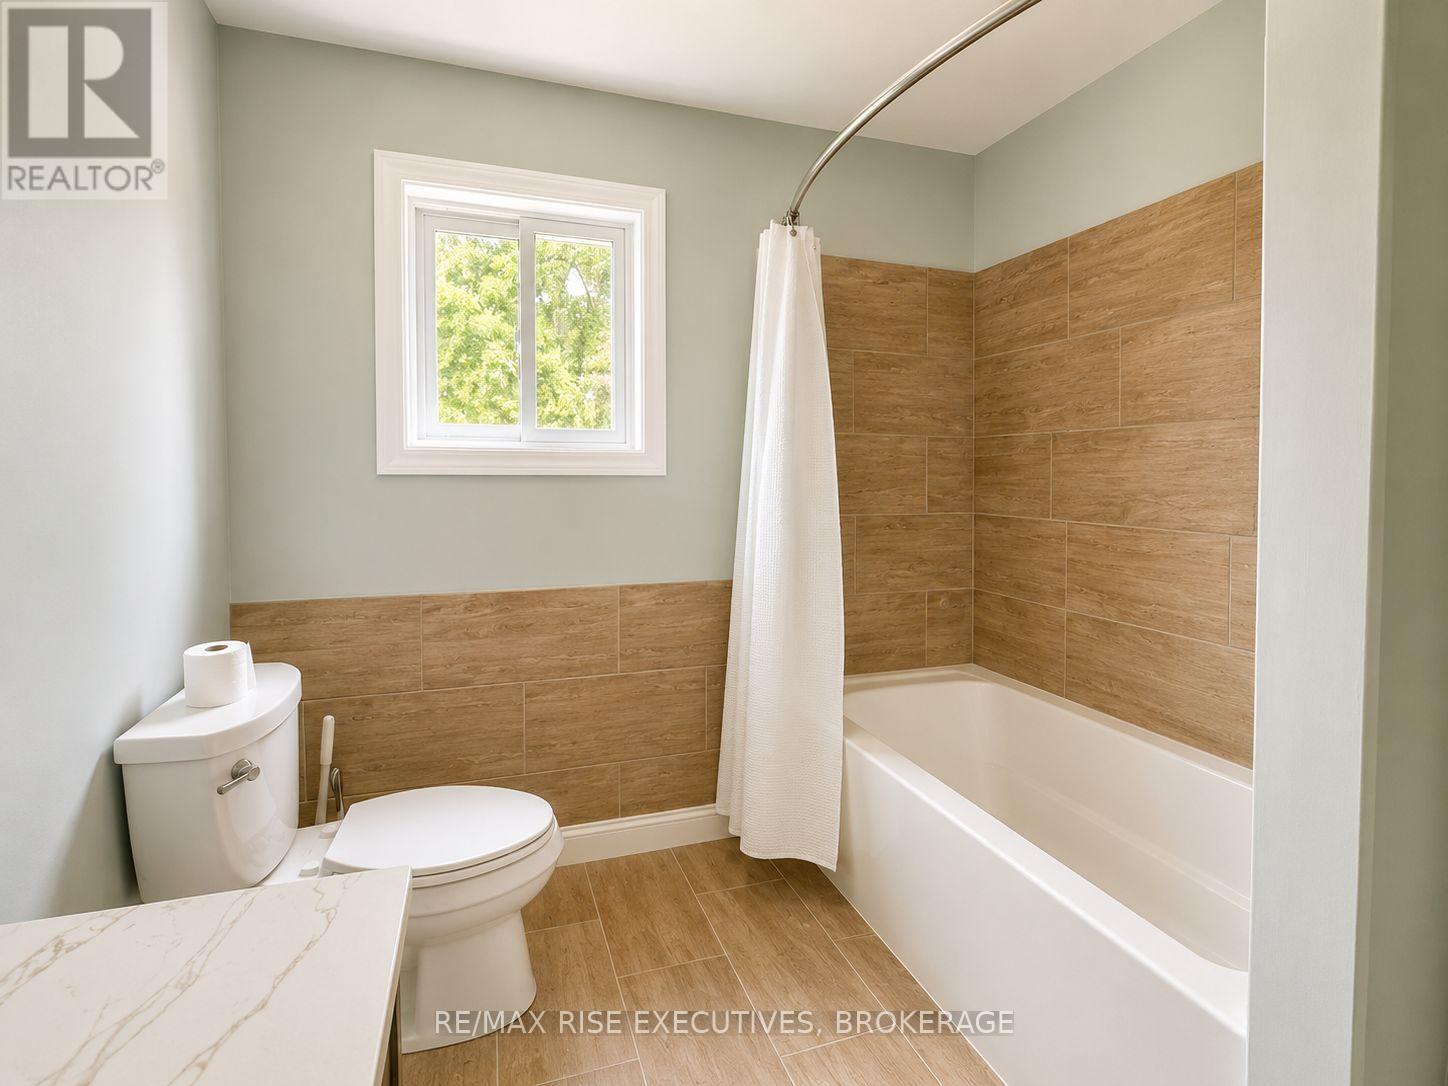
| Main Level | Bathroom | 2.51 m | 2.36 m | 2.51 m x 2.36 m |

Dorian Hartley
Salesperson
www.remaxrise.com/
110-623 Fortune Cres
Kingston, Ontario K7P 0L5
(613) 546-4208
www.remaxrise.com/
Bec Ryttersgaard
Salesperson
110-623 Fortune Cres
Kingston, Ontario K7P 0L5
(613) 546-4208
www.remaxrise.com/

The trademarks REALTOR®, REALTORS®, and the REALTOR® logo are controlled by The Canadian Real Estate Association (CREA) and identify real estate professionals who are members of CREA. The trademarks MLS®, Multiple Listing Service® and the associated logos are owned by The Canadian Real Estate Association (CREA) and identify the quality of services provided by real estate professionals who are members of CREA. The trademark DDF® is owned by The Canadian Real Estate Association (CREA) and identifies CREA's Data Distribution Facility (DDF®)
August 10 2026 11:40:21
Kingston & Area Real Estate Association
RE/MAX Rise Executives, Brokerage