

1061 Lombardy Street Kingston, Ontario K7M 8M6

$679,900
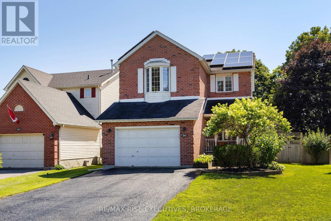
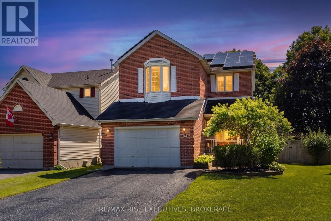
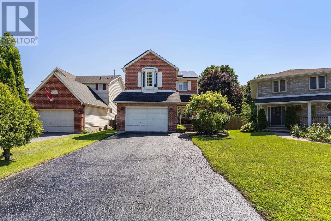
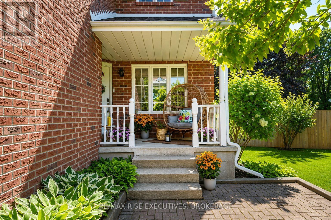
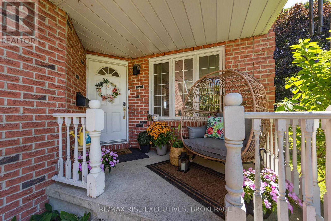
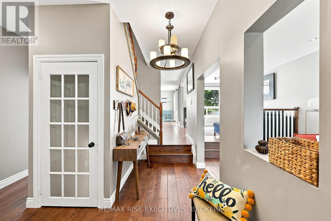
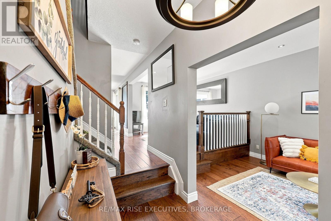
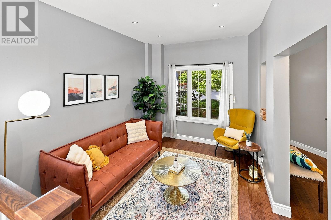
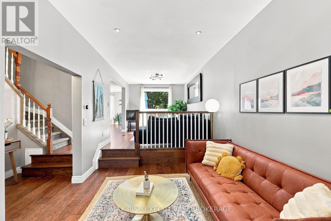
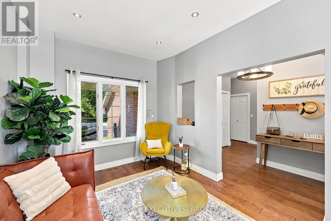
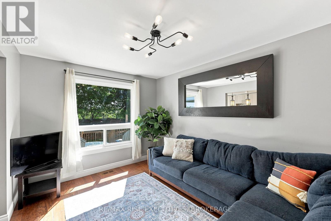
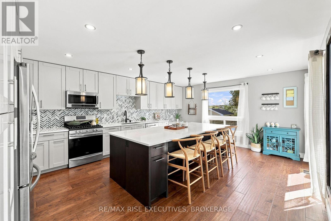
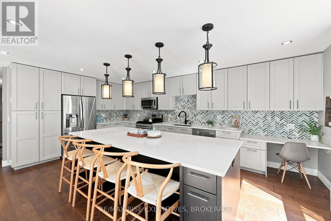
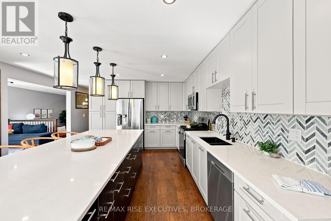
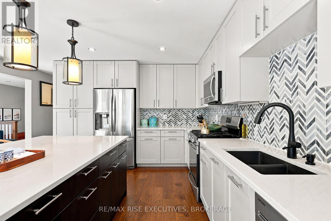
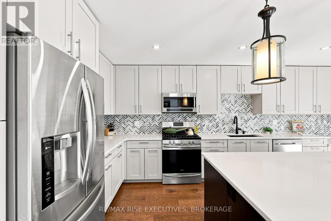
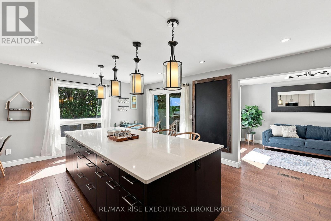
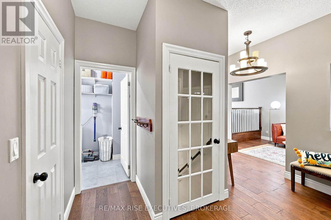
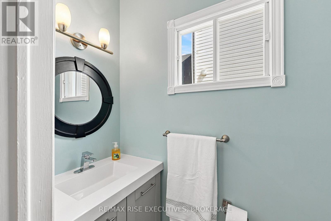
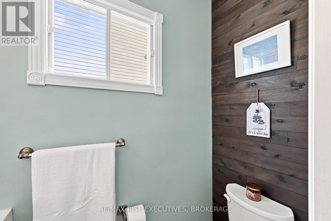
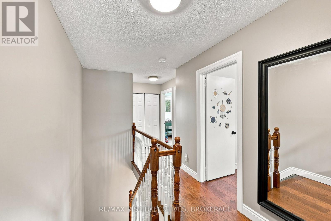
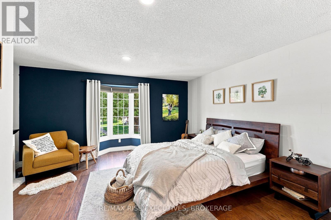
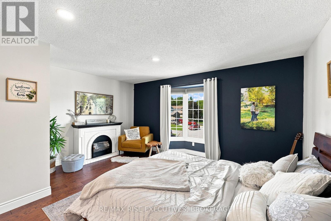
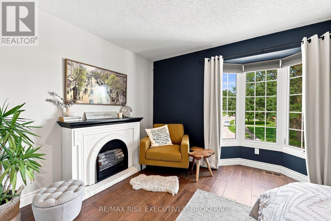
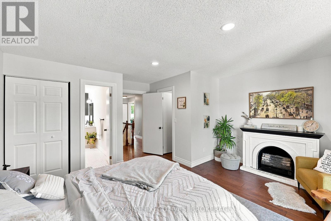
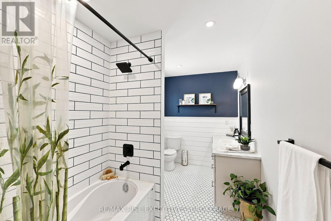
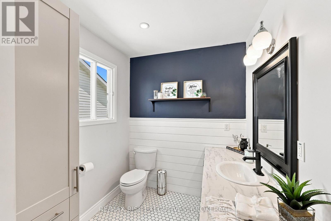
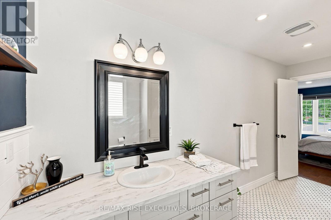
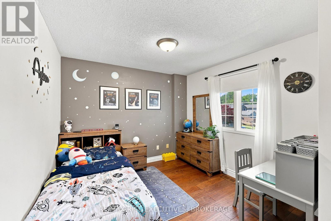
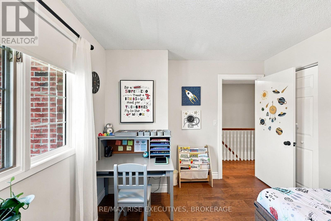
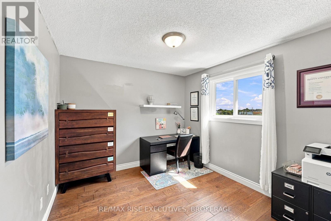
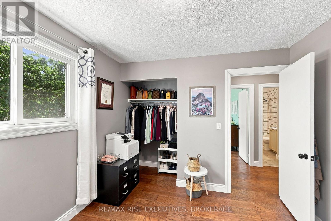
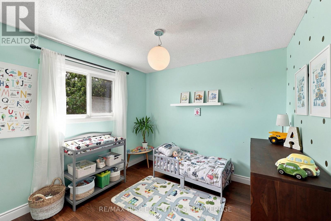
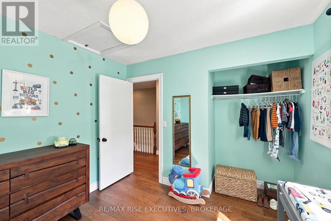
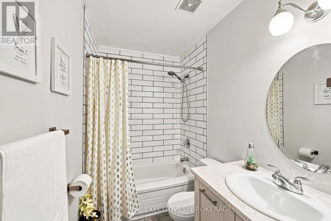
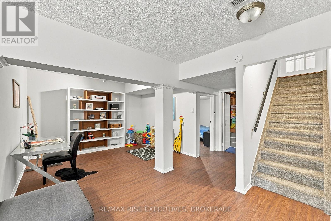
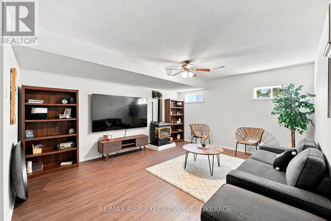
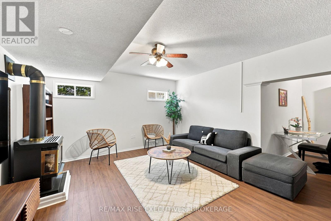
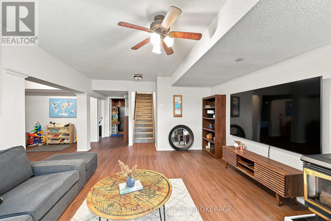
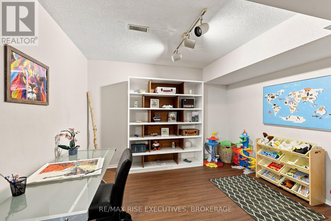
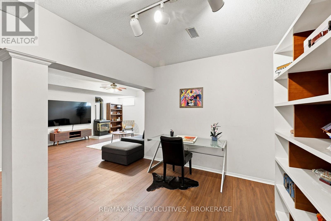
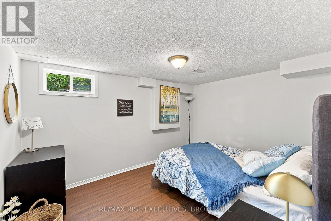
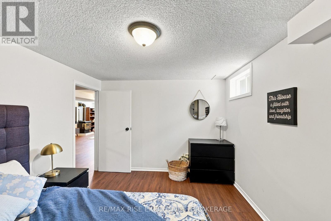
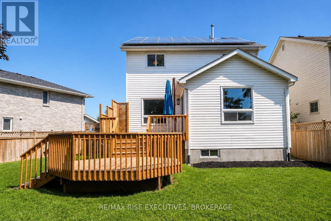
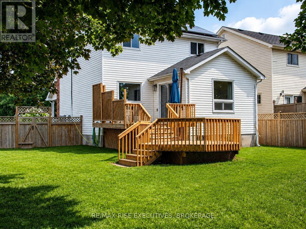
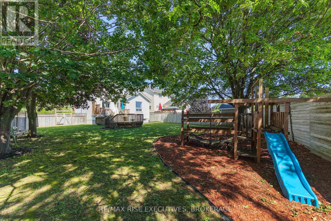
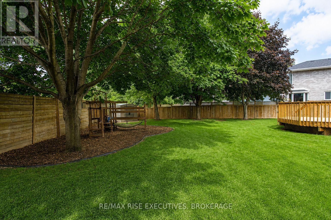
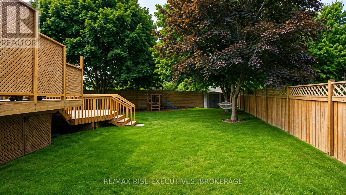
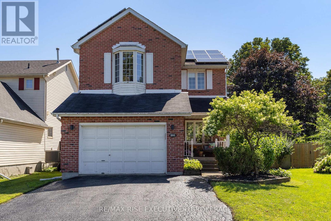
The best part: the fully paid-off solar panels pay approx. $285 per month in income! Welcome to this beautifully renovated and meticulously maintained 4+1 bedroom, 2.5 bathroom, two-storey home with a 1.5-car garage, ideally located on a quiet street in the family-friendly Bayridge neighbourhood. The main level features attractive wide-plank engineered hardwood flooring and a stunning renovated kitchen complete with an oversized island, quartz countertops, stylish cabinetry, under-cabinet lighting and a custom tile backsplash. The kitchen overlooks the expansive, fully fenced backyard-perfect for everyday family living and entertaining. Upstairs, you'll find four generously sized bedrooms, including a spacious primary retreat with ample closet space, a sitting area and a beautifully renovated four-piece ensuite. The ensuite features stylish honeycomb tile with luxurious in-floor radiant heating beneath it. All three bathrooms have been thoughtfully updated, including a convenient powder room on the main floor. The finished lower level offers even more living space, featuring new flooring installed in 2026, a large recreation room and a fifth bedroom-ideal for guests, a home office, teenagers or extended family. Outside, enjoy the large new two-tier deck completed in 2026, plenty of room for children to play and the added privacy of having no rear neighbours. Major 2026 updates include a new furnace, new basement flooring and a new two-tier deck. With its paid-off income-generating solar panels: an exceptional benefit that helps offset monthly household expenses, thoughtful renovations, generous layout and exceptional backyard setting, this is the kind of home where families can settle in, grow and put down roots. (id:29295)
Property Details
| MLS® Number | X13645476 |
| Property Type | Single Family |
| Community Name | 37 - South of Taylor-Kidd Blvd |
| Equipment Type | Water Heater |
| Features | Solar Equipment |
| Parking Space Total | 5 |
| Rental Equipment Type | Water Heater |
Building
| Bathroom Total | 3 |
| Bedrooms Above Ground | 4 |
| Bedrooms Below Ground | 1 |
| Bedrooms Total | 5 |
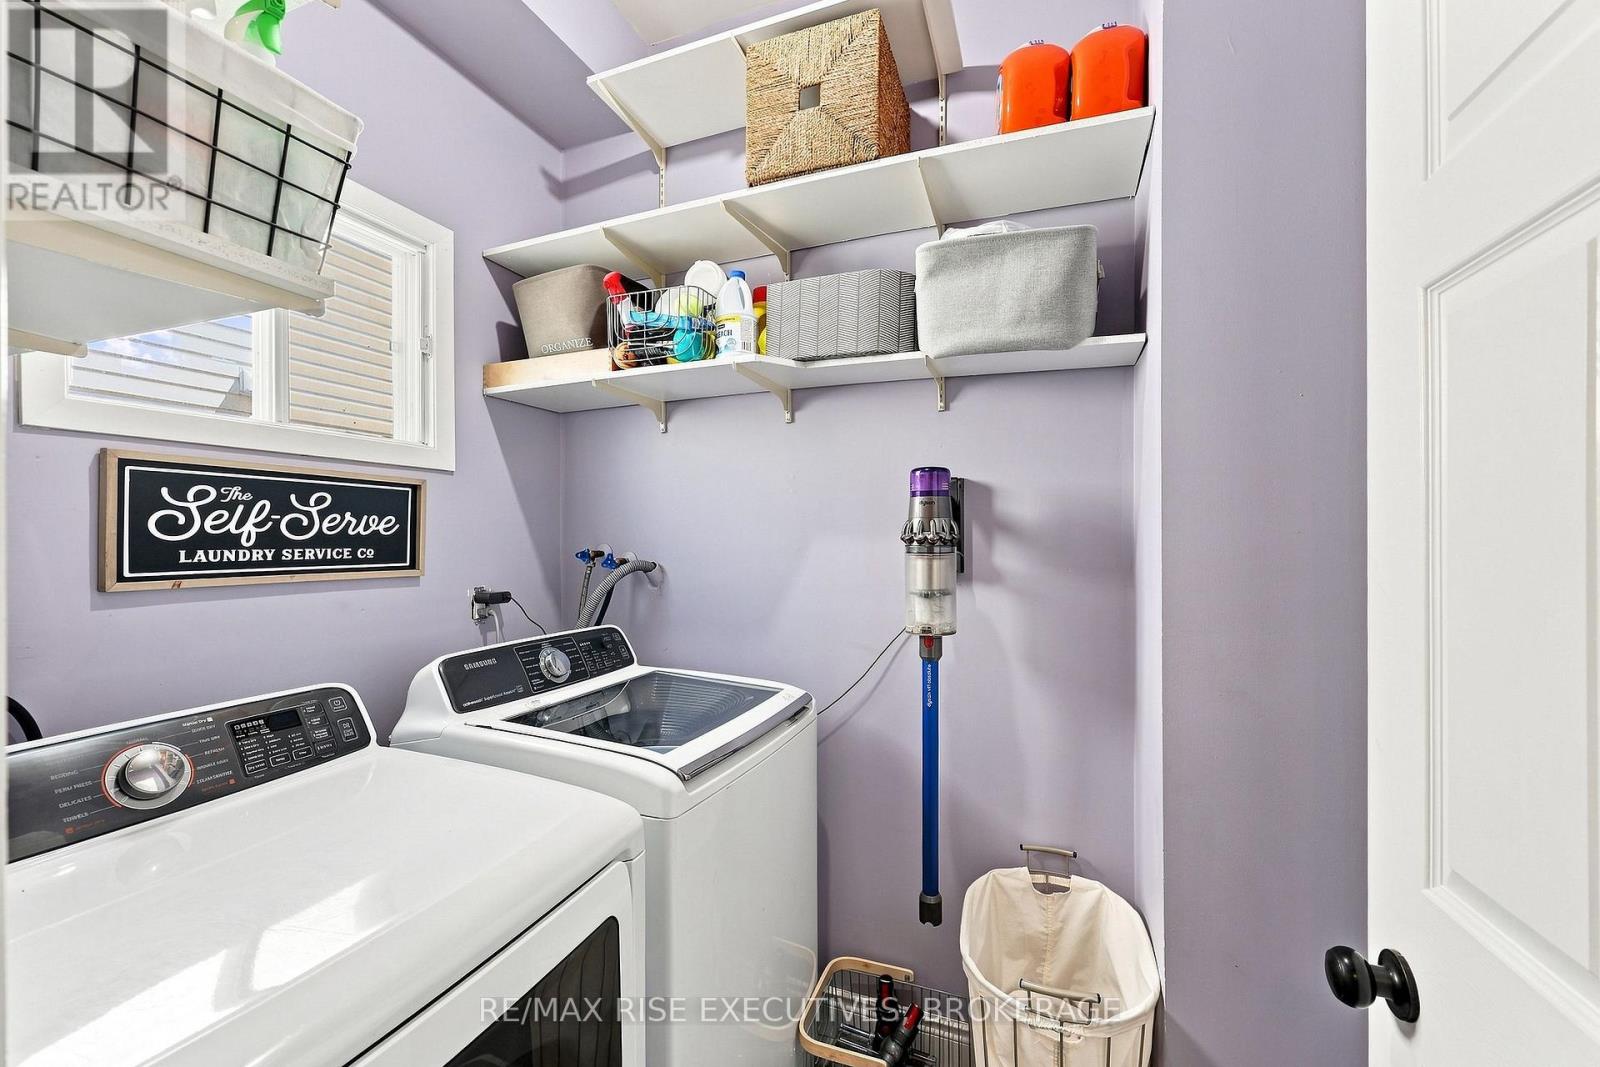
| Appliances | Dishwasher, Dryer, Microwave, Stove, Washer, Refrigerator |
| Basement Development | Finished |
| Basement Type | Full (finished) |
| Construction Style Attachment | Detached |
| Cooling Type | Central Air Conditioning |
| Exterior Finish | Vinyl Siding, Brick |
| Foundation Type | Block |
| Half Bath Total | 1 |
| Heating Fuel | Natural Gas |
| Heating Type | Forced Air |
| Stories Total | 2 |
| Size Interior | 1,500 - 2,000 Ft2 |
| Type | House |
| Utility Water | Municipal Water |
Parking
| Attached Garage | |
| Garage |
Land
| Acreage | No |
| Sewer | Sanitary Sewer |
| Size Depth | 164 Ft ,10 In |
| Size Frontage | 11 Ft ,2 In |
| Size Irregular | 11.2 X 164.9 Ft |
| Size Total Text | 11.2 X 164.9 Ft|under 1/2 Acre |
Rooms
| Level | Type | Length | Width | Dimensions |
|---|---|---|---|---|
| Second Level | Primary Bedroom | 4.71 m | 5.3 m | 4.71 m x 5.3 m |
| Second Level | Bedroom 2 | 3.42 m | 3.08 m | 3.42 m x 3.08 m |
| Second Level | Bedroom 3 | 3.02 m | 3.04 m | 3.02 m x 3.04 m |
| Second Level | Bedroom 4 | 3.23 m | 3.03 m | 3.23 m x 3.03 m |
| Basement | Recreational, Games Room | 7.36 m | 7.91 m | 7.36 m x 7.91 m |
| Basement | Bedroom 5 | 2.89 m | 3.72 m | 2.89 m x 3.72 m |
| Main Level | Living Room | 0.97 m | 4.12 m | 0.97 m x 4.12 m |
| Main Level | Family Room | 2.97 m | 3.73 m | 2.97 m x 3.73 m |
| Main Level | Kitchen | 4.66 m | 6.03 m | 4.66 m x 6.03 m |
| Main Level | Bathroom | 0.9 m | 2.06 m | 0.9 m x 2.06 m |
Utilities
| Wireless | Available |
Amal Bukhari
Broker
110-623 Fortune Cres
Kingston, Ontario K7P 0L5
(613) 546-4208
www.remaxrise.com/

The trademarks REALTOR®, REALTORS®, and the REALTOR® logo are controlled by The Canadian Real Estate Association (CREA) and identify real estate professionals who are members of CREA. The trademarks MLS®, Multiple Listing Service® and the associated logos are owned by The Canadian Real Estate Association (CREA) and identify the quality of services provided by real estate professionals who are members of CREA. The trademark DDF® is owned by The Canadian Real Estate Association (CREA) and identifies CREA's Data Distribution Facility (DDF®)
August 06 2026 05:38:19
Kingston & Area Real Estate Association
RE/MAX Rise Executives, Brokerage