

B - 108 Main Street Front Of Leeds & Seeleys Bay, Ontario K0H 2N0

$379,900
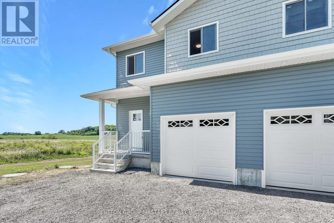
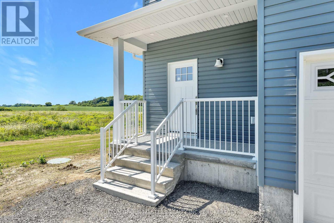
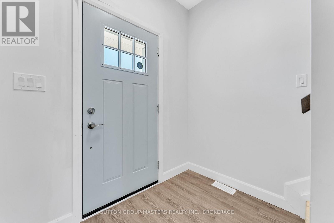
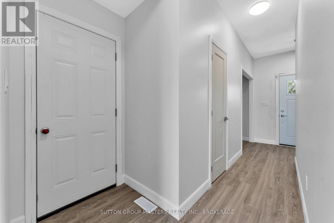
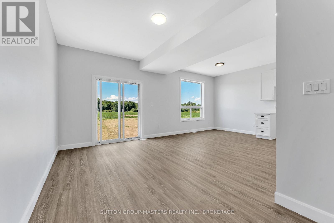
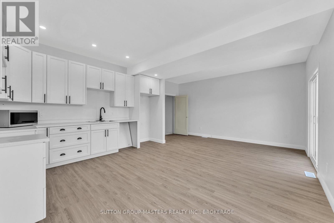
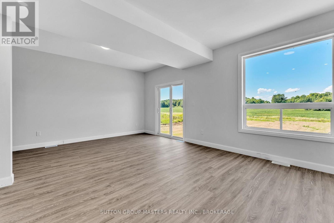
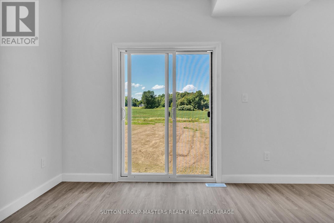
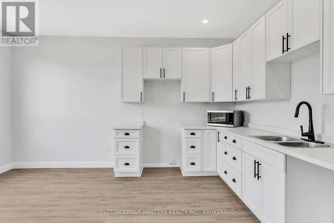
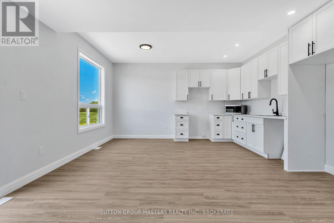
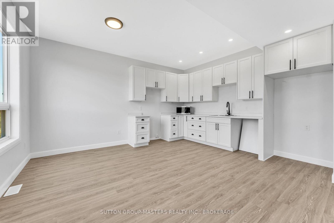
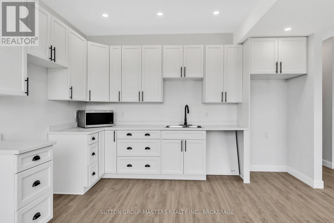
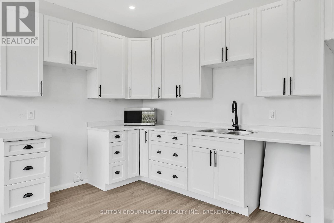
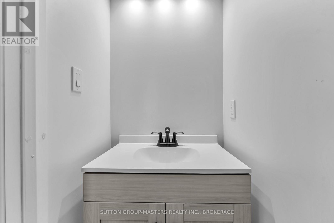
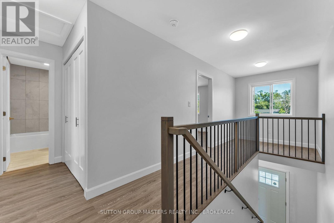
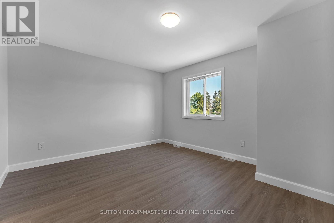
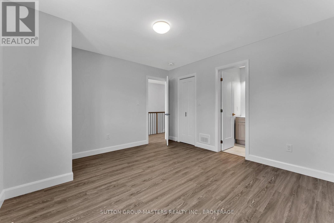
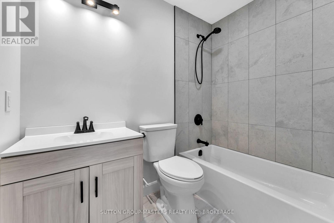
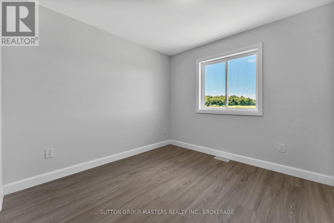
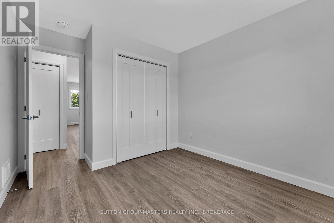
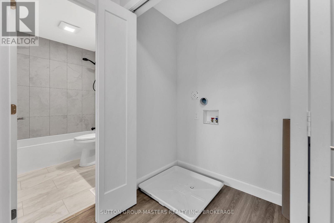
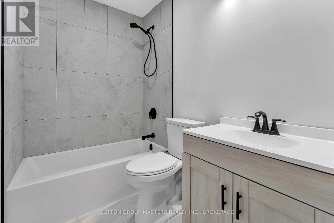
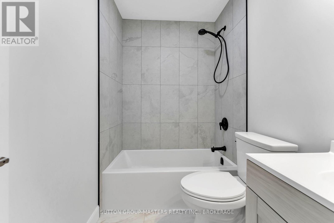
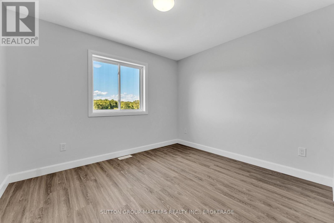
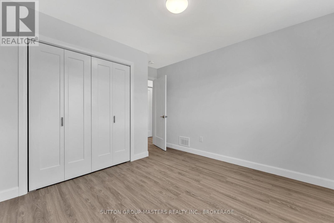
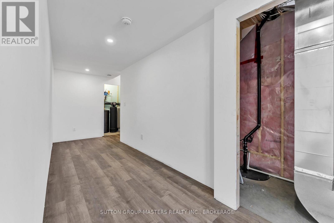
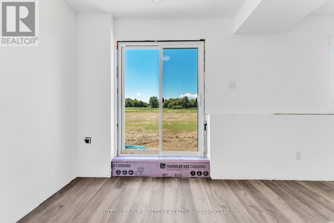
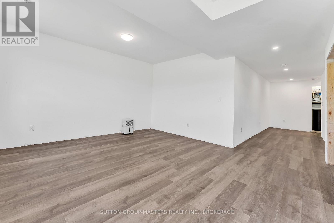
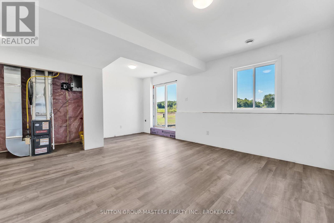
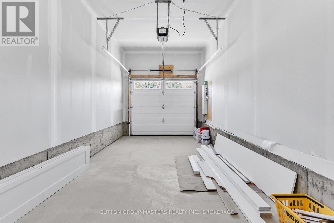
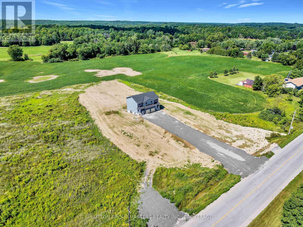
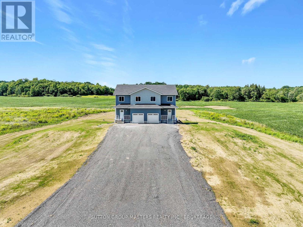
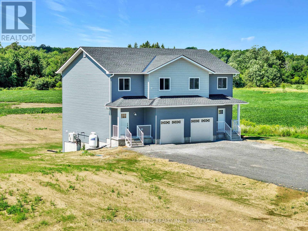
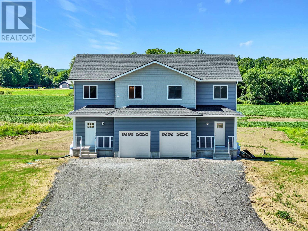
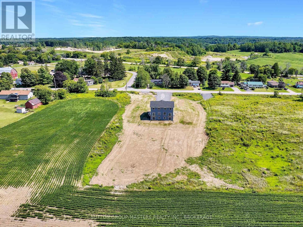
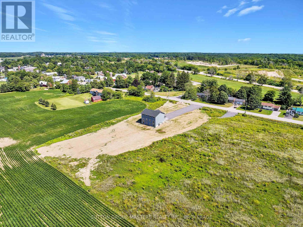
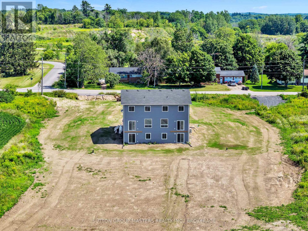
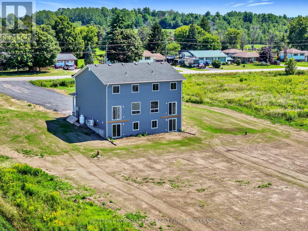
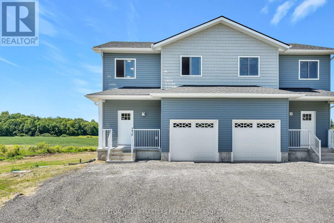
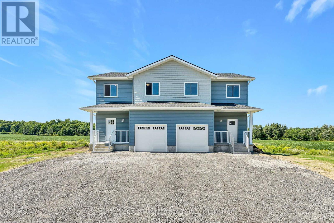
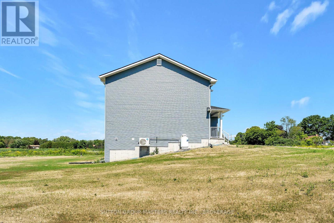
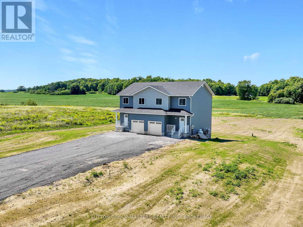
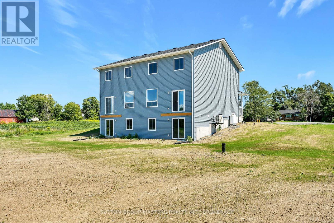
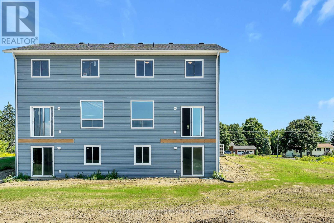
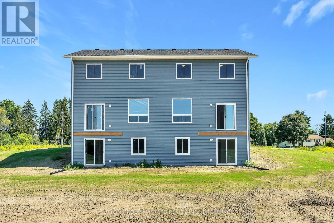
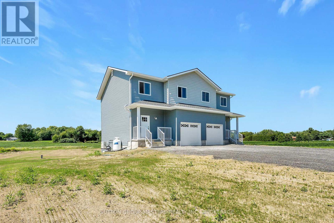
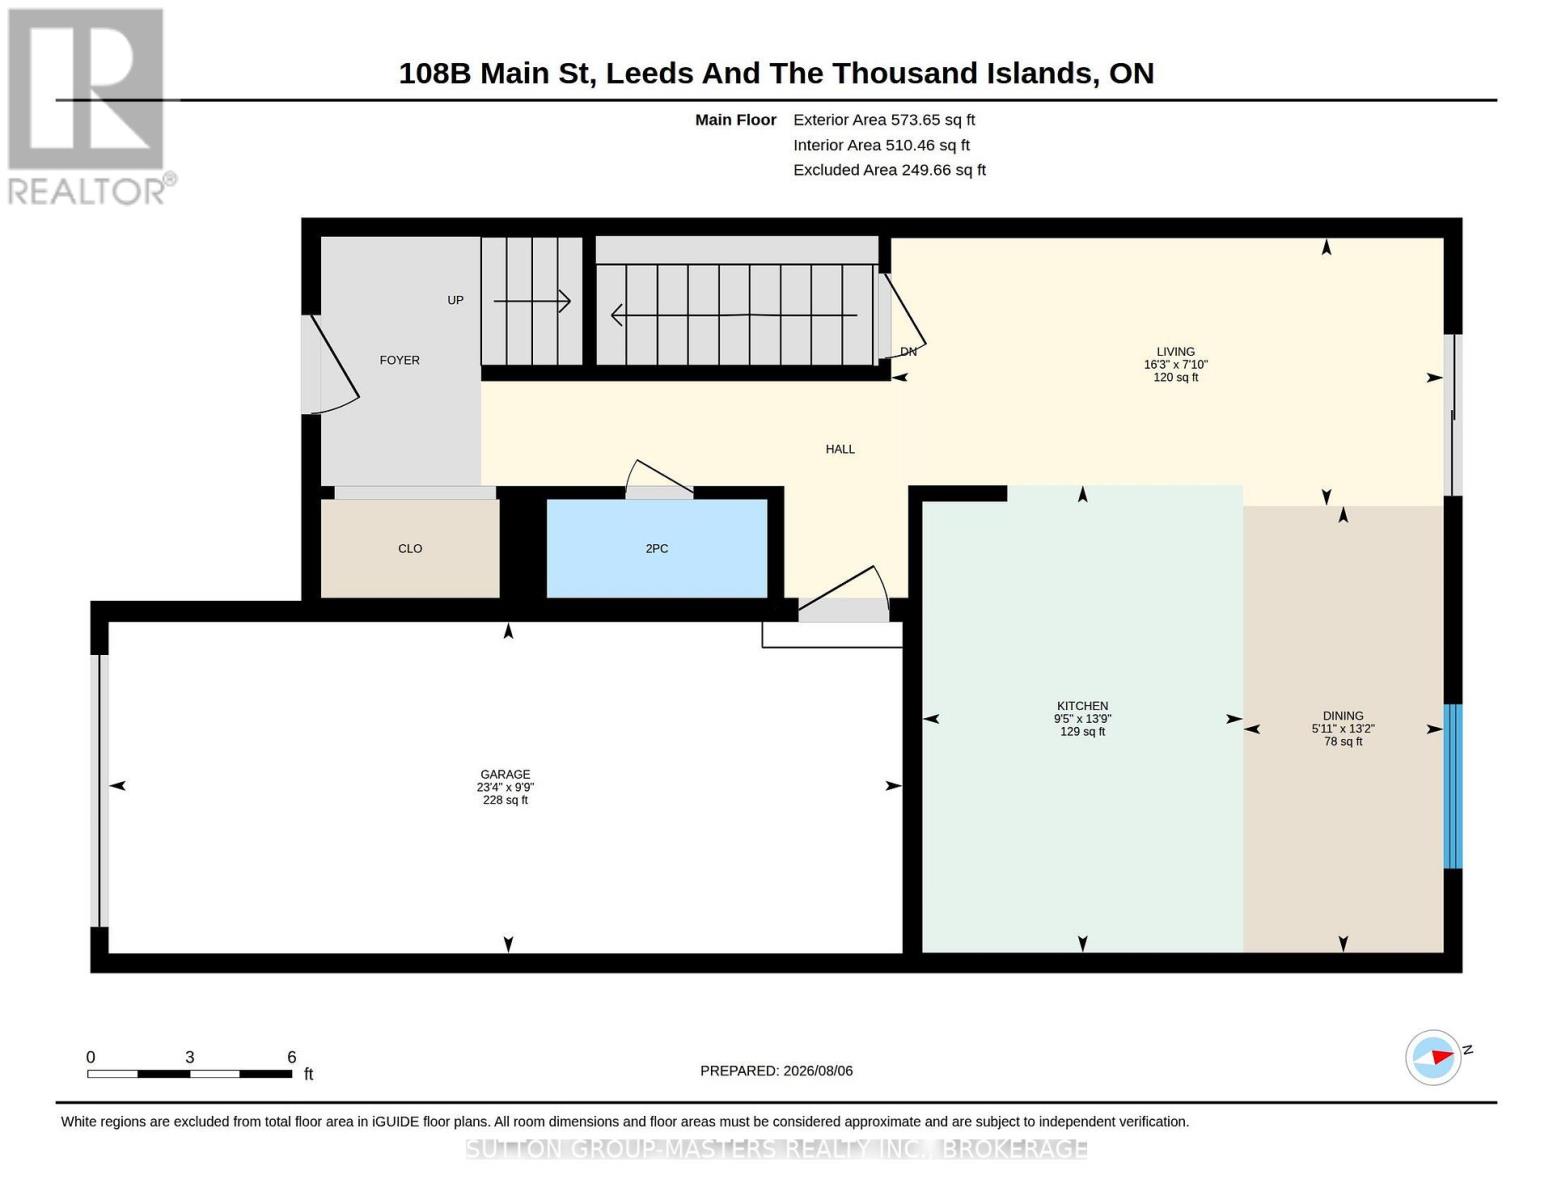
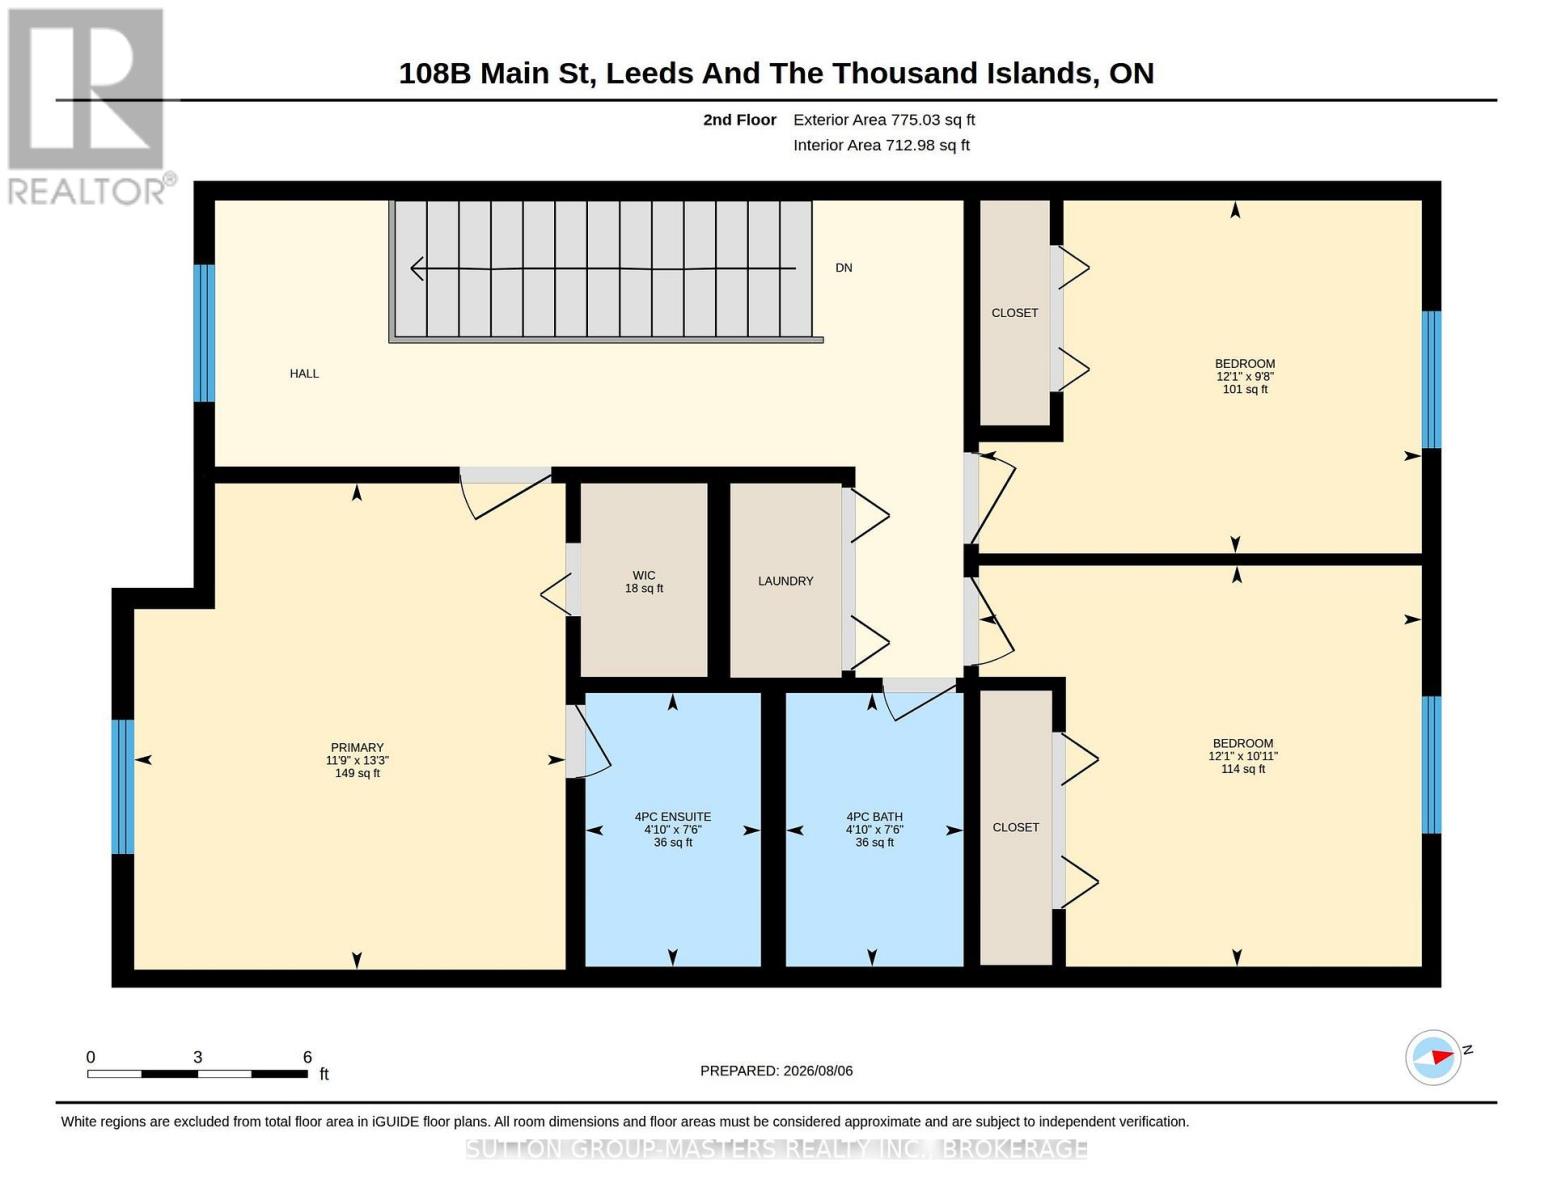
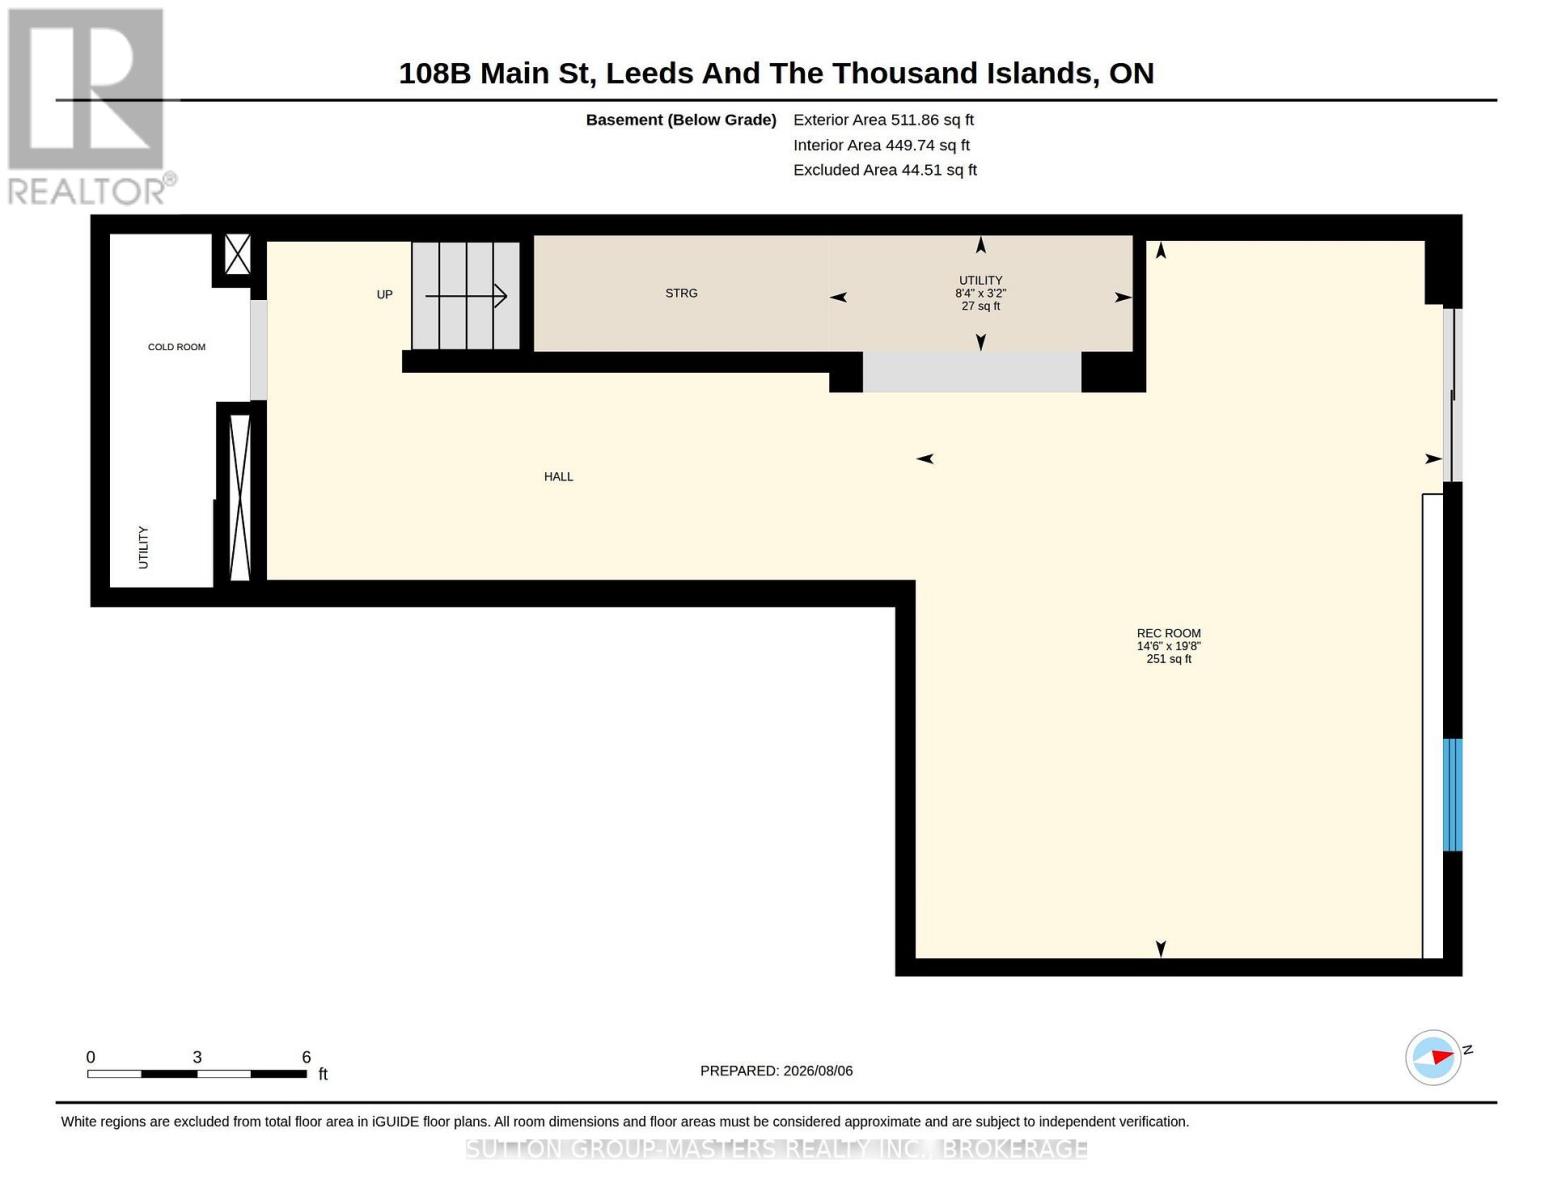
This move-in-ready, newly constructed semi-detached home is located on Main St in Seeley's Bay, Ontario. It features a 3-bedroom, 2.5-bath layout spread over a 2-story floor plan plus a fully finished walkout basement. Main Floor: 9-foot ceilings, bright kitchen with ample cabinets/drawers, open-concept living/dining area, 2-piece powder room, and interior access to a 1-car garage. Second Floor: 3 large bedrooms, including a primary suite with a full ensuite and walk-in closet, an additional 4-piece main bathroom, and a dedicated laundry closet. Lower Level: Fully finished basement, 9-foot ceilings, and a grade-level walkout to the yard. Excellant value in this new home package. (id:29295)
Property Details
| MLS® Number | X13646382 |
| Property Type | Single Family |
| Community Name | 02 - Front of Leeds & Seeleys Bay |
| Equipment Type | None |
| Parking Space Total | 4 |
| Rental Equipment Type | None |
Building
| Bathroom Total | 3 |
| Bedrooms Above Ground | 3 |
| Bedrooms Total | 3 |
| Age | New Building |
| Basement Development | Finished |
| Basement Features | Walk Out |
| Basement Type | N/a (finished) |
| Construction Style Attachment | Semi-detached |
| Exterior Finish | Vinyl Siding |
| Foundation Type | Poured Concrete |
| Half Bath Total | 1 |
| Heating Fuel | Propane |
| Heating Type | Forced Air, Heat Pump |
| Stories Total | 2 |
| Size Interior | 1,500 - 2,000 Ft2 |
| Type | House |
Parking
| Attached Garage | |
| Garage |
Land
| Acreage | No |
| Sewer | Septic System |
| Size Depth | 436 Ft |
| Size Frontage | 150 Ft |
| Size Irregular | 150 X 436 Ft |
| Size Total Text | 150 X 436 Ft |
Rooms
| Level | Type | Length | Width | Dimensions |
|---|---|---|---|---|
| Second Level | Laundry Room | 1.5 m | 1.5 m | 1.5 m x 1.5 m |
| Second Level | Primary Bedroom | 4.05 m | 3.59 m | 4.05 m x 3.59 m |
| Second Level | Bedroom 2 | 3.34 m | 3.69 m | 3.34 m x 3.69 m |
| Second Level | Bedroom 3 | 2.94 m | 3.69 m | 2.94 m x 3.69 m |
| Second Level | Bathroom | 2.28 m | 1.46 m | 2.28 m x 1.46 m |
| Second Level | Bathroom | 2.26 m | 1.48 m | 2.26 m x 1.48 m |
| Lower Level | Recreational, Games Room | 6.01 m | 4.41 m | 6.01 m x 4.41 m |
| Main Level | Living Room | 4.95 m | 2.4 m | 4.95 m x 2.4 m |
| Main Level | Dining Room | 4.01 m | 1.8 m | 4.01 m x 1.8 m |
| Main Level | Kitchen | 4.19 m | 2.88 m | 4.19 m x 2.88 m |
| Main Level | Bathroom | 1.52 m | 2.44 m | 1.52 m x 2.44 m |
Utilities
| Electricity | Installed |

Gary Smith
Salesperson
www.sutton-masters.com/
705 Arlington Park Place - Unit 101
Kingston, Ontario K7M 7E4
(613) 384-5500
www.suttonkingston.com/

Kelley Hineman
Salesperson
www.sutton-masters.com/
705 Arlington Park Place - Unit 101
Kingston, Ontario K7M 7E4
(613) 384-5500
www.suttonkingston.com/

The trademarks REALTOR®, REALTORS®, and the REALTOR® logo are controlled by The Canadian Real Estate Association (CREA) and identify real estate professionals who are members of CREA. The trademarks MLS®, Multiple Listing Service® and the associated logos are owned by The Canadian Real Estate Association (CREA) and identify the quality of services provided by real estate professionals who are members of CREA. The trademark DDF® is owned by The Canadian Real Estate Association (CREA) and identifies CREA's Data Distribution Facility (DDF®)
September 27 2026 08:19:46
Kingston & Area Real Estate Association
Sutton Group-Masters Realty Inc., Brokerage