

30 Mulcaster Street Kingston, Ontario K7M 2V5

$519,000
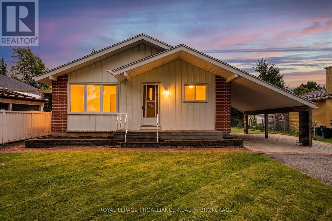
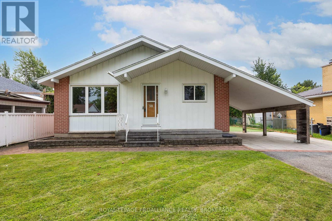
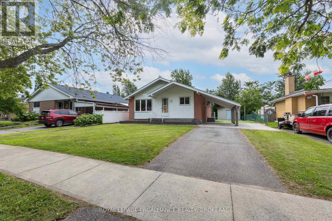
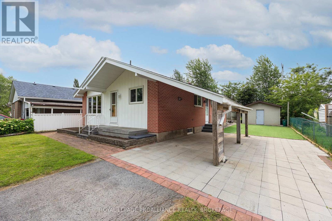
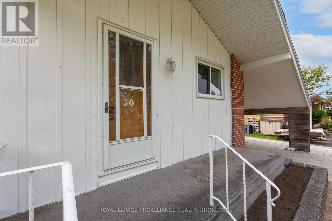
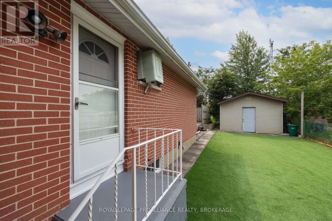
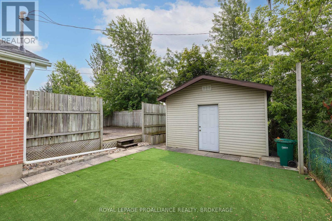
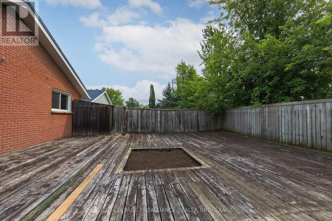
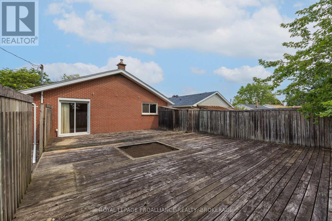
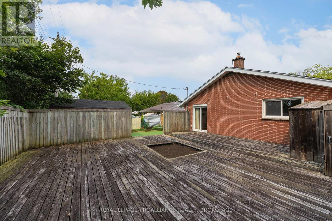
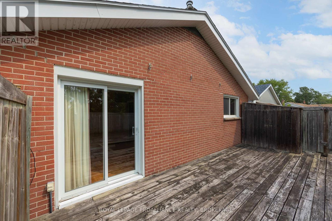
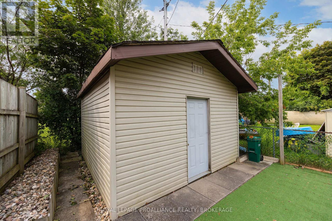
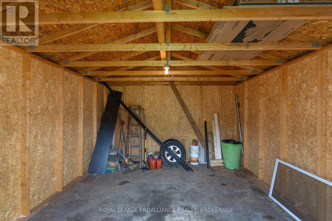
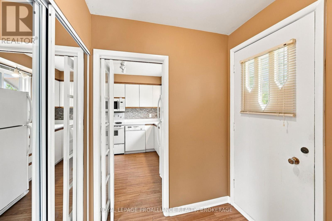
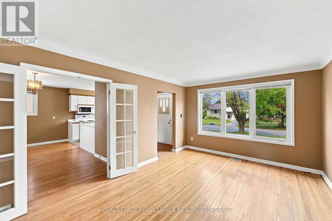
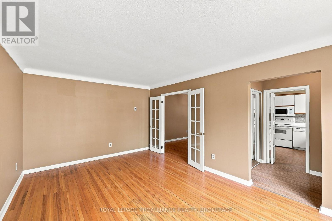
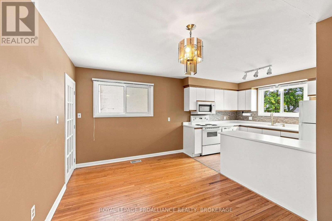
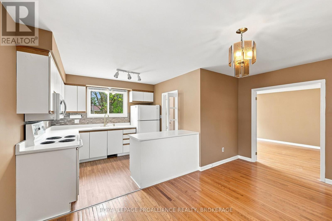
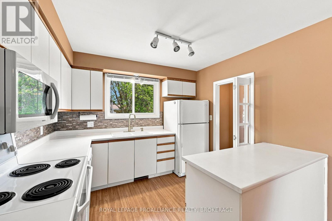
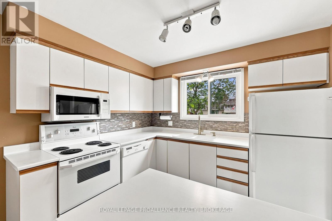
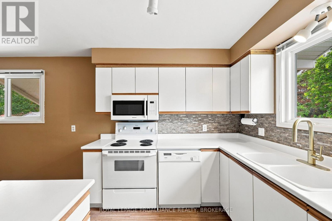
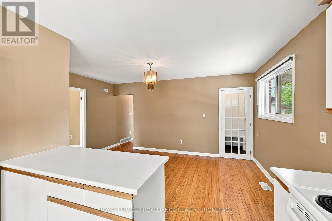
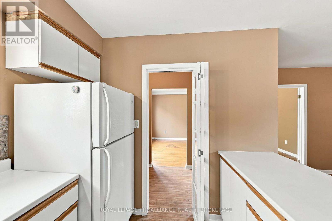
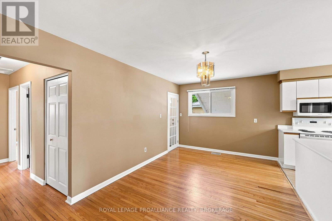
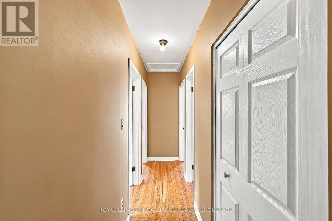
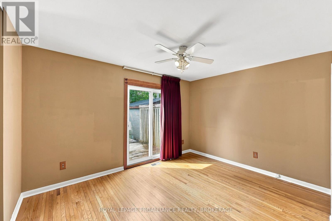
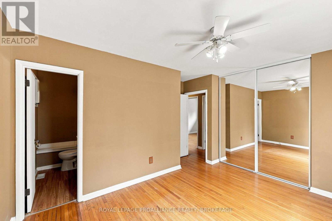
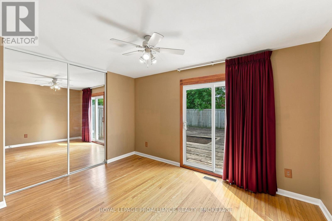
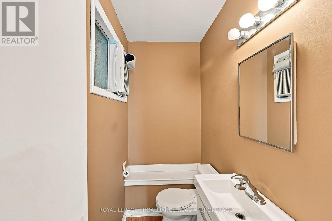
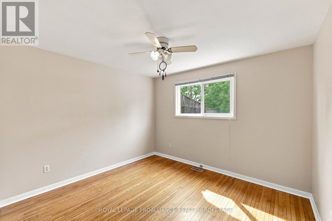
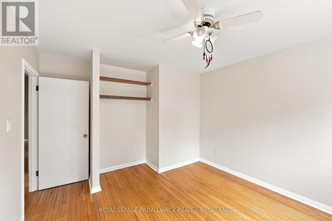
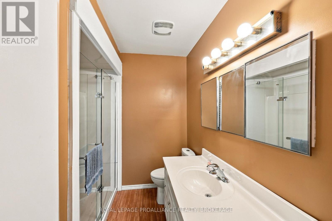
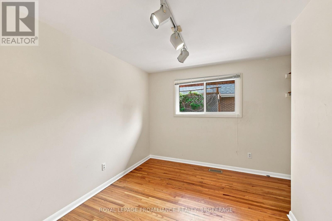
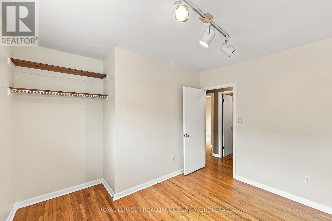
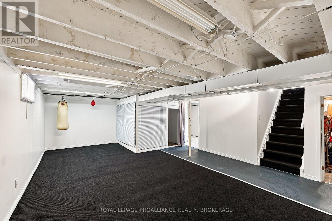
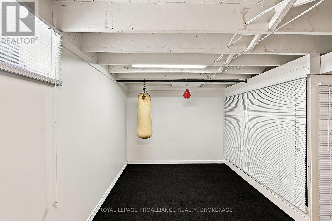
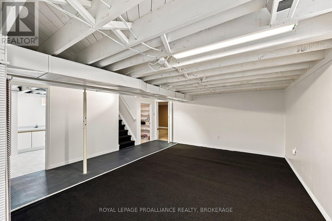
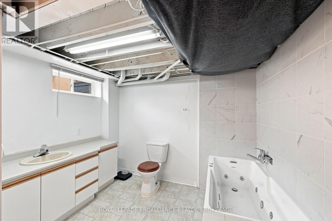
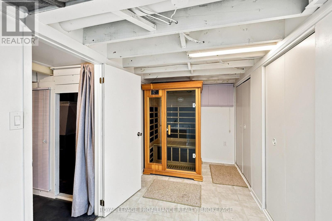
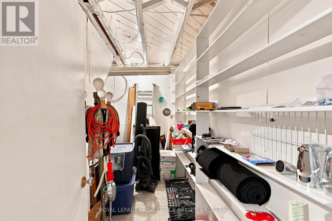
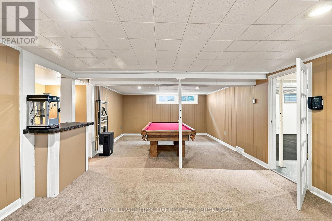
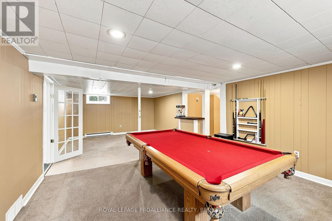
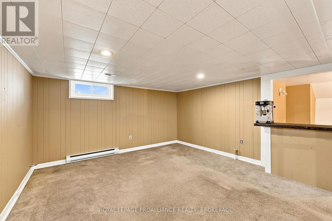
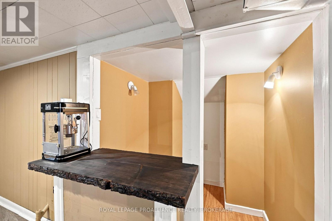
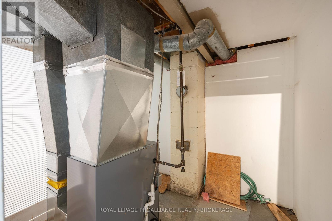
Location, location, location! Welcome to this well-cared-for bungalow situated in the desirable Calvin Park neighbourhood, one of Kingston's most central and family-friendly communities. Enjoy walking distance to five schools, parks, churches, St. Lawrence College, and Kingston's Shopping Centre, with a variety of amenities close at hand. This inviting home features three bedrooms, hardwood flooring, and a spacious primary bedroom complete with a convenient two-piece ensuite. The lower level offers excellent additional living space, including a recreation room, games room with pool table, bar area, and a full bathroom featuring a relaxing jet tub with newly tiled walls. Recent updates include a re-shingled roof (August 2026) and furnace (2023). Included with the property are the fridge, stove, washer, dryer, pool table, sauna, and garden shed, providing excellent value and convenience. A wonderful opportunity to own a comfortable family home in one of Kingston's most convenient and established neighbourhoods. Come see all that 30 Mulcaster Street has to offer! (id:29295)
Property Details
| MLS® Number | X13661076 |
| Property Type | Single Family |
| Community Name | 18 - Central City West |
| Easement | Unknown |
| Features | Flat Site |
| Parking Space Total | 3 |
| Structure | Shed |
Building
| Bathroom Total | 3 |
| Bedrooms Above Ground | 3 |
| Bedrooms Total | 3 |
| Age | 51 To 99 Years |
| Appliances | Dishwasher, Dryer, Stove, Washer, Refrigerator |
| Architectural Style | Bungalow |
| Basement Development | Finished |
| Basement Type | Full (finished) |
| Construction Style Attachment | Detached |
| Cooling Type | None |
| Exterior Finish | Aluminum Siding, Brick |
| Fire Protection | Smoke Detectors |
| Flooring Type | Hardwood, Vinyl, Carpeted |
| Foundation Type | Block |
| Half Bath Total | 1 |
| Heating Fuel | Natural Gas |
| Heating Type | Forced Air |
| Stories Total | 1 |
| Size Interior | 1,100 - 1,500 Ft2 |
| Type | House |
| Utility Water | Municipal Water |
Parking
| Carport | |
| No Garage | |
| Covered |
Land
| Acreage | No |
| Sewer | Sanitary Sewer |
| Size Depth | 110 Ft |
| Size Frontage | 54 Ft |
| Size Irregular | 54 X 110 Ft |
| Size Total Text | 54 X 110 Ft |
Rooms
| Level | Type | Length | Width | Dimensions |
|---|---|---|---|---|
| Basement | Recreational, Games Room | 7.62 m | 3.65 m | 7.62 m x 3.65 m |
| Basement | Games Room | 7.62 m | 8.16 m | 7.62 m x 8.16 m |
| Basement | Bathroom | 4.2 m | 5.15 m | 4.2 m x 5.15 m |
| Main Level | Living Room | 3.44 m | 5.02 m | 3.44 m x 5.02 m |
| Main Level | Kitchen | 4.02 m | 2.62 m | 4.02 m x 2.62 m |
| Main Level | Dining Room | 2.77 m | 4.75 m | 2.77 m x 4.75 m |
| Main Level | Primary Bedroom | 4.05 m | 3.1 m | 4.05 m x 3.1 m |
| Main Level | Bedroom | 2.47 m | 3.44 m | 2.47 m x 3.44 m |
| Main Level | Bedroom | 3.44 m | 3.2 m | 3.44 m x 3.2 m |
| Main Level | Bathroom | 1.28 m | 2.04 m | 1.28 m x 2.04 m |
Utilities
| Cable | Available |
| Electricity | Installed |
| Sewer | Installed |

Hugh Mosaheb
Salesperson
www.mosaheb.com/
80 Queen St
Kingston, Ontario K7K 6W7
(613) 544-4141
www.discoverroyallepage.ca/

The trademarks REALTOR®, REALTORS®, and the REALTOR® logo are controlled by The Canadian Real Estate Association (CREA) and identify real estate professionals who are members of CREA. The trademarks MLS®, Multiple Listing Service® and the associated logos are owned by The Canadian Real Estate Association (CREA) and identify the quality of services provided by real estate professionals who are members of CREA. The trademark DDF® is owned by The Canadian Real Estate Association (CREA) and identifies CREA's Data Distribution Facility (DDF®)
August 11 2026 08:49:57
Kingston & Area Real Estate Association
Royal LePage Proalliance Realty, Brokerage