

28 Southcrest Drive Greater Napanee, Ontario K7R 3K2

$824,900
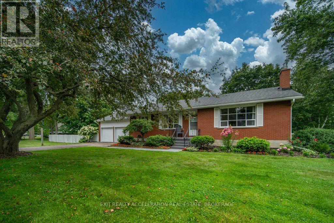
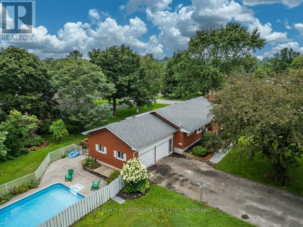
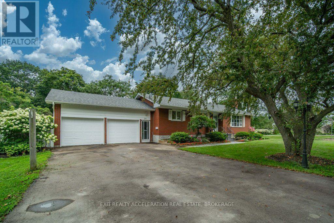
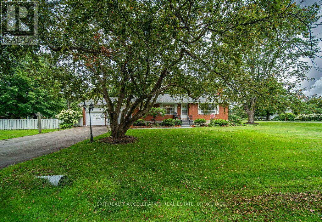
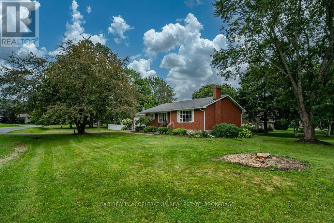
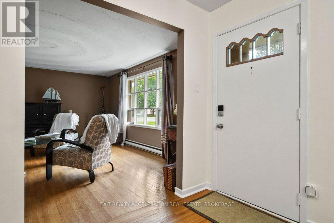
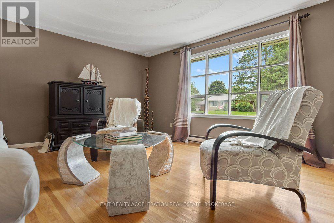
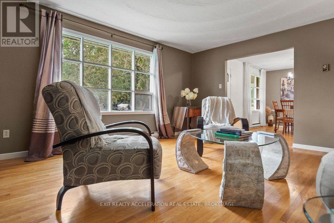
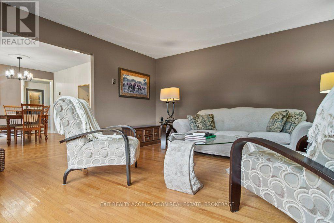
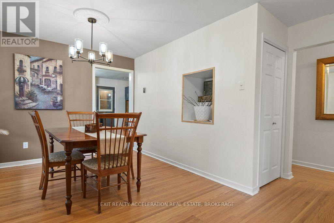
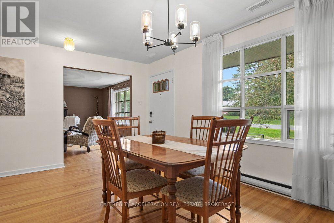
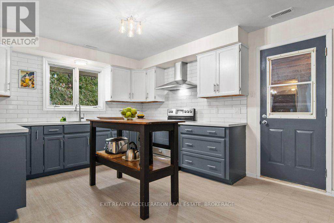
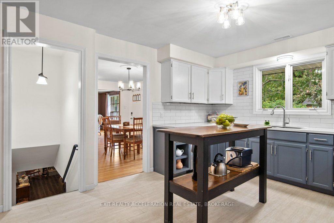
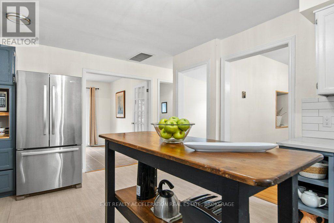
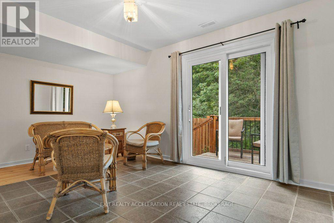
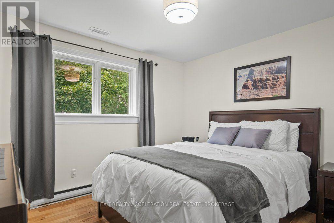
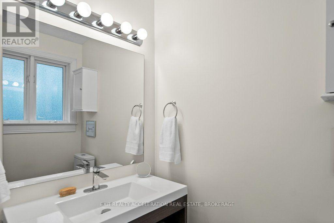
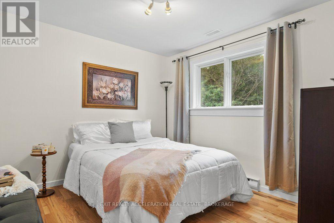
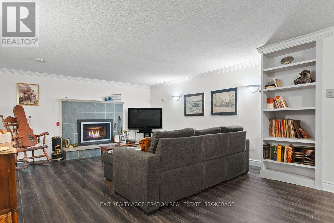
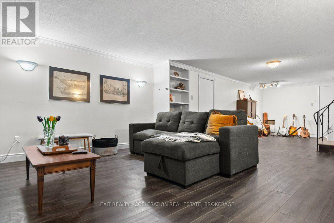
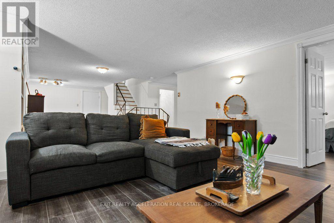
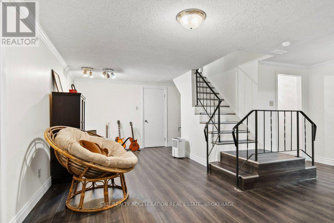
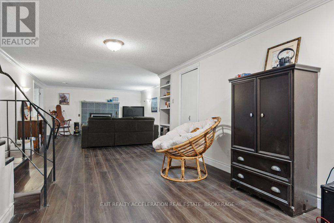
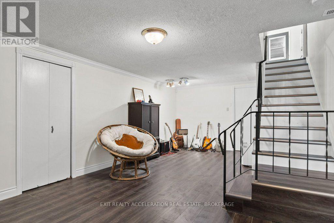
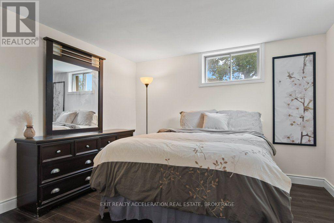
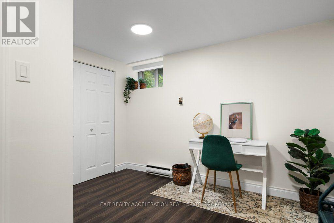
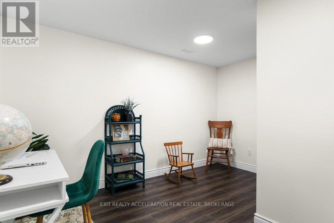
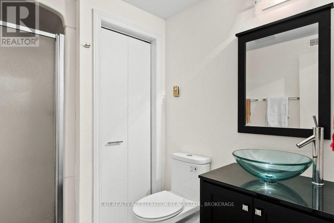
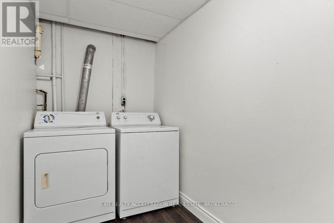
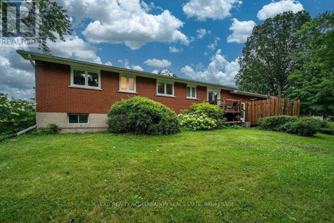
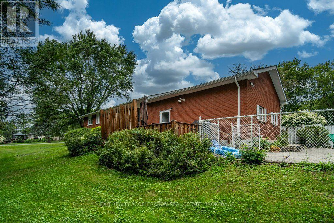
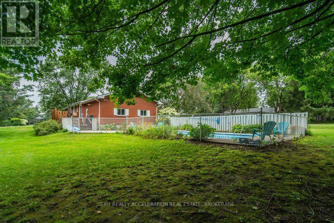
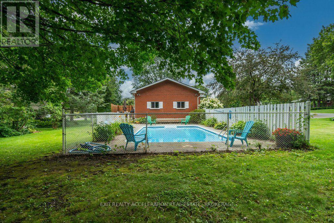
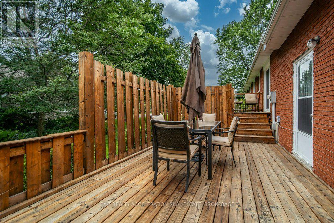
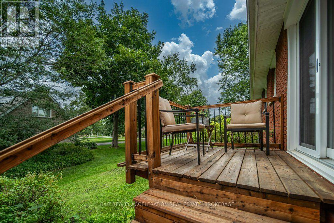
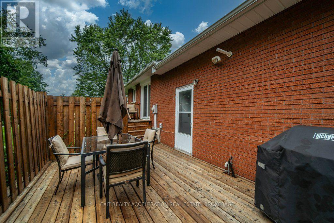
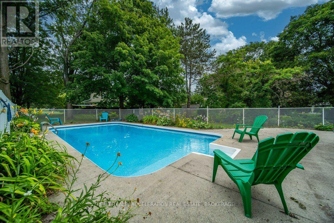
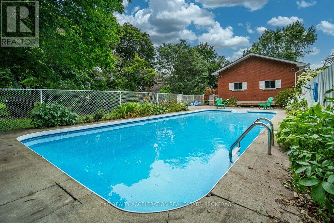
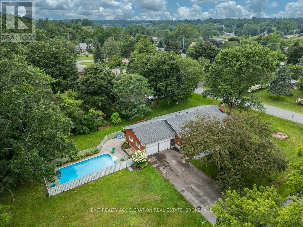
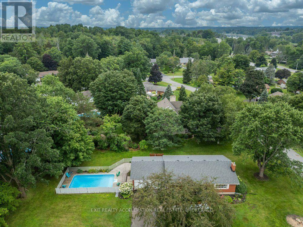
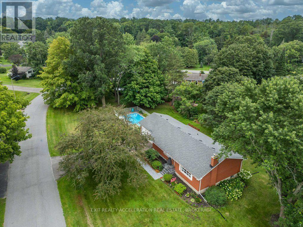
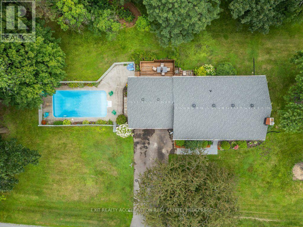
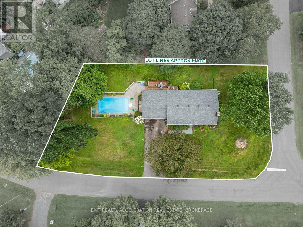
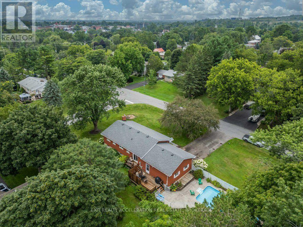
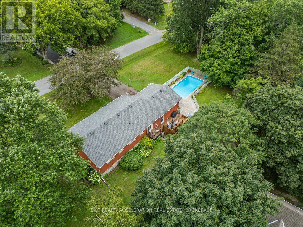
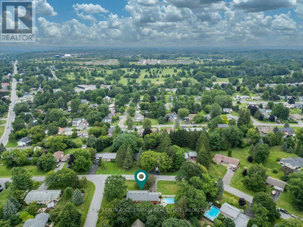
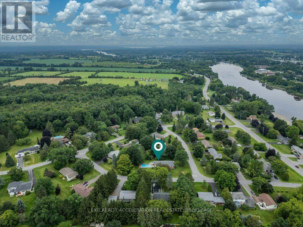
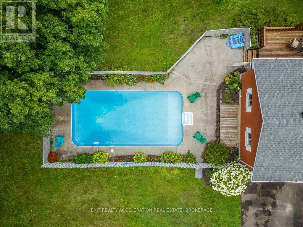
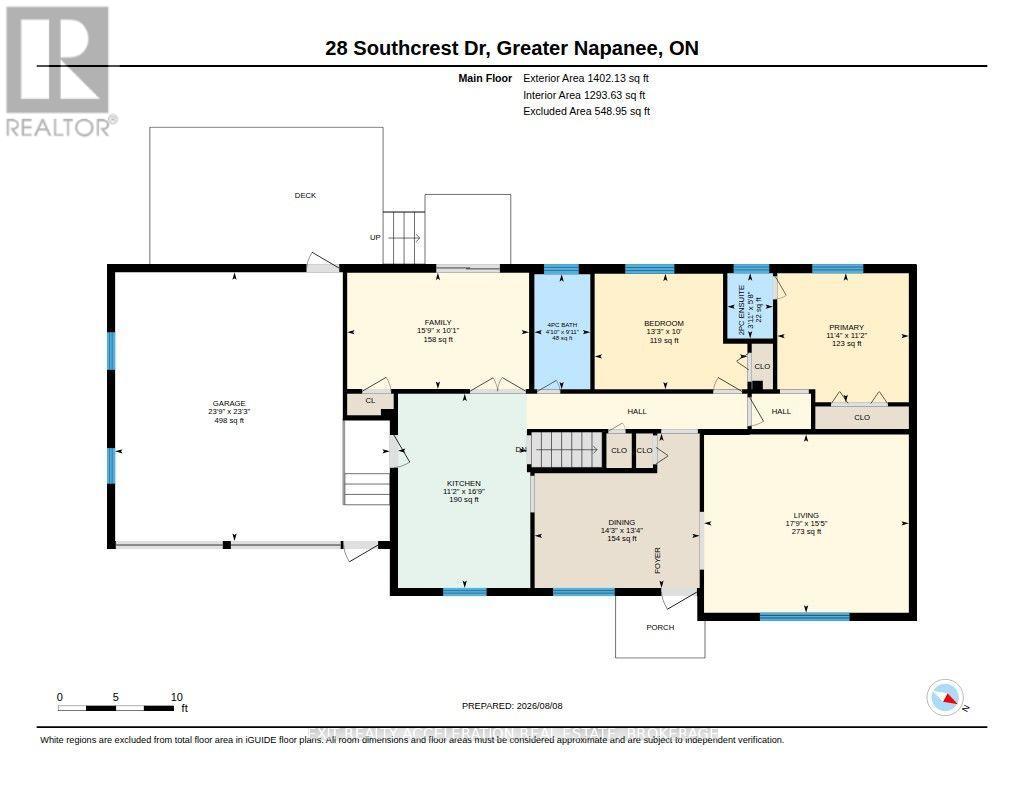
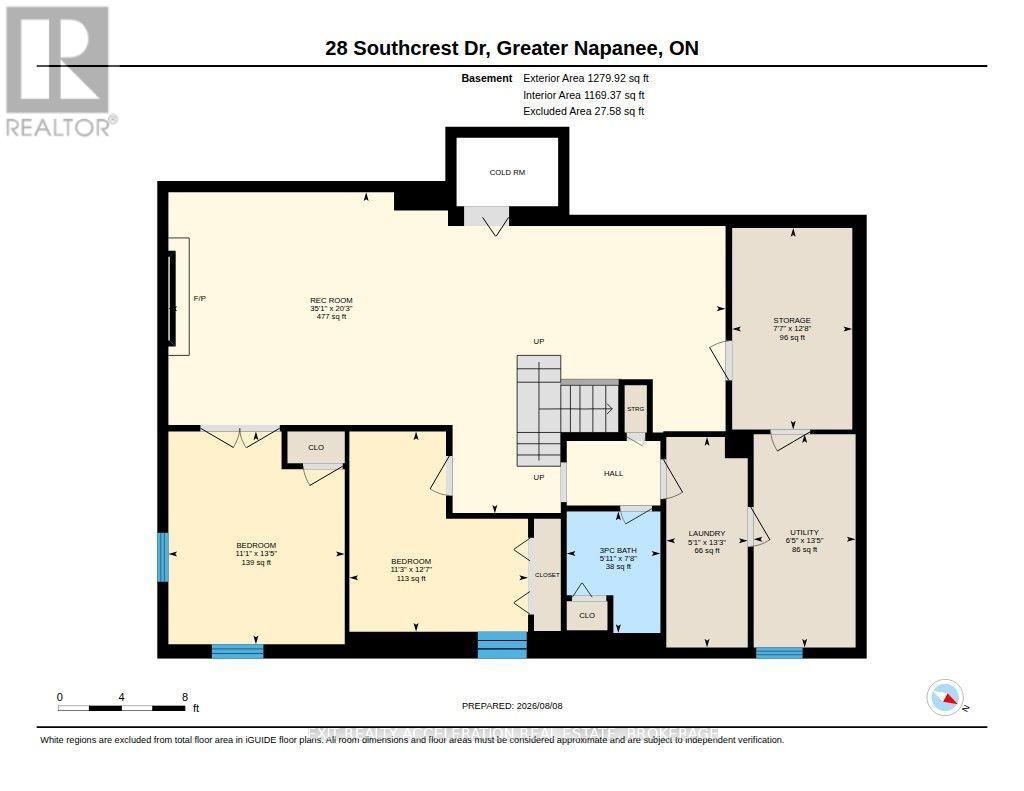
Welcome to this spacious 4-bedroom, 3-bathroom all-brick bungalow, ideally situated in a well established neighbourhood in Napanee. Set on just under half an acre, this property offers plenty of room to enjoy the outdoors, with mature trees providing privacy, shade and a beautiful natural setting. The main level features a functional layout with two bedrooms, including the primary bedroom, which offers the convenience of a 2-piece ensuite. The two-car attached garage has inside entry directly into the kitchen, making everyday living and unloading groceries super simple. Downstairs, the fully finished lower level provides excellent additional living space, including a recreation room with a gas fireplace, two more bedrooms, a 3-piece bathroom, laundry room and storage room. A cold room adds a practical touch and is perfect for storing preserves, canned goods and seasonal items. Outside, the in-ground pool creates a wonderful backyard retreat for summer entertaining and relaxing with family and friends. The generous lot, mature trees and established neighbourhood combine to offer the space and character that are increasingly hard to find. A solid all-brick bungalow with four bedrooms, three bathrooms, a double garage, in-ground pool and nearly half an acre-this is a home with room for the whole family, both inside and out. (id:29295)
Property Details
| MLS® Number | X13664062 |
| Property Type | Single Family |
| Community Name | 58 - Greater Napanee |
| Amenities Near By | Golf Nearby, Hospital, Park |
| Community Features | Community Centre |
| Features | Irregular Lot Size |
| Parking Space Total | 6 |
| Pool Type | Inground Pool |
Building
| Bathroom Total | 3 |
| Bedrooms Above Ground | 2 |
| Bedrooms Below Ground | 2 |
| Bedrooms Total | 4 |
| Amenities | Fireplace(s) |
| Appliances | Water Heater, Dishwasher, Dryer, Hood Fan, Stove, Washer, Refrigerator |
| Architectural Style | Bungalow |
| Basement Development | Finished |
| Basement Type | Full (finished) |
| Construction Style Attachment | Detached |
| Cooling Type | Central Air Conditioning |
| Exterior Finish | Brick |
| Fireplace Present | Yes |
| Fireplace Total | 1 |
| Foundation Type | Block |
| Half Bath Total | 1 |
| Heating Fuel | Natural Gas |
| Heating Type | Forced Air |
| Stories Total | 1 |
| Size Interior | 1,100 - 1,500 Ft2 |
| Type | House |
| Utility Water | Municipal Water |
Parking
| Attached Garage | |
| Garage |
Land
| Acreage | No |
| Land Amenities | Golf Nearby, Hospital, Park |
| Sewer | Sanitary Sewer |
| Size Depth | 110 Ft ,3 In |
| Size Frontage | 322 Ft ,9 In |
| Size Irregular | 322.8 X 110.3 Ft |
| Size Total Text | 322.8 X 110.3 Ft|under 1/2 Acre |
| Surface Water | River/stream |
Rooms
| Level | Type | Length | Width | Dimensions |
|---|---|---|---|---|
| Basement | Utility Room | 4.1 m | 1.96 m | 4.1 m x 1.96 m |
| Basement | Bedroom | 4.08 m | 3.39 m | 4.08 m x 3.39 m |
| Basement | Bedroom | 3.84 m | 3.43 m | 3.84 m x 3.43 m |
| Basement | Laundry Room | 4.04 m | 1.56 m | 4.04 m x 1.56 m |
| Basement | Recreational, Games Room | 6.17 m | 10.69 m | 6.17 m x 10.69 m |
| Main Level | Bedroom | 3.05 m | 4.03 m | 3.05 m x 4.03 m |
| Main Level | Dining Room | 4.07 m | 4.35 m | 4.07 m x 4.35 m |
| Main Level | Family Room | 3.06 m | 4.79 m | 3.06 m x 4.79 m |
| Main Level | Kitchen | 5.12 m | 3.4 m | 5.12 m x 3.4 m |
| Main Level | Living Room | 4.7 m | 5.4 m | 4.7 m x 5.4 m |
| Main Level | Primary Bedroom | 3.4 m | 3.47 m | 3.4 m x 3.47 m |
Utilities
| Cable | Available |
| Electricity | Installed |
| Sewer | Installed |

Wade Mitchell
Broker of Record
www.exitnapanee.ca/
32 Industrial Blvd
Napanee, Ontario K7R 4B7
(613) 354-4800
www.exitnapanee.ca/

The trademarks REALTOR®, REALTORS®, and the REALTOR® logo are controlled by The Canadian Real Estate Association (CREA) and identify real estate professionals who are members of CREA. The trademarks MLS®, Multiple Listing Service® and the associated logos are owned by The Canadian Real Estate Association (CREA) and identify the quality of services provided by real estate professionals who are members of CREA. The trademark DDF® is owned by The Canadian Real Estate Association (CREA) and identifies CREA's Data Distribution Facility (DDF®)
August 11 2026 08:49:57
Kingston & Area Real Estate Association
Exit Realty Acceleration Real Estate, Brokerage