

790 Howe Island Drive Frontenac Islands, Ontario K7G 2V6

$559,900
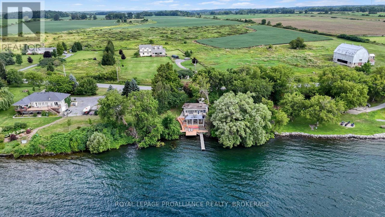
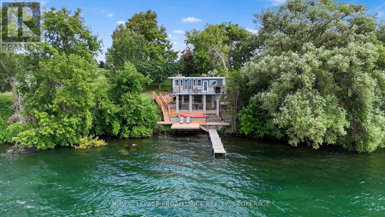
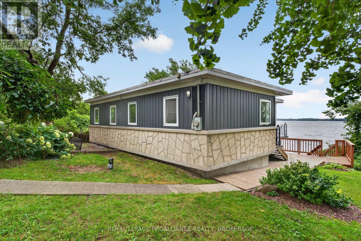
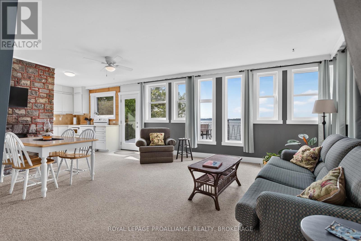
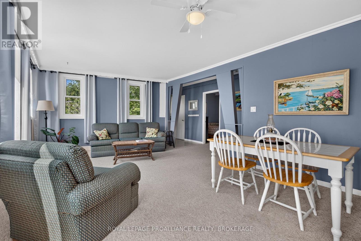
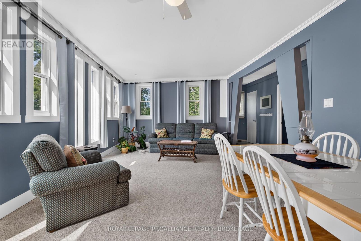
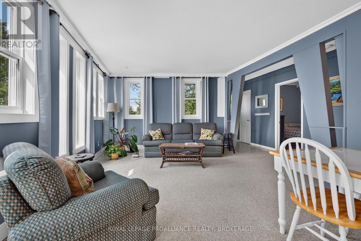
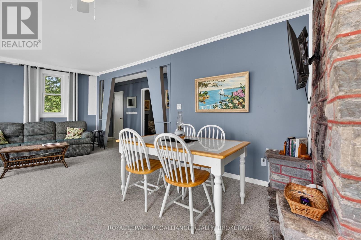
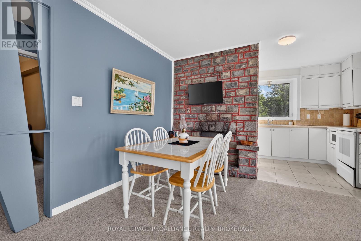
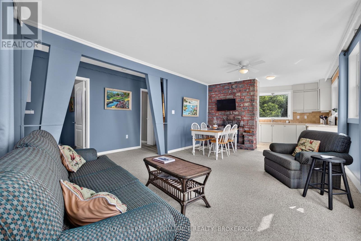
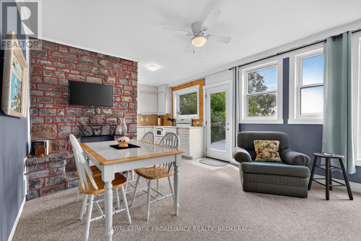
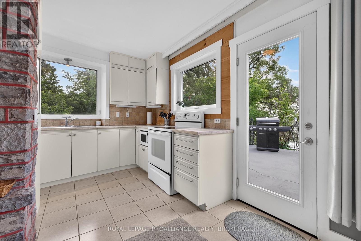
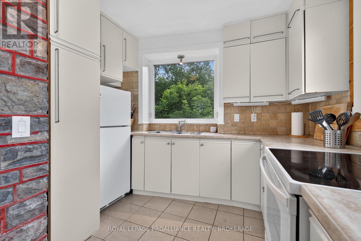
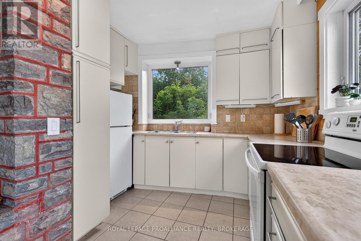
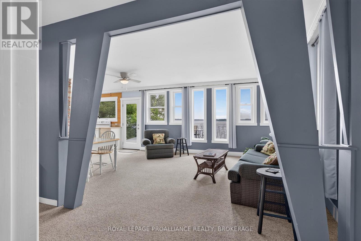
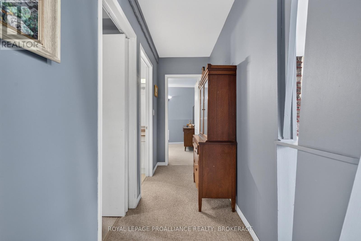
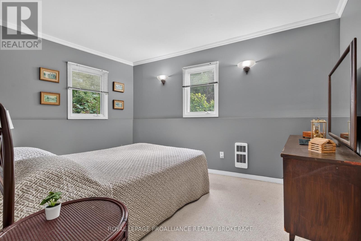
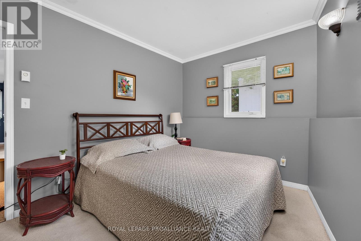
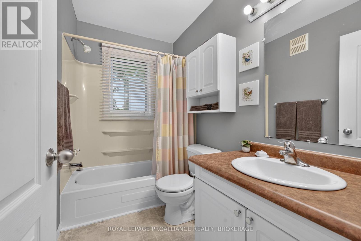
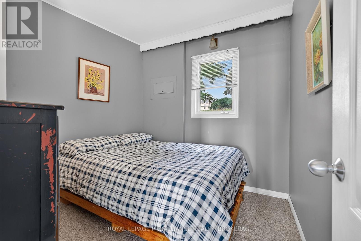
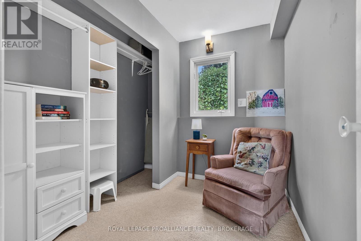
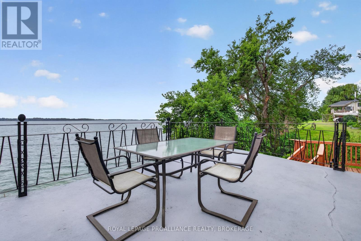
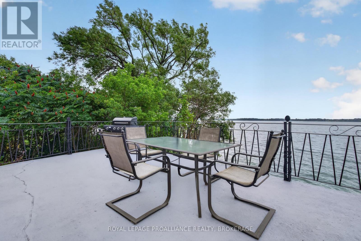
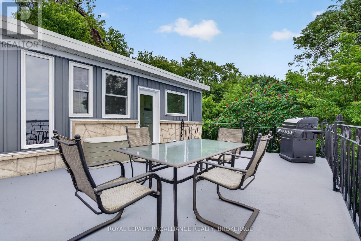
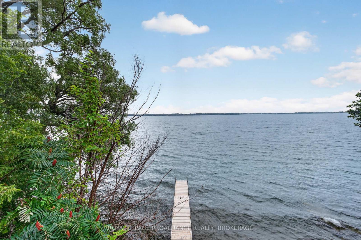
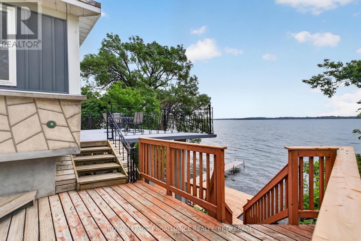
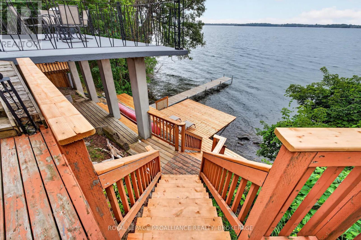
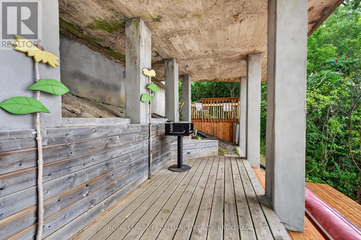
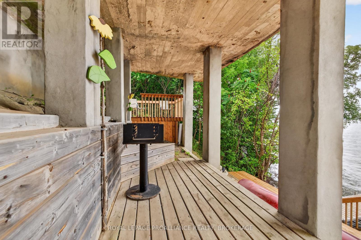
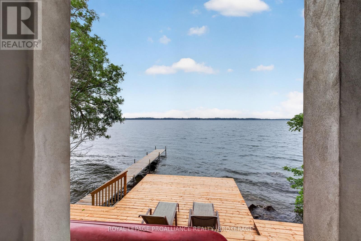
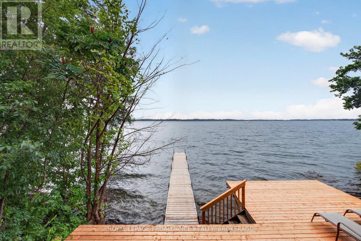
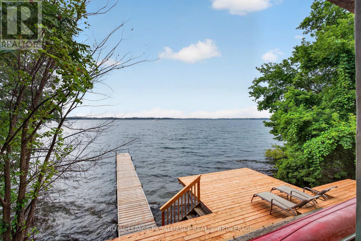
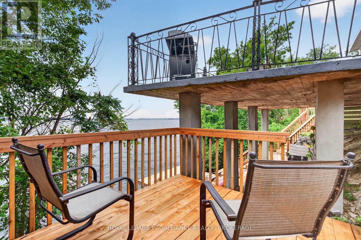
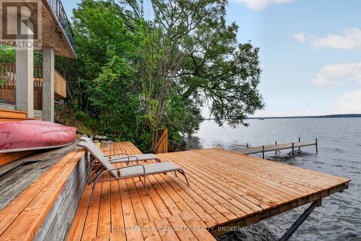
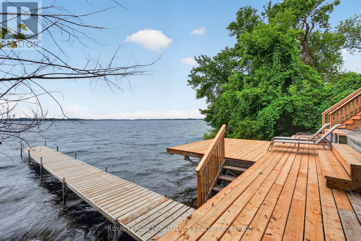
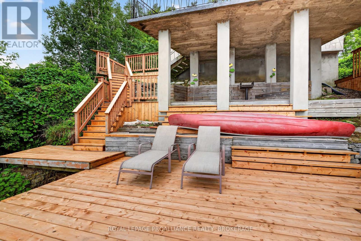
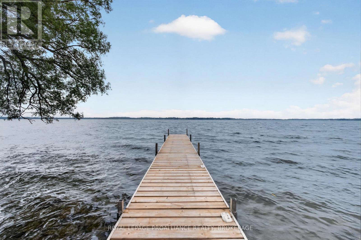
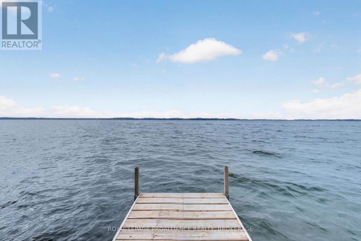
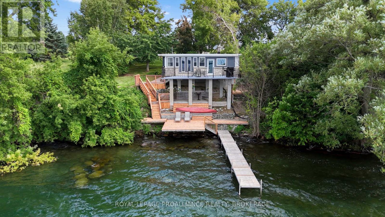
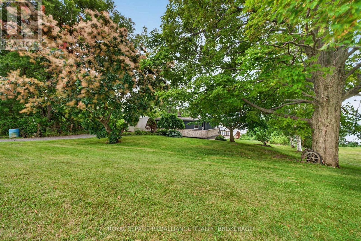
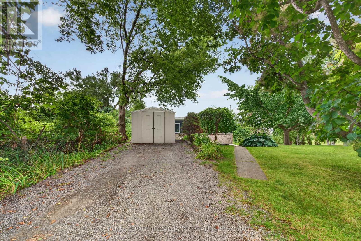
Welcome to this charming three-bedroom home, where comfortable living meets the beauty of life by the water. Warm and inviting throughout, the home offers a well-maintained interior and an easy single-level layout with plenty of space for everyday family life. Step outside and enjoy what makes this property truly special-exceptionally clean waterfront and a large dock perfect for swimming, boating, entertaining, or spending long summer days together by the lake. From morning coffee overlooking the water to evenings spent outdoors with family and friends, this is a home made for creating lasting memories. Set on an easy-to-maintain lot with parking for up to three vehicles, the property is serviced by a septic system with water drawn directly from the lake. Additional features include a flat roof, 100-amp electrical service, and space heaters for heating. A wonderful opportunity to enjoy the comfort of home with the waterfront lifestyle right outside your door. (id:29295)
Property Details
| MLS® Number | X13666234 |
| Property Type | Single Family |
| Community Name | Howe Island |
| Amenities Near By | Beach |
| Easement | Unknown |
| Features | Irregular Lot Size, Sloping, Lighting, Dry, Level |
| Parking Space Total | 2 |
| Structure | Deck, Shed |
| View Type | River View, View Of Water, Direct Water View |
| Water Front Type | Waterfront On River |
Building
| Bathroom Total | 1 |
| Bedrooms Above Ground | 3 |
| Bedrooms Total | 3 |
| Age | 51 To 99 Years |
| Appliances | Water Heater, Stove, Refrigerator |
| Architectural Style | Bungalow |
| Basement Type | Crawl Space |
| Construction Style Attachment | Detached |
| Cooling Type | None |
| Exterior Finish | Vinyl Siding |
| Foundation Type | Concrete, Wood/piers |
| Heating Fuel | Electric |
| Heating Type | Baseboard Heaters |
| Stories Total | 1 |
| Size Interior | 700 - 1,100 Ft2 |
| Type | House |
Parking
| No Garage |
Land
| Access Type | Public Road, Private Docking, Year-round Access |
| Acreage | No |
| Land Amenities | Beach |
| Landscape Features | Landscaped |
| Sewer | Septic System |
| Size Depth | 100 Ft ,6 In |
| Size Frontage | 65 Ft |
| Size Irregular | 65 X 100.5 Ft |
| Size Total Text | 65 X 100.5 Ft |
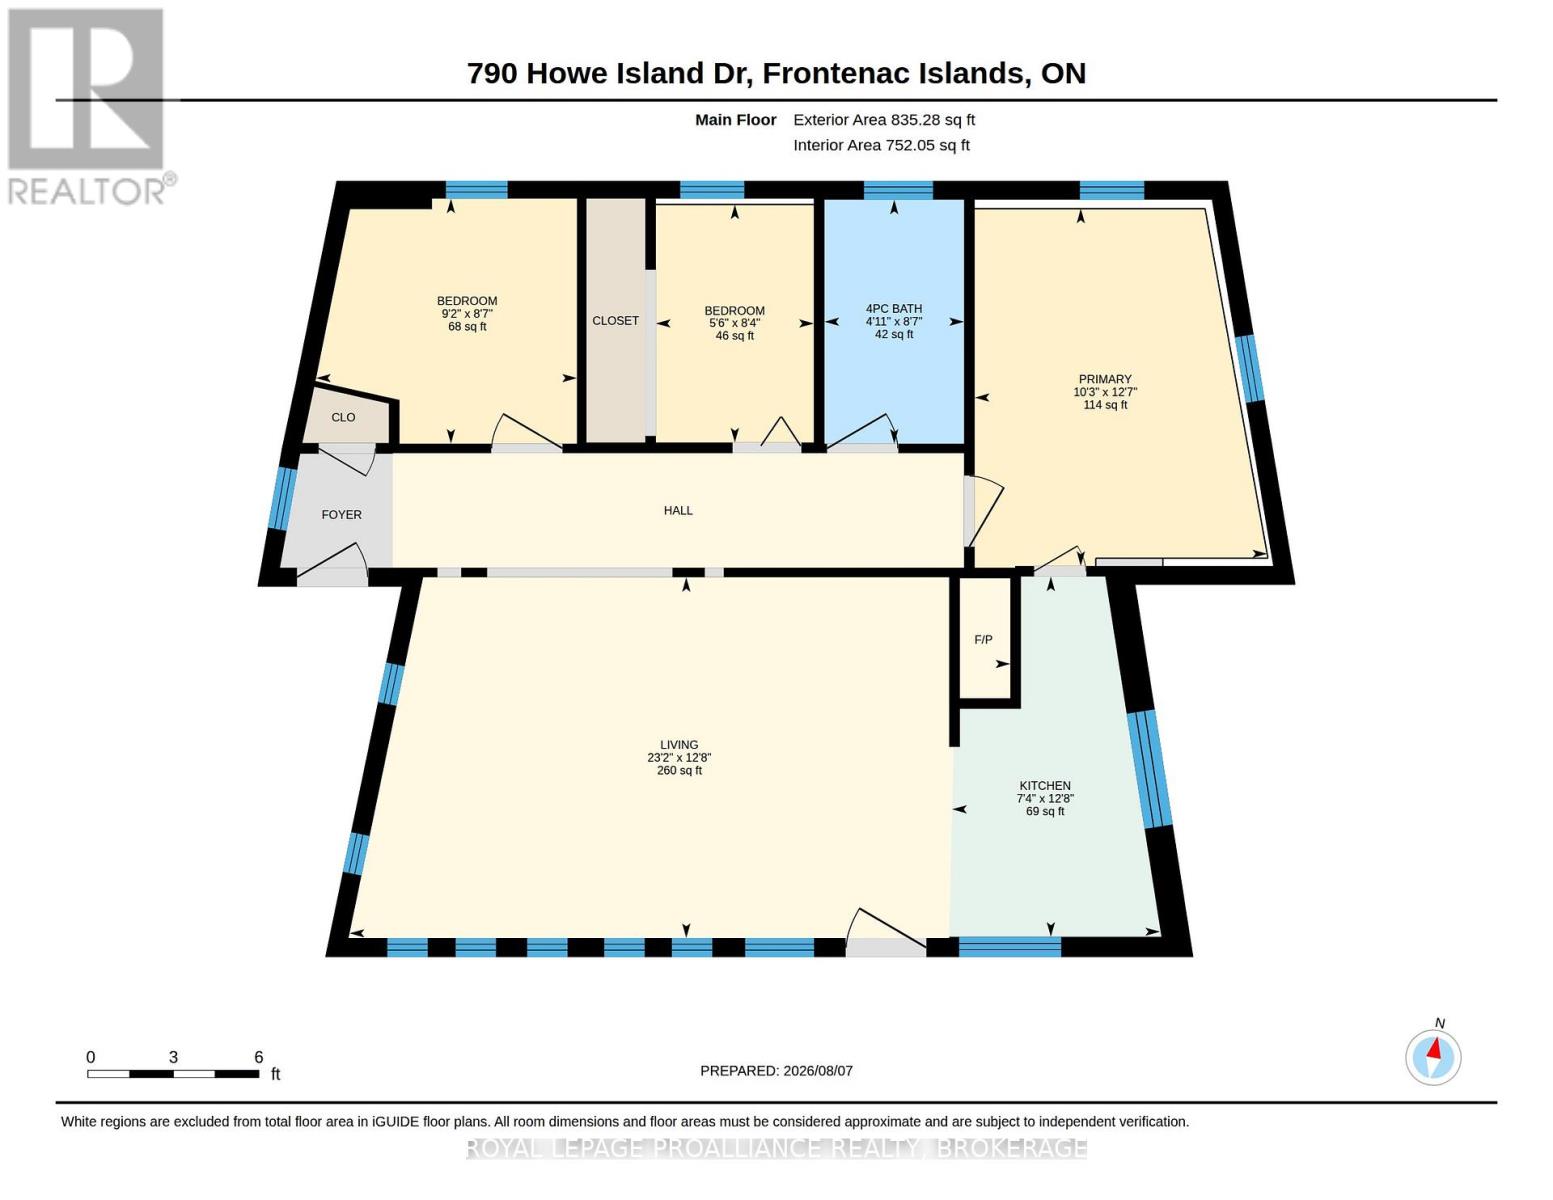
Rooms
| Level | Type | Length | Width | Dimensions |
|---|---|---|---|---|
| Main Level | Bathroom | 2.61 m | 1.49 m | 2.61 m x 1.49 m |
| Main Level | Bedroom | 2.62 m | 2.79 m | 2.62 m x 2.79 m |
| Main Level | Bedroom | 2.55 m | 1.69 m | 2.55 m x 1.69 m |
| Main Level | Kitchen | 3.85 m | 2.22 m | 3.85 m x 2.22 m |
| Main Level | Living Room | 3.86 m | 7.07 m | 3.86 m x 7.07 m |
| Main Level | Primary Bedroom | 3.82 m | 3.13 m | 3.82 m x 3.13 m |
Utilities
| Cable | Available |
| Electricity | Installed |

Matt Lee
Broker
www.mattlee.ca/
80 Queen St
Kingston, Ontario K7K 6W7
(613) 544-4141
www.discoverroyallepage.ca/

The trademarks REALTOR®, REALTORS®, and the REALTOR® logo are controlled by The Canadian Real Estate Association (CREA) and identify real estate professionals who are members of CREA. The trademarks MLS®, Multiple Listing Service® and the associated logos are owned by The Canadian Real Estate Association (CREA) and identify the quality of services provided by real estate professionals who are members of CREA. The trademark DDF® is owned by The Canadian Real Estate Association (CREA) and identifies CREA's Data Distribution Facility (DDF®)
August 17 2026 08:00:37
Kingston & Area Real Estate Association
Royal LePage Proalliance Realty, Brokerage