

153-155 Brock Street Kingston, Ontario K7L 1S2

$2,199,000
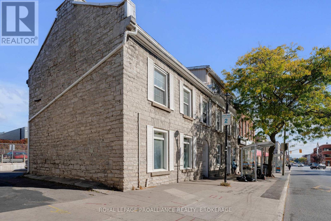
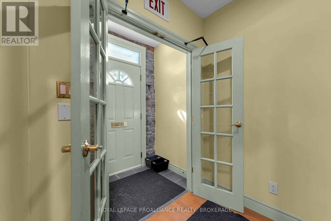
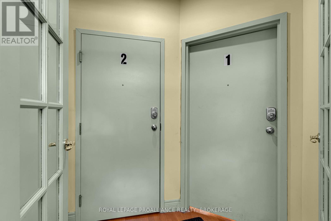
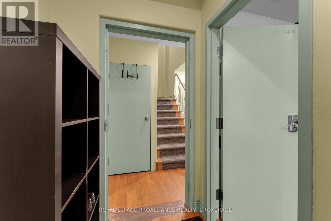
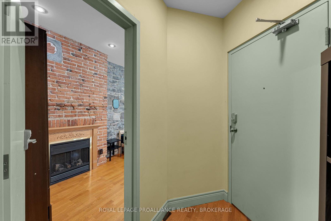
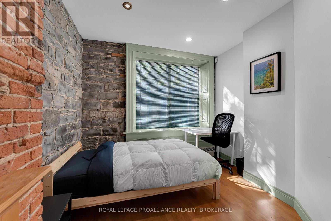
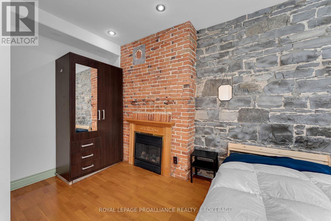
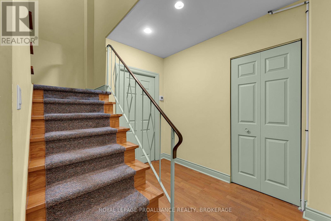
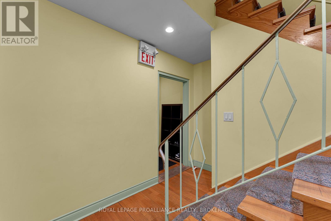
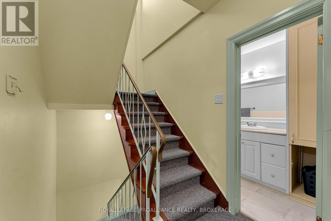
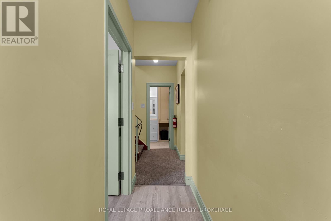
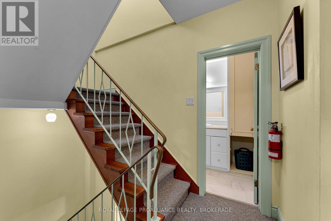
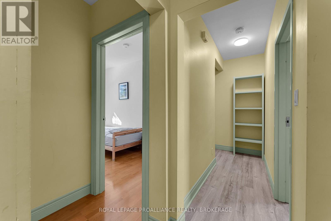
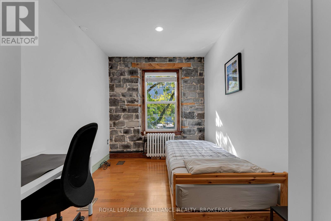
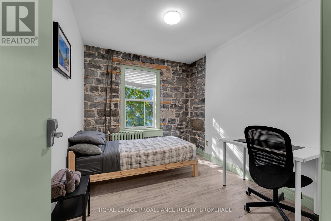
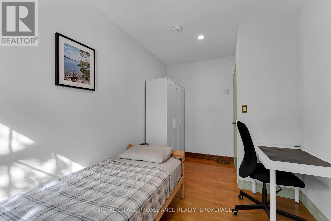
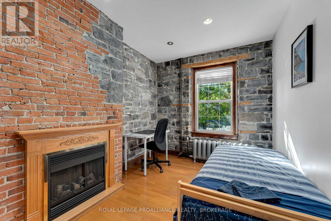
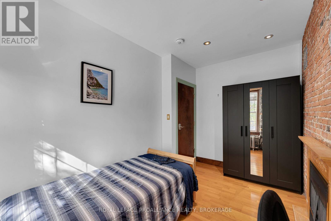
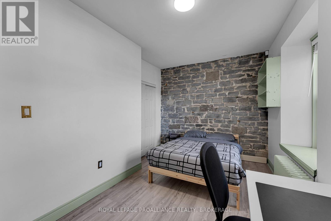
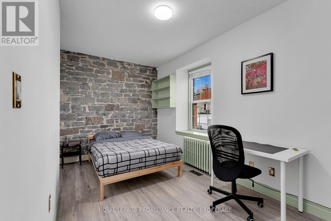
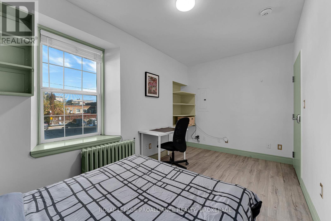
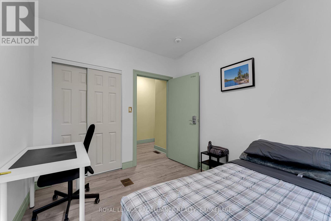
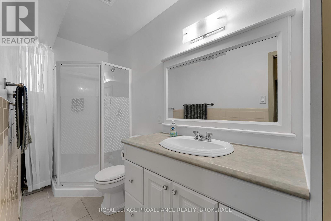
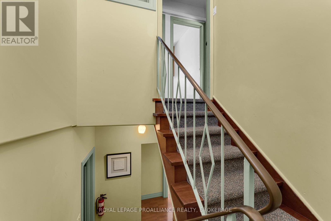
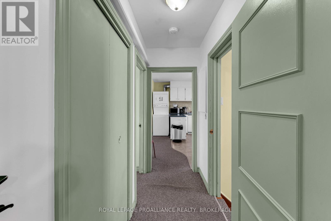
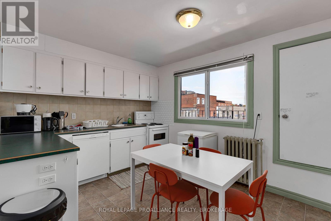
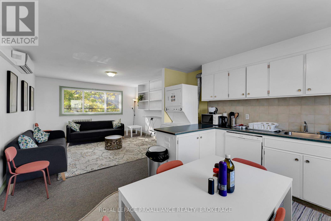
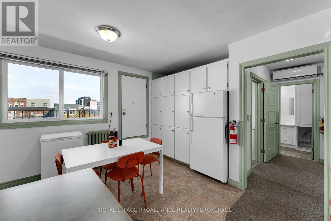
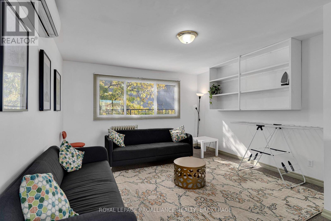
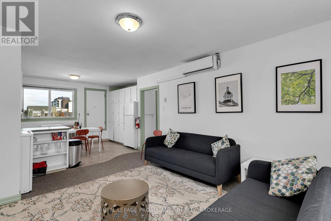
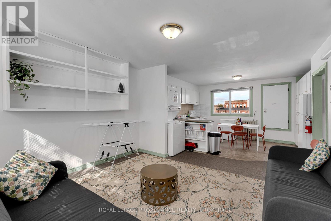
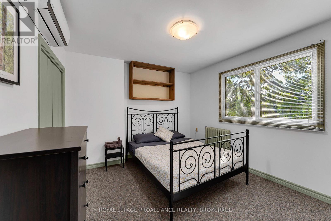
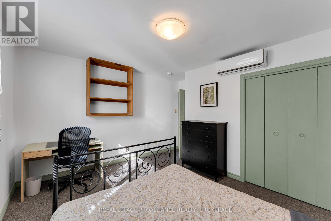
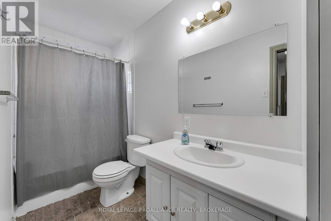
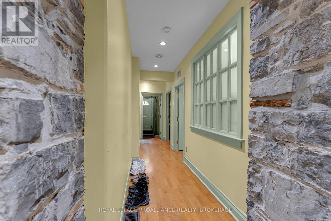
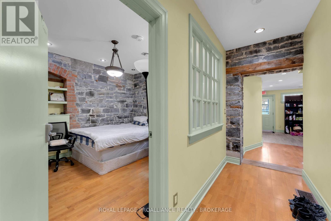
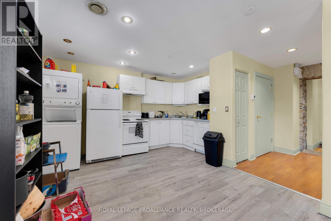
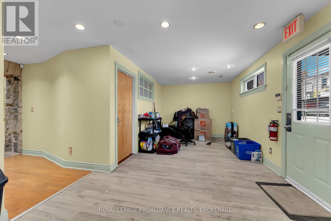
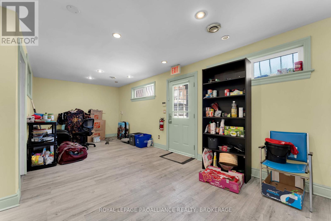
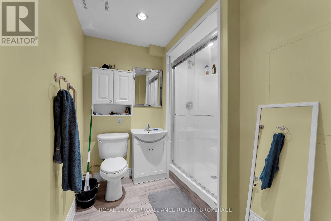
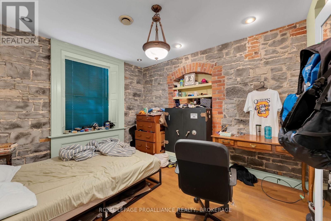
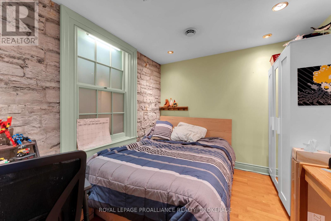
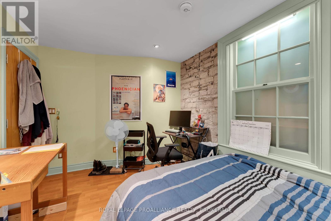
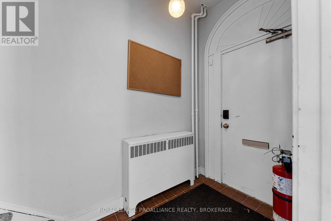
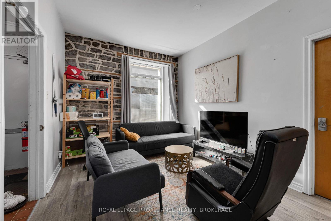
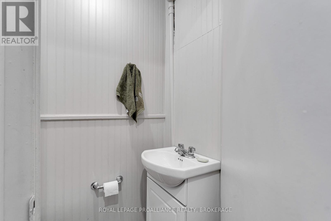
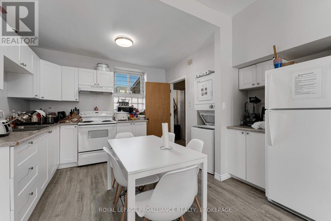
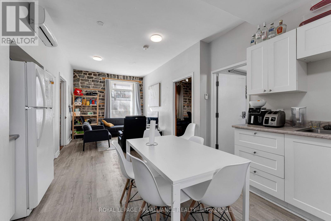
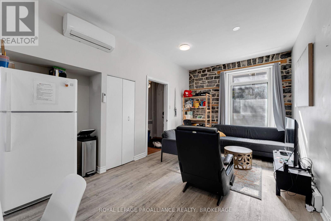
153-155 Brock Street - Downtown Kingston | A rare opportunity to acquire a fully renovated, income-producing student housing asset in the heart of downtown Kingston - walking distance to Queen's University. This 1850 limestone heritage property spans two connected buildings and offers a combined 15 bedrooms and 6 bathrooms, making it one of the largest turn-key rental properties available in the downtown core. Two of the 3 units are fully furnished and equipped with keypad entry systems, allowing for secure, flexible tenant management across multiple leases. In 2018, the property underwent a complete mechanical overhaul - plumbing, electrical, and HVAC systems were all replaced - reducing near-term capital expenditure and offering peace of mind for a new owner. This is not a property that requires renovation to perform; it is ready to generate income from day one. The location is exceptional for the student rental market. Queen's University, downtown dining and retail, and the Kingston waterfront are all within easy walking distance, and Hotel Dieu Hospital sits directly across the street - a location that consistently drives strong tenant demand year after year. Four on-site parking spaces are a significant advantage in a downtown core where parking is limited, and a bus stop directly in front of the property adds further convenience for tenants without vehicles. With its scale, location, and updated infrastructure, 153-155 Brock Street offers investors a proven, high-occupancy student rental opportunity with flexible options for long-term leases or short-term rental use. Properties of this size and condition rarely become available in downtown Kingston, and this one is now offered at a reduced price of $2,199,000. (id:29295)
Property Details
| MLS® Number | X13684590 |
| Property Type | Multi-family |
| Community Name | 14 - Central City East |
| Amenities Near By | Hospital, Marina, Park, Place Of Worship |
| Features | Level Lot, Flat Site, Lighting |
| Parking Space Total | 4 |
| View Type | City View |
Building
| Bathroom Total | 6 |
| Bedrooms Above Ground | 15 |
| Bedrooms Total | 15 |
| Age | 100+ Years |
| Appliances | Water Heater, Water Meter |
| Basement Type | Crawl Space |
| Cooling Type | Wall Unit |
| Exterior Finish | Stone |
| Fire Protection | Security System |
| Foundation Type | Stone |
| Half Bath Total | 2 |
| Heating Fuel | Natural Gas |
| Stories Total | 3 |
| Size Interior | 3,500 - 5,000 Ft2 |
| Type | Triplex |
| Utility Water | Municipal Water |
Parking
| No Garage |
Land
| Acreage | No |
| Land Amenities | Hospital, Marina, Park, Place Of Worship |
| Sewer | Sanitary Sewer |
| Size Depth | 65 Ft |
| Size Frontage | 64 Ft ,3 In |
| Size Irregular | 64.3 X 65 Ft |
| Size Total Text | 64.3 X 65 Ft|under 1/2 Acre |
| Zoning Description | Dt1 |
Rooms
| Level | Type | Length | Width | Dimensions |
|---|---|---|---|---|
| Second Level | Bedroom | 4.72 m | 3.15 m | 4.72 m x 3.15 m |
| Second Level | Bedroom | 2.9 m | 3.28 m | 2.9 m x 3.28 m |
| Second Level | Bedroom | 2.53 m | 4.15 m | 2.53 m x 4.15 m |
| Second Level | Bedroom | 2.71 m | 4.15 m | 2.71 m x 4.15 m |
| Second Level | Bathroom | 1.28 m | 3.32 m | 1.28 m x 3.32 m |
| Third Level | Bedroom | 4.05 m | 4.04 m | 4.05 m x 4.04 m |
| Third Level | Bathroom | 3.48 m | 1.41 m | 3.48 m x 1.41 m |
| Third Level | Living Room | 3.75 m | 3.96 m | 3.75 m x 3.96 m |
| Third Level | Kitchen | 3.89 m | 4.6 m | 3.89 m x 4.6 m |
| Ground Level | Primary Bedroom | 3.09 m | 4.14 m | 3.09 m x 4.14 m |
| Ground Level | Bedroom | 3.89 m | 2.87 m | 3.89 m x 2.87 m |
| Ground Level | Bedroom | 3.18 m | 3.94 m | 3.18 m x 3.94 m |
| Ground Level | Bedroom | 3.16 m | 4.17 m | 3.16 m x 4.17 m |
| Ground Level | Kitchen | 3.87 m | 4.17 m | 3.87 m x 4.17 m |
| Ground Level | Living Room | 3.99 m | 3.06 m | 3.99 m x 3.06 m |
| Ground Level | Bathroom | 2.48 m | 2.25 m | 2.48 m x 2.25 m |

Bessie Nikolopoulos
Salesperson
kingstonproperties.ca/
www.facebook.com/kingstonproperties.ca
www.instagram.com/bessie.kingstonproperties/
7-640 Cataraqui Woods Drive
Kingston, Ontario K7P 2Y5
(613) 384-1200
www.discoverroyallepage.ca/

The trademarks REALTOR®, REALTORS®, and the REALTOR® logo are controlled by The Canadian Real Estate Association (CREA) and identify real estate professionals who are members of CREA. The trademarks MLS®, Multiple Listing Service® and the associated logos are owned by The Canadian Real Estate Association (CREA) and identify the quality of services provided by real estate professionals who are members of CREA. The trademark DDF® is owned by The Canadian Real Estate Association (CREA) and identifies CREA's Data Distribution Facility (DDF®)
September 18 2026 02:20:01
Kingston & Area Real Estate Association
Royal LePage Proalliance Realty, Brokerage