

62 Haig Road Front Of Leeds & Seeleys Bay, Ontario K7G 2V4

$565,000
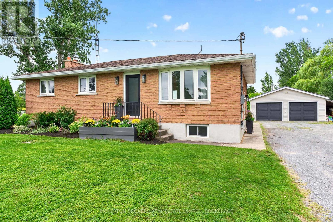
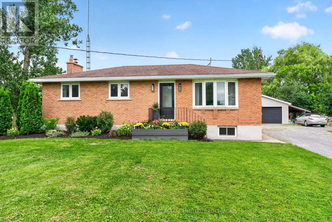
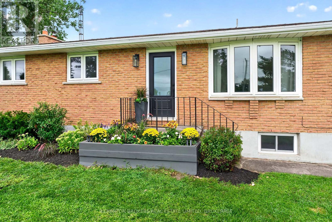
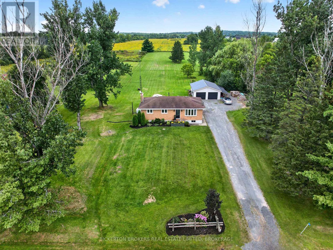
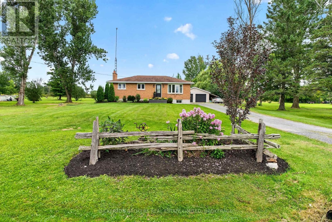
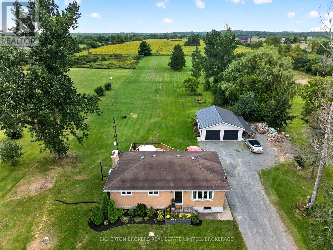
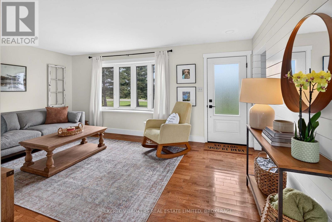
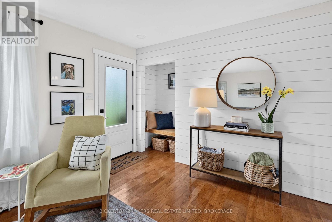
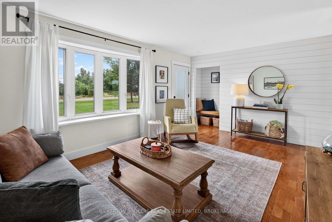
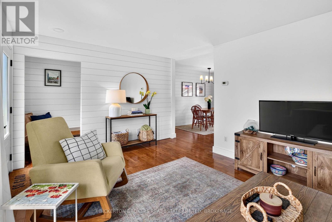
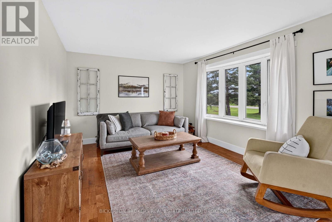
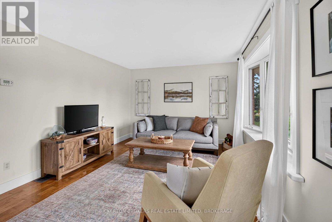
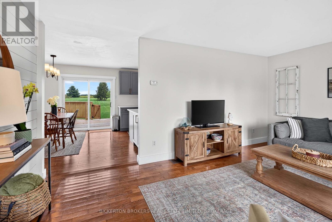
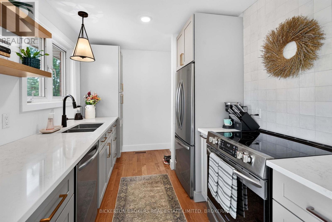
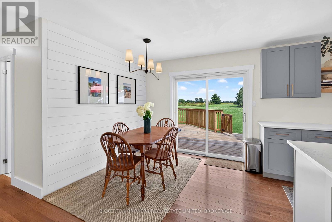
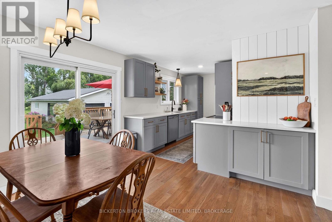
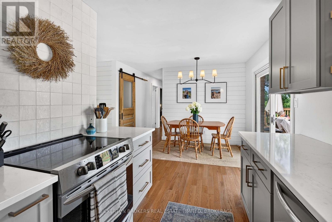
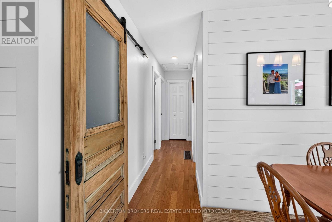
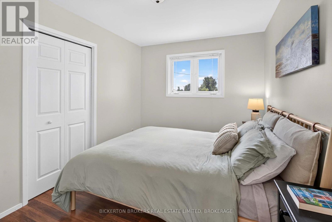
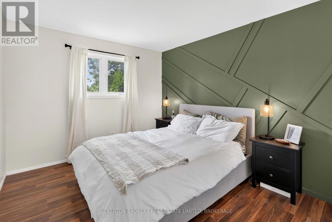
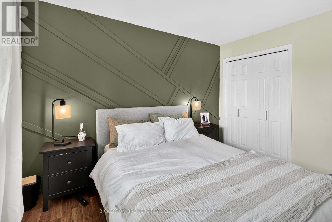
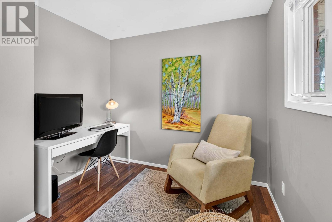
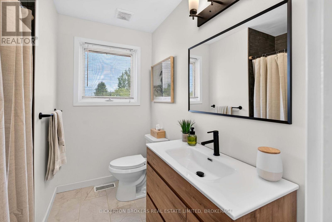
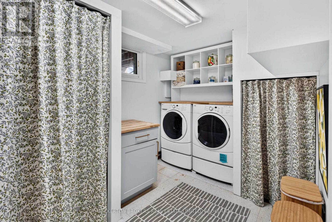
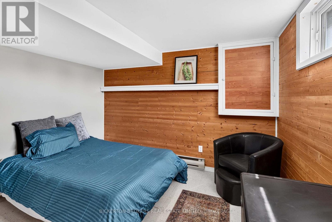
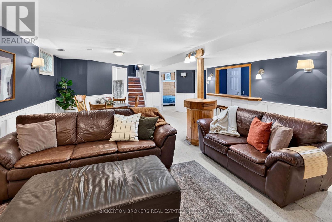
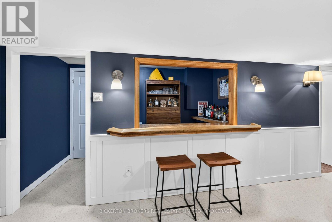
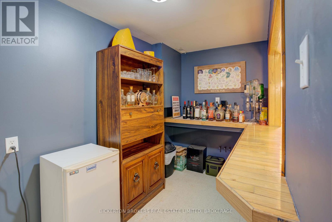
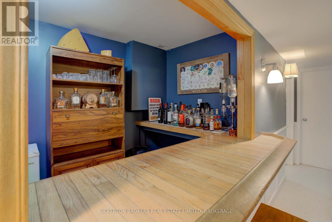
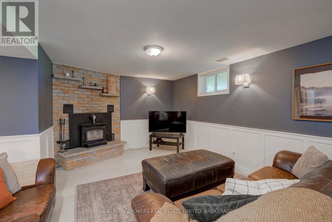
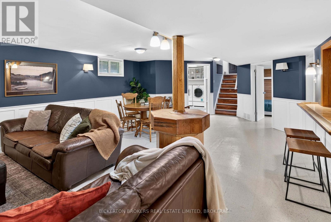
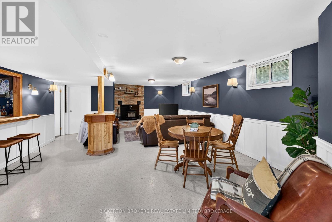
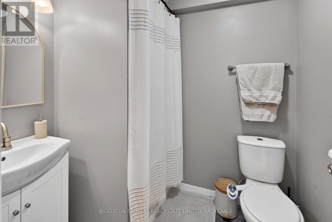
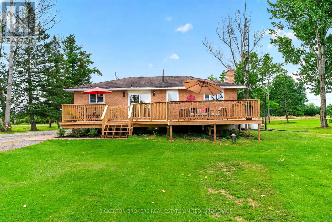
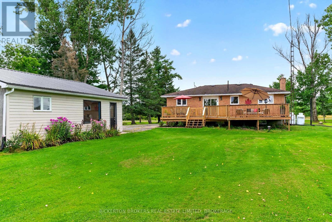
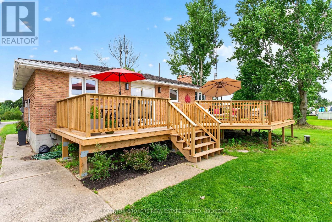
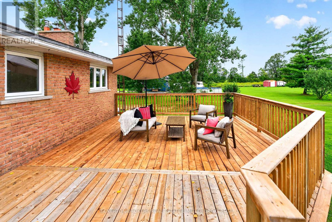
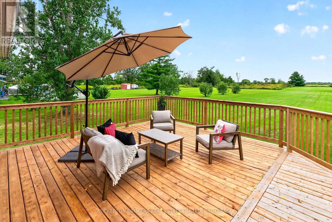
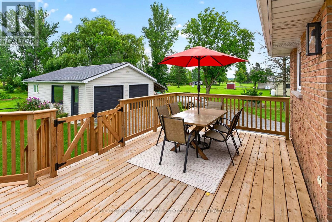
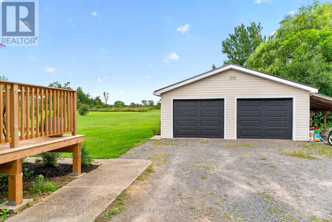
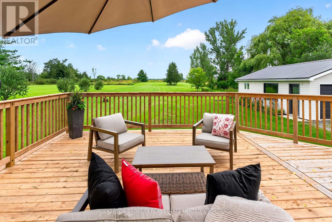
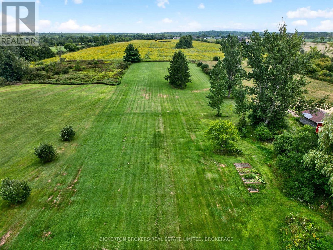
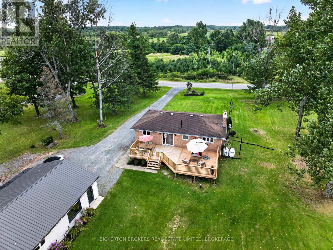
Just 5 minutes from Gananoque & conveniently located near two 401 access points, this updated brick bungalow offers the perfect balance of peaceful country living & everyday convenience. Set on approx. 2.5 acres. Thoughtfully updated, the home blends modern finishes with a warm, inviting feel. The newly renovated kitchen features custom cabinetry, built-in stainless-steel appliances, double stainless sink, Hanstone quartz countertops & custom floating shelves. The kitchen flows seamlessly into the dining area, where sliding doors open to an expansive, gated deck with plenty of room for multiple seating & dining areas. Enjoy beautiful views over the north-facing meadows, refreshing breezes and a wonderful setting for both relaxing & entertaining.Inside, hardwood flooring flows through the kitchen, dining area, living room and hallway, creating a cohesive, polished feel. The home is completely carpet-free. South-facing living room is filled with natural light through a bay window and views of mature trees. The main level offers 3 bedrooms and a beautifully renovated 4-piece bathroom. Ceramic flooring, zellige tile, updated tub, contemporary vanity & lighting. Lighting upgrades throughout the home add to its fresh, modern appeal. The fully finished lower level offers a recreation room with a new wood stove insert, creating a cozy space for cooler months & an efficient heating alternative. A bar area with stool seating makes it ideal for entertaining The lower level also includes a 4th bedroom, 3-piece bathroom, laundry with storage & workspace, plus a cold room. Double detached garage is perfect for hobbyists & workshop enthusiasts, with a new steel roof, built-in work benches, electrical service & a hoist. Lovingly landscaped, includes vegetable plots, raspberry bushes, and open space offering endless possibilities for gardens, recreation or simply enjoying the outdoors. Perfect for a young family or anyone seeking the ease of primarily one-level living. (id:29295)
Open House
This property has open houses!
1:00 pm
Ends at:3:00 pm
Property Details
| MLS® Number | X13692172 |
| Property Type | Single Family |
| Community Name | 02 - Front of Leeds & Seeleys Bay |
| Community Features | School Bus |
| Equipment Type | Water Heater - Electric, Propane Tank, Water Heater |
| Features | Level Lot, Open Space, Flat Site, Carpet Free, Sump Pump |
| Parking Space Total | 10 |
| Rental Equipment Type | Water Heater - Electric, Propane Tank, Water Heater |
| Structure | Deck |
| View Type | View |
Building
| Bathroom Total | 2 |
| Bedrooms Above Ground | 3 |
| Bedrooms Below Ground | 1 |
| Bedrooms Total | 4 |
| Appliances | Garage Door Opener Remote(s), Oven - Built-in, Water Softener, Dishwasher, Dryer, Stove, Washer, Refrigerator |
| Architectural Style | Bungalow |
| Basement Development | Finished |
| Basement Type | N/a (finished) |
| Construction Style Attachment | Detached |
| Cooling Type | Central Air Conditioning |
| Exterior Finish | Brick |
| Fire Protection | Smoke Detectors |
| Fireplace Present | Yes |
| Fireplace Total | 1 |
| Fireplace Type | Woodstove |
| Flooring Type | Hardwood, Concrete, Laminate, Ceramic, Tile, Vinyl |
| Foundation Type | Block |
| Heating Fuel | Propane, Wood |
| Heating Type | Forced Air |
| Stories Total | 1 |
| Size Interior | 1,100 - 1,500 Ft2 |
| Type | House |
| Utility Water | Drilled Well |
Parking
| Detached Garage | |
| Garage |
Land
| Acreage | Yes |
| Landscape Features | Landscaped |
| Sewer | Septic System |
| Size Depth | 700 Ft |
| Size Frontage | 150 Ft |
| Size Irregular | 150 X 700 Ft |
| Size Total Text | 150 X 700 Ft|2 - 4.99 Acres |
Rooms
| Level | Type | Length | Width | Dimensions |
|---|---|---|---|---|
| Lower Level | Cold Room | 2.27 m | 1.15 m | 2.27 m x 1.15 m |
| Lower Level | Utility Room | 3.56 m | 1.9 m | 3.56 m x 1.9 m |
| Lower Level | Bedroom 4 | 3.84 m | 3.47 m | 3.84 m x 3.47 m |
| Lower Level | Recreational, Games Room | 8.14 m | 5.25 m | 8.14 m x 5.25 m |
| Lower Level | Bathroom | 1.9 m | 1.78 m | 1.9 m x 1.78 m |
| Lower Level | Laundry Room | 4.21 m | 2.39 m | 4.21 m x 2.39 m |
| Main Level | Living Room | 5.47 m | 3.99 m | 5.47 m x 3.99 m |
| Main Level | Kitchen | 3.68 m | 2.37 m | 3.68 m x 2.37 m |
| Main Level | Primary Bedroom | 3.68 m | 3.15 m | 3.68 m x 3.15 m |
| Main Level | Bathroom | 2.48 m | 2.23 m | 2.48 m x 2.23 m |
| Main Level | Bedroom 2 | 3.25 m | 2.95 m | 3.25 m x 2.95 m |
| Main Level | Bedroom 3 | 3.68 m | 2.85 m | 3.68 m x 2.85 m |
Utilities
| Electricity | Installed |

Whitney Kilgore
Salesperson
www.bickerton.com/
170 King St E
Gananoque, Ontario K7G 2T7
(613) 382-2133
www.bickerton.com/

The trademarks REALTOR®, REALTORS®, and the REALTOR® logo are controlled by The Canadian Real Estate Association (CREA) and identify real estate professionals who are members of CREA. The trademarks MLS®, Multiple Listing Service® and the associated logos are owned by The Canadian Real Estate Association (CREA) and identify the quality of services provided by real estate professionals who are members of CREA. The trademark DDF® is owned by The Canadian Real Estate Association (CREA) and identifies CREA's Data Distribution Facility (DDF®)
August 19 2026 09:20:05
Kingston & Area Real Estate Association
Bickerton Brokers Real Estate Limited, Brokerage