

502 Beth Crescent Kingston, Ontario K7P 0K9

$849,900
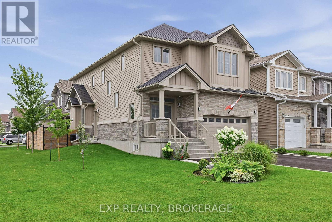
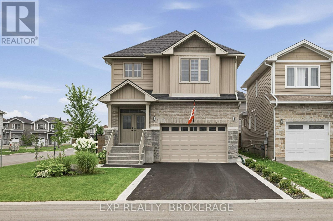
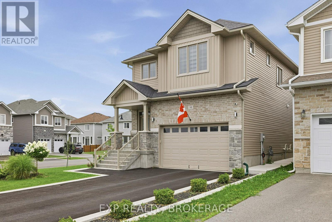
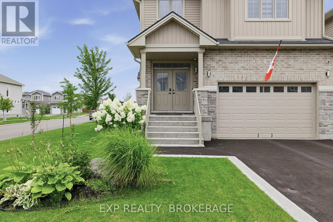
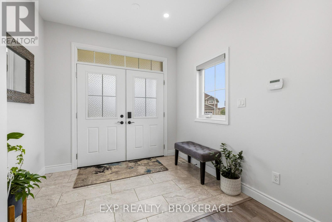
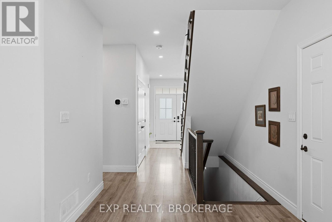
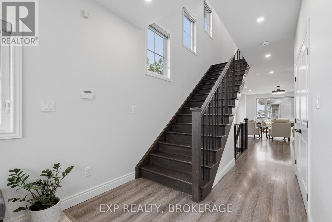
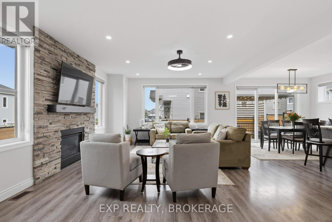
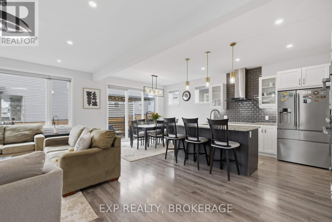
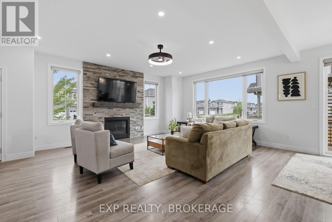
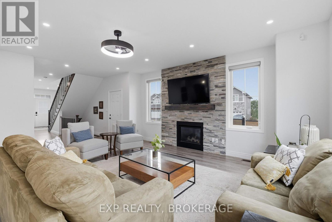
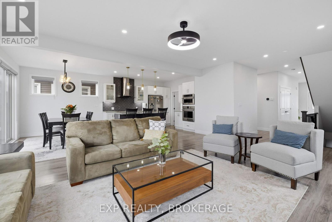
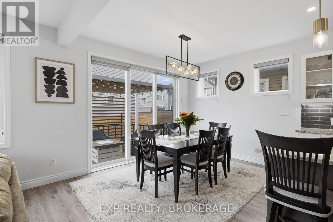
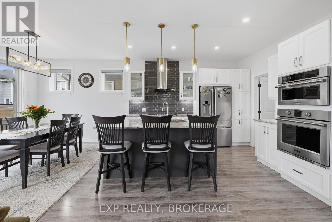
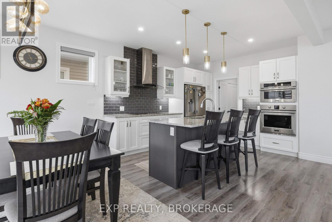
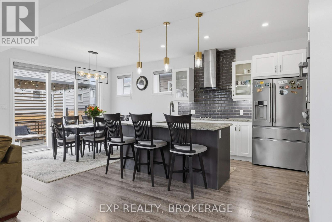
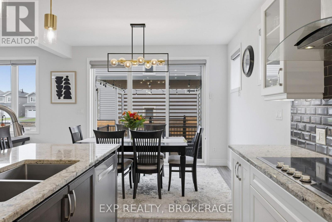
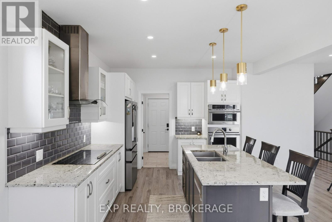
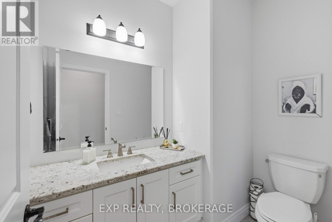
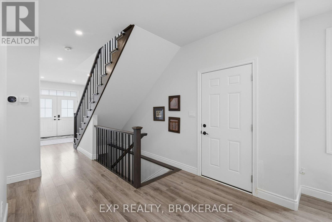
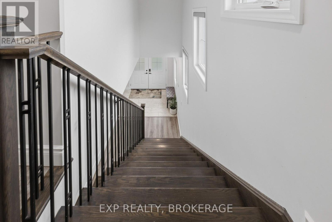
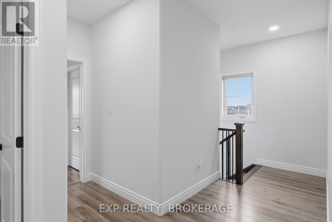
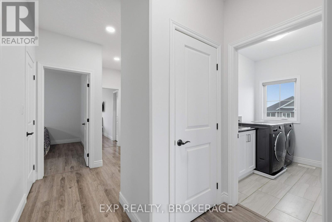
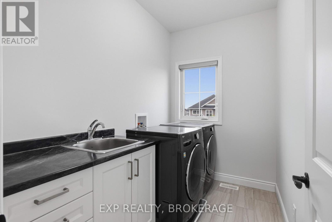
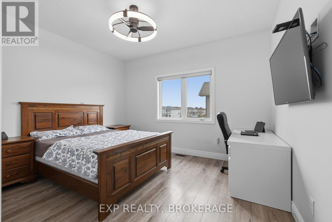
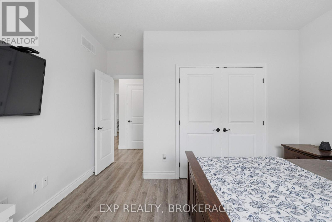
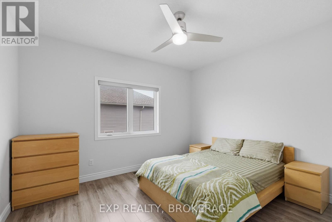
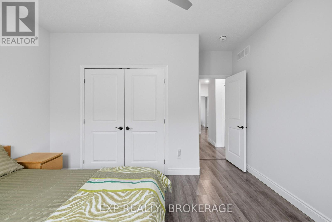
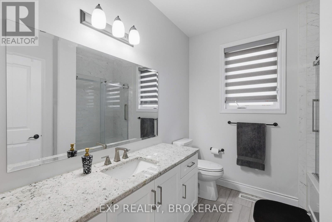
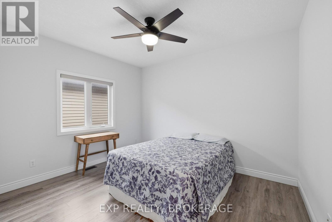
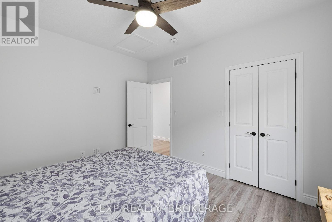
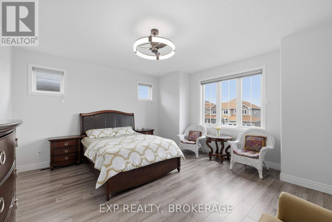
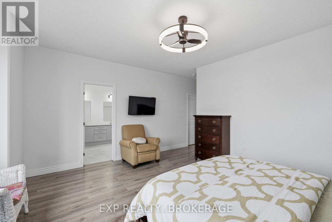
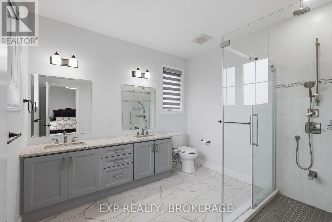
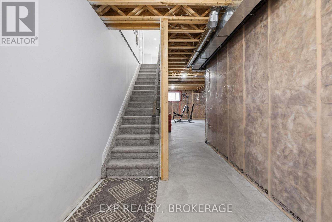
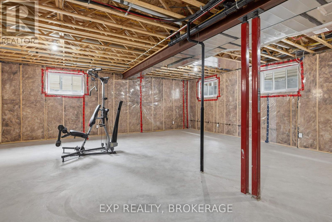
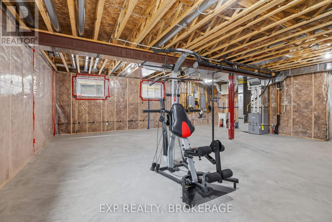
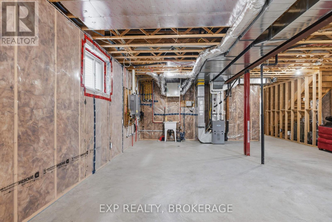
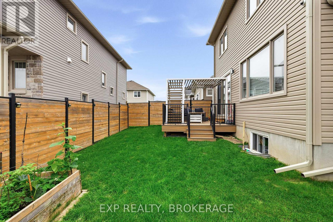
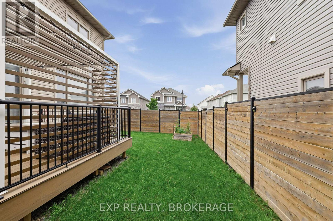
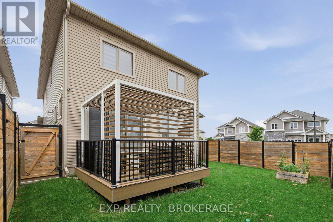
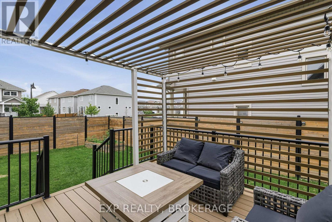
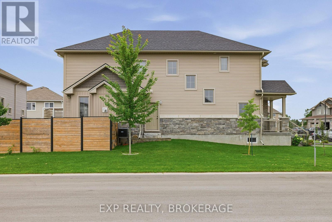
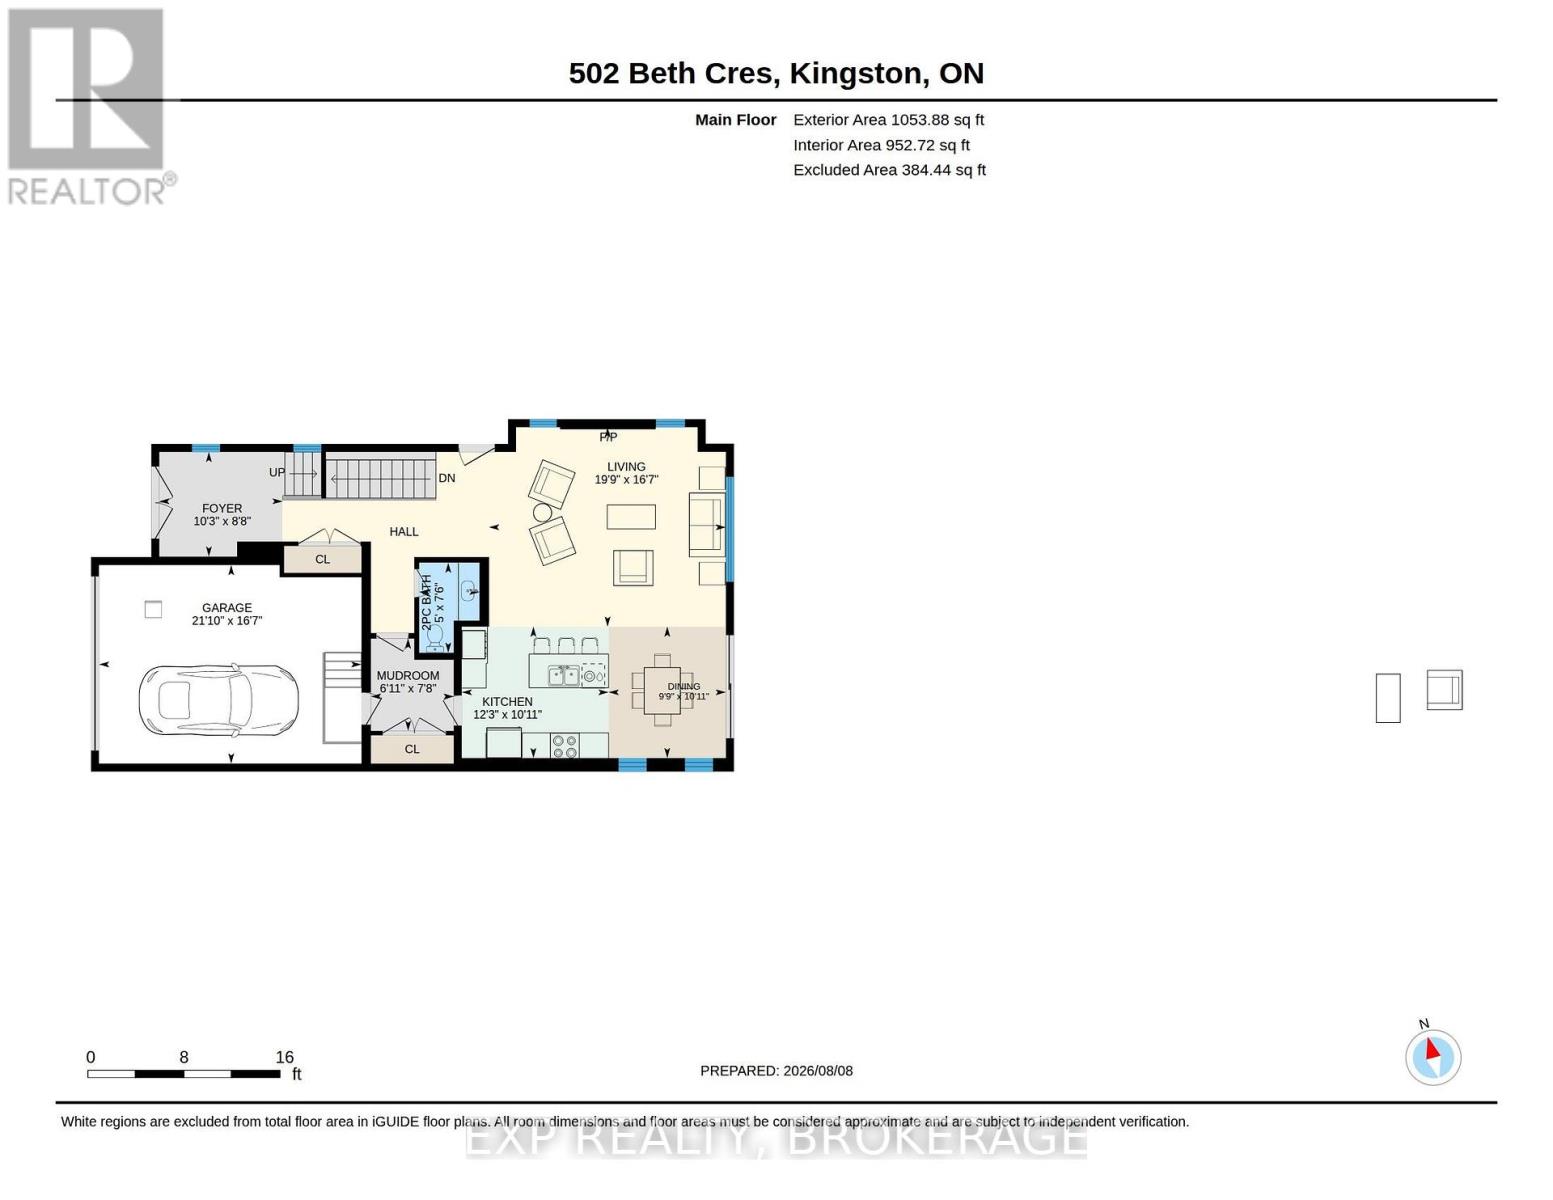
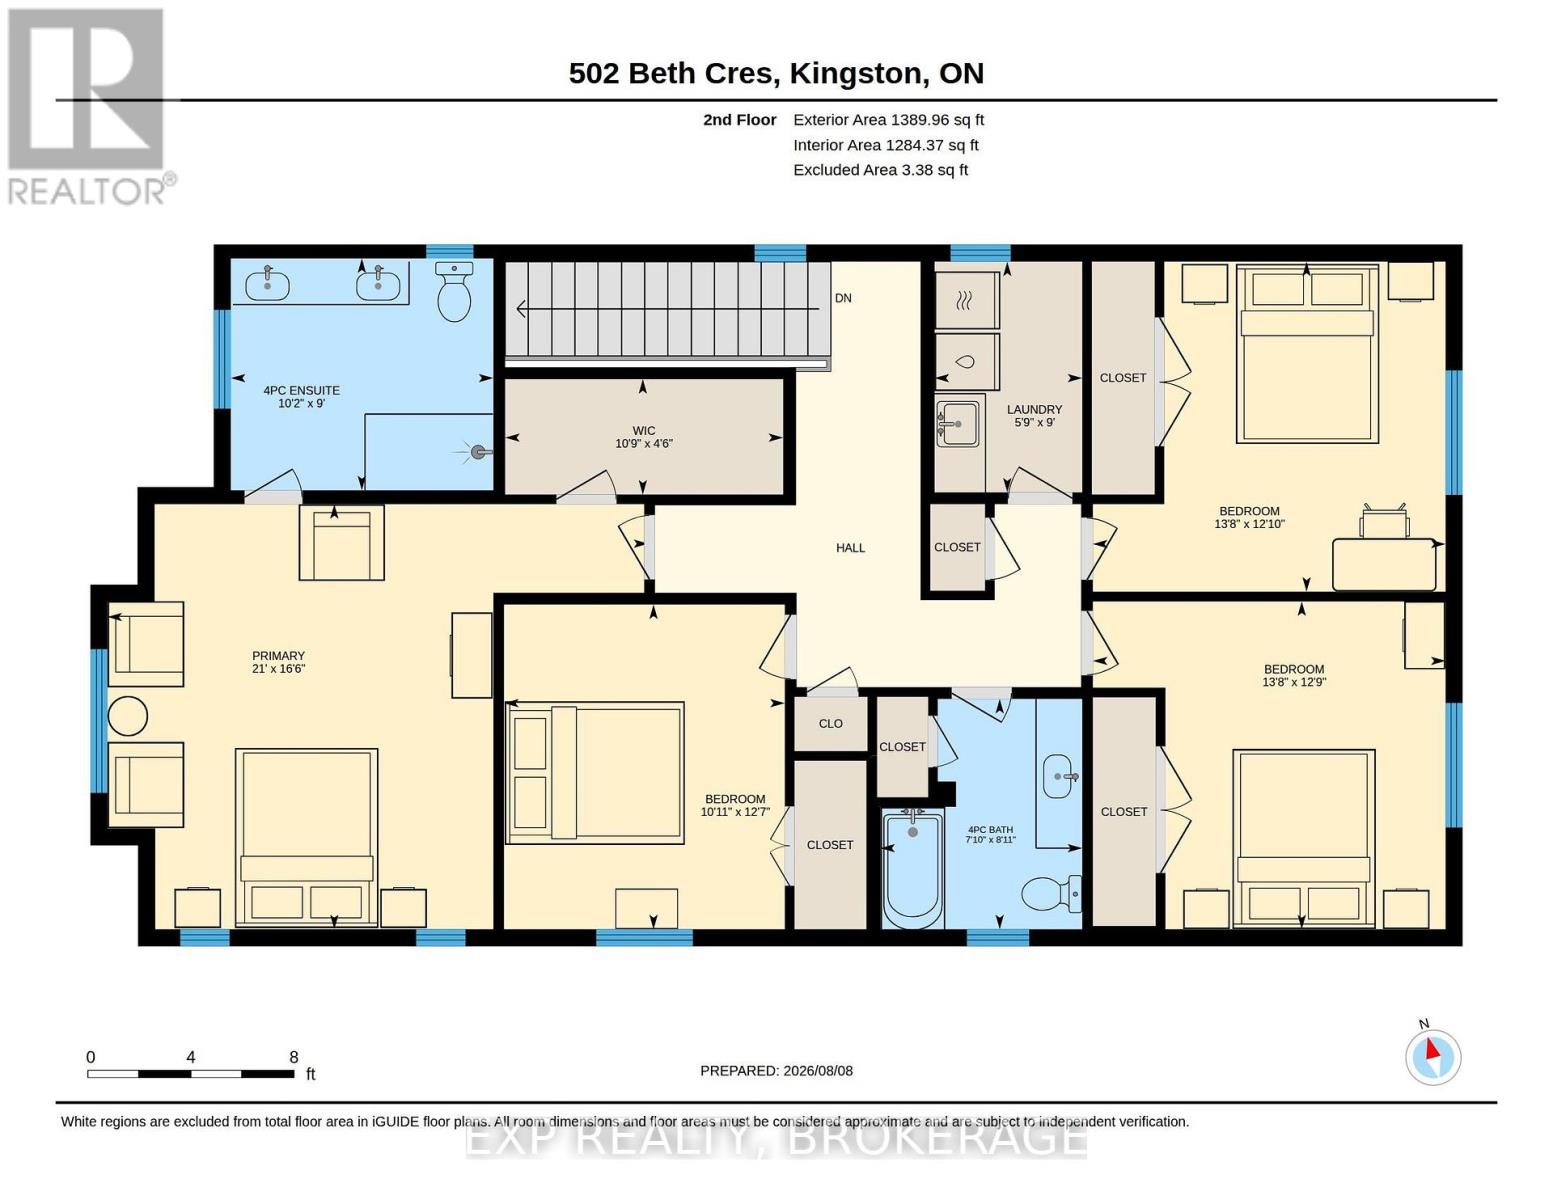
Premium 2420 sq ft corner-lot home built in 2020, fully upgraded and move-in ready in Kingston's desirable Woodhaven community.This executive 4-bed, 2.5-bath home features 9-ft ceilings on both levels, granite countertops, carpet-free main floor, upgraded lighting, and a stylish gas fireplace. The modern kitchen includes soft-close cabinetry, stainless steel premium appliances, a large island, and excellent storage.The second level offers four spacious bedrooms, a convenient laundry room, and a bright primary suite with walk-in closet and ensuite.Outside, enjoy a fully fenced and professionally landscaped yard with irrigation system, dual gates, a large deck, pergola, and concrete walkway, perfect for outdoor living and entertaining.A rare side entrance and basement rough-ins provide outstanding potential for a future in-law suite or separate living space. Additional upgrades include a 200-amp panel, EV charger, on-demand hot water, central AC, and a full security system, has no sidewalk or easement. Located minutes from parks, schools, shopping, and Highway 401, this home offers modern comfort, premium finishes, and exceptional value in one of Kingston's fastest-growing neighbourhoods. (id:29295)
Property Details
| MLS® Number | X13667696 |
| Property Type | Single Family |
| Community Name | 42 - City Northwest |
| Amenities Near By | Golf Nearby, Hospital, Park, Public Transit, Schools, Place Of Worship |
| Features | Carpet Free |
| Parking Space Total | 5 |
| Structure | Deck, Patio(s) |
Building
| Bathroom Total | 3 |
| Bedrooms Above Ground | 4 |
| Bedrooms Total | 4 |
| Age | 6 To 15 Years |
| Amenities | Fireplace(s) |
| Appliances | Dryer, Stove, Washer, Refrigerator |
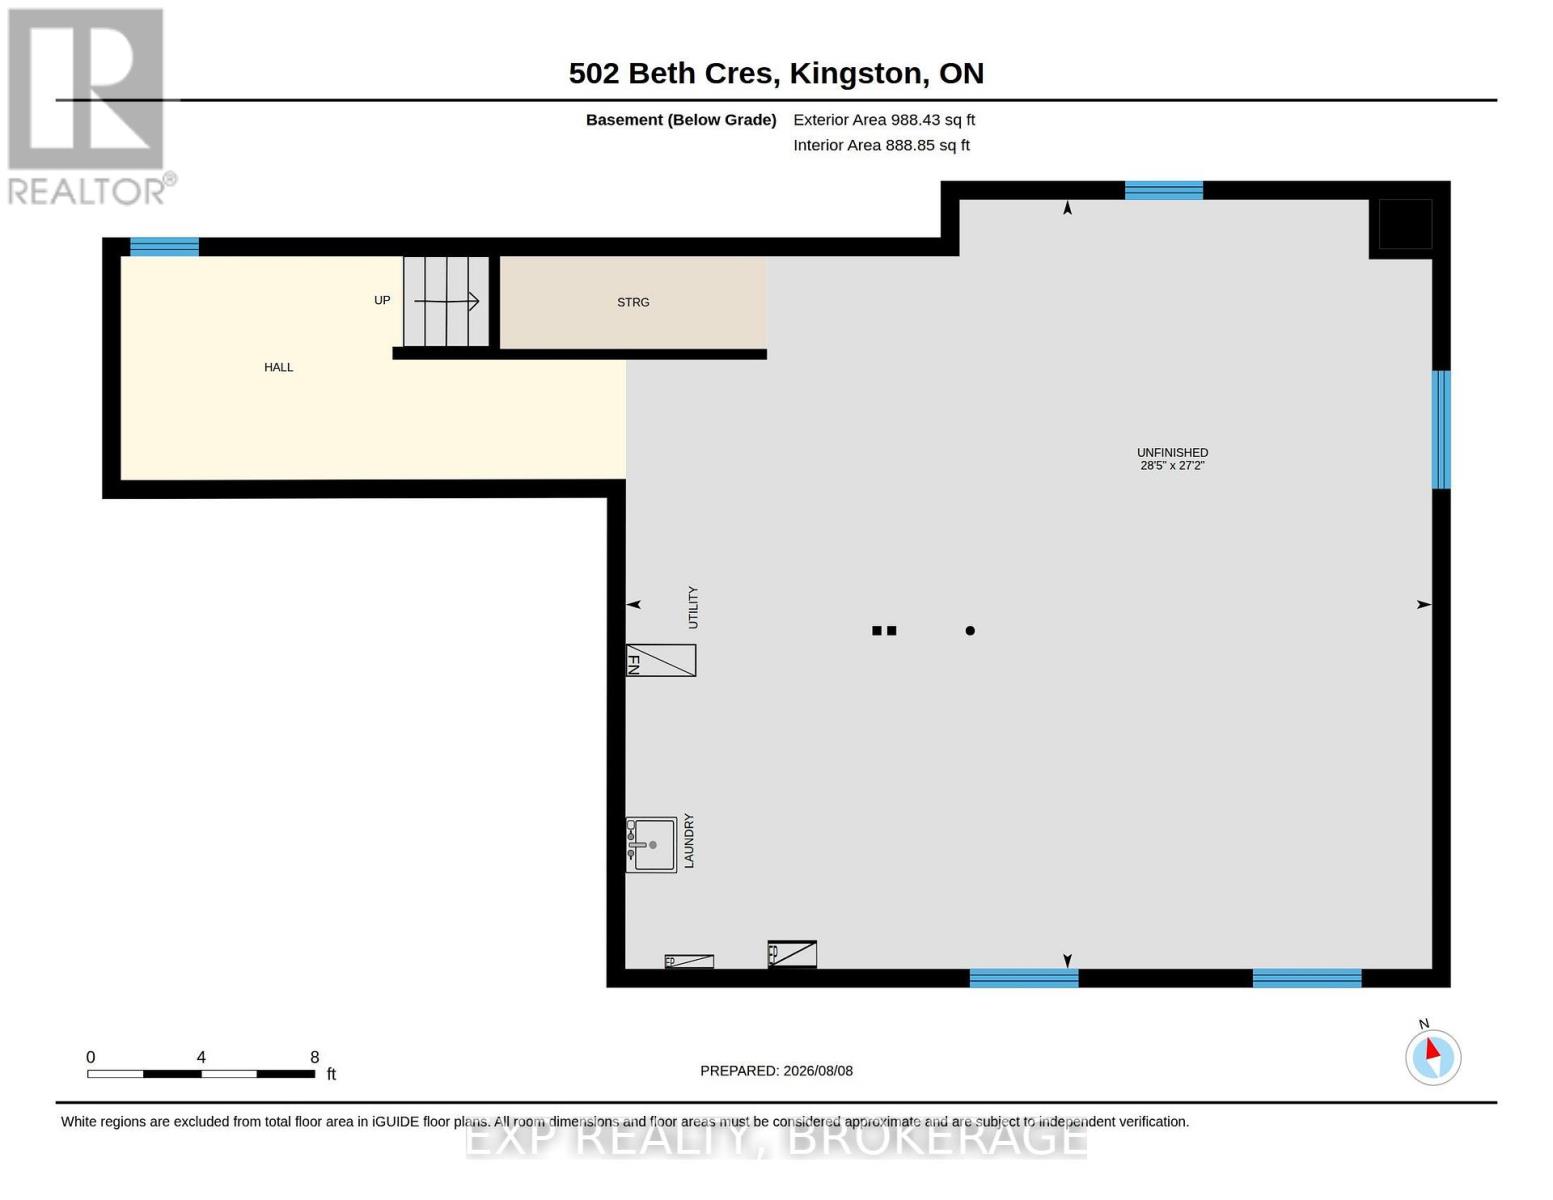
| Basement Development | Unfinished |
| Basement Type | Full (unfinished) |
| Construction Style Attachment | Detached |
| Cooling Type | Central Air Conditioning |
| Exterior Finish | Vinyl Siding, Brick |
| Fire Protection | Security System |
| Fireplace Present | Yes |
| Foundation Type | Poured Concrete |
| Half Bath Total | 1 |
| Heating Fuel | Natural Gas |
| Heating Type | Forced Air |
| Stories Total | 2 |
| Size Interior | 2,000 - 2,500 Ft2 |
| Type | House |
| Utility Water | Municipal Water |
Parking
| Attached Garage | |
| Garage |
Land
| Acreage | No |
| Land Amenities | Golf Nearby, Hospital, Park, Public Transit, Schools, Place Of Worship |
| Landscape Features | Landscaped |
| Sewer | Sanitary Sewer |
| Size Depth | 97 Ft ,10 In |
| Size Frontage | 40 Ft ,7 In |
| Size Irregular | 40.6 X 97.9 Ft |
| Size Total Text | 40.6 X 97.9 Ft|under 1/2 Acre |
Rooms
| Level | Type | Length | Width | Dimensions |
|---|---|---|---|---|
| Second Level | Bedroom | 3.84 m | 3.32 m | 3.84 m x 3.32 m |
| Second Level | Bathroom | 2.71 m | 2.41 m | 2.71 m x 2.41 m |
| Second Level | Primary Bedroom | 5.03 m | 6.4 m | 5.03 m x 6.4 m |
| Second Level | Bathroom | 2.74 m | 3.11 m | 2.74 m x 3.11 m |
| Second Level | Bedroom | 3.87 m | 4.18 m | 3.87 m x 4.18 m |
| Second Level | Bedroom | 3.9 m | 4.18 m | 3.9 m x 4.18 m |
| Basement | Other | 8.26 m | 8.66 m | 8.26 m x 8.66 m |
| Main Level | Foyer | 2.65 m | 3.14 m | 2.65 m x 3.14 m |
| Main Level | Living Room | 5.06 m | 6.01 m | 5.06 m x 6.01 m |
| Main Level | Dining Room | 3.35 m | 2.99 m | 3.35 m x 2.99 m |
| Main Level | Kitchen | 3.35 m | 3.72 m | 3.35 m x 3.72 m |
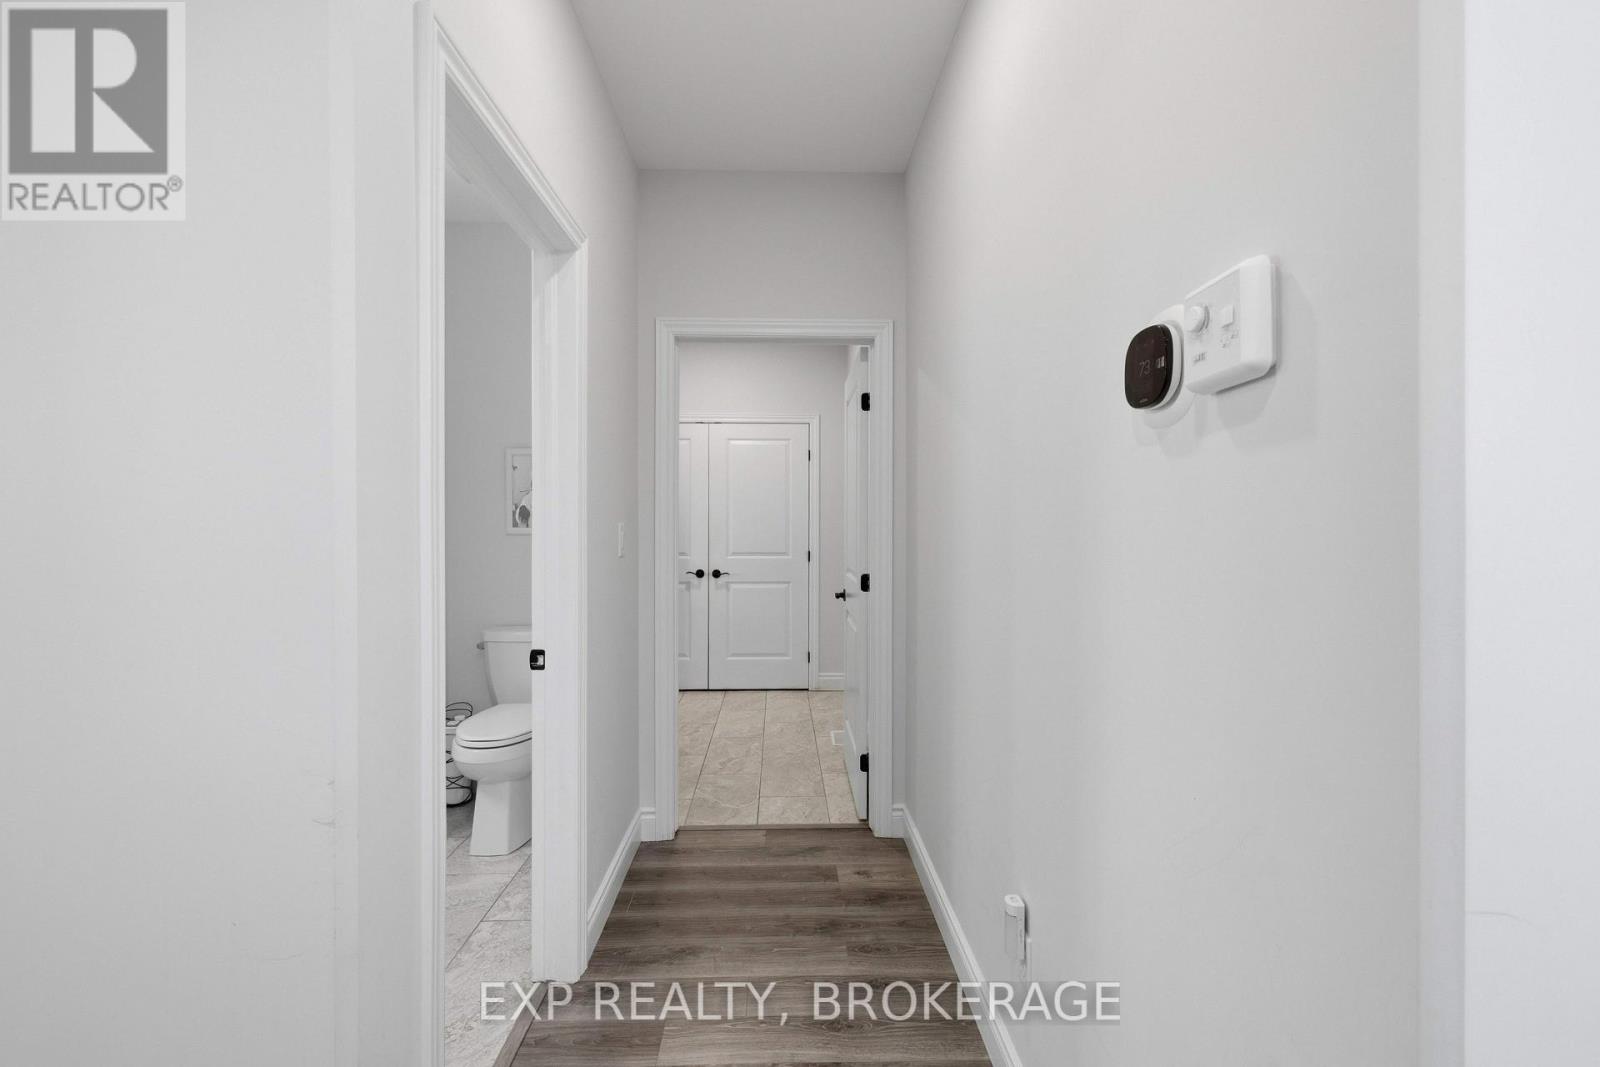
| Main Level | Bathroom | 2.29 m | 1.52 m | 2.29 m x 1.52 m |
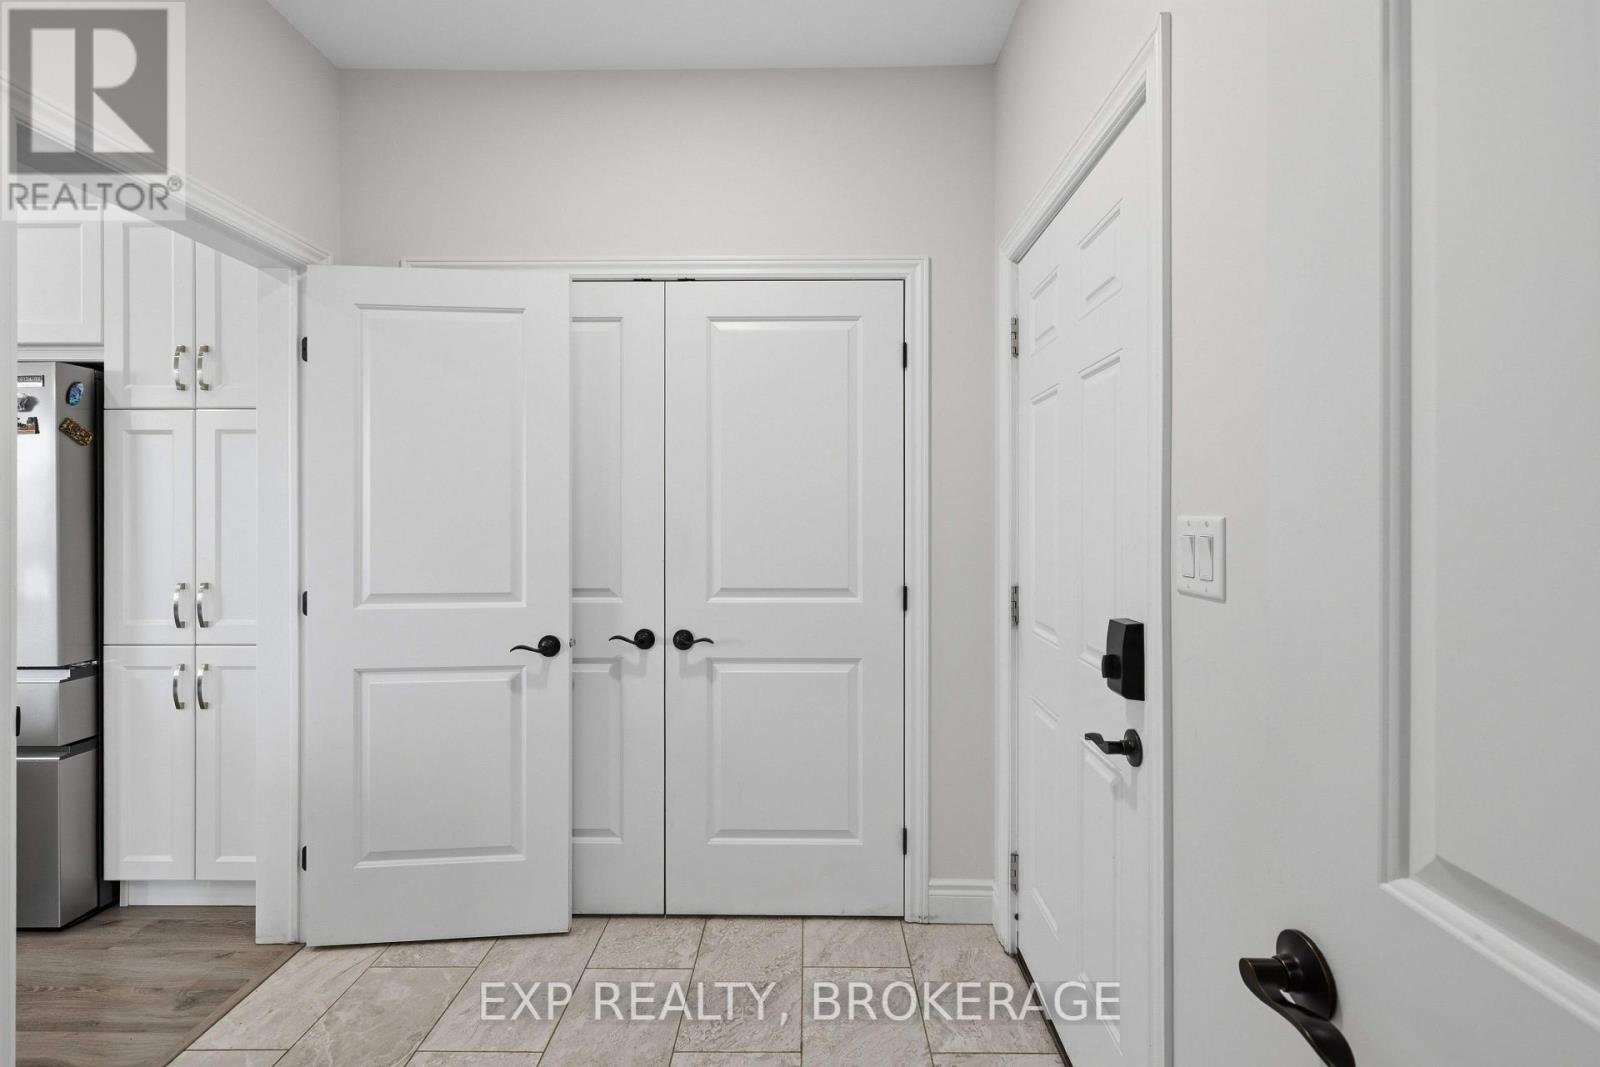
| Main Level | Mud Room | 2.35 m | 2.1 m | 2.35 m x 2.1 m |
Utilities
| Cable | Available |
| Electricity | Installed |
| Sewer | Installed |

Sigi Scholten
Broker
www.sigischolten.ca/
www.facebook.com/teamhomework.ca
www.instagram.com/teamhomework.ca/
225-427 Princess St
Kingston, Ontario K7L 5S9
(866) 530-7737
www.exprealty.ca/

The trademarks REALTOR®, REALTORS®, and the REALTOR® logo are controlled by The Canadian Real Estate Association (CREA) and identify real estate professionals who are members of CREA. The trademarks MLS®, Multiple Listing Service® and the associated logos are owned by The Canadian Real Estate Association (CREA) and identify the quality of services provided by real estate professionals who are members of CREA. The trademark DDF® is owned by The Canadian Real Estate Association (CREA) and identifies CREA's Data Distribution Facility (DDF®)
September 17 2026 08:49:59
Kingston & Area Real Estate Association
Exp Realty, Brokerage