

6559 Salmon Lake Road Frontenac, Ontario K0H 2T0



$549,000
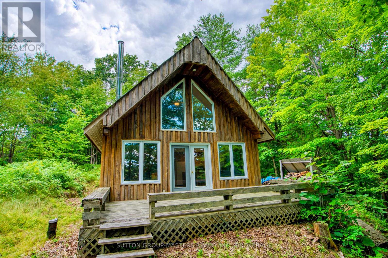
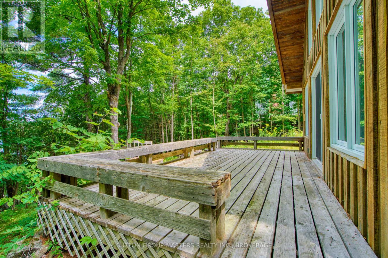
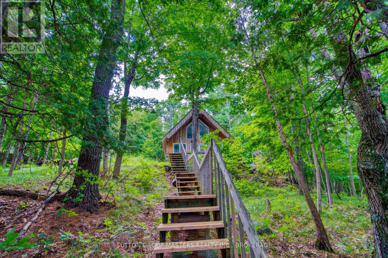
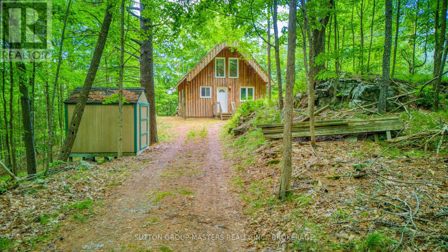
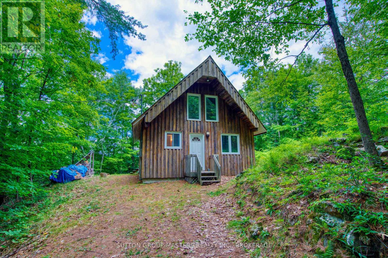
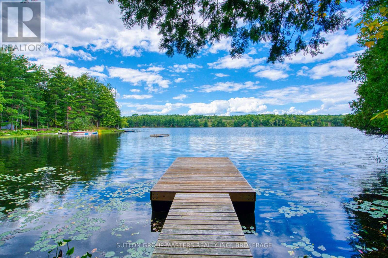
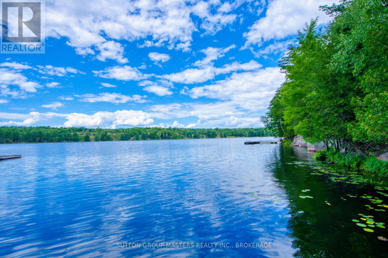
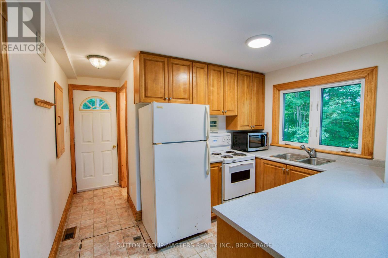
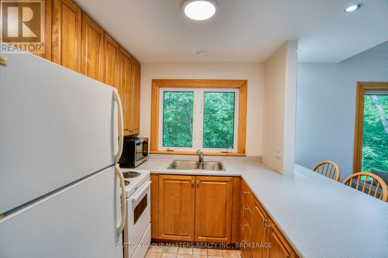
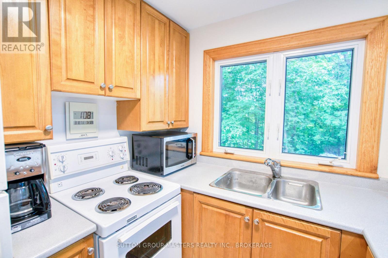
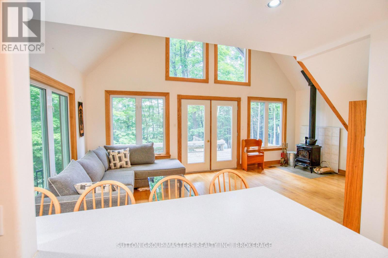
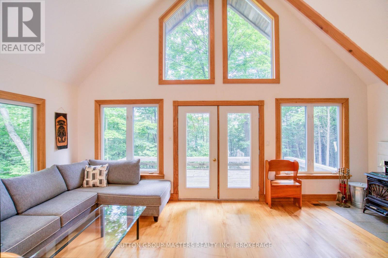
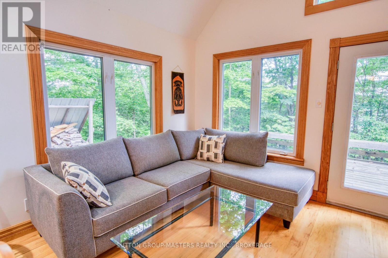
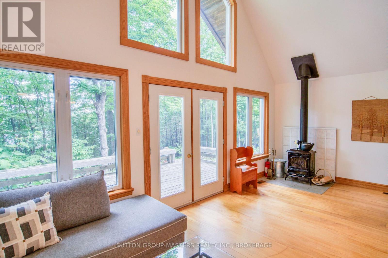
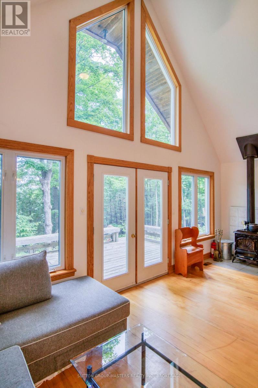
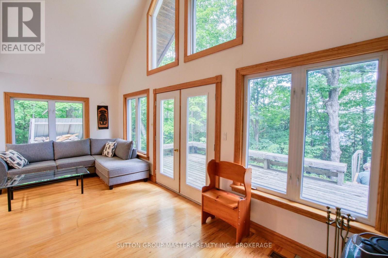
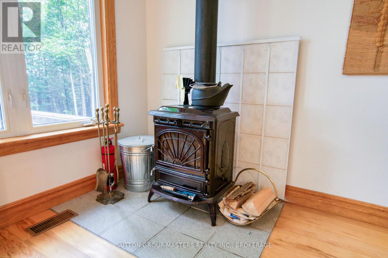
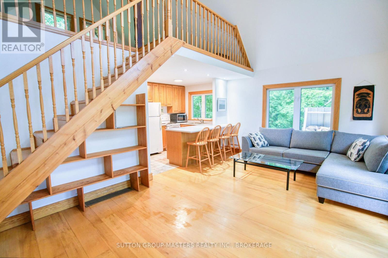
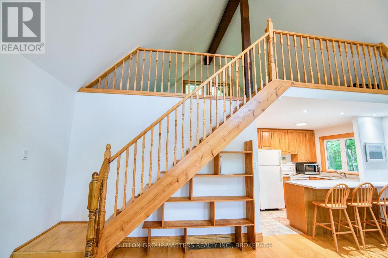
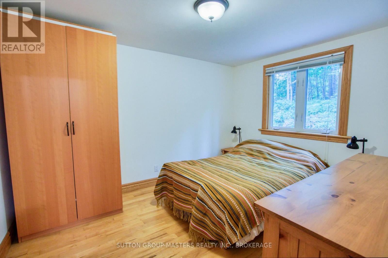
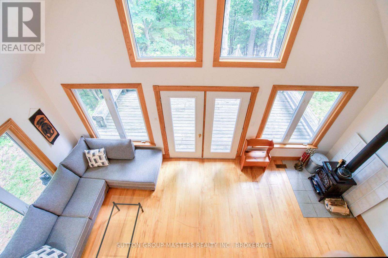
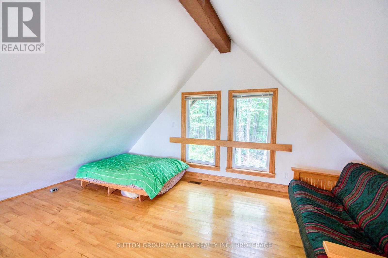
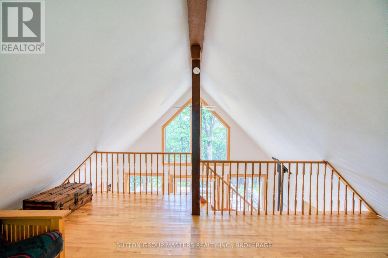
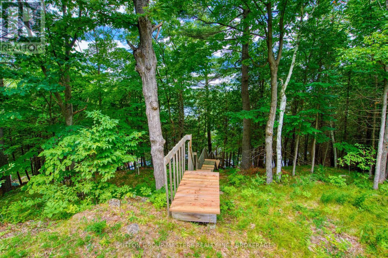
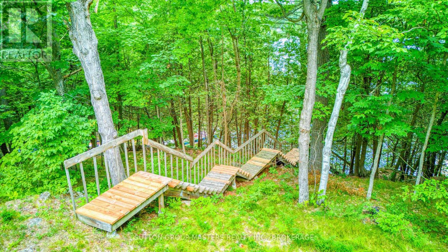
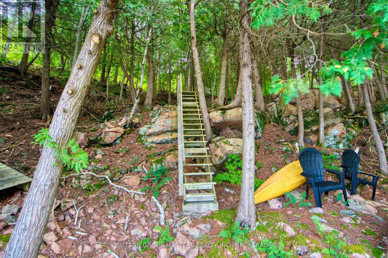
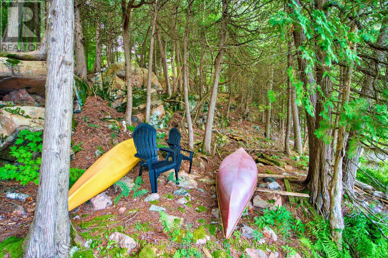
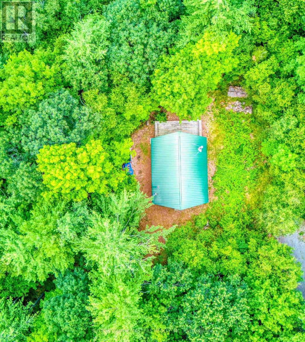
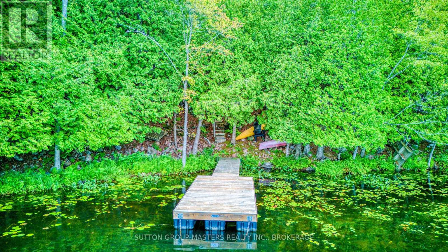
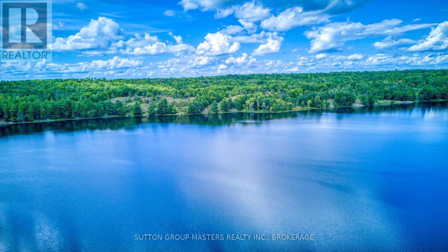
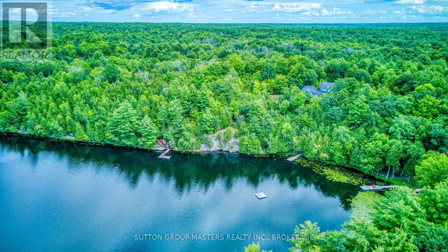
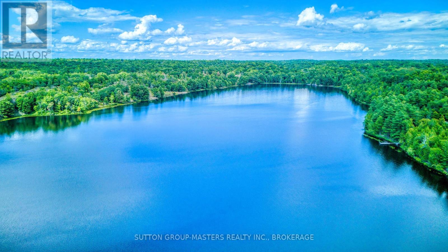
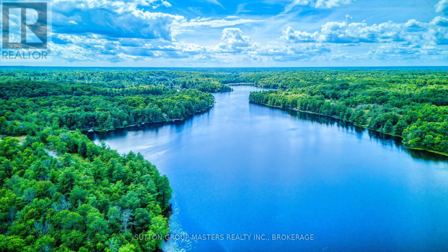
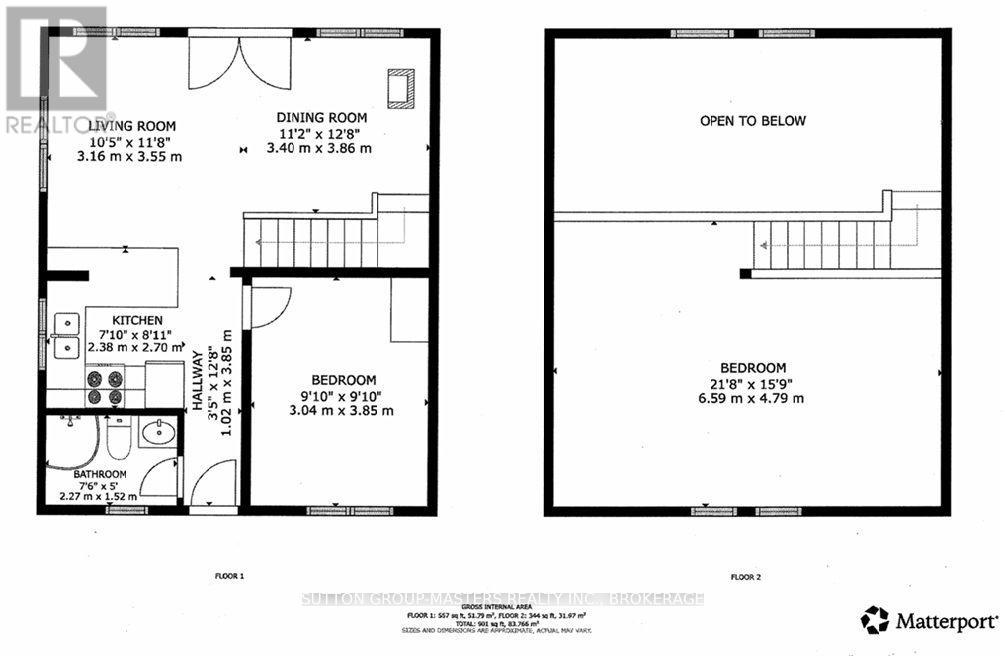
**OPEN HOUSE | SATURDAY, AUGUST 22 | 2:00-4:00 PM ** A RARE FOUR-SEASON WATERFRONT OFFERING ON NORTH OTTER LAKE Discover this exquisite four-season cottage or home on beautiful North Otter Lake, located just a short walk from the entrance to Frontenac Provincial Park. This charming 2-bedroom, nearly 900 sq. ft, waterfront retreat offers the comforts of year-round living, including a drilled well, septic system, forced-air furnace and wood stove. Large windows and a garden door fill the interior with natural light and open onto a spacious outdoor deck, perfect for enjoying the peaceful forest and lake setting. The home is beautifully elevated above the lake within a mature forest, with stairs leading down to the water and a new dock waiting for summer enjoyment. North Otter Lake is a clean, beautiful 252-acre lake, reaching depths of approximately 53 feet and offering excellent opportunities for swimming, boating, fishing, paddling and other waterfront activities. And then there is Frontenac Provincial Park, an exceptional bonus right at your doorstep. Explore more than 5,355 hectares along the southern edge of the Canadian Shield, with year-round four-season recreation, canoe routes connecting 22 lakes, and more than 100 km of looped hiking and backpacking trails. If you have been searching for a private four-season waterfront retreat with exceptional access to nature, this is an opportunity you will not want to miss. **OPEN HOUSE: Saturday, August 22, 2:00-4:00 PM. Come experience North Otter Lake and see why this property is so special. (id:29295)
Open House
This property has open houses!
2:00 pm
Ends at:4:00 pm
Property Details
| MLS® Number | X13696958 |
| Property Type | Single Family |
| Community Name | 47 - Frontenac South |
| Amenities Near By | Park |
| Community Features | School Bus |
| Easement | Unknown |
| Equipment Type | None |
| Features | Wooded Area, Irregular Lot Size, Dry, Hilly |
| Parking Space Total | 3 |
| Rental Equipment Type | None |
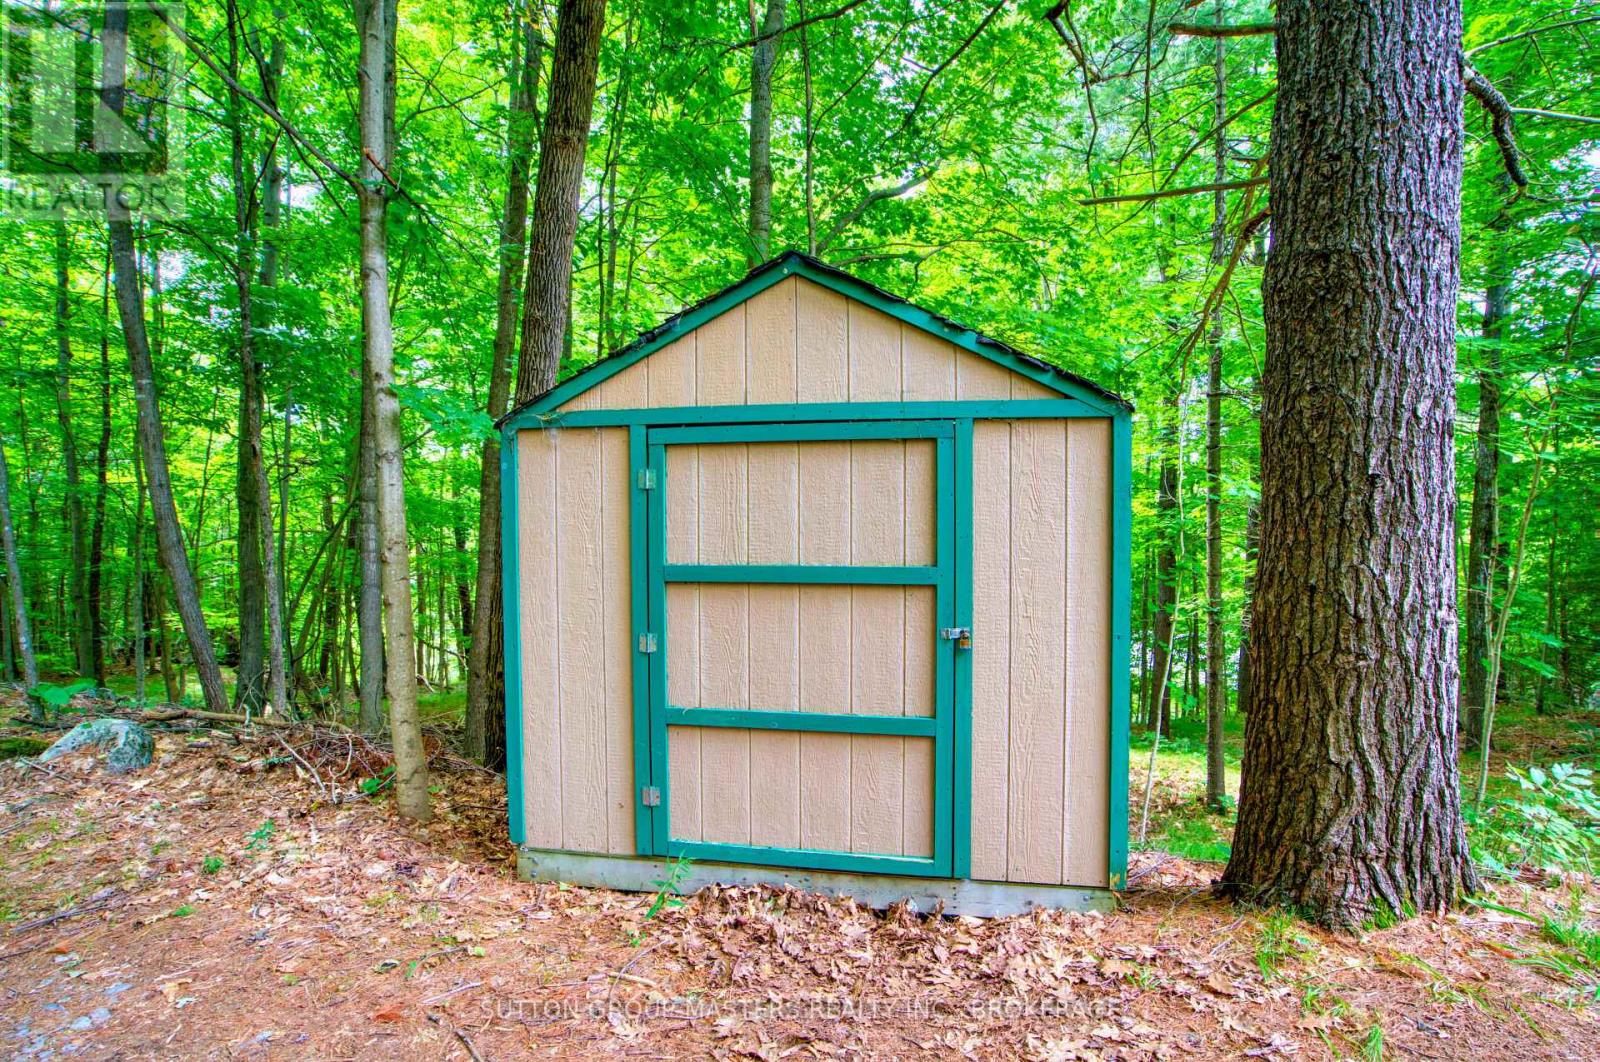
| Structure | Deck, Shed, Dock |
| View Type | Lake View, Direct Water View |
| Water Front Type | Waterfront On Lake |
Building
| Bathroom Total | 1 |
| Bedrooms Above Ground | 2 |
| Bedrooms Total | 2 |
| Age | 16 To 30 Years |
| Appliances | Water Heater, Stove, Refrigerator |
| Basement Type | Crawl Space |
| Construction Style Attachment | Detached |
| Cooling Type | None |
| Exterior Finish | Wood |
| Fire Protection | Smoke Detectors |
| Fireplace Present | Yes |
| Fireplace Type | Woodstove |
| Flooring Type | Hardwood |
| Foundation Type | Block |
| Heating Fuel | Electric, Wood |
| Heating Type | Forced Air |
| Stories Total | 2 |
| Size Interior | 700 - 1,100 Ft2 |
| Type | House |
| Utility Water | Drilled Well |
Parking
| No Garage |
Land
| Access Type | Public Road, Private Docking |
| Acreage | Yes |
| Land Amenities | Park |
| Sewer | Septic System |
| Size Depth | 765 Ft |
| Size Frontage | 159 Ft ,9 In |
| Size Irregular | 159.8 X 765 Ft |
| Size Total Text | 159.8 X 765 Ft|2 - 4.99 Acres |
Rooms
| Level | Type | Length | Width | Dimensions |
|---|---|---|---|---|
| Main Level | Living Room | 3.16 m | 3.55 m | 3.16 m x 3.55 m |
| Main Level | Dining Room | 3.4 m | 3.86 m | 3.4 m x 3.86 m |
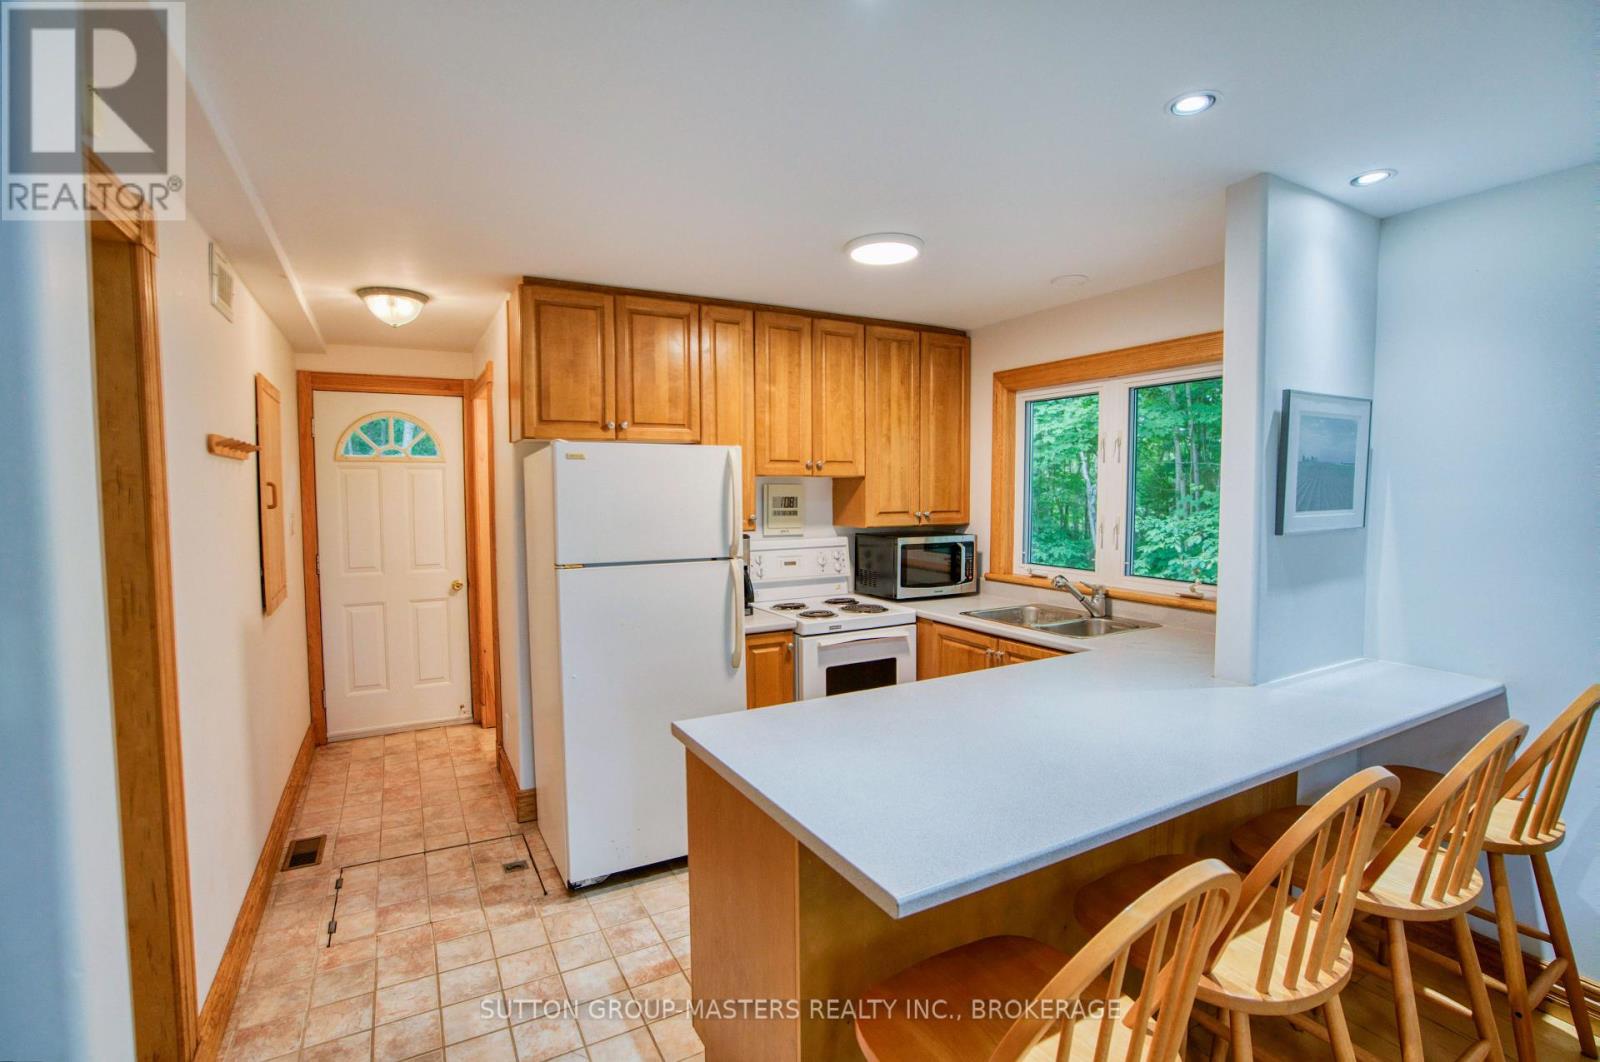
| Main Level | Kitchen | 2.38 m | 2.7 m | 2.38 m x 2.7 m |
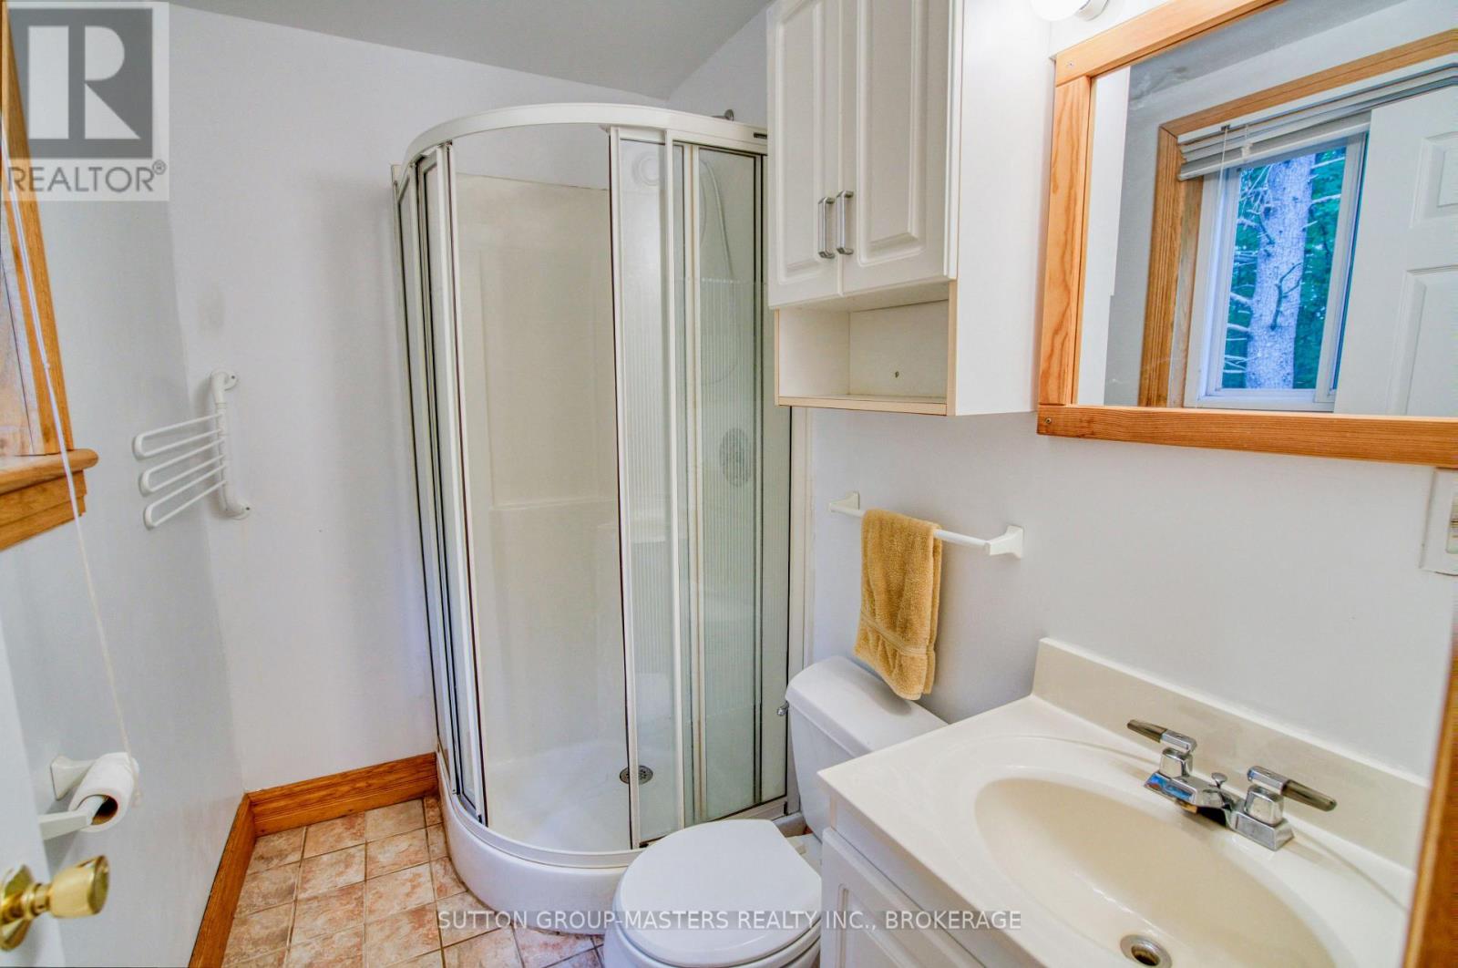
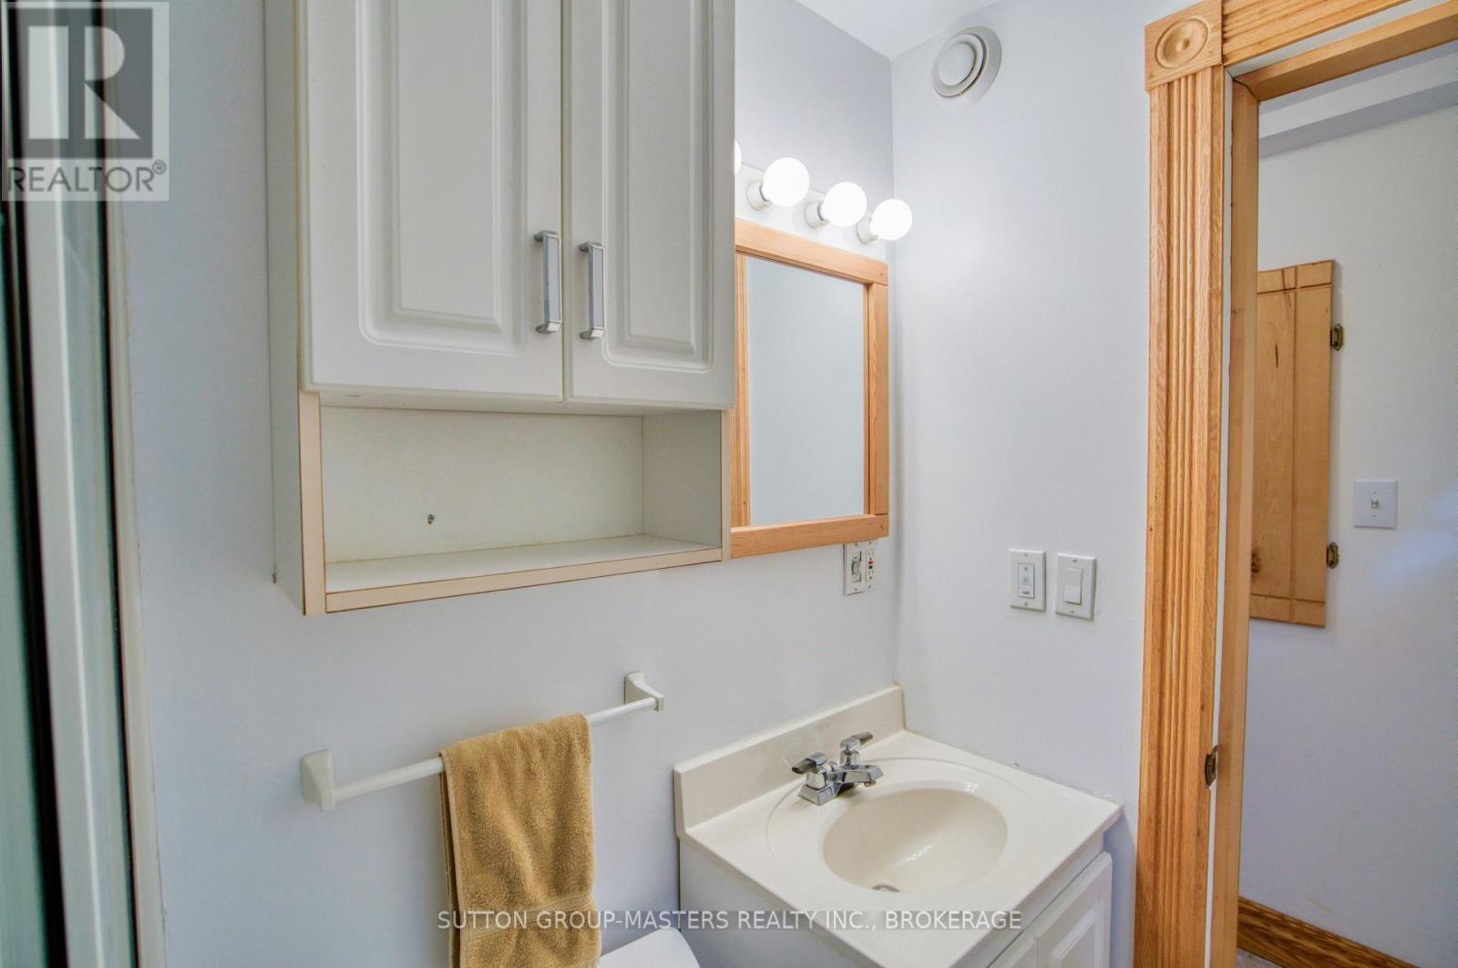
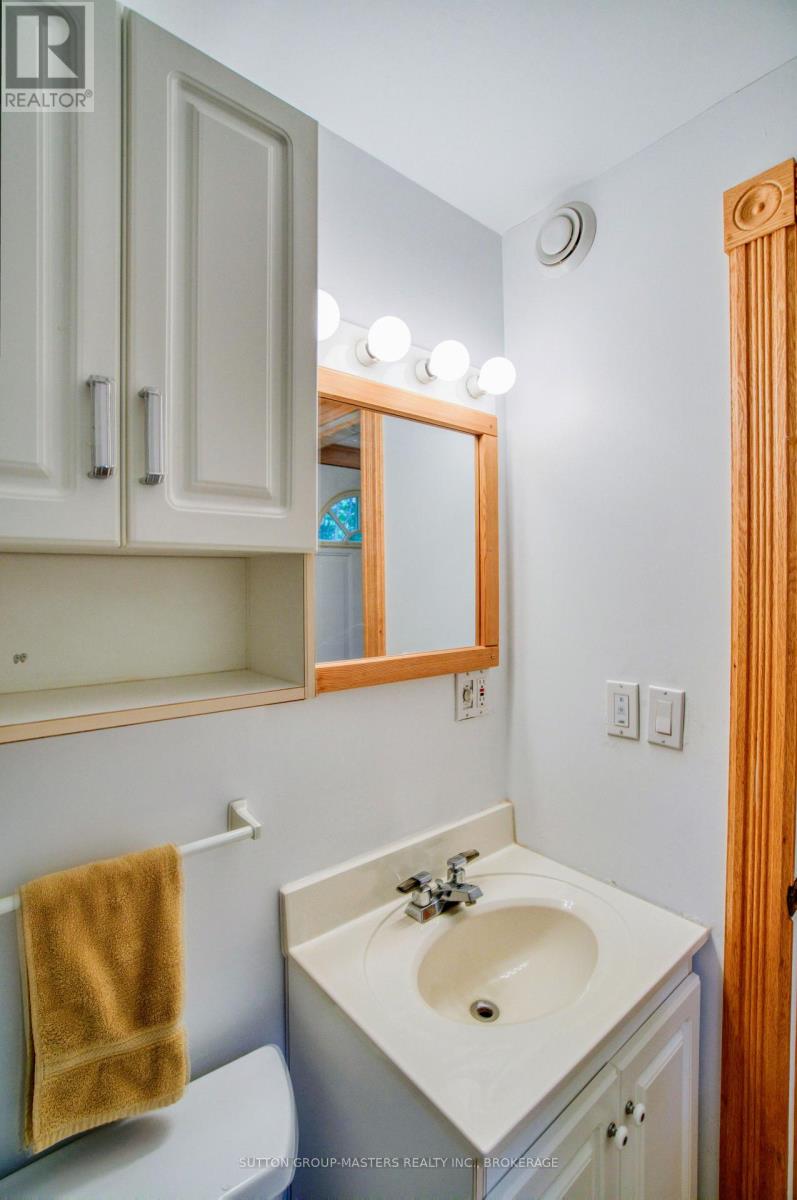
| Main Level | Bathroom | 2.27 m | 1.52 m | 2.27 m x 1.52 m |
| Main Level | Primary Bedroom | 3.04 m | 3.86 m | 3.04 m x 3.86 m |
| Upper Level | Bedroom 2 | 6.59 m | 4.79 m | 6.59 m x 4.79 m |
Utilities
| Electricity | Installed |
| Wireless | Available |
| Electricity Connected | Connected |
Richard Paudyn
Salesperson
paudyn.com/
705 Arlington Park Place - Unit 101
Kingston, Ontario K7M 7E4
(613) 384-5500
www.suttonkingston.com/

Magret Paudyn
Salesperson
paudyn.com/
705 Arlington Park Place - Unit 101
Kingston, Ontario K7M 7E4
(613) 384-5500
www.suttonkingston.com/
Paul Paudyn
Salesperson
368 Main Street - Unit 1
Bath, Ontario K9H 1G0
(613) 384-5500
suttonkingston.com/
Ricky Paudyn
Salesperson
getrealestatenow.com/
368 Main Street - Unit 1
Bath, Ontario K9H 1G0
(613) 384-5500
suttonkingston.com/

The trademarks REALTOR®, REALTORS®, and the REALTOR® logo are controlled by The Canadian Real Estate Association (CREA) and identify real estate professionals who are members of CREA. The trademarks MLS®, Multiple Listing Service® and the associated logos are owned by The Canadian Real Estate Association (CREA) and identify the quality of services provided by real estate professionals who are members of CREA. The trademark DDF® is owned by The Canadian Real Estate Association (CREA) and identifies CREA's Data Distribution Facility (DDF®)
August 20 2026 07:50:03
Kingston & Area Real Estate Association
Sutton Group-Masters Realty Inc., Brokerage