

394 Queen Street Loyalist, Ontario K0H 1G0

$579,900
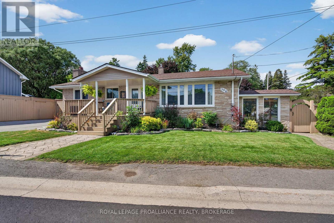
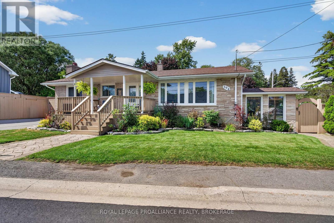
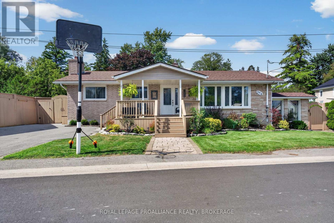
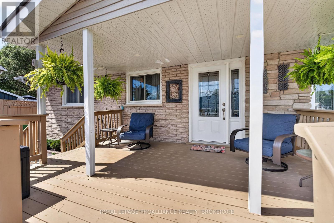
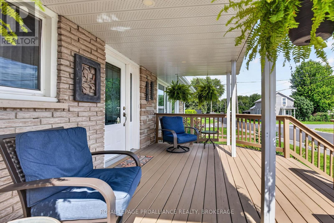
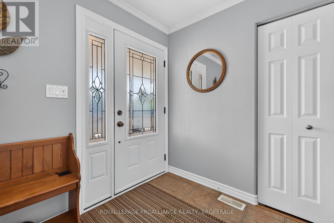
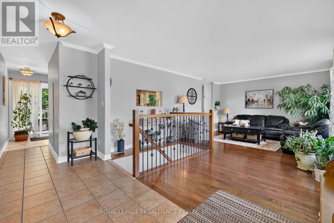

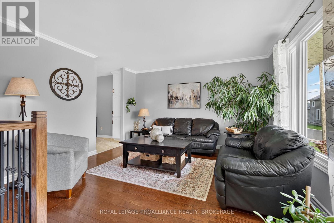
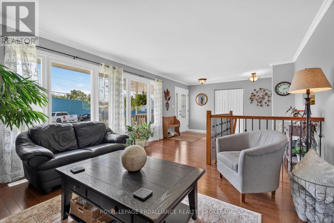
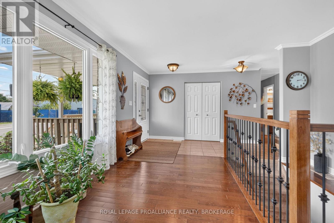
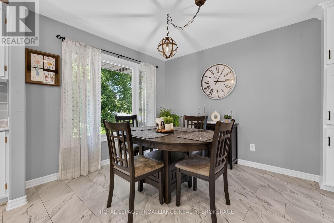
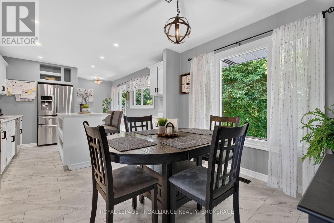
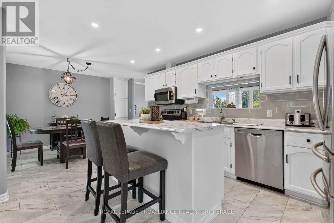
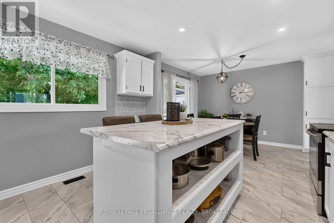
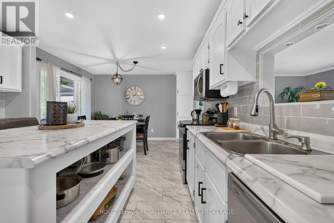
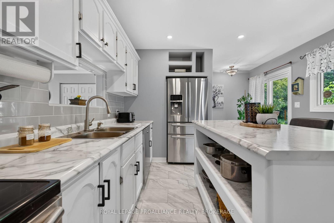
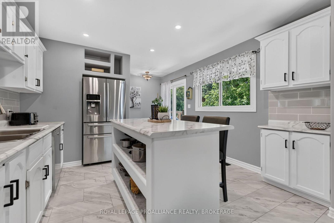
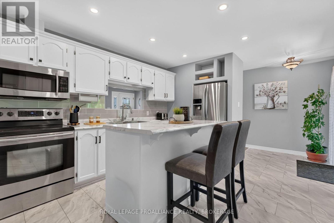
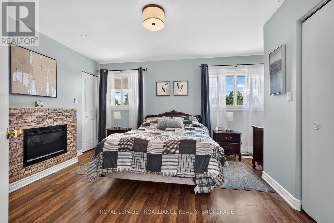
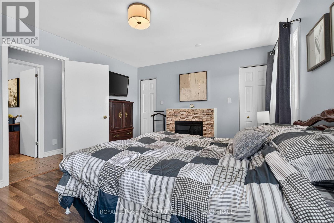
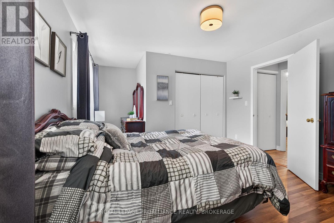
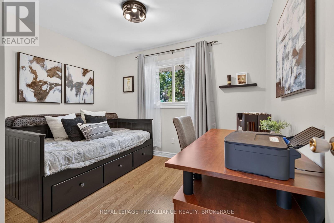
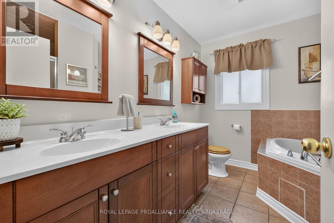
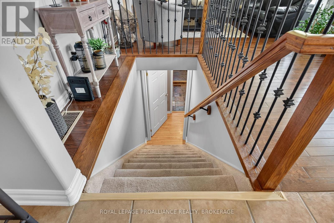
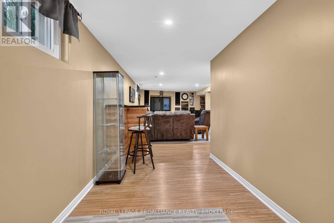
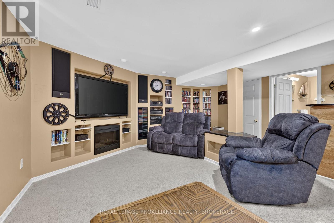
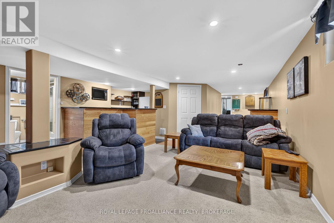
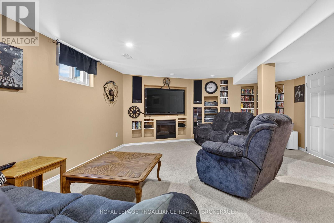
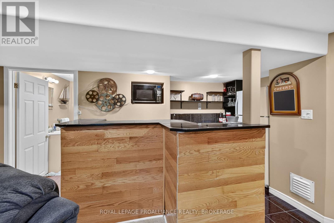
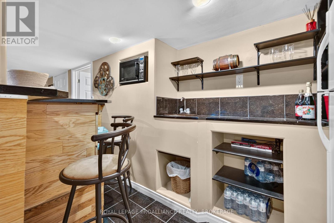
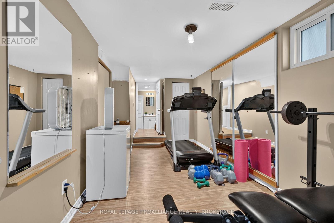
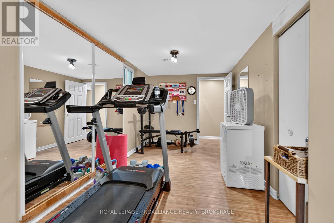
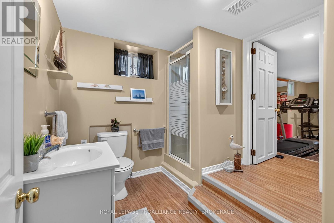
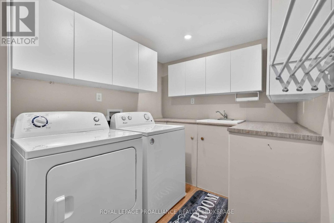
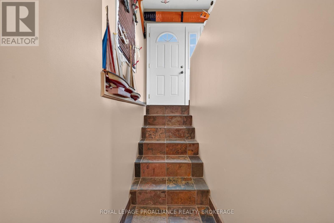
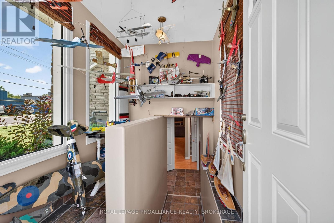
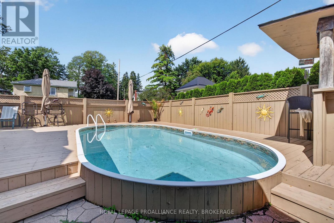
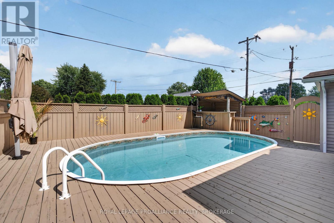
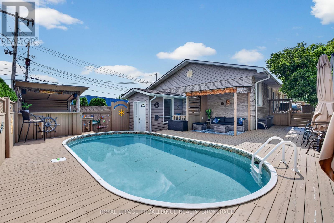
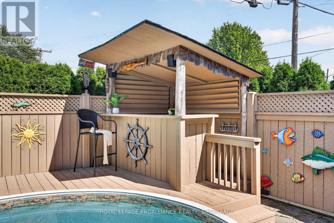
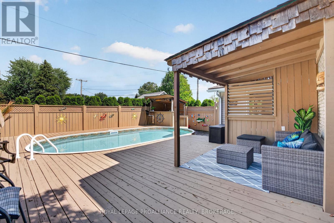
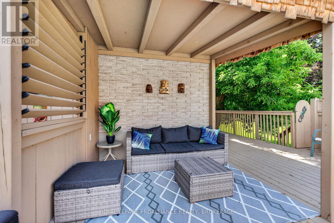
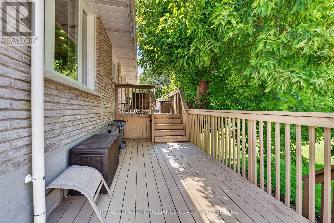
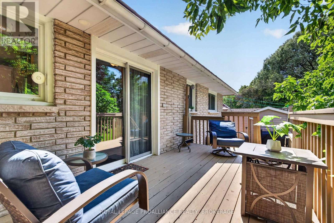
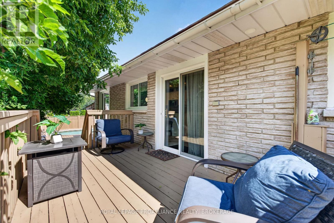
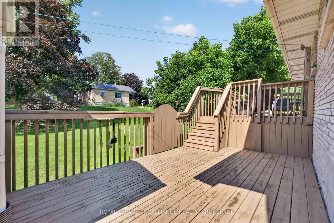
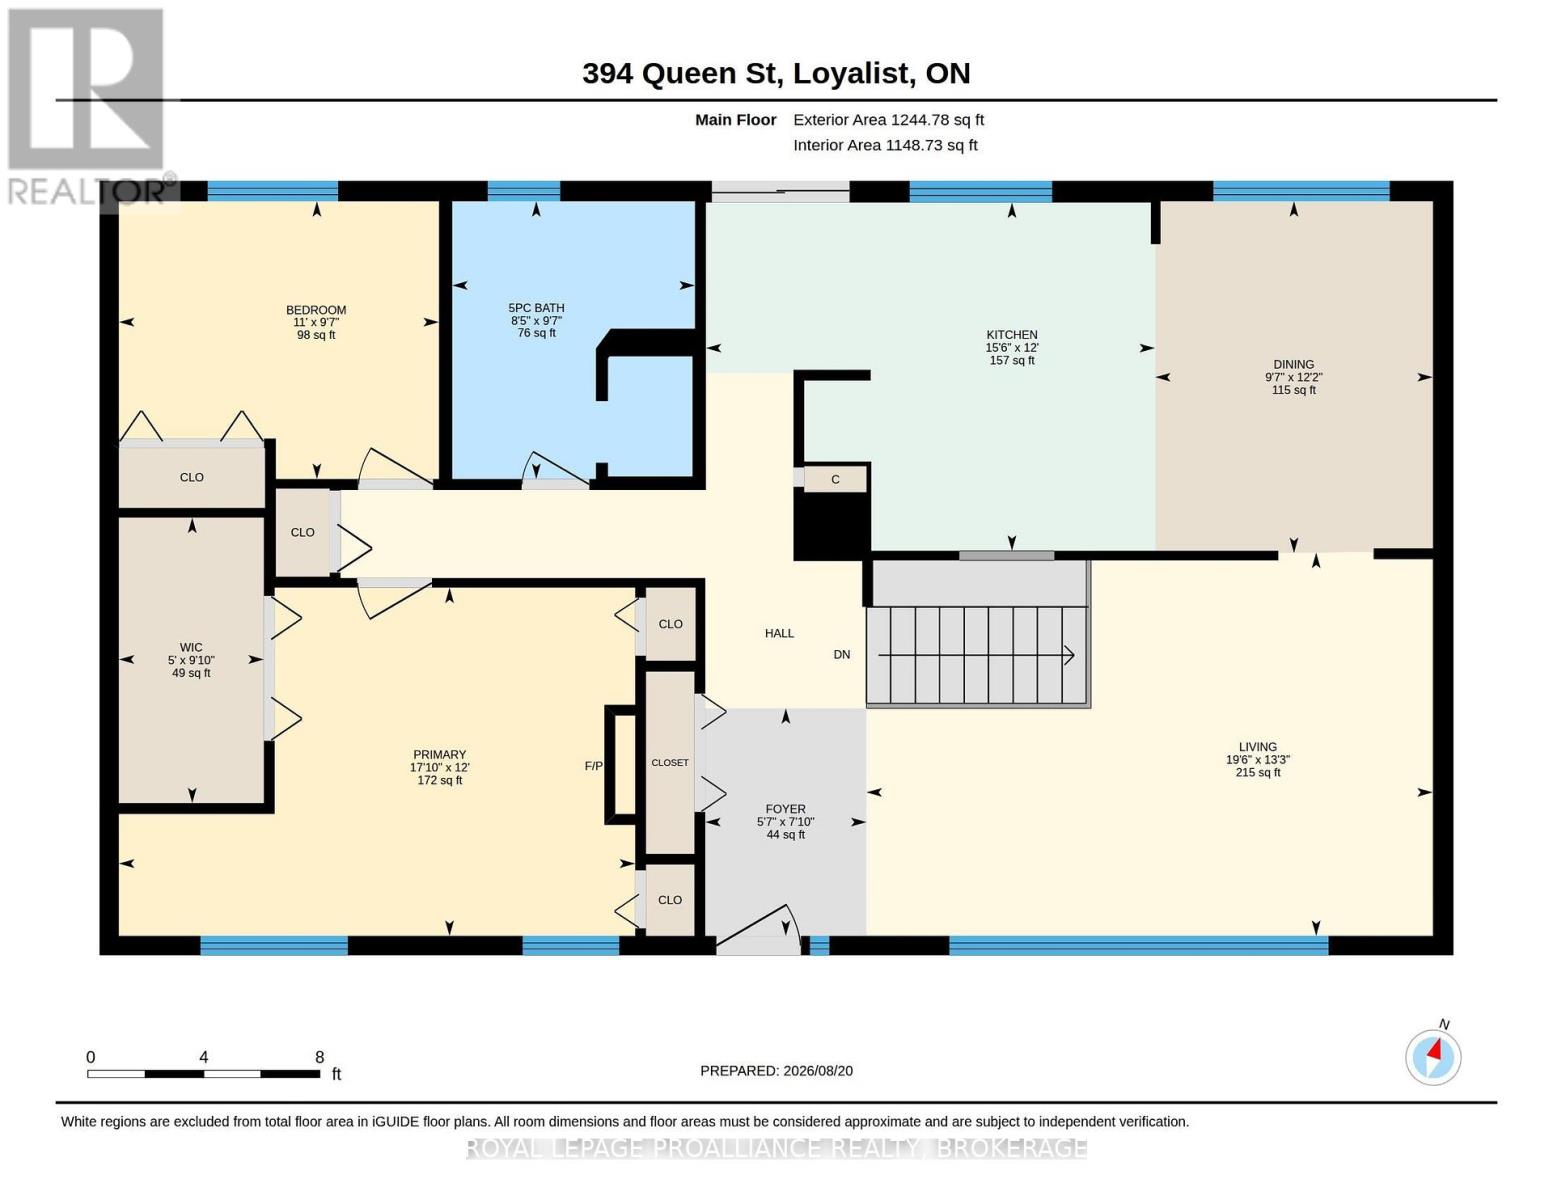
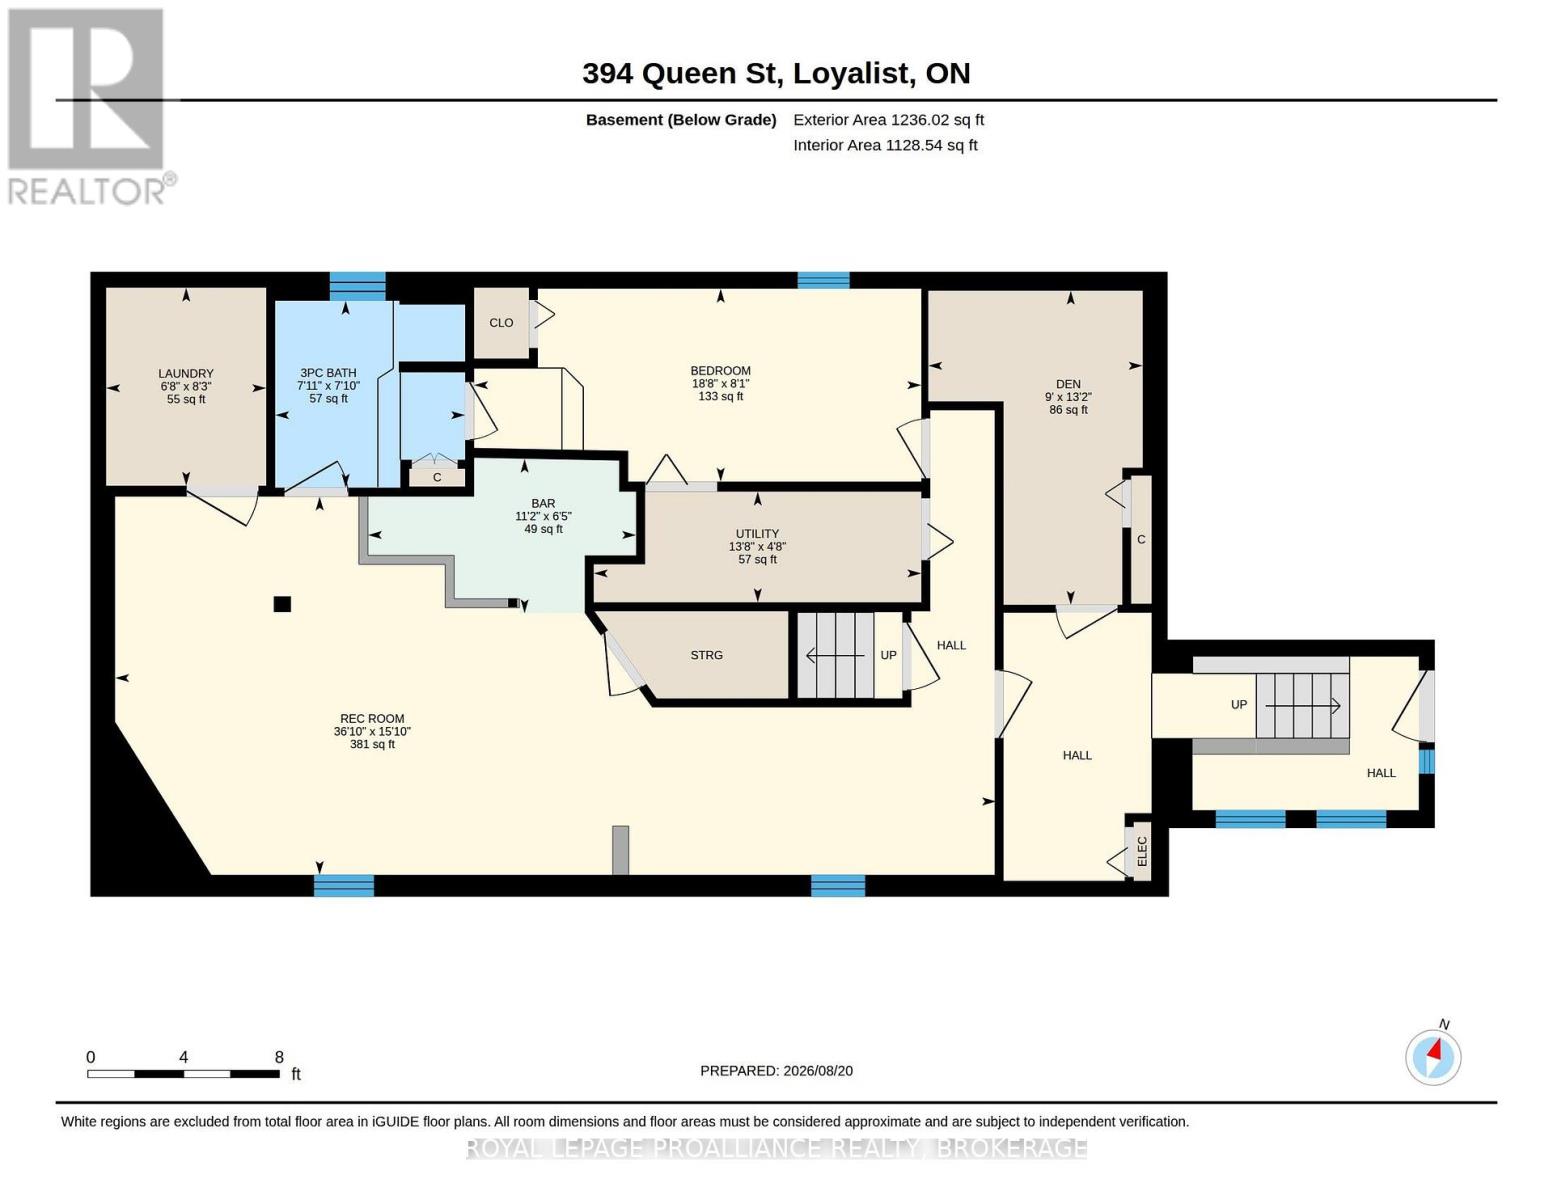
The quaint lakeside village of Bath is home to many who value a peaceful lifestyle while still providing all that one might need to call it home. 394 Queen St. captures the essence of home, with a thoughtful layout and functionality that suits many lifestyles. For years, these proud owners have put endless care into the property, making it move-in ready for its next owner(s). Significant landscaping has been added to the front lawn, with beautiful shrubbery and garden beds creating a welcoming entrance. The upper level is spacious and bright flowing seamlessly out to the large outdoor deck where you'll find a saltwater pool, a bar, and a covered seating area. This space was made for lounging, entertaining, and enjoying the warmer months. Off the fenced deck, a second entrance leads into the mudroom of the fully finished basement. Downstairs, you'll find a spacious rec room complete with a bar and big-screen TV, along with a third bedroom featuring its own ensuite bathroom, a laundry room, utility room with storage, and another versatile room to use as you please. The lower level offers wonderful flexibility and could serve very well as an in-law suite or additional space for loved ones. This home has so much to offer and provides great value with the care and updates that have been made over the years. A welcoming home in a peaceful lakeside community, 394 Queen St. is ready to be enjoyed and cherished for years to come. (id:29295)
Open House
This property has open houses!
12:00 pm
Ends at:2:00 pm
Property Details
| MLS® Number | X13699670 |
| Property Type | Single Family |
| Community Name | 57 - Bath |
| Amenities Near By | Golf Nearby, Marina, Park, Place Of Worship, Schools |
| Features | Sump Pump |
| Parking Space Total | 2 |
| Pool Features | Salt Water Pool |
| Pool Type | Inground Pool |
| Structure | Deck, Shed |
Building
| Bathroom Total | 2 |
| Bedrooms Above Ground | 2 |
| Bedrooms Below Ground | 1 |
| Bedrooms Total | 3 |
| Age | 31 To 50 Years |
| Appliances | Central Vacuum, Water Heater, Dishwasher, Dryer, Stove, Washer, Refrigerator |
| Architectural Style | Bungalow |
| Basement Development | Finished |
| Basement Features | Walk Out, Separate Entrance |
| Basement Type | N/a (finished), N/a |
| Construction Style Attachment | Detached |
| Cooling Type | Central Air Conditioning |
| Exterior Finish | Brick |
| Fire Protection | Smoke Detectors |
| Foundation Type | Block |
| Heating Fuel | Natural Gas |
| Heating Type | Forced Air |
| Stories Total | 1 |
| Size Interior | 1,100 - 1,500 Ft2 |
| Type | House |
| Utility Water | Municipal Water |
Parking
| No Garage |
Land
| Acreage | No |
| Fence Type | Fenced Yard |
| Land Amenities | Golf Nearby, Marina, Park, Place Of Worship, Schools |
| Landscape Features | Landscaped |
| Sewer | Sanitary Sewer |
| Size Depth | 53 Ft ,3 In |
| Size Frontage | 89 Ft ,2 In |
| Size Irregular | 89.2 X 53.3 Ft |
| Size Total Text | 89.2 X 53.3 Ft |
Rooms
| Level | Type | Length | Width | Dimensions |
|---|---|---|---|---|
| Lower Level | Bathroom | 2.38 m | 2.42 m | 2.38 m x 2.42 m |
| Lower Level | Laundry Room | 2.52 m | 2.04 m | 2.52 m x 2.04 m |
| Lower Level | Other | 4 m | 2.73 m | 4 m x 2.73 m |
| Lower Level | Recreational, Games Room | 4.82 m | 11.22 m | 4.82 m x 11.22 m |
| Lower Level | Bedroom | 2.46 m | 5.7 m | 2.46 m x 5.7 m |
| Main Level | Foyer | 2.39 m | 1.7 m | 2.39 m x 1.7 m |
| Main Level | Living Room | 4.03 m | 5.96 m | 4.03 m x 5.96 m |
| Main Level | Kitchen | 3.66 m | 4.72 m | 3.66 m x 4.72 m |
| Main Level | Dining Room | 3.7 m | 2.92 m | 3.7 m x 2.92 m |
| Main Level | Bedroom | 3.66 m | 5.43 m | 3.66 m x 5.43 m |
| Main Level | Bedroom 2 | 2.92 m | 3.37 m | 2.92 m x 3.37 m |
| Main Level | Bathroom | 2.92 m | 2.55 m | 2.92 m x 2.55 m |
| Main Level | Other | 3 m | 1.52 m | 3 m x 1.52 m |
https://www.realtor.ca/real-estate/30182586/394-queen-street-loyalist-bath-57-bath

Rachel Reay-Vermette
Salesperson
80 Queen St
Kingston, Ontario K7K 6W7
(613) 544-4141
www.discoverroyallepage.ca/

The trademarks REALTOR®, REALTORS®, and the REALTOR® logo are controlled by The Canadian Real Estate Association (CREA) and identify real estate professionals who are members of CREA. The trademarks MLS®, Multiple Listing Service® and the associated logos are owned by The Canadian Real Estate Association (CREA) and identify the quality of services provided by real estate professionals who are members of CREA. The trademark DDF® is owned by The Canadian Real Estate Association (CREA) and identifies CREA's Data Distribution Facility (DDF®)
August 21 2026 02:20:16
Kingston & Area Real Estate Association
Royal LePage Proalliance Realty, Brokerage