

4563 County Rd 9 Greater Napanee, Ontario K7R 3K8

$1,799,999
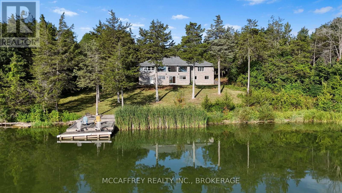
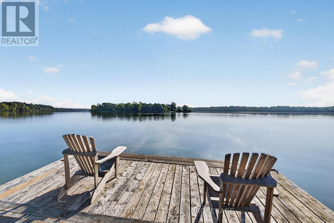
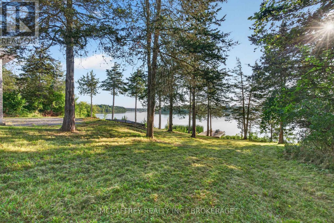
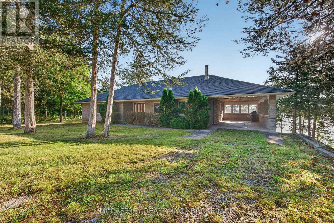
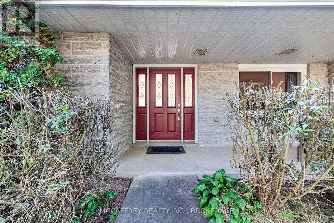
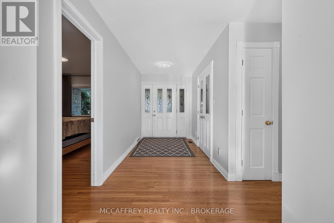
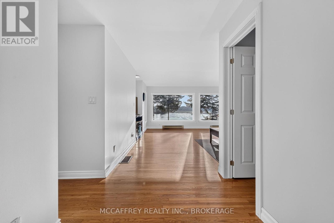
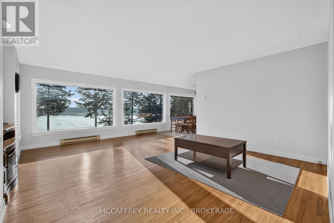
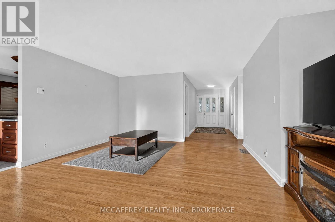
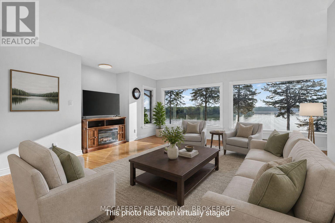
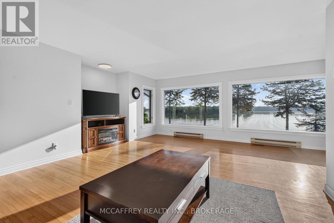
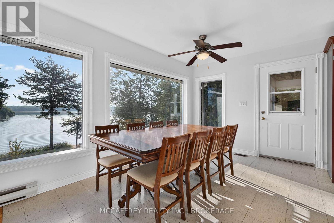
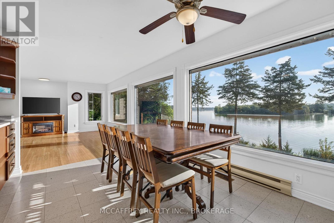
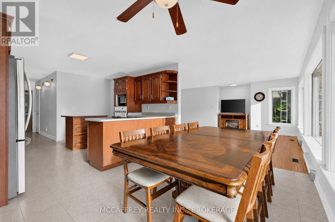
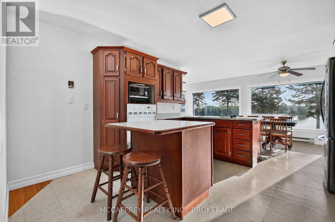
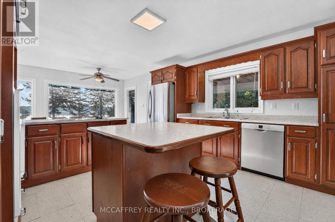
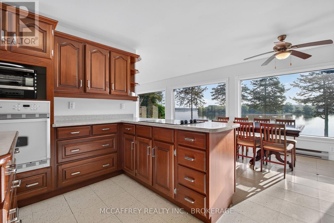
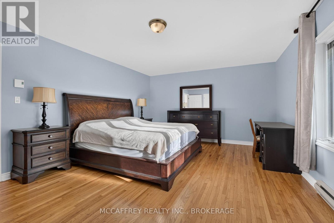
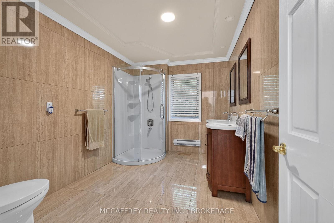
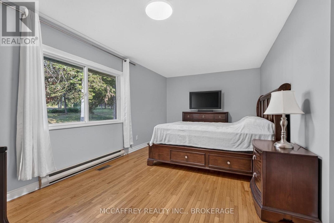
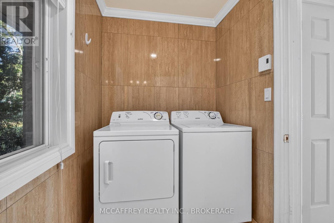
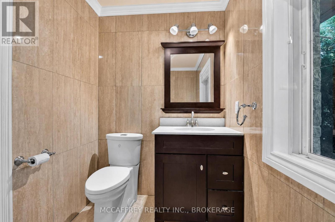
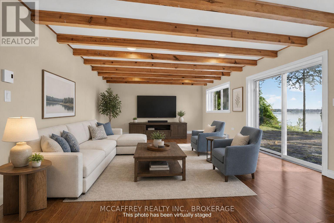
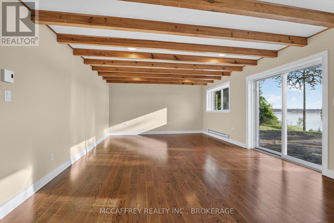
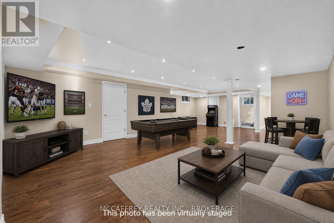
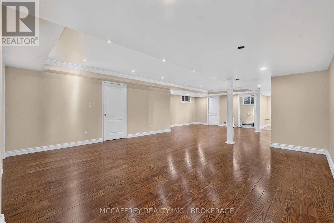
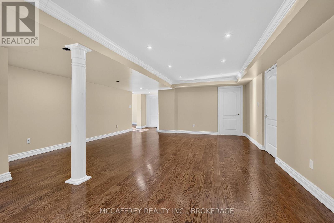
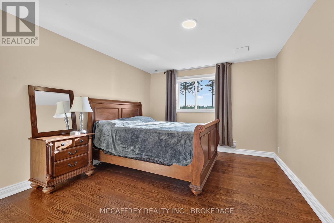
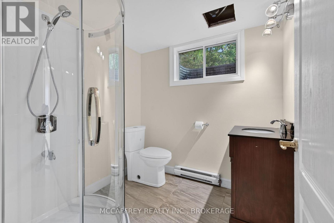
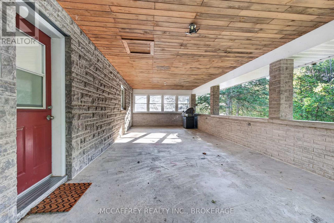
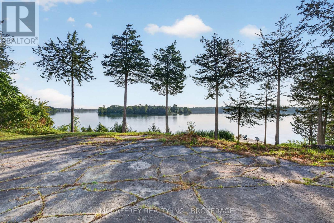
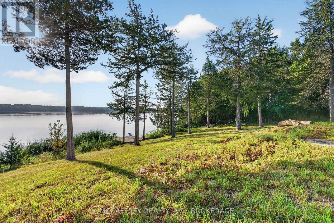
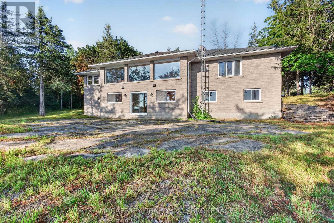
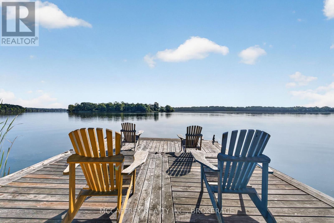
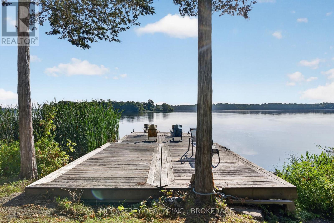
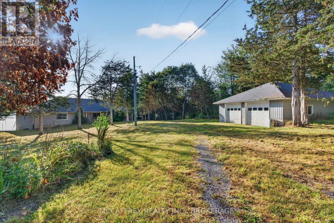
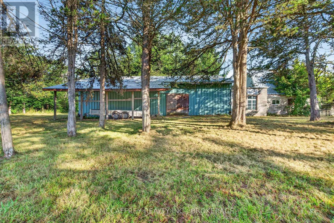
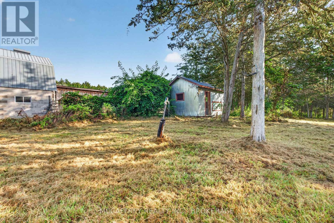
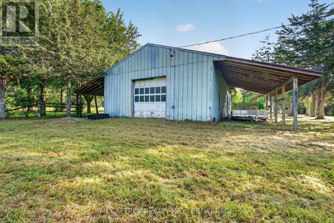
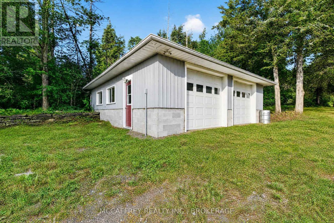
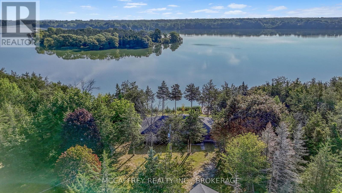
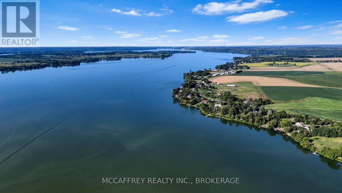
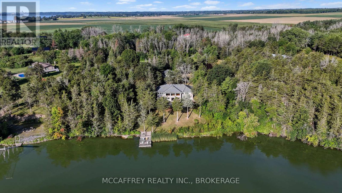
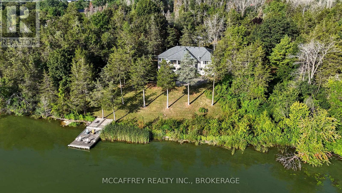
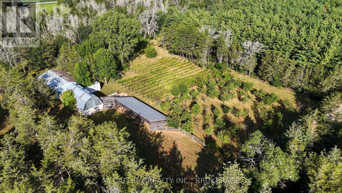
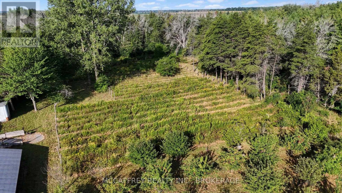
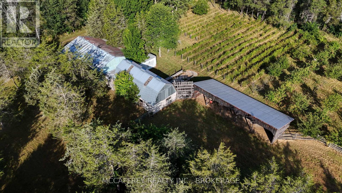
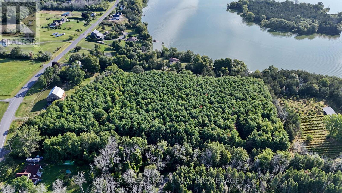
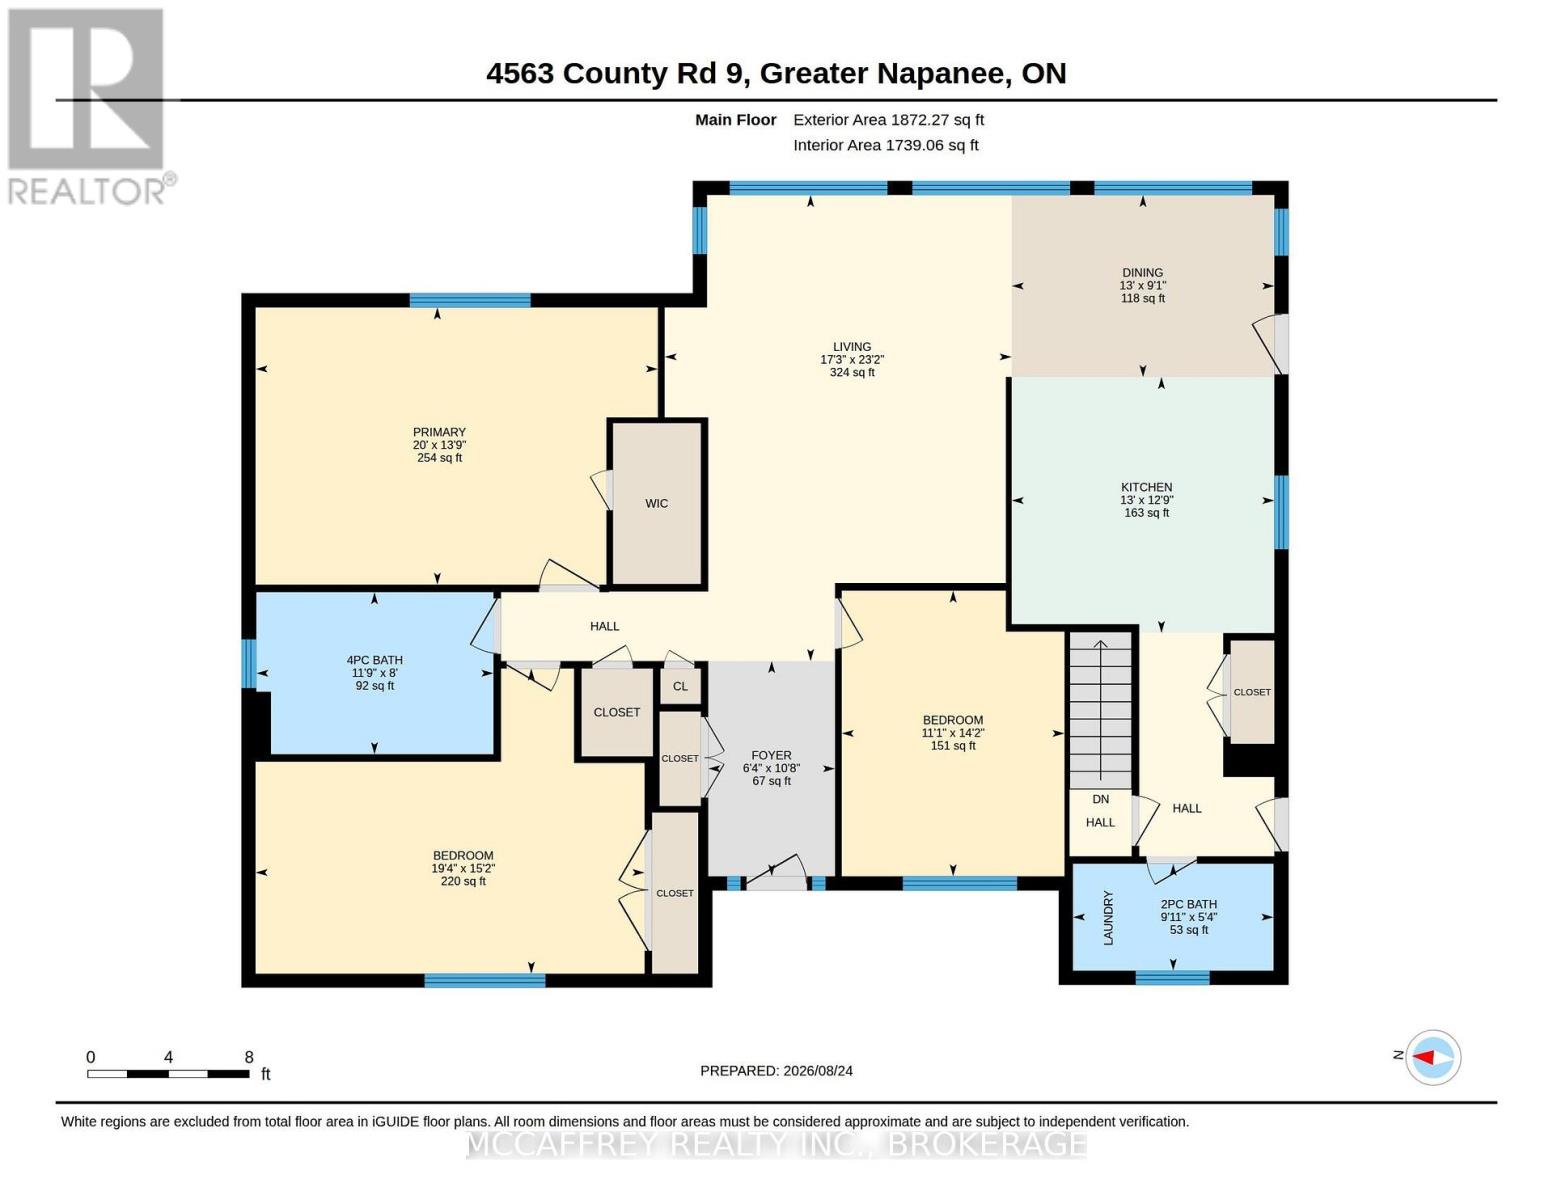
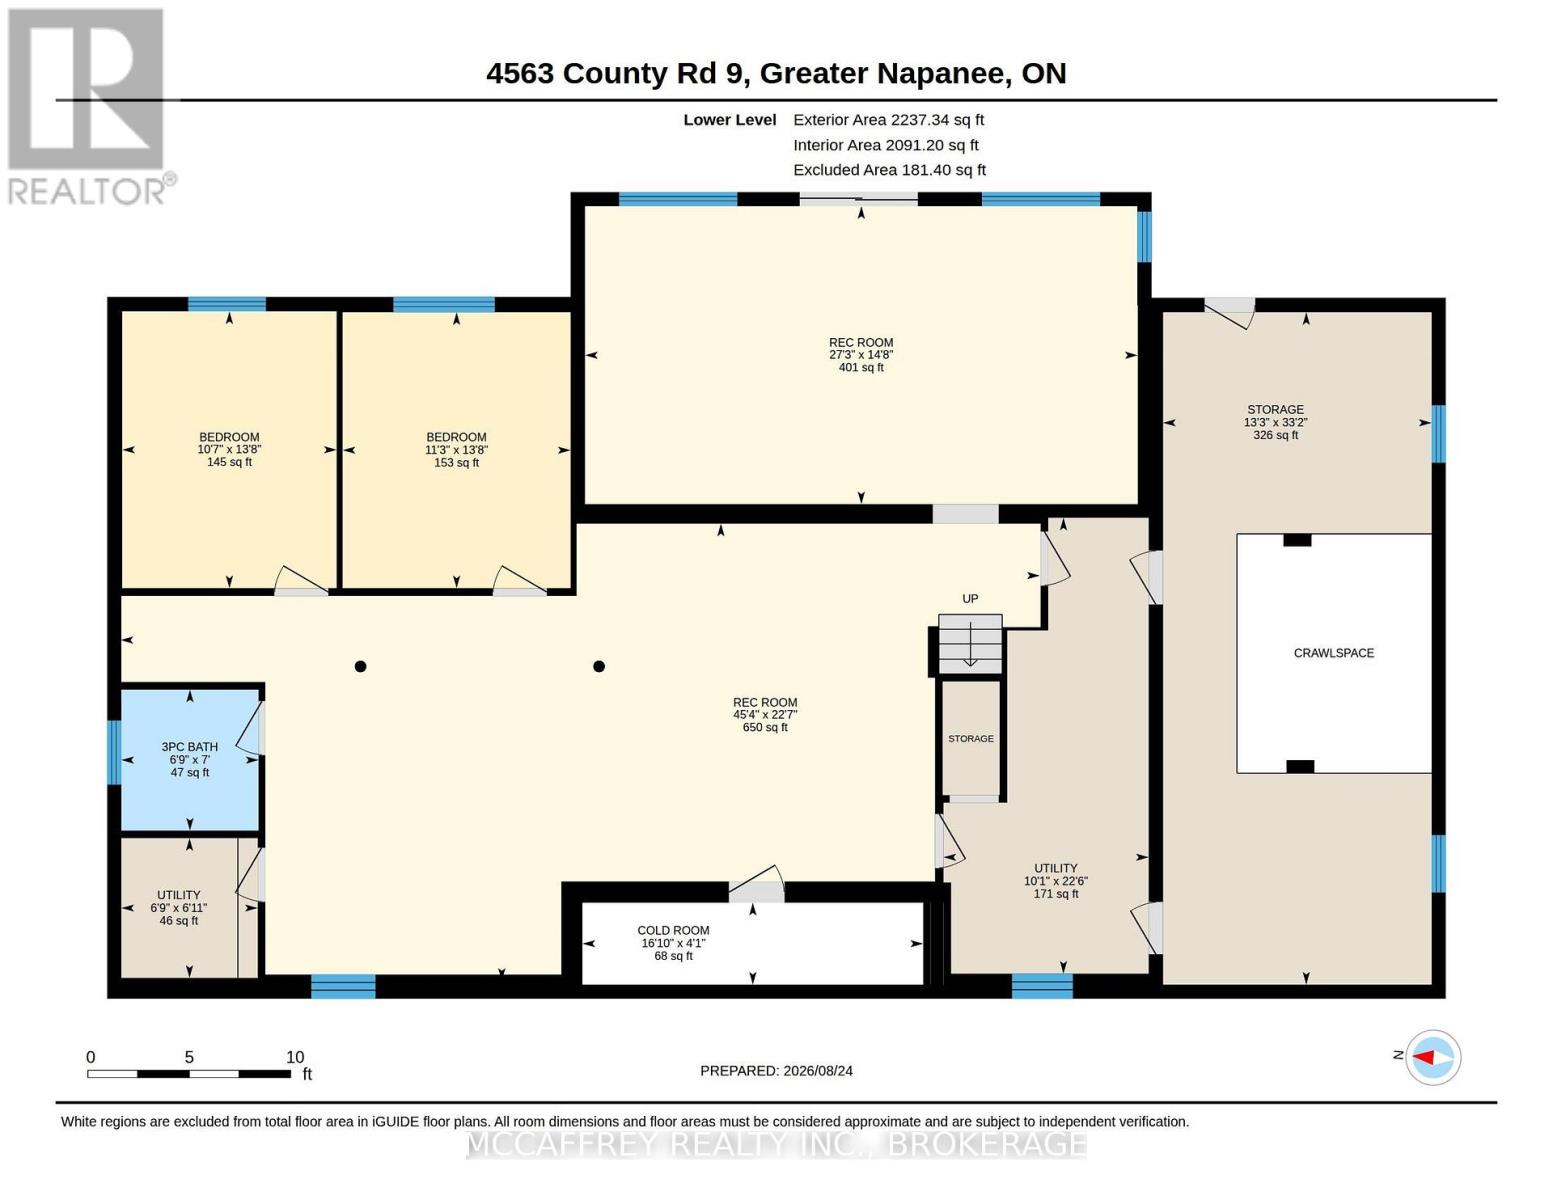
Tucked away at the very end of a quiet laneway, where the noise of the world fades and nature takes stage, this extraordinary waterfront retreat awaits on the shores of Hay Bay. Spanning 15.6 private acres with more than 750 feet of shoreline, this rare offering delivers an exceptional blend of privacy, open space, and opportunity. Celebrated for world-class fishing and known as a popular mooring destination near Ram Island, Hay Bay also connects you to the Bay of Quinte and Lake Ontario. Here, mornings begin with breathtaking sunrises over the water, and days unfold to the peaceful rhythm of wildlife, fresh air, and wide-open views. All of this is just 15 minutes from Napanee, 20 minutes from Highway 401, and a short drive or boat ride to Prince Edward County. Perfectly positioned to capture sweeping water views from both levels, the all-stone bungalow offers timeless character, solid craftsmanship, and versatile living space. The main floor features three generous bedrooms and two bathrooms, while the lower level offers two additional bedrooms, a third bathroom, and a roughed-in kitchenette. The lifestyle here extends well beyond the home. Explore private trails winding through more than six acres of white pine forest, harvest from your own orchard of apples, pears, peaches, cherries, and plums, or nurture Chardonnay and Vidal grapes sourced from Niagara vineyards. A fenced paddock and a collection of outbuildings further expand the possibilities. The property includes a detached insulated two-car garage, a 56' x 30' shop with concrete floor and 12' ceilings, a 42' x 22' barn with stalls and hay loft, plus multiple drive sheds-offering exceptional potential for homesteading, storage, recreation, or a home-based business. Cast a line from your shoreline, set out by boat, wander the trails, gather from the orchard, or simply slow down and take in the view. This is more than a waterfront property-it is a private Hay Bay sanctuary, ready to be enjoyed on your terms. (id:29295)
Property Details
| MLS® Number | X13718826 |
| Property Type | Single Family |
| Community Name | 58 - Greater Napanee |
| Easement | Unknown |
| Farm Type | Orchard |
| Features | Flat Site |
| Parking Space Total | 12 |
| Structure | Barn, Outbuilding, Dock |
| View Type | View, View Of Water, Direct Water View, Unobstructed Water View |
| Water Front Type | Waterfront |
Building
| Bathroom Total | 3 |
| Bedrooms Above Ground | 3 |
| Bedrooms Below Ground | 2 |
| Bedrooms Total | 5 |
| Appliances | Water Heater, Oven - Built-in, Dishwasher, Dryer, Microwave, Oven, Range, Washer, Refrigerator |
| Architectural Style | Bungalow |
| Basement Development | Finished |
| Basement Features | Walk Out |
| Basement Type | N/a (finished) |
| Construction Style Attachment | Detached |
| Cooling Type | None |
| Exterior Finish | Stone |
| Foundation Type | Block |
| Half Bath Total | 1 |
| Heating Fuel | Electric, Wood |
| Heating Type | Baseboard Heaters, Forced Air |
| Stories Total | 1 |
| Size Interior | 1,500 - 2,000 Ft2 |
| Type | House |
| Utility Water | Drilled Well |
Parking
| Detached Garage | |
| Garage |
Land
| Access Type | Public Road, Private Docking |
| Acreage | No |
| Sewer | Septic System |
| Size Frontage | 767 Ft ,8 In |
| Size Irregular | 767.7 Ft |
| Size Total Text | 767.7 Ft |
| Surface Water | Lake/pond |
Rooms
| Level | Type | Length | Width | Dimensions |
|---|---|---|---|---|
| Basement | Bedroom 4 | 4.15 m | 3.43 m | 4.15 m x 3.43 m |
| Basement | Bedroom 5 | 4.17 m | 3.23 m | 4.17 m x 3.23 m |
| Basement | Cold Room | 1.23 m | 5.12 m | 1.23 m x 5.12 m |
| Basement | Recreational, Games Room | 6.88 m | 13.82 m | 6.88 m x 13.82 m |
| Basement | Recreational, Games Room | 4.48 m | 8.31 m | 4.48 m x 8.31 m |
| Basement | Other | 10.12 m | 4.04 m | 10.12 m x 4.04 m |
| Basement | Utility Room | 6.86 m | 3.09 m | 6.86 m x 3.09 m |
| Basement | Utility Room | 2.1 m | 2.05 m | 2.1 m x 2.05 m |
| Basement | Bathroom | 2.12 m | 2.06 m | 2.12 m x 2.06 m |
| Main Level | Bathroom | 1.62 m | 3.04 m | 1.62 m x 3.04 m |
| Main Level | Bathroom | 2.45 m | 3.59 m | 2.45 m x 3.59 m |
| Main Level | Bedroom 2 | 4.32 m | 3.37 m | 4.32 m x 3.37 m |
| Main Level | Bedroom 3 | 4.62 m | 5.89 m | 4.62 m x 5.89 m |
| Main Level | Primary Bedroom | 4.2 m | 6.09 m | 4.2 m x 6.09 m |
| Main Level | Dining Room | 2.76 m | 3.98 m | 2.76 m x 3.98 m |
| Main Level | Foyer | 3.26 m | 1.92 m | 3.26 m x 1.92 m |
| Main Level | Kitchen | 3.87 m | 3.98 m | 3.87 m x 3.98 m |
| Main Level | Living Room | 7.06 m | 5.25 m | 7.06 m x 5.25 m |

Katie Layman
Salesperson
www.themccaffreyteam.ca/
23 Market Square
Napanee, Ontario K7R 1J4
(613) 817-8288
www.themccaffreyteam.ca/

The trademarks REALTOR®, REALTORS®, and the REALTOR® logo are controlled by The Canadian Real Estate Association (CREA) and identify real estate professionals who are members of CREA. The trademarks MLS®, Multiple Listing Service® and the associated logos are owned by The Canadian Real Estate Association (CREA) and identify the quality of services provided by real estate professionals who are members of CREA. The trademark DDF® is owned by The Canadian Real Estate Association (CREA) and identifies CREA's Data Distribution Facility (DDF®)
August 27 2026 05:20:11
Kingston & Area Real Estate Association
Mccaffrey Realty Inc., Brokerage