

22053 Highway 7 Tay Valley, Ontario K0H 2B0

$399,900
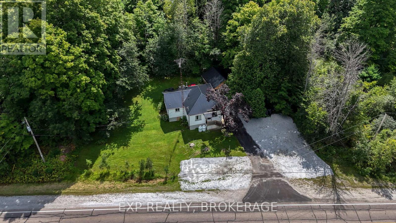
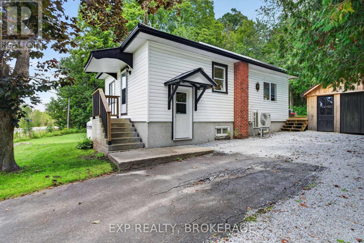
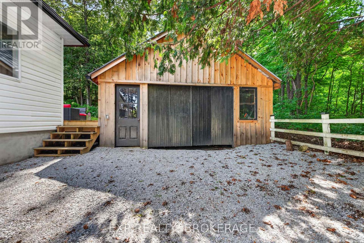
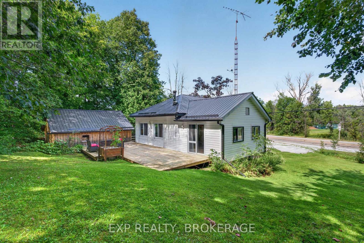
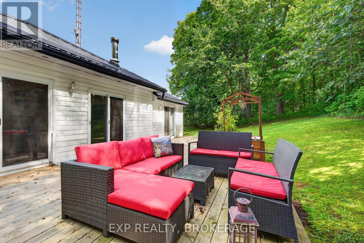
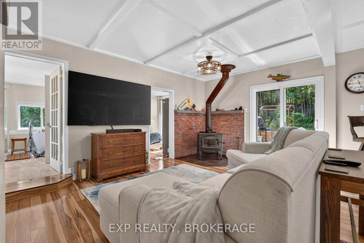
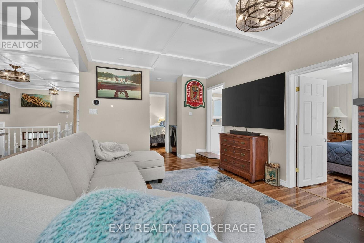
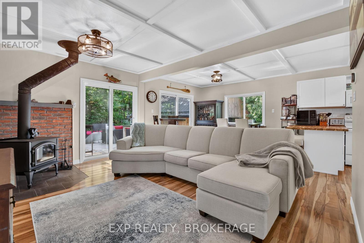
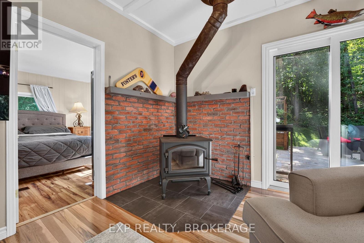
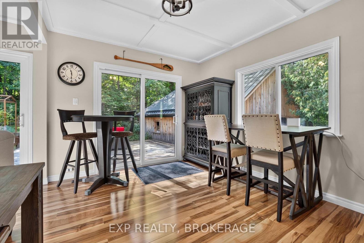
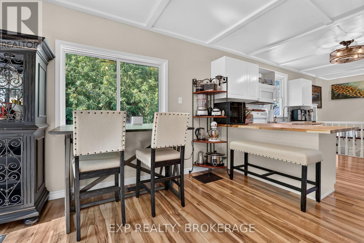
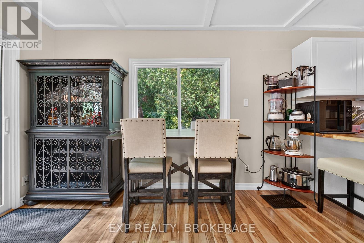
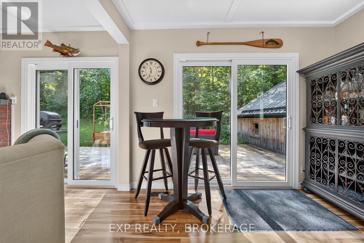
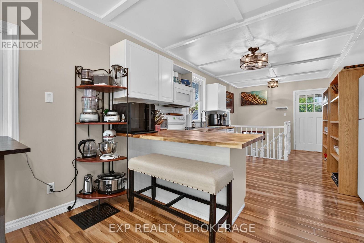
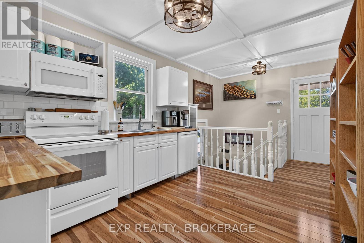
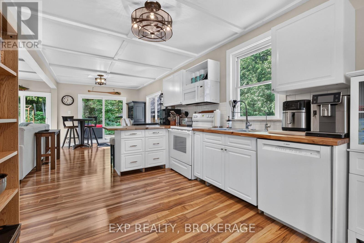
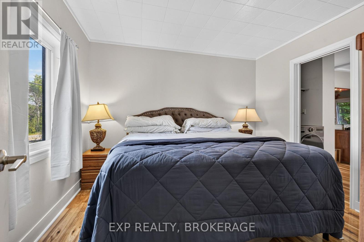
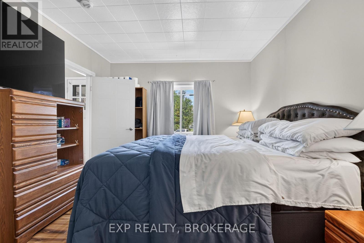
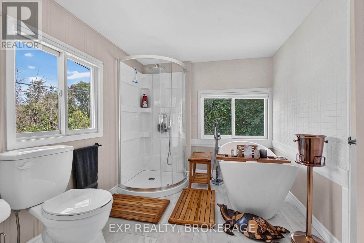
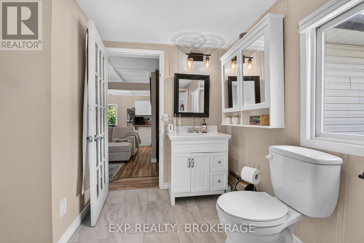
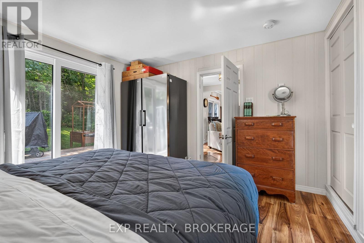
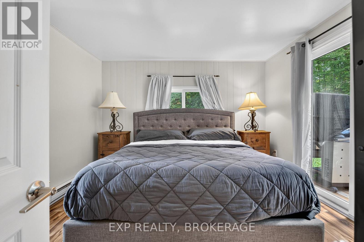
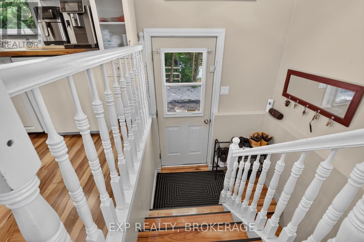
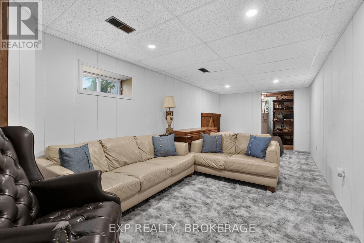
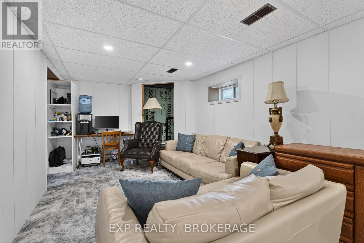
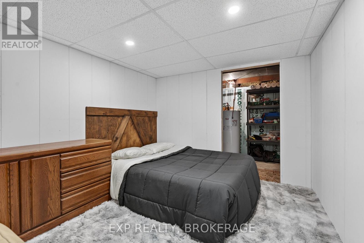
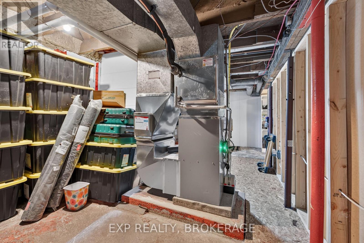
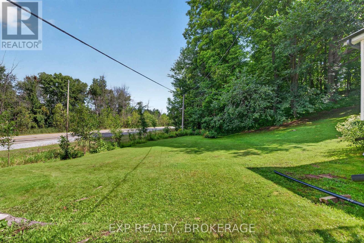
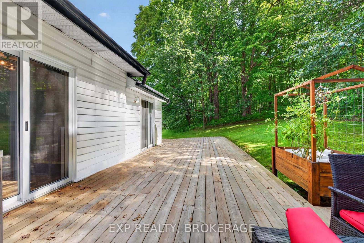
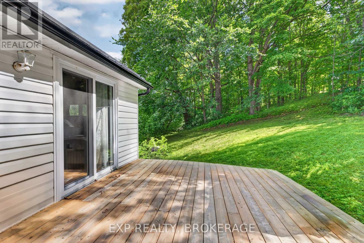
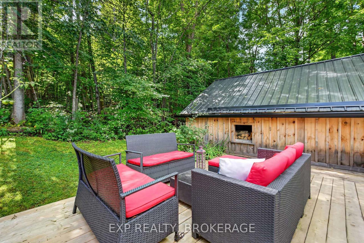
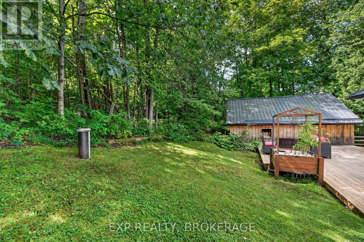
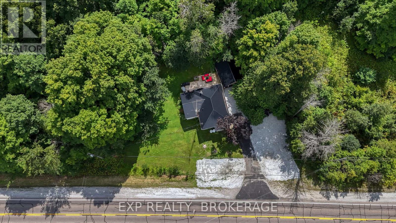
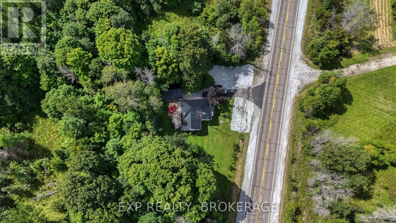
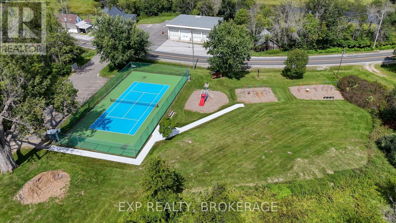
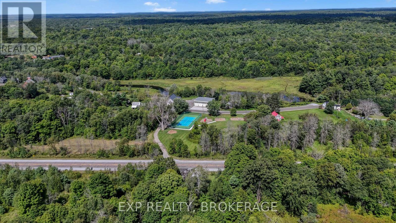
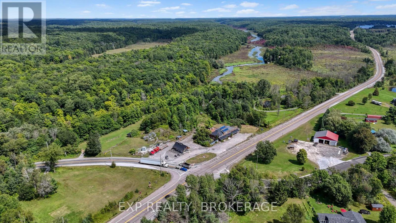
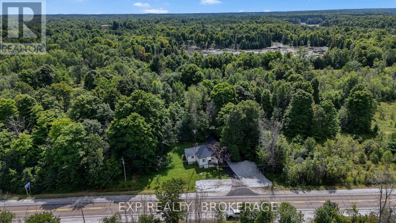
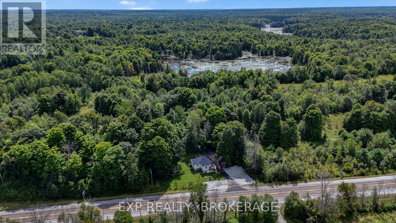
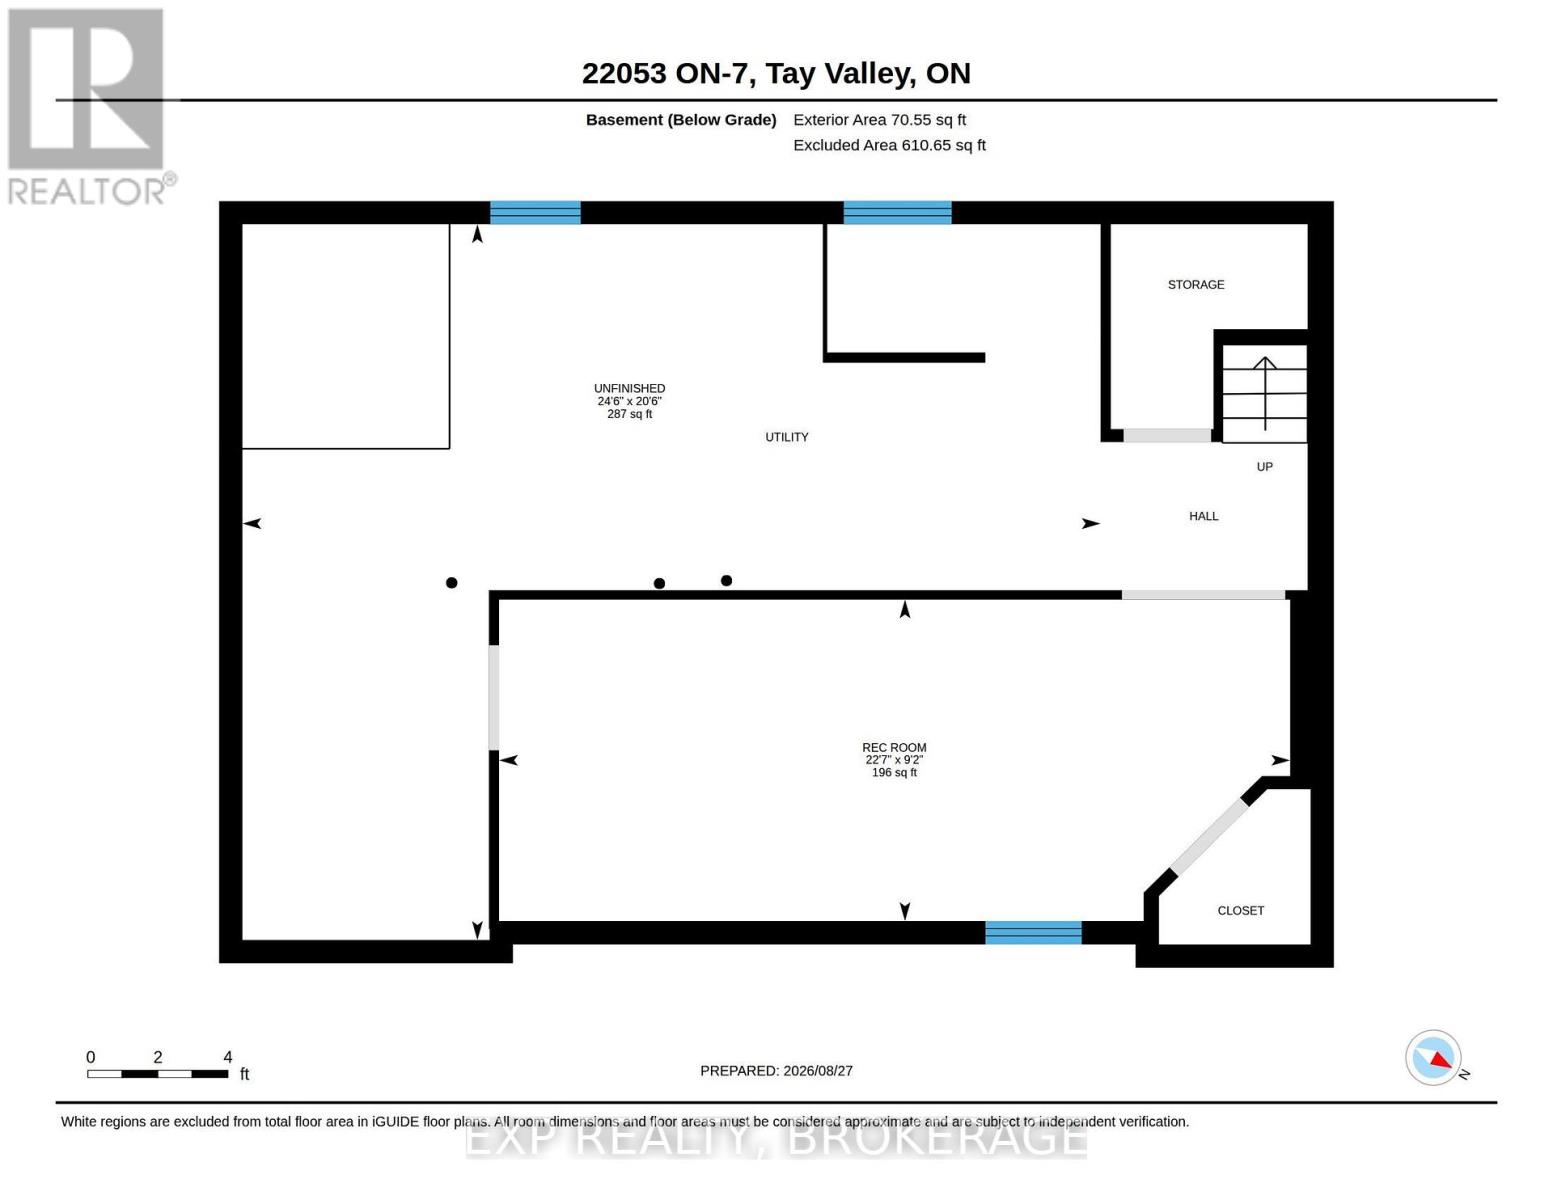
Your first home, retirement home, or gateway to the outdoors - this Maberly property checks all three boxes. Turnkey and extensively updated from top to bottom, this charming 2+ bedroom,1-bathroom home offers comfortable living in a peaceful rural community surrounded by nature. The bright open-concept main floor provides a welcoming space for everyday living, while the full basement adds valuable flexibility with a new third bedroom or recreation room, additional storage, and a newly installed sump pump. The home has been exceptionally well cared for, with an impressive list of recent updates, including a new steel roof on the house and garage,leaf-guard eavestroughs, heat pump/AC, propane furnace, owned hot water tank, new woodstove and chimney, fully renovated bathroom, new flooring, new water filtration system, new dishwasher and laundry combo, and three new patio doors. Nature lovers and outdoor enthusiasts will love the location. The Tay Havelock Trail is approximately 1 km away for walking, cycling, snowmobiling, and four-season adventure. Nearby parks, a skating rink, basketball and tennis courts, and a local restaurant add to the community feel, while surrounding lakes and provincial parks offer swimming, fishing, canoeing, and hiking. Perfect for first-time buyers looking for a move-in-ready home, retirees seeking a comfortable and low-maintenance lifestyle, or anyone wanting easy access to trails, parks, lakes, and the outdoors. Just a short drive to Perth, this is a rare opportunity to enjoy small-town charm with the peace of mind that comes from an extensively updated, truly turnkey home. (id:29295)
Property Details
| MLS® Number | X13720894 |
| Property Type | Single Family |
| Community Name | 905 - Bathurst/Burgess & Sherbrooke (South Sherbrooke) Twp |
| Amenities Near By | Park |
| Community Features | School Bus |
| Equipment Type | Propane Tank |
| Features | Irregular Lot Size, Hilly, Sump Pump |
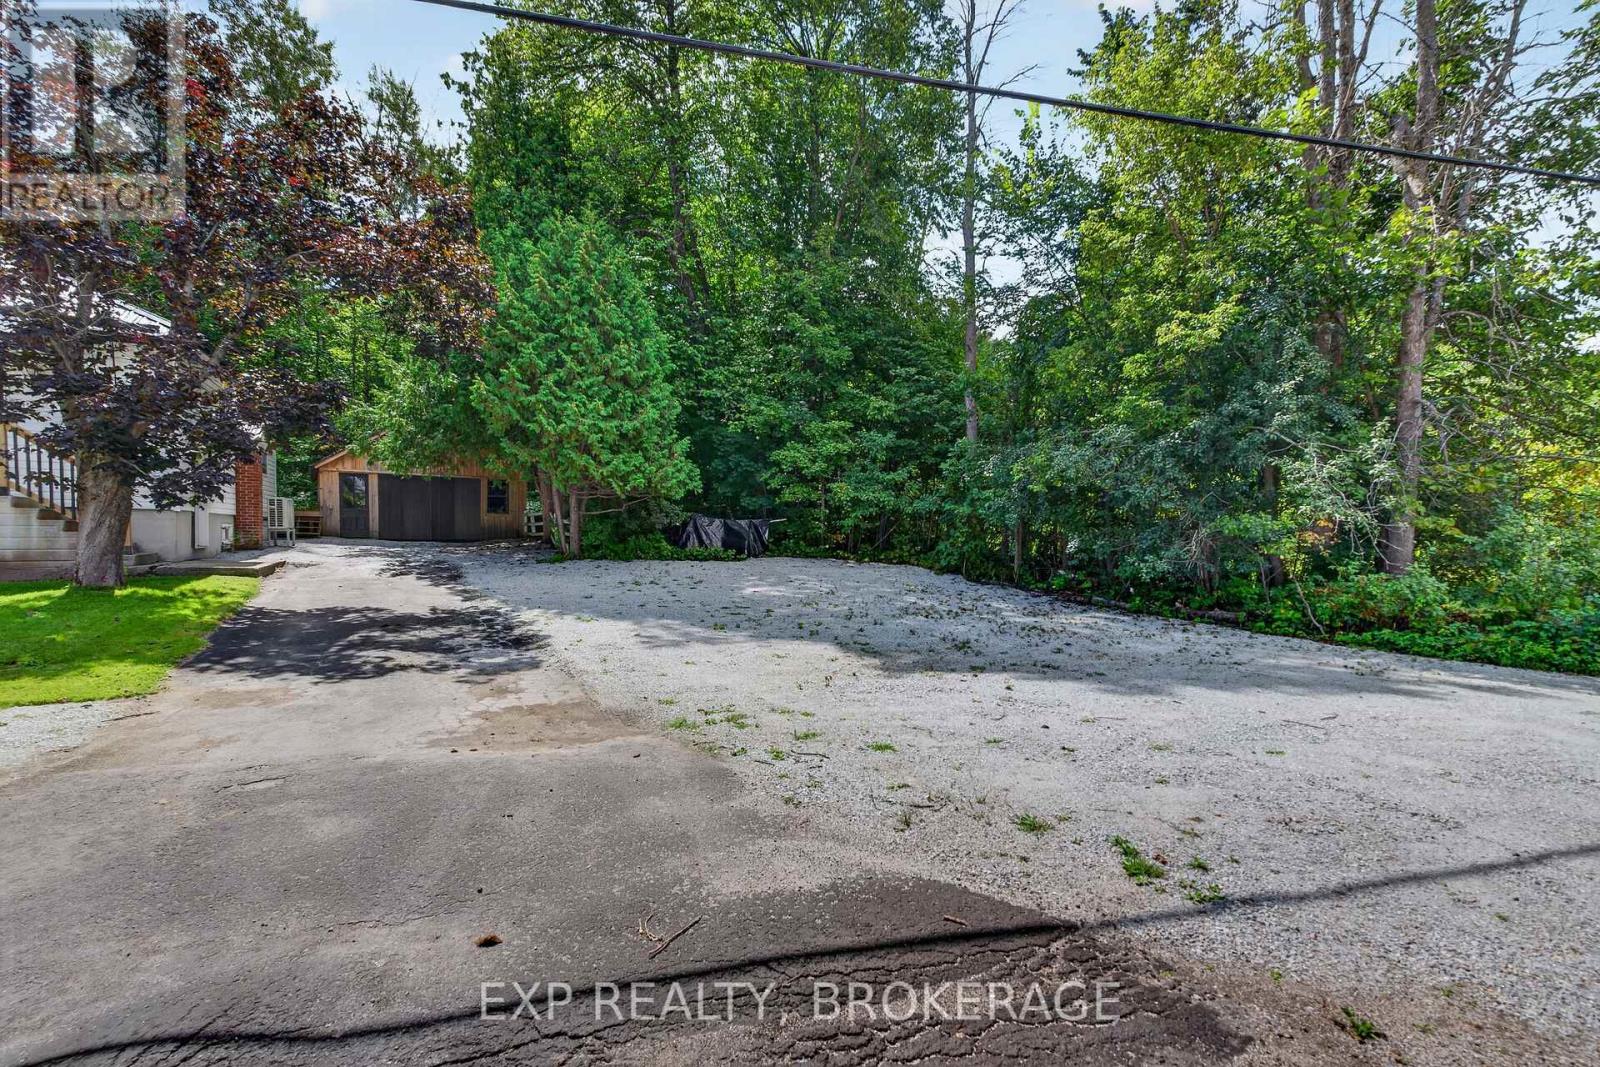
| Parking Space Total | 9 |
| Rental Equipment Type | Propane Tank |
| Structure | Deck |
Building
| Bathroom Total | 1 |
| Bedrooms Above Ground | 2 |
| Bedrooms Total | 2 |
| Age | 51 To 99 Years |
| Amenities | Fireplace(s) |
| Appliances | Water Heater, Water Purifier, Dishwasher, Dryer, Microwave, Stove, Washer, Window Coverings, Refrigerator |
| Architectural Style | Bungalow |
| Basement Development | Finished |
| Basement Type | Full (finished) |
| Construction Style Attachment | Detached |
| Cooling Type | Central Air Conditioning |
| Exterior Finish | Vinyl Siding |
| Fire Protection | Smoke Detectors |
| Fireplace Present | Yes |
| Foundation Type | Block |
| Heating Fuel | Propane |
| Heating Type | Forced Air, Heat Pump |
| Stories Total | 1 |
| Size Interior | 700 - 1,100 Ft2 |
| Type | House |
| Utility Water | Drilled Well |
Parking
| Detached Garage | |
| Garage |
Land
| Acreage | No |
| Land Amenities | Park |
| Landscape Features | Landscaped |
| Sewer | Septic System |
| Size Frontage | 206 Ft |
| Size Irregular | 206 Ft |
| Size Total Text | 206 Ft|under 1/2 Acre |
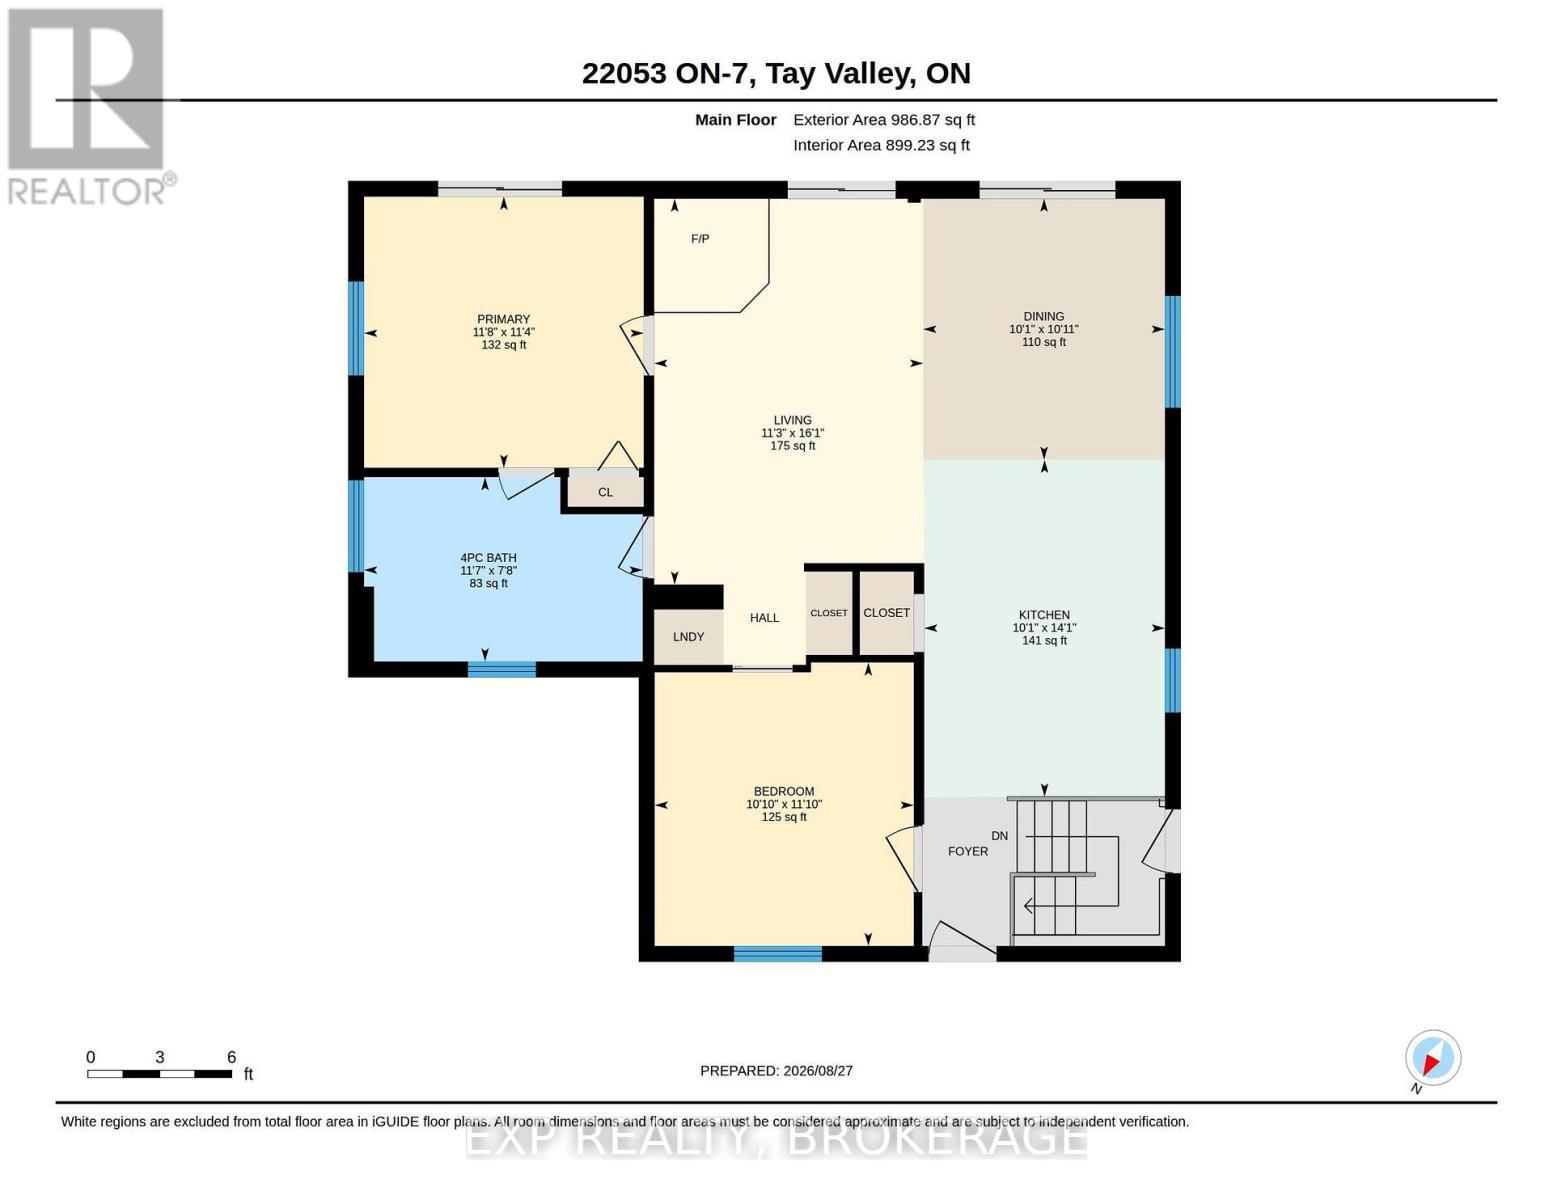
Rooms
| Level | Type | Length | Width | Dimensions |
|---|---|---|---|---|
| Basement | Recreational, Games Room | 6.89 m | 2.8 m | 6.89 m x 2.8 m |
| Main Level | Kitchen | 4.29 m | 3.06 m | 4.29 m x 3.06 m |
| Main Level | Dining Room | 3.32 m | 3.07 m | 3.32 m x 3.07 m |
| Main Level | Living Room | 4.91 m | 3.42 m | 4.91 m x 3.42 m |
| Main Level | Bathroom | 2.34 m | 3.54 m | 2.34 m x 3.54 m |
| Main Level | Primary Bedroom | 3.45 m | 3.56 m | 3.45 m x 3.56 m |
| Main Level | Bedroom 2 | 3.61 m | 3.3 m | 3.61 m x 3.3 m |

Brandon Nadeau
Salesperson
brandonnadeau.exprealty.com/
www.instagram.com/brandonnadeau_exp/
225-427 Princess St
Kingston, Ontario K7L 5S9
(866) 530-7737
www.exprealty.ca/

The trademarks REALTOR®, REALTORS®, and the REALTOR® logo are controlled by The Canadian Real Estate Association (CREA) and identify real estate professionals who are members of CREA. The trademarks MLS®, Multiple Listing Service® and the associated logos are owned by The Canadian Real Estate Association (CREA) and identify the quality of services provided by real estate professionals who are members of CREA. The trademark DDF® is owned by The Canadian Real Estate Association (CREA) and identifies CREA's Data Distribution Facility (DDF®)
September 28 2026 01:20:00
Kingston & Area Real Estate Association
Exp Realty, Brokerage