

6 Grenville Crescent Kingston, Ontario K7M 3A8

$1,050,000
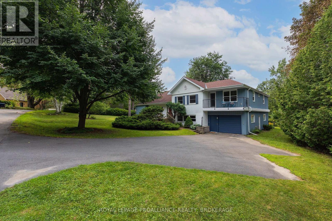
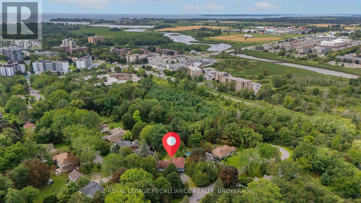
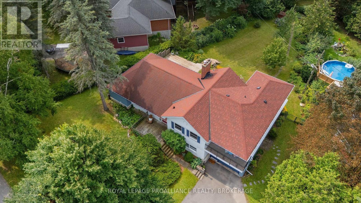
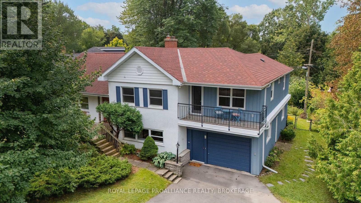
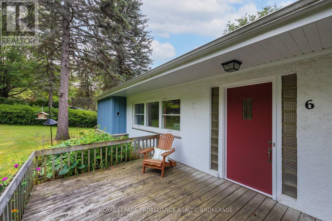
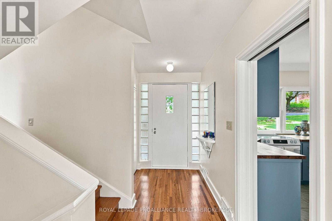
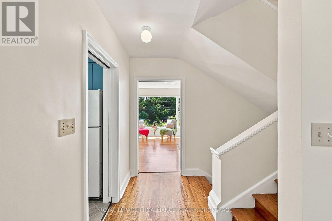
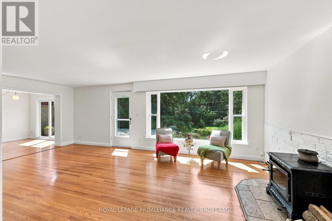
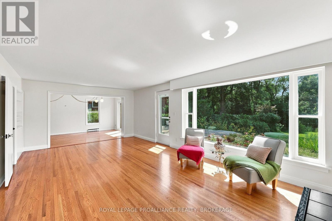
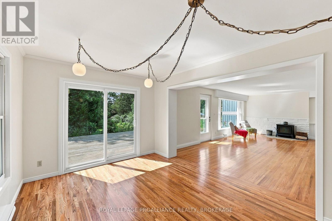
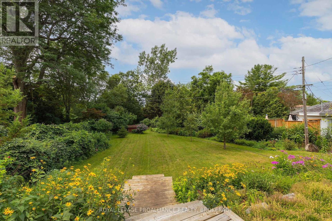
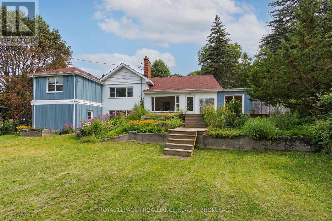
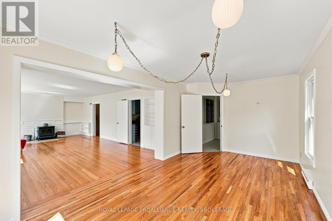
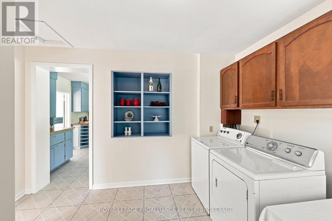
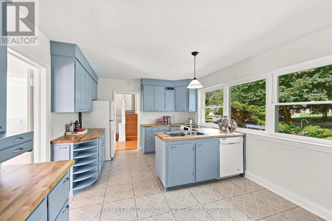
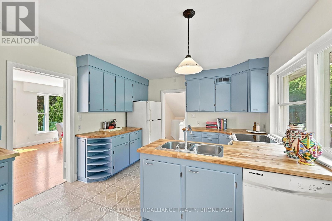
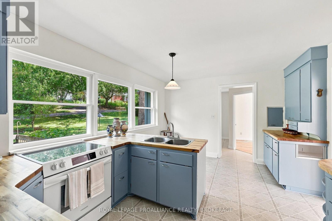
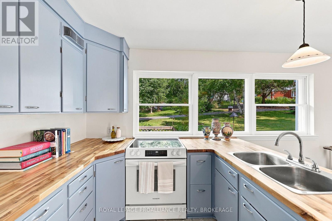
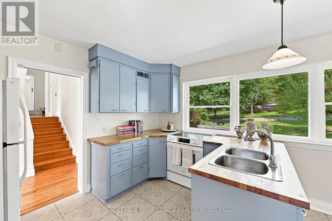
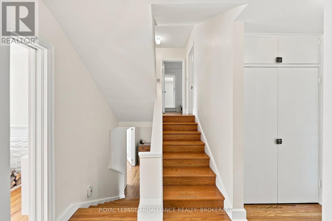
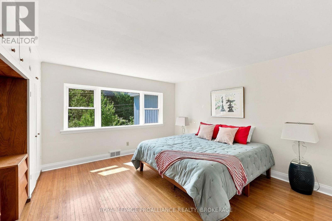
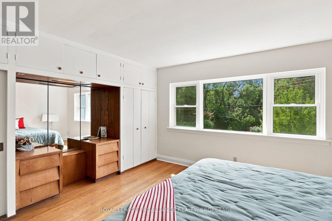
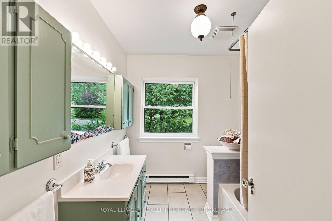
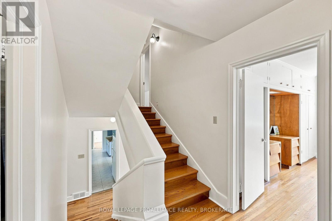
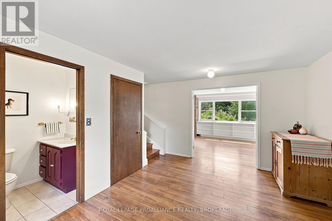
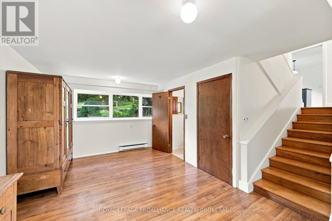
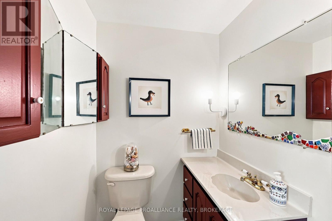
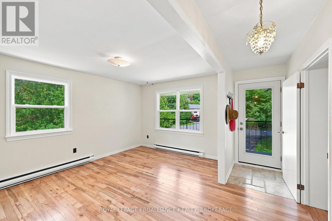
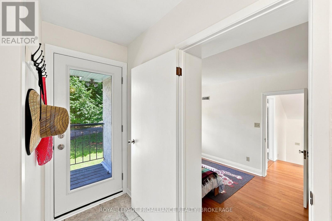
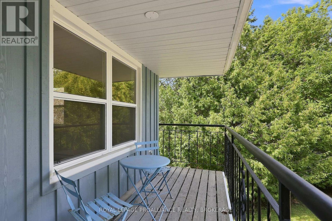
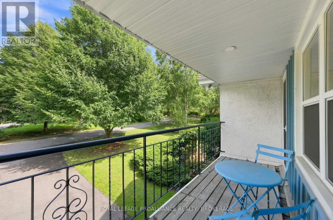
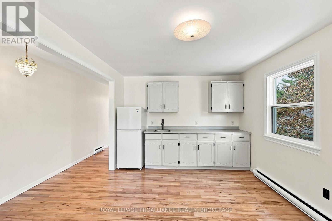
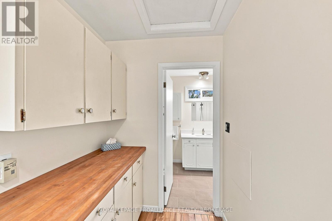
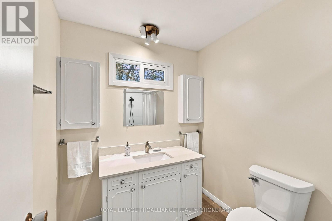
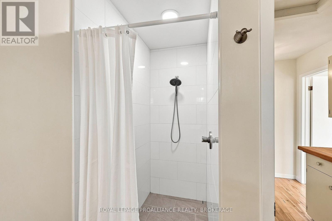
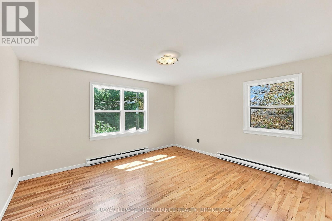
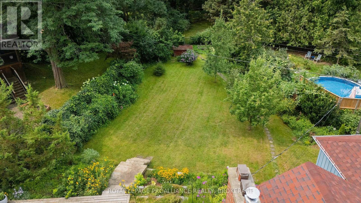
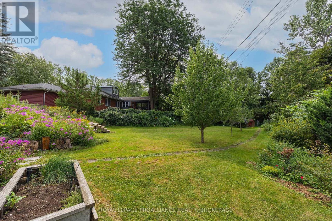
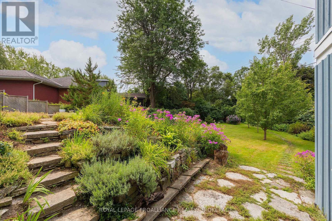
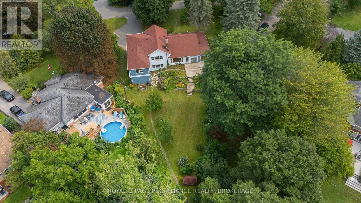
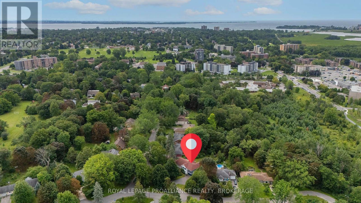
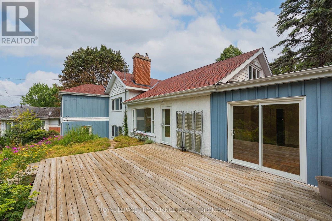
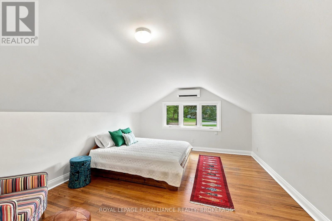
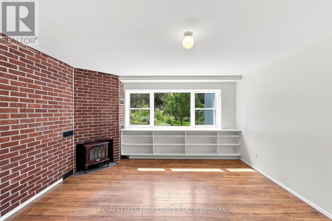
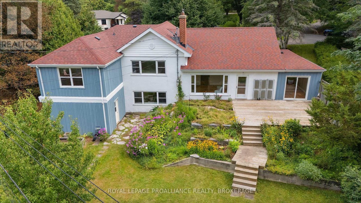
If you opened a map of Kingston and dropped a pin right at the centre, you just might find it comes to rest right on top of 6 Grenville Crescent. Tucked alongside Little Cataraqui Creek and the Rideau Trail, Grenville Park is one of Kingston's most unique neighbourhoods, with more than 12 acres of shared parkland, tennis courts and incredibly large lots. It's close to everything and yet somehow still manages to be away from it all. That's the setting for 6 Grenville Crescent. Built in 1949, this sprawling five-level side-split offers 3,000 square feet of finished living space, huge windows overlooking perennial gardens and mature trees, and one of the best laid-out in-law suites you're likely to find. There are anywhere from three to six bedrooms depending on how you choose to use the space, though it's likely best as four, along with two full bathrooms, a powder room, main-floor laundry and a perfect work-from-home office. Whether you're a growing family, looking for multi-generational living or simply appreciate having some space to breathe, this house gives you plenty of ways to make it work. Light pours into the spacious west-facing main-floor rooms, which open onto a railing-less deck and connect directly to the backyard. Multiple fruit trees line the stone path, while perennial gardens and towering trees surround the home. There's plenty of parking and an almost triple-depth garage - we're told an airplane may even have been stored in here at one time. There's a quietness to this house, and a sort of peace that comes with it. It feels solid, comfortable and settled - much like the neighbourhood around it. Our favourite houses are the one-of-a-kind, never-see-another-one-quite-like-it type of places, and 6 Grenville Crescent is one of those. (id:29295)
Property Details
| MLS® Number | X13730194 |
| Property Type | Single Family |
| Community Name | 25 - West of Sir John A. Blvd |
| Amenities Near By | Place Of Worship, Public Transit, Schools |
| Equipment Type | None |
| Features | Cul-de-sac, Backs On Greenbelt, Flat Site, Conservation/green Belt, Carpet Free, In-law Suite |
| Parking Space Total | 5 |
| Rental Equipment Type | None |
| Structure | Deck |
Building
| Bathroom Total | 3 |
| Bedrooms Above Ground | 4 |
| Bedrooms Total | 4 |
| Age | 51 To 99 Years |
| Amenities | Fireplace(s) |
| Appliances | Water Heater, Water Meter, Dishwasher, Dryer, Stove, Washer, Two Refrigerators |
| Basement Development | Unfinished |
| Basement Type | Full (unfinished) |
| Construction Style Attachment | Detached |
| Construction Style Split Level | Backsplit |
| Exterior Finish | Wood, Stucco |
| Fire Protection | Smoke Detectors |
| Fireplace Present | Yes |
| Fireplace Type | Woodstove |
| Foundation Type | Block |
| Half Bath Total | 1 |
| Heating Fuel | Electric, Natural Gas |
| Heating Type | Baseboard Heaters, Forced Air, Heat Pump |
| Size Interior | 2,500 - 3,000 Ft2 |
| Type | House |
| Utility Water | Municipal Water |
Parking
| Attached Garage | |
| Garage |
Land
| Acreage | No |
| Fence Type | Fully Fenced, Fenced Yard |
| Land Amenities | Place Of Worship, Public Transit, Schools |
| Landscape Features | Landscaped |
| Sewer | Sanitary Sewer |
| Size Depth | 180 Ft |
| Size Frontage | 128 Ft |
| Size Irregular | 128 X 180 Ft |
| Size Total Text | 128 X 180 Ft|under 1/2 Acre |
| Zoning Description | A1 |
Rooms
| Level | Type | Length | Width | Dimensions |
|---|---|---|---|---|
| Basement | Utility Room | 8.8 m | 3.23 m | 8.8 m x 3.23 m |
| Basement | Workshop | 7.7 m | 7.8 m | 7.7 m x 7.8 m |
| Basement | Cold Room | 1.92 m | 5.5 m | 1.92 m x 5.5 m |
| Main Level | Dining Room | 5.79 m | 3.07 m | 5.79 m x 3.07 m |
| Main Level | Living Room | 4.11 m | 7.3 m | 4.11 m x 7.3 m |
| Main Level | Laundry Room | 3.74 m | 3.07 m | 3.74 m x 3.07 m |
| Upper Level | Bedroom 3 | 3.94 m | 2.62 m | 3.94 m x 2.62 m |
| Upper Level | Living Room | 4.66 m | 3.23 m | 4.66 m x 3.23 m |
| Upper Level | Bathroom | 1.98 m | 3.23 m | 1.98 m x 3.23 m |
| Upper Level | Bedroom 4 | 4.07 m | 7.45 m | 4.07 m x 7.45 m |
| Upper Level | Primary Bedroom | 4.14 m | 4.63 m | 4.14 m x 4.63 m |
| Upper Level | Bathroom | 2.41 m | 2.13 m | 2.41 m x 2.13 m |
| Upper Level | Bedroom 2 | 4.05 m | 4.36 m | 4.05 m x 4.36 m |
| Ground Level | Foyer | 4.16 m | 4.64 m | 4.16 m x 4.64 m |
| Ground Level | Bathroom | 1.32 m | 1.28 m | 1.32 m x 1.28 m |
| Ground Level | Office | 4.5 m | 4.5 m | 4.5 m x 4.5 m |
Utilities
| Cable | Available |
| Electricity | Installed |
| Sewer | Installed |
Jacob Caldwell
Salesperson
kingstonrealestateagents.com/
7-640 Cataraqui Woods Drive
Kingston, Ontario K7P 2Y5
(613) 384-1200
www.discoverroyallepage.ca/
Anne Caldwell
Salesperson
kingstonrealestateagents.com/
itsyourmoveygk/
7-640 Cataraqui Woods Drive
Kingston, Ontario K7P 2Y5
(613) 384-1200
www.discoverroyallepage.ca/

Glenn Rea
Salesperson
kingstonrealestateagents.com/
7-640 Cataraqui Woods Drive
Kingston, Ontario K7P 2Y5
(613) 384-1200
www.discoverroyallepage.ca/

Kayla Fletcher
Salesperson
kingstonrealestateagents.com/
7-640 Cataraqui Woods Drive
Kingston, Ontario K7P 2Y5
(613) 384-1200
www.discoverroyallepage.ca/

The trademarks REALTOR®, REALTORS®, and the REALTOR® logo are controlled by The Canadian Real Estate Association (CREA) and identify real estate professionals who are members of CREA. The trademarks MLS®, Multiple Listing Service® and the associated logos are owned by The Canadian Real Estate Association (CREA) and identify the quality of services provided by real estate professionals who are members of CREA. The trademark DDF® is owned by The Canadian Real Estate Association (CREA) and identifies CREA's Data Distribution Facility (DDF®)
October 19 2026 04:19:47
Kingston & Area Real Estate Association
Royal LePage Proalliance Realty, Brokerage