

463 Station Road Front Of Leeds & Seeleys Bay, Ontario K7G 2V3

$340,000
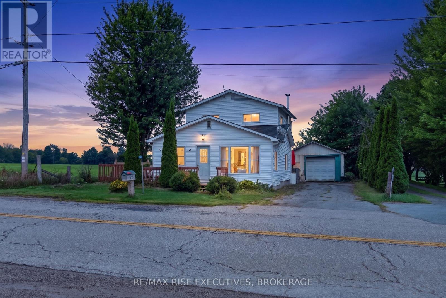
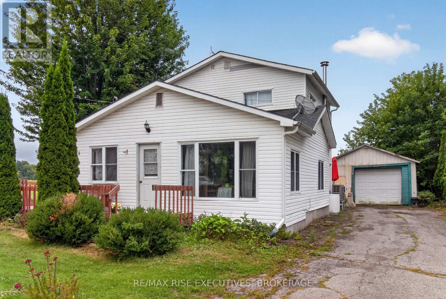
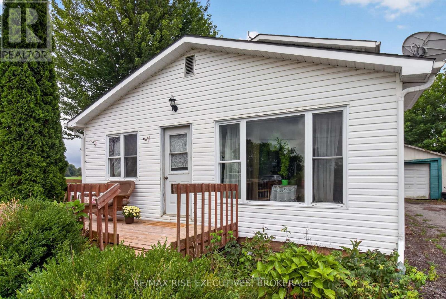
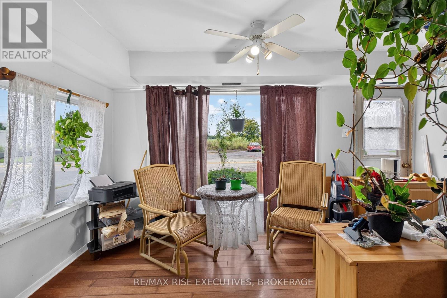
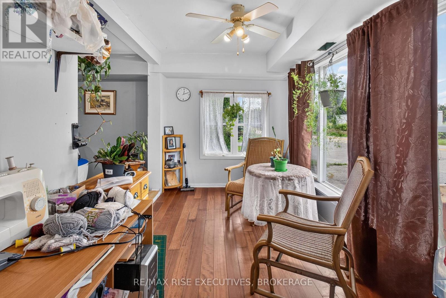
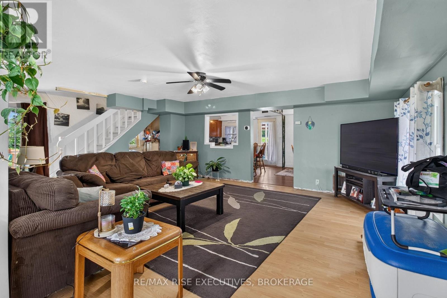
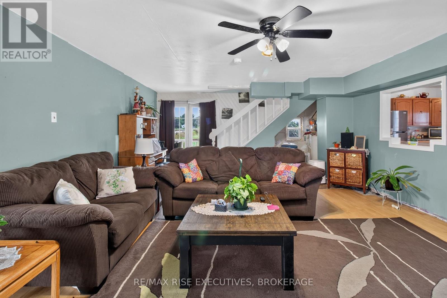
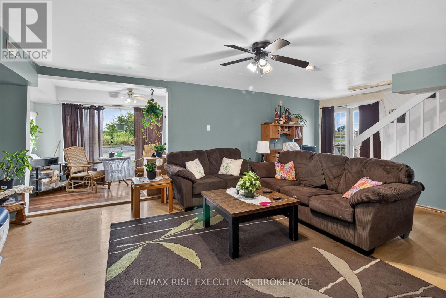
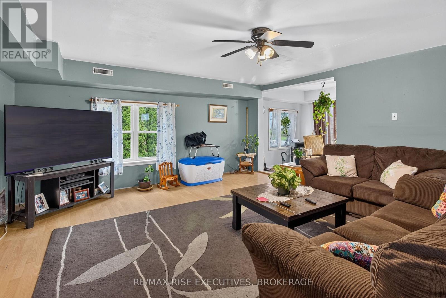
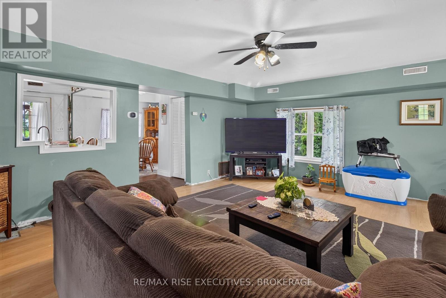
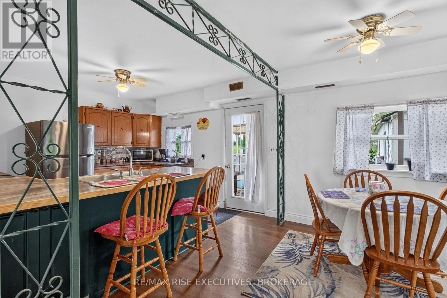
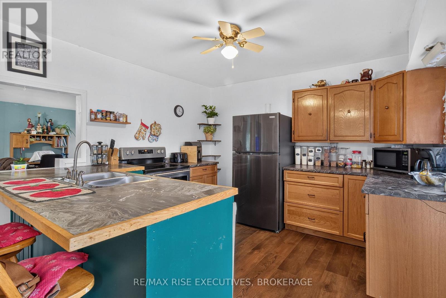
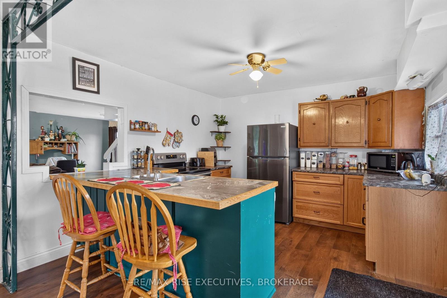
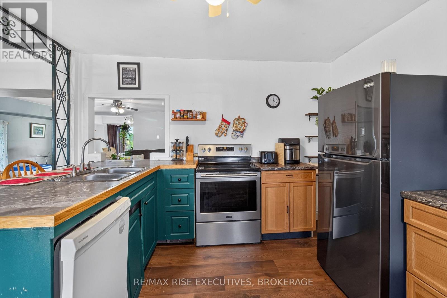
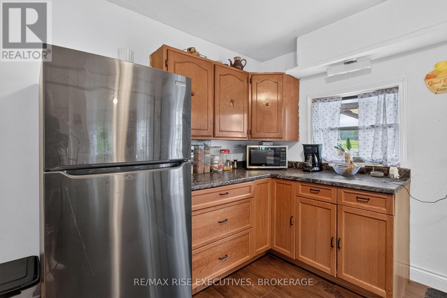
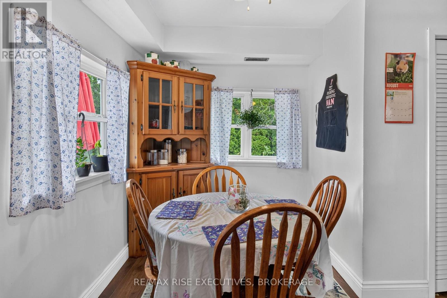
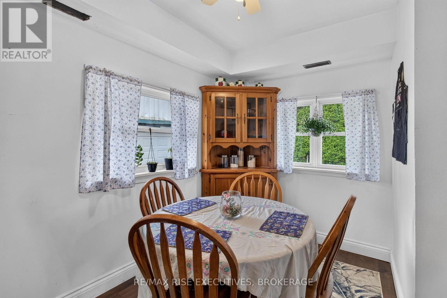
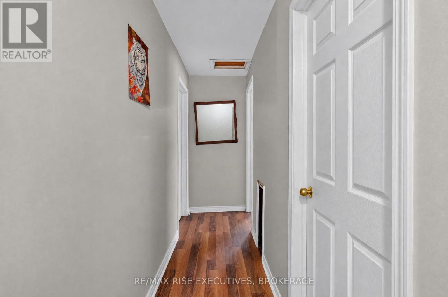
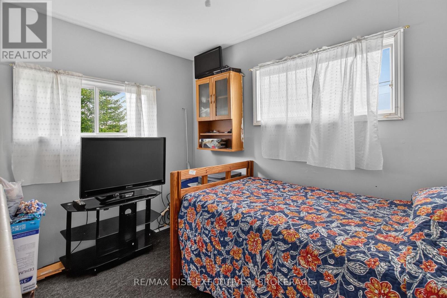
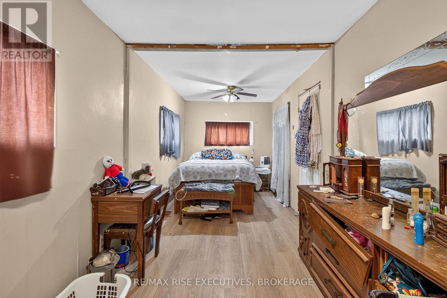
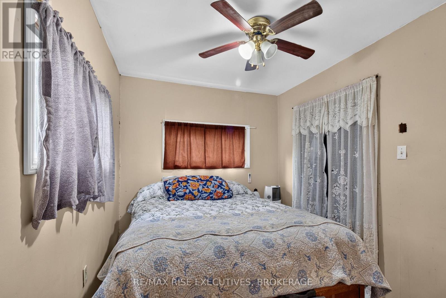
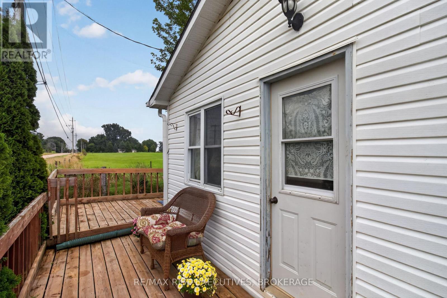
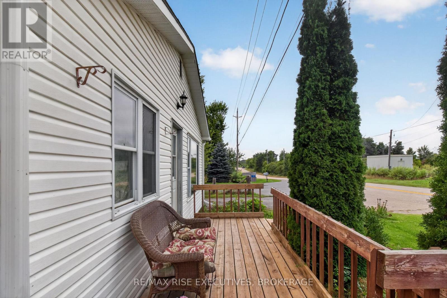
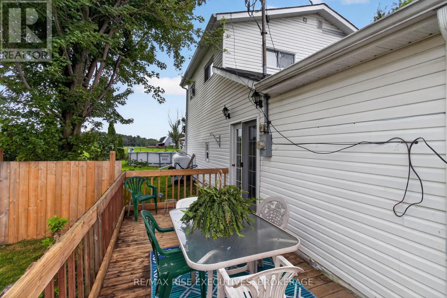
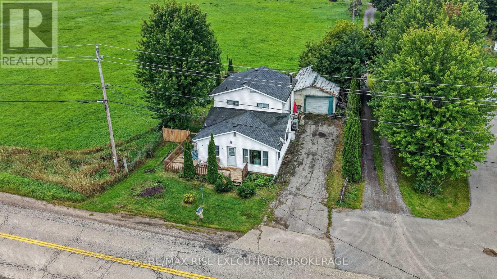
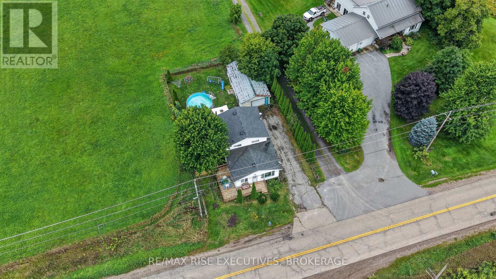
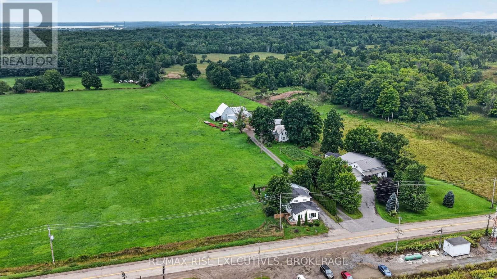
This bright, updated 3-bedroom, 1-bathroom home is completely move-in ready, making it an ideal choice for first-time buyers, downsizers, or small families. Highlights include a tastefully remodeled kitchen, a versatile 3-bedroom layout that easily adapts to a home office or guest room, and a detached 1-car garage offering secure parking, storage, or workshop space. For long-term peace of mind and lower utility bills, the property also features upgraded mechanicals with a brand-new furnace and energy-efficient heat pump for year-round heating and central cooling. Conveniently located within walking distance of a Via Rail stop for quick commute to Toronto or Montreal, all for only $379,900!! (id:29295)
Property Details
| MLS® Number | X13733834 |
| Property Type | Single Family |
| Community Name | 02 - Front of Leeds & Seeleys Bay |
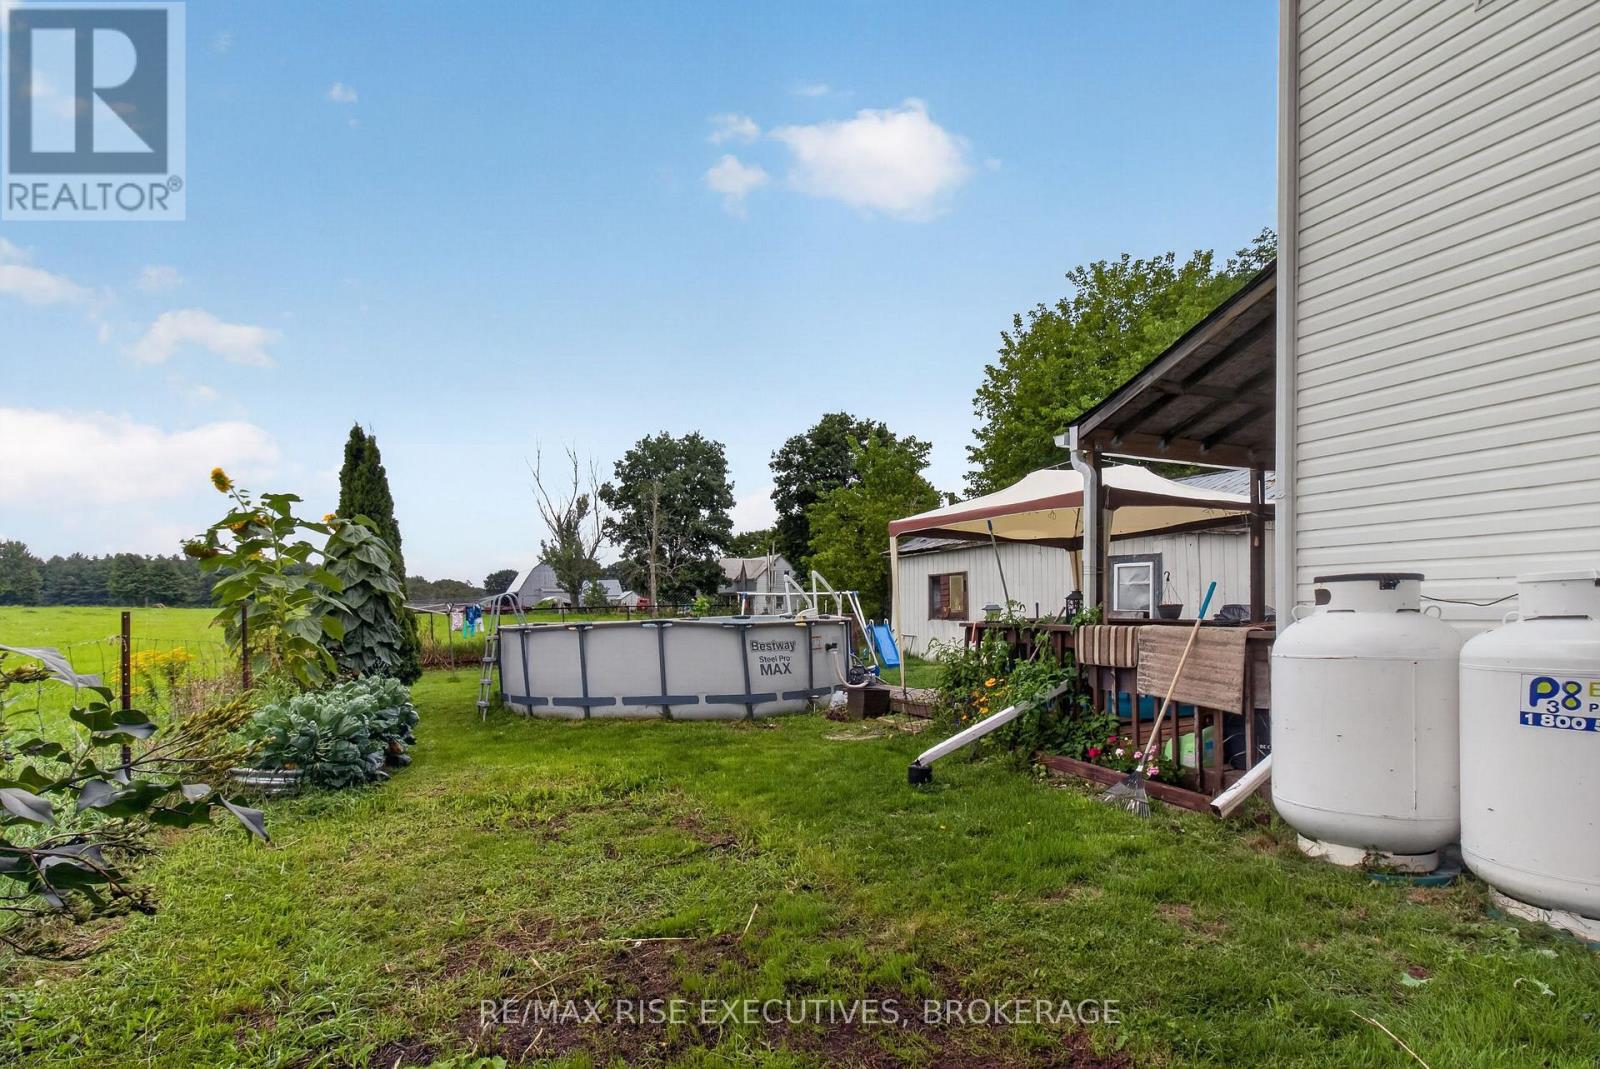
| Equipment Type | Propane Tank |
| Features | Level |
| Parking Space Total | 3 |
| Pool Type | Above Ground Pool |
| Rental Equipment Type | Propane Tank |
Building
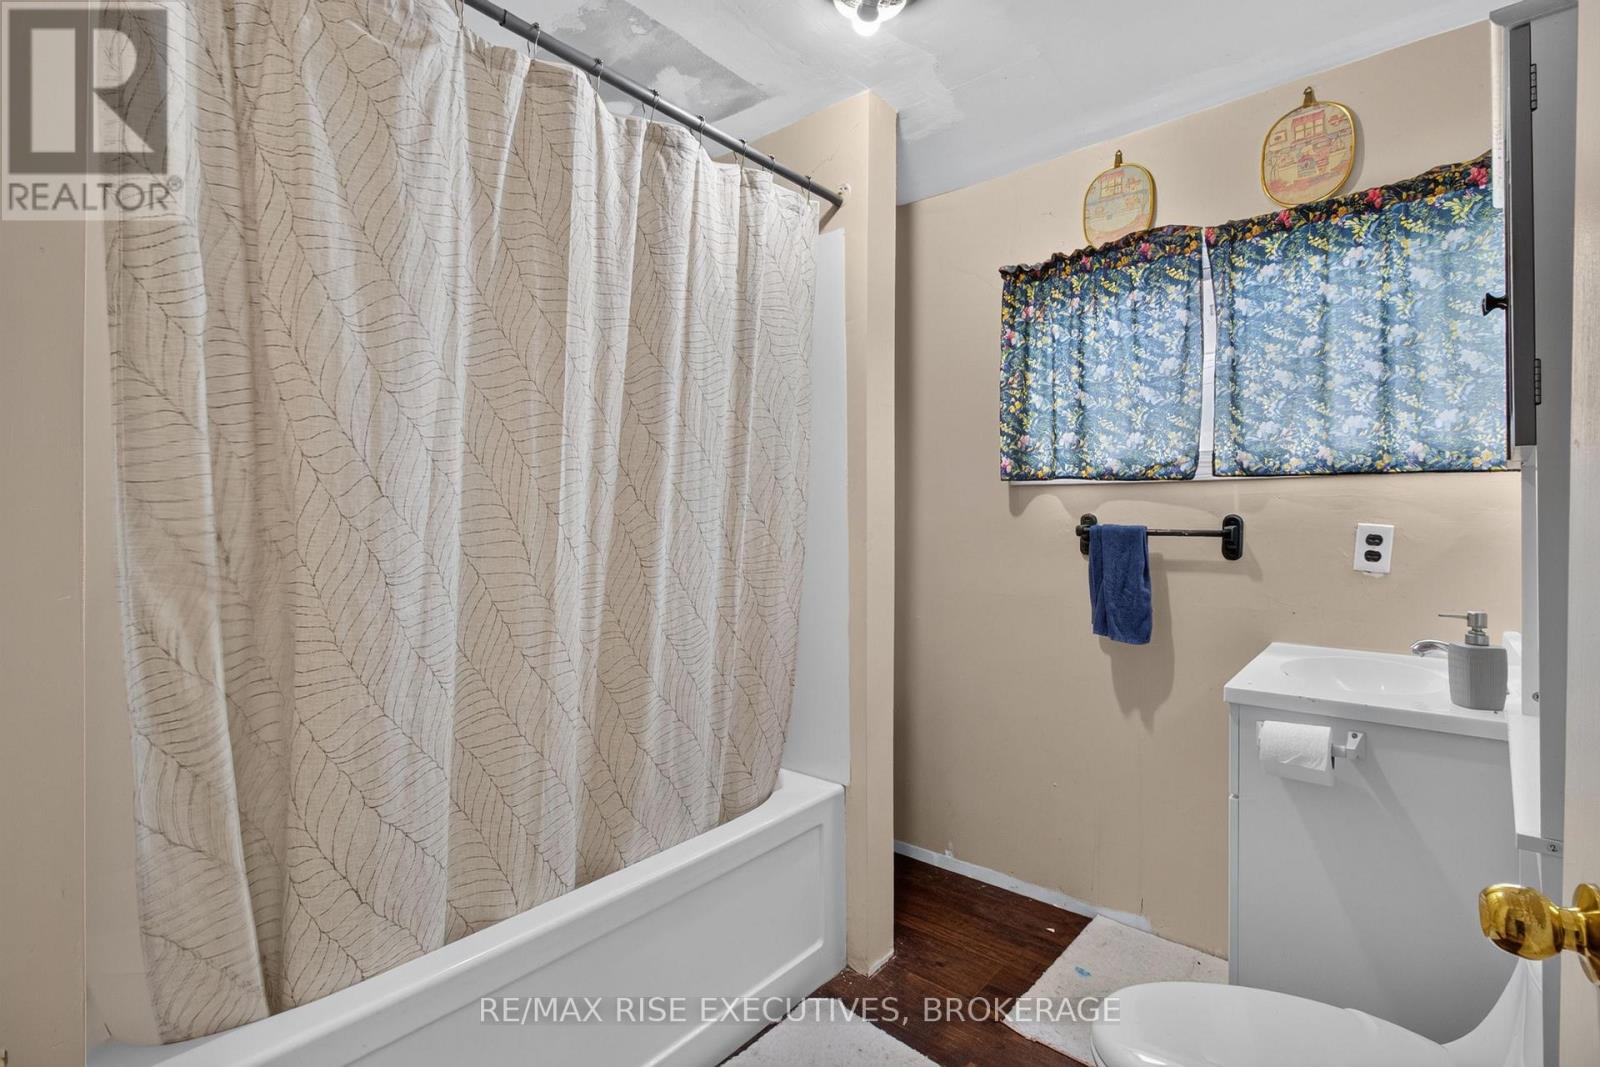
| Bathroom Total | 1 |
| Bedrooms Above Ground | 3 |
| Bedrooms Total | 3 |
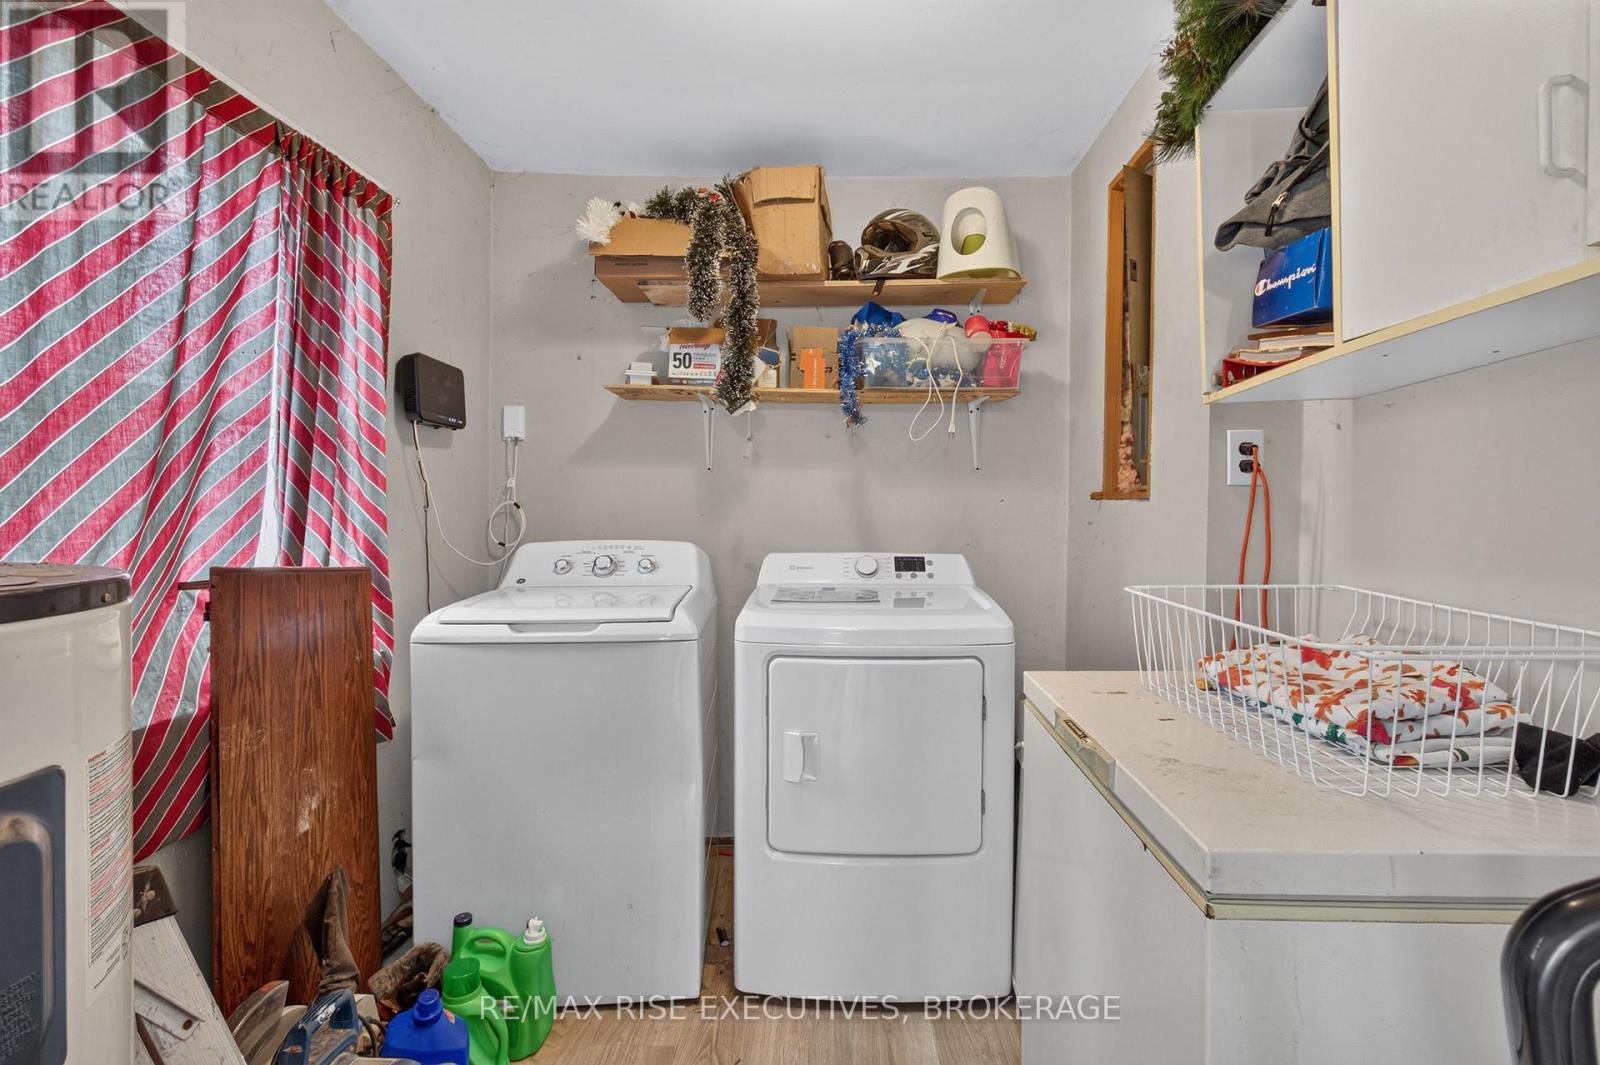
| Appliances | Dryer, Water Heater, Washer |
| Basement Type | Crawl Space |
| Construction Style Attachment | Detached |
| Cooling Type | Central Air Conditioning |
| Exterior Finish | Vinyl Siding |
| Foundation Type | Block |
| Heating Fuel | Propane |
| Heating Type | Forced Air |
| Stories Total | 2 |
| Size Interior | 700 - 1,100 Ft2 |
| Type | House |
Parking
| Detached Garage | |
| Garage |
Land
| Acreage | No |
| Sewer | Septic System |
| Size Depth | 96 Ft |
| Size Frontage | 60 Ft |
| Size Irregular | 60 X 96 Ft |
| Size Total Text | 60 X 96 Ft|under 1/2 Acre |
Rooms
| Level | Type | Length | Width | Dimensions |
|---|---|---|---|---|
| Second Level | Bedroom | 3.33 m | 2.49 m | 3.33 m x 2.49 m |
| Second Level | Bedroom 2 | 3.18 m | 2.49 m | 3.18 m x 2.49 m |
| Second Level | Bedroom 3 | 3.15 m | 2.85 m | 3.15 m x 2.85 m |
| Main Level | Kitchen | 3.96 m | 3.66 m | 3.96 m x 3.66 m |
| Main Level | Dining Room | 3.51 m | 2.74 m | 3.51 m x 2.74 m |
| Main Level | Living Room | 6.02 m | 5.03 m | 6.02 m x 5.03 m |
| Main Level | Sitting Room | 4.62 m | 2.59 m | 4.62 m x 2.59 m |
| Main Level | Laundry Room | 2.54 m | 2.34 m | 2.54 m x 2.34 m |

Michael Machale
Salesperson
michaelmachale.kw.com/
110-623 Fortune Cres
Kingston, Ontario K7P 0L5
(613) 546-4208
www.remaxrise.com/

Louis Tavakoli
Broker
www.reri.ca/
110-623 Fortune Cres
Kingston, Ontario K7P 0L5
(613) 546-4208
www.remaxrise.com/

The trademarks REALTOR®, REALTORS®, and the REALTOR® logo are controlled by The Canadian Real Estate Association (CREA) and identify real estate professionals who are members of CREA. The trademarks MLS®, Multiple Listing Service® and the associated logos are owned by The Canadian Real Estate Association (CREA) and identify the quality of services provided by real estate professionals who are members of CREA. The trademark DDF® is owned by The Canadian Real Estate Association (CREA) and identifies CREA's Data Distribution Facility (DDF®)
September 11 2026 02:49:50
Kingston & Area Real Estate Association
RE/MAX Rise Executives, Brokerage