

1650 Brookedayle Avenue Kingston, Ontario K7P 0S9

$729,900
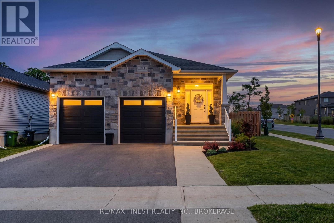
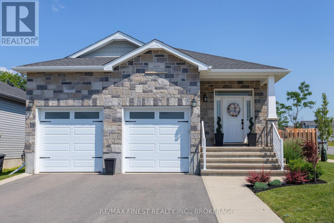
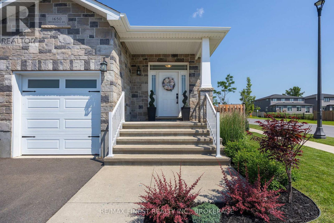
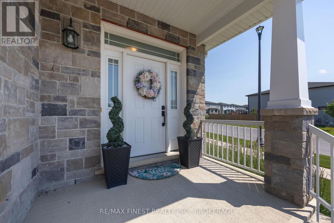
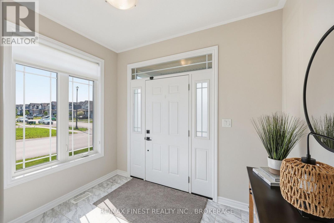
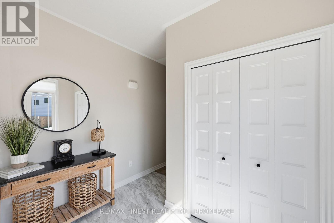
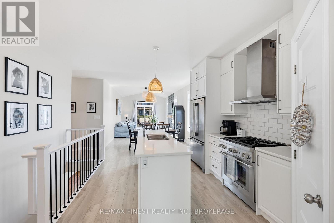
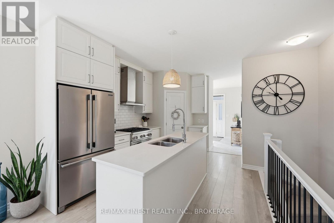
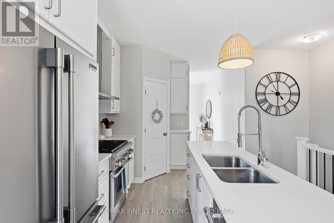
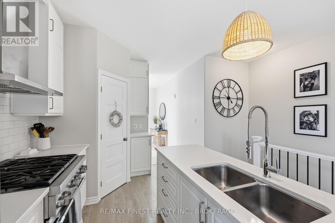
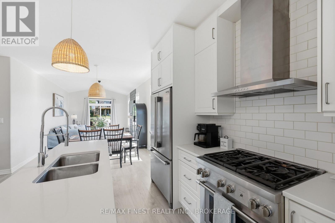
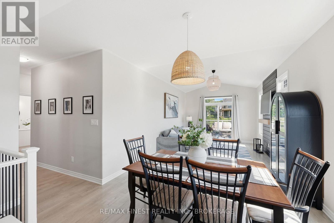
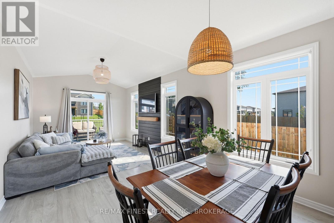
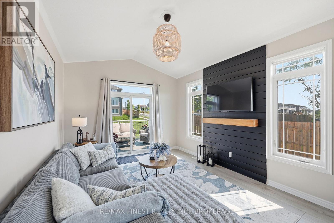
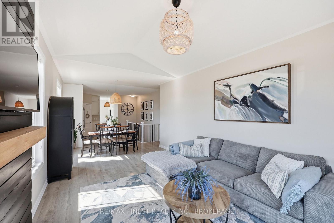
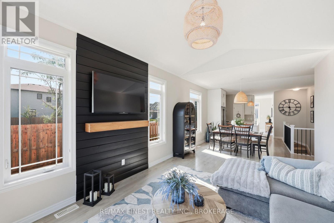
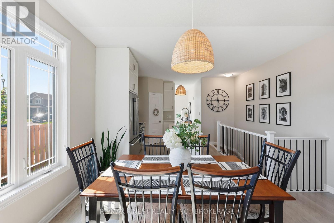
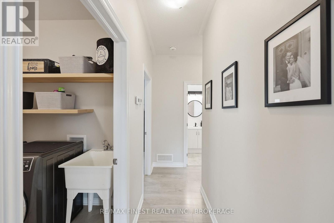
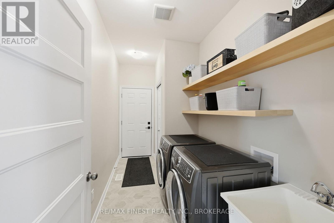
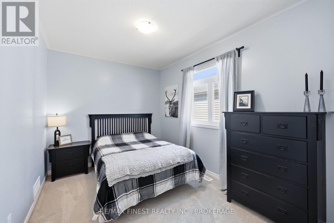
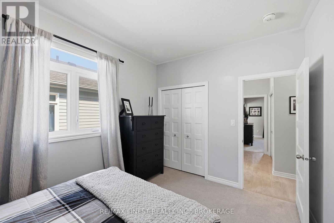
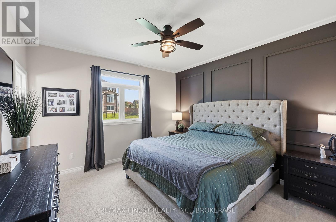
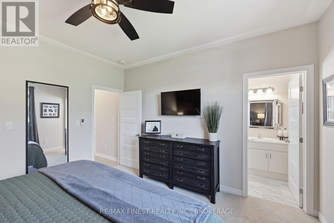
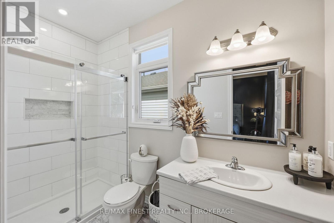
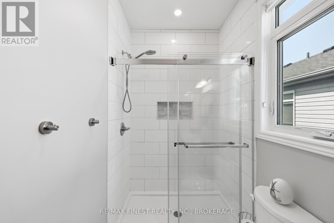
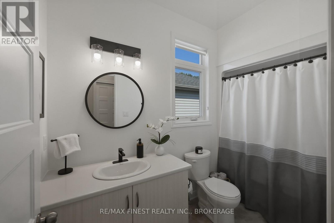
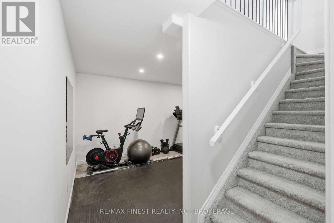
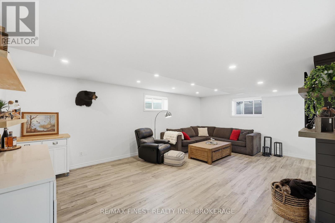
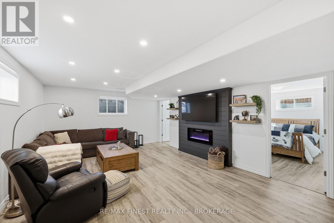
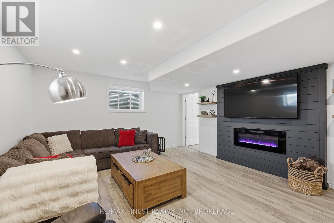
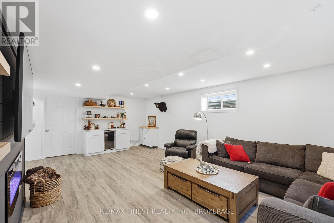
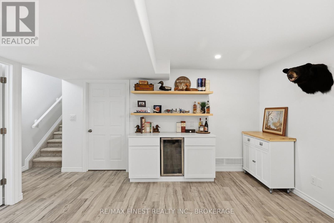
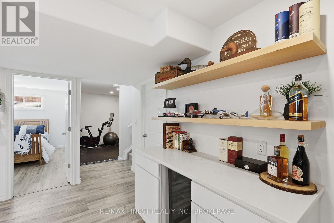
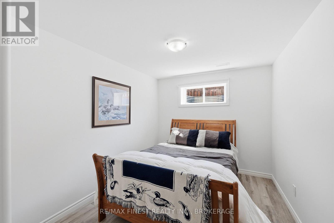
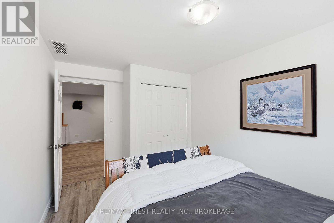
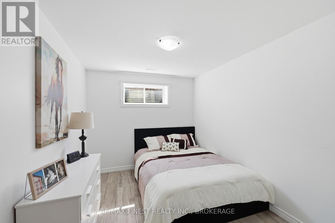
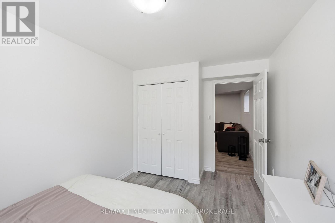
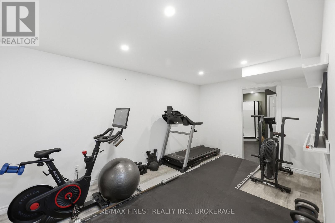
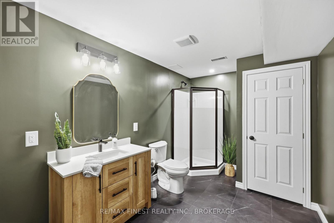
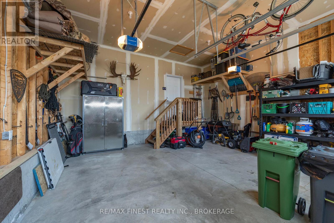
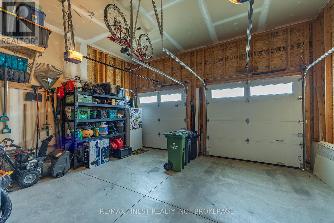
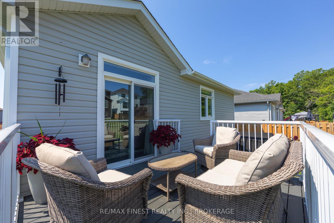
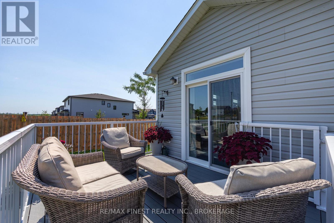
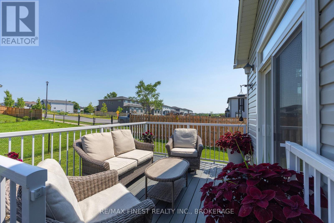
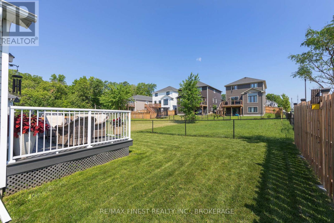
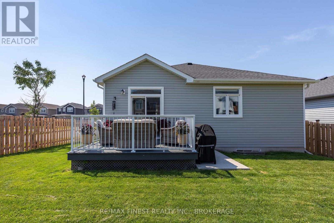
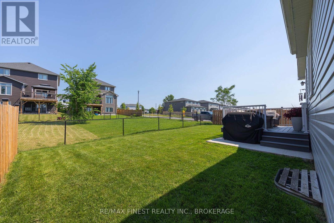
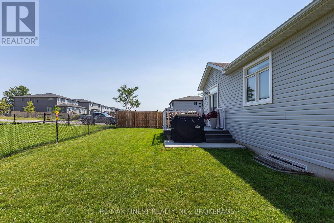
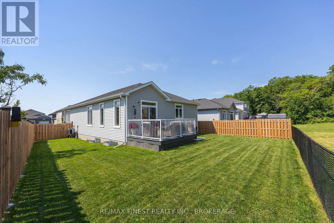
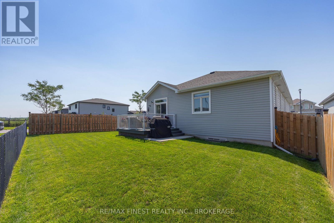
Situated on a desirable corner lot, this beautifully finished 1,285 sq. ft. Greene Homes bungalow with attached 2 car garage, 2+2 bedrooms, and 3 baths has been completed from top to bottom with tasteful finishes designed to impress even the most discerning buyer. A welcoming foyer leads into the bright, open-concept main floor, featuring 9-foot ceilings throughout. The stunning kitchen offers ceiling-height cabinetry, quartz countertops, and plenty of space for everyday living and entertaining. The living room features a patio door leading to a deck, extending your living space outdoors. The spacious primary bedroom offers a walk-in closet and a stylish 3-piece ensuite complete with an upgraded glass and tiled shower. Convenient main-floor laundry adds to the home's functional layout. The bright lower level has been tastefully finished and features a large recreation room along with two well-proportioned bedrooms, full bath and den. With unmatched curb appeal, this beautifully maintained, tastefully finished, and move-in ready, this welcoming home offers the complete package. (id:29295)
Property Details
| MLS® Number | X13753266 |
| Property Type | Single Family |
| Community Name | 42 - City Northwest |
| Amenities Near By | Hospital, Park, Place Of Worship, Public Transit, Schools |
| Parking Space Total | 4 |
| Structure | Deck, Porch |
Building
| Bathroom Total | 3 |
| Bedrooms Above Ground | 2 |
| Bedrooms Below Ground | 2 |
| Bedrooms Total | 4 |
| Age | 6 To 15 Years |
| Architectural Style | Bungalow |
| Basement Type | Full |
| Construction Style Attachment | Detached |
| Cooling Type | Central Air Conditioning |
| Exterior Finish | Brick, Vinyl Siding |
| Foundation Type | Poured Concrete |
| Heating Fuel | Natural Gas |
| Heating Type | Forced Air |
| Stories Total | 1 |
| Size Interior | 1,100 - 1,500 Ft2 |
| Type | House |
| Utility Water | Municipal Water |
Parking
| Attached Garage | |
| Garage |
Land
| Acreage | No |
| Land Amenities | Hospital, Park, Place Of Worship, Public Transit, Schools |
| Sewer | Sanitary Sewer |
| Size Depth | 105.03 M |
| Size Frontage | 43.93 M |
| Size Irregular | 43.9 X 10⁵ M |
| Size Total Text | 43.9 X 10⁵ M |
Rooms
| Level | Type | Length | Width | Dimensions |
|---|---|---|---|---|
| Basement | Bedroom | 4.06 m | 2.74 m | 4.06 m x 2.74 m |
| Basement | Bedroom | 4.06 m | 2.24 m | 4.06 m x 2.24 m |
| Basement | Den | 2.97 m | 4.8 m | 2.97 m x 4.8 m |
| Basement | Utility Room | 4.5 m | 3.53 m | 4.5 m x 3.53 m |
| Basement | Other | 2.44 m | 3.71 m | 2.44 m x 3.71 m |
| Basement | Recreational, Games Room | 4.47 m | 6.91 m | 4.47 m x 6.91 m |
| Main Level | Living Room | 3.61 m | 4.3734 m | 3.61 m x 4.3734 m |
| Main Level | Dining Room | 3.61 m | 3.38 m | 3.61 m x 3.38 m |
| Main Level | Kitchen | 3.33 m | 4.11 m | 3.33 m x 4.11 m |
| Main Level | Primary Bedroom | 3.81 m | 3.96 m | 3.81 m x 3.96 m |
| Main Level | Bathroom | 1.52 m | 3.07 m | 1.52 m x 3.07 m |
| Main Level | Bedroom | 2.92 m | 3.89 m | 2.92 m x 3.89 m |
| Main Level | Bathroom | 1.52 m | 3.07 m | 1.52 m x 3.07 m |
| Main Level | Laundry Room | 1.73 m | 3.91 m | 1.73 m x 3.91 m |
| Main Level | Other | 5.99 m | 6.1 m | 5.99 m x 6.1 m |
Utilities
| Cable | Available |
| Electricity | Installed |
| Sewer | Installed |

Shannon Green
Salesperson
www.shannonsold613.ca/
105-1329 Gardiners Rd
Kingston, Ontario K7P 0L8
(613) 389-7777
remaxfinestrealty.com/

The trademarks REALTOR®, REALTORS®, and the REALTOR® logo are controlled by The Canadian Real Estate Association (CREA) and identify real estate professionals who are members of CREA. The trademarks MLS®, Multiple Listing Service® and the associated logos are owned by The Canadian Real Estate Association (CREA) and identify the quality of services provided by real estate professionals who are members of CREA. The trademark DDF® is owned by The Canadian Real Estate Association (CREA) and identifies CREA's Data Distribution Facility (DDF®)
September 08 2026 03:20:54
Kingston & Area Real Estate Association
RE/MAX Finest Realty Inc., Brokerage