

36 - 258 Queen Mary Road Kingston, Ontario K7M 2B2

$284,900Maintenance, Common Area Maintenance, Water, Parking
$395 Monthly
Maintenance, Common Area Maintenance, Water, Parking
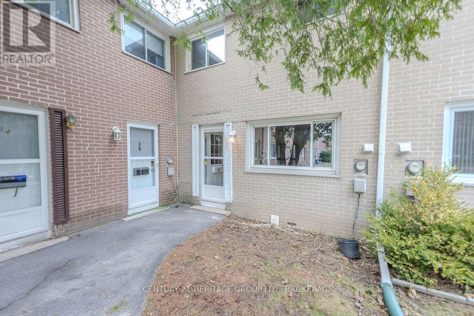
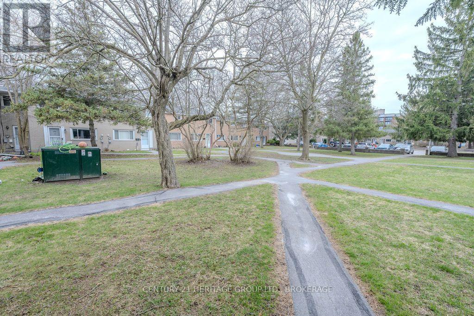
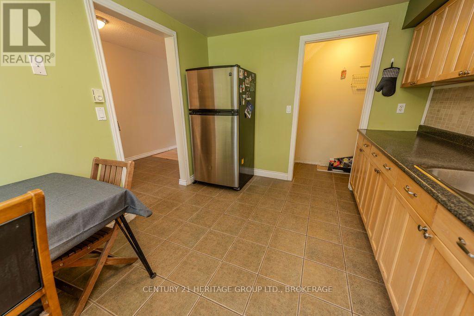
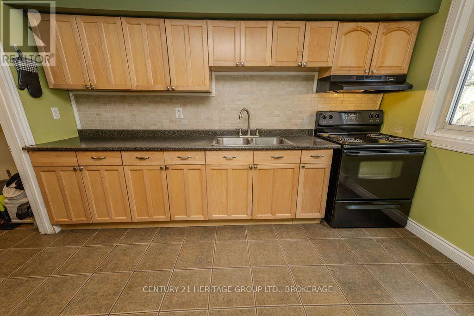
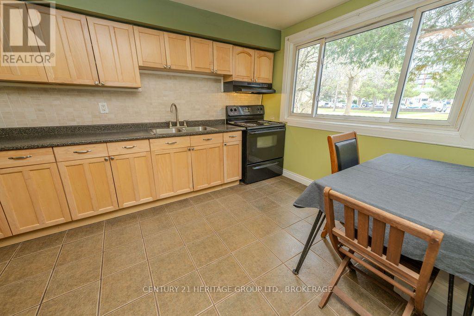
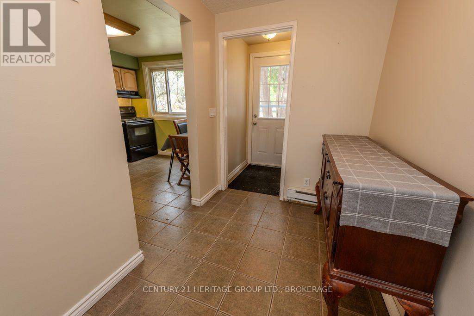
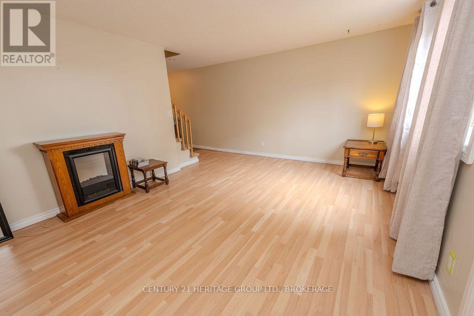
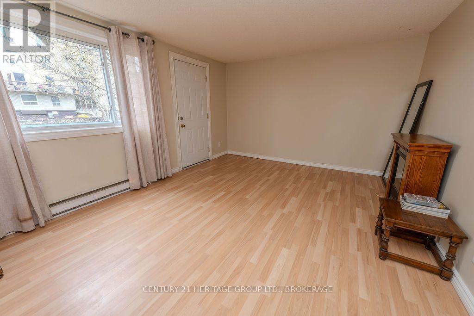
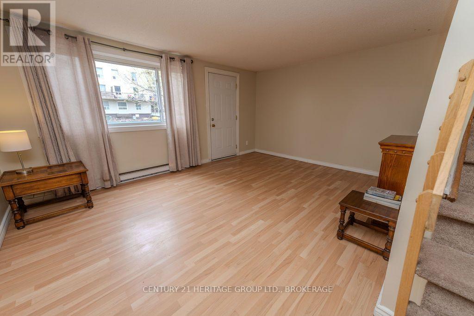
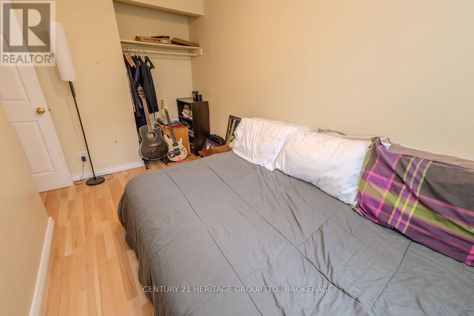
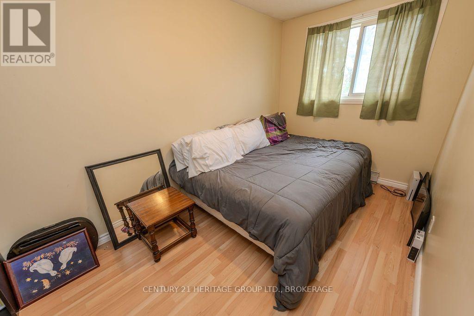
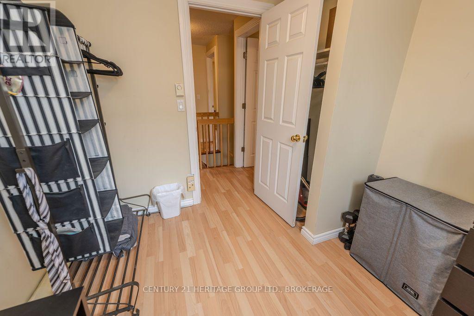
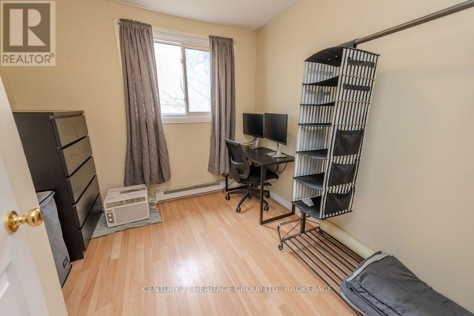
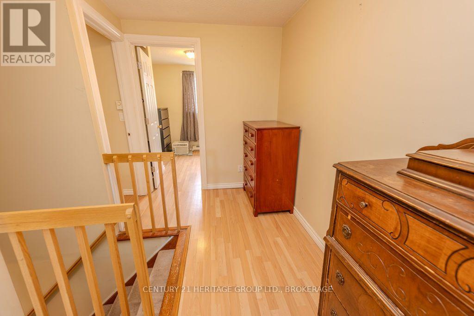
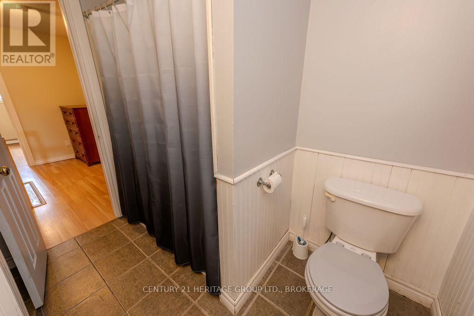
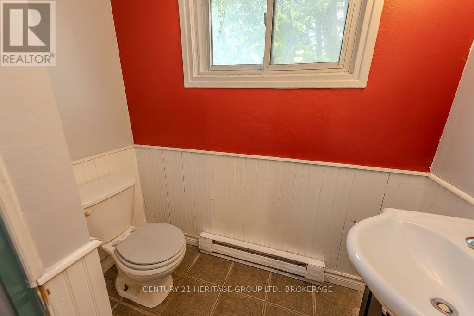
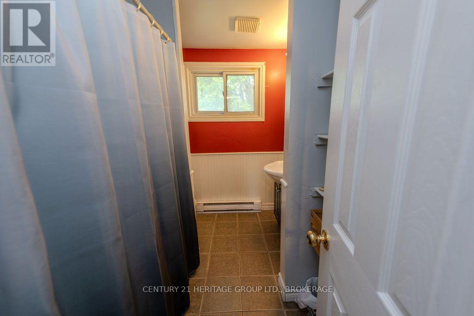
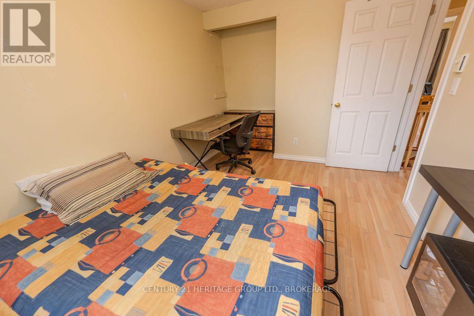
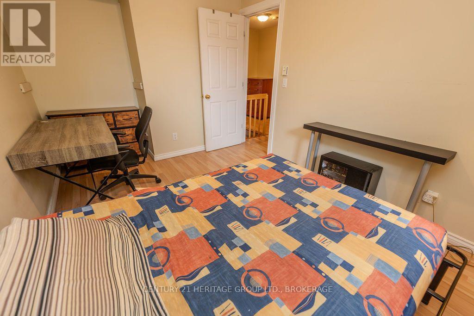
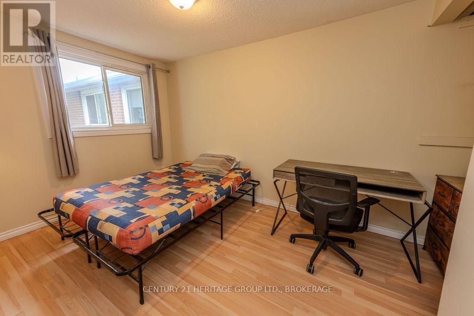
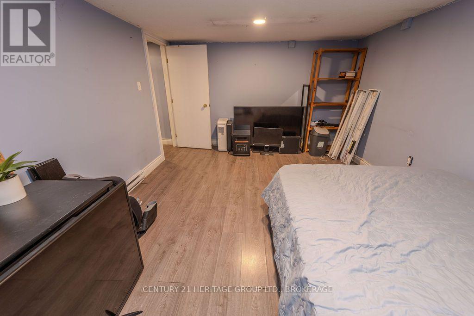
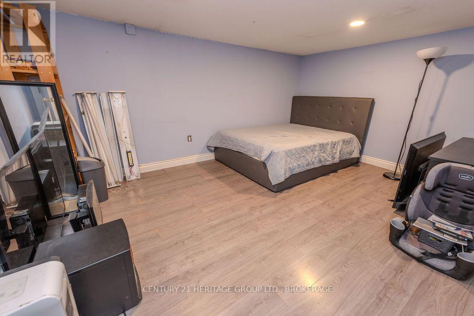
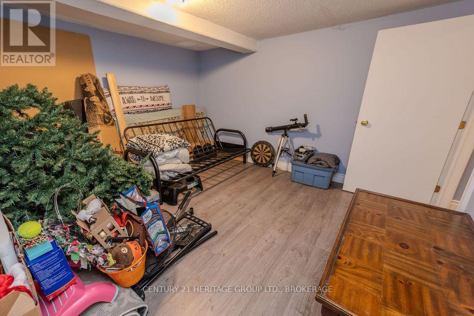
$395 MonthlyLooking for a low-maintenance 3-bedroom condo close to St Lawrence College and on a bus line? Look no further than this great unit in a quiet neighbourhood. This unit is carpet-free, with a large living room and eat-in kitchen on the main level, a fully finished basement for additional living space and three good-sized bedrooms and a family bathroom upstairs. The north/south orientation means that you will have plenty of light in all seasons. Perfect opportunity for an investor, first-time home buyer or downsizer. (id:29295)
Property Details
| MLS® Number | X13756762 |
| Property Type | Single Family |
| Community Name | 18 - Central City West |
| Amenities Near By | Park, Public Transit |
| Community Features | Pets Allowed With Restrictions |
| Equipment Type | Water Heater |
| Features | Level Lot, Sump Pump |
| Parking Space Total | 1 |
| Rental Equipment Type | Water Heater |
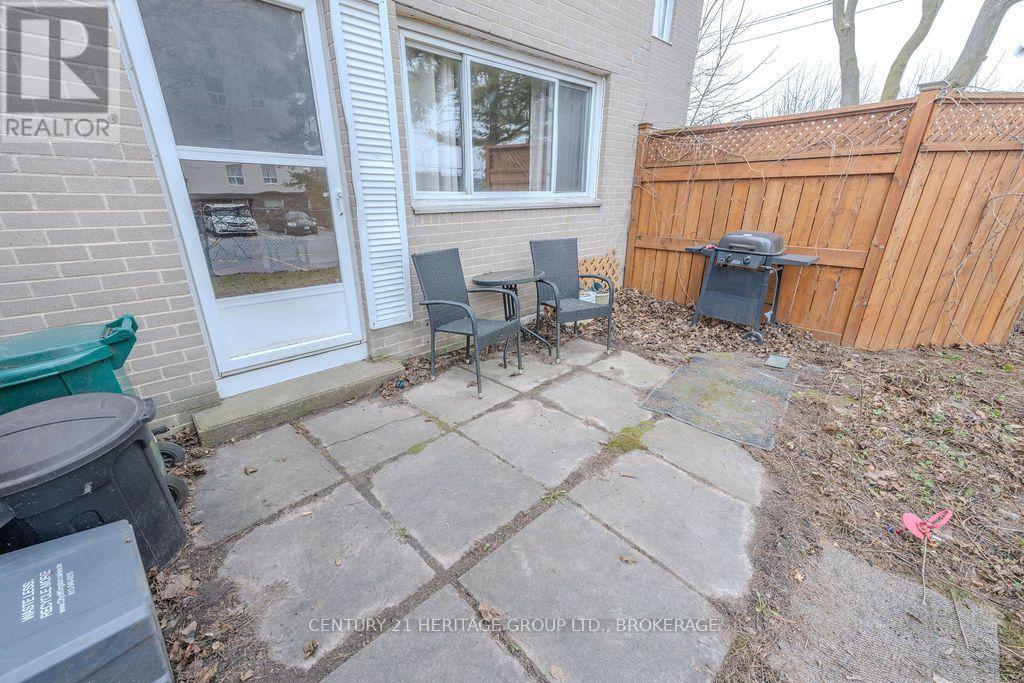
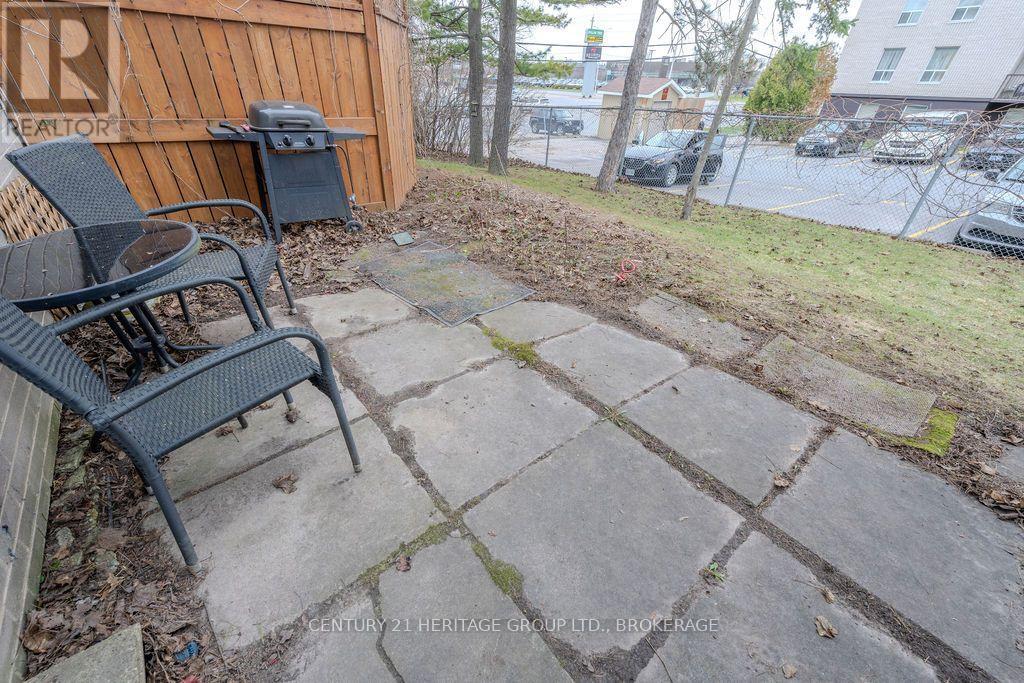
| Structure | Patio(s) |
Building
| Bathroom Total | 1 |
| Bedrooms Above Ground | 3 |
| Bedrooms Total | 3 |
| Age | 51 To 99 Years |
| Appliances | Water Heater, Dryer, Stove, Washer, Refrigerator |
| Basement Development | Finished |
| Basement Type | Full (finished) |
| Cooling Type | None |
| Exterior Finish | Brick |
| Foundation Type | Block |
| Heating Fuel | Electric |
| Heating Type | Baseboard Heaters |
| Stories Total | 2 |
| Size Interior | 800 - 899 Ft2 |
| Type | Row / Townhouse |
Parking
| No Garage |
Land
| Acreage | No |
| Land Amenities | Park, Public Transit |
| Zoning Description | B1 |
Rooms
| Level | Type | Length | Width | Dimensions |
|---|---|---|---|---|
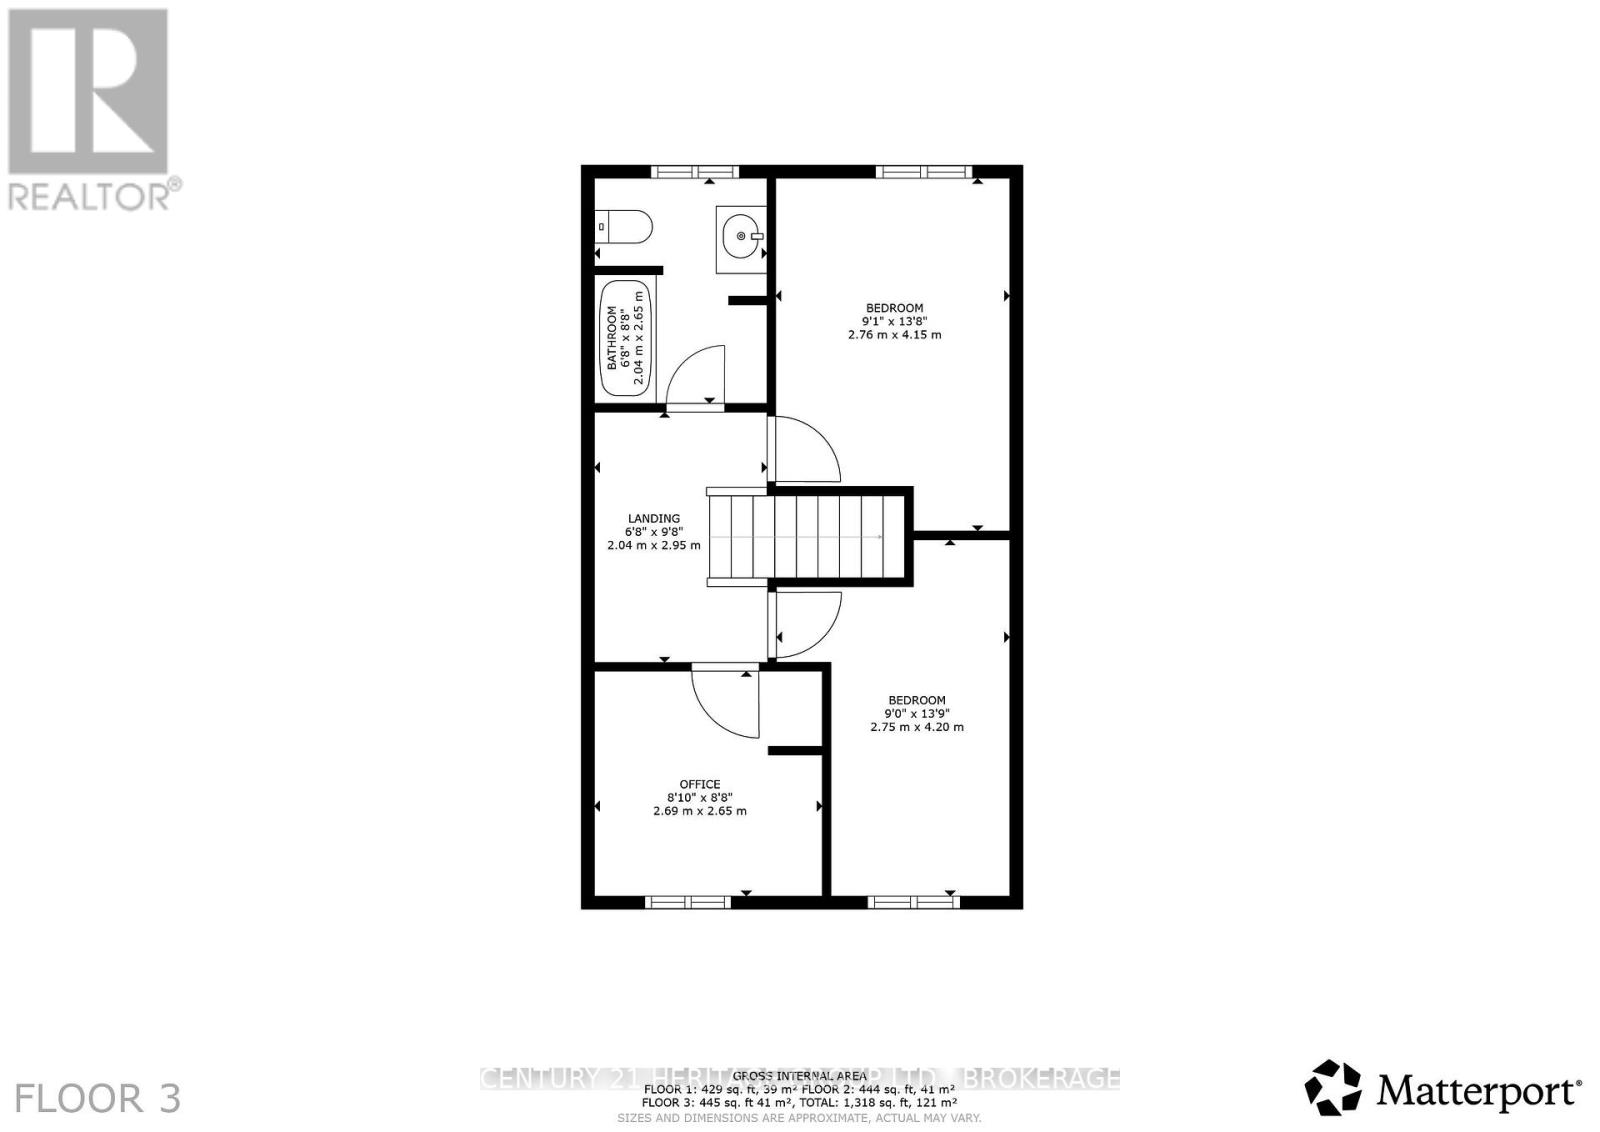
| Second Level | Primary Bedroom | 4.15 m | 2.76 m | 4.15 m x 2.76 m |
| Second Level | Bedroom 2 | 4.2 m | 2.76 m | 4.2 m x 2.76 m |
| Second Level | Bedroom 3 | 2.69 m | 2.65 m | 2.69 m x 2.65 m |
| Second Level | Bathroom | 2.65 m | 2.04 m | 2.65 m x 2.04 m |
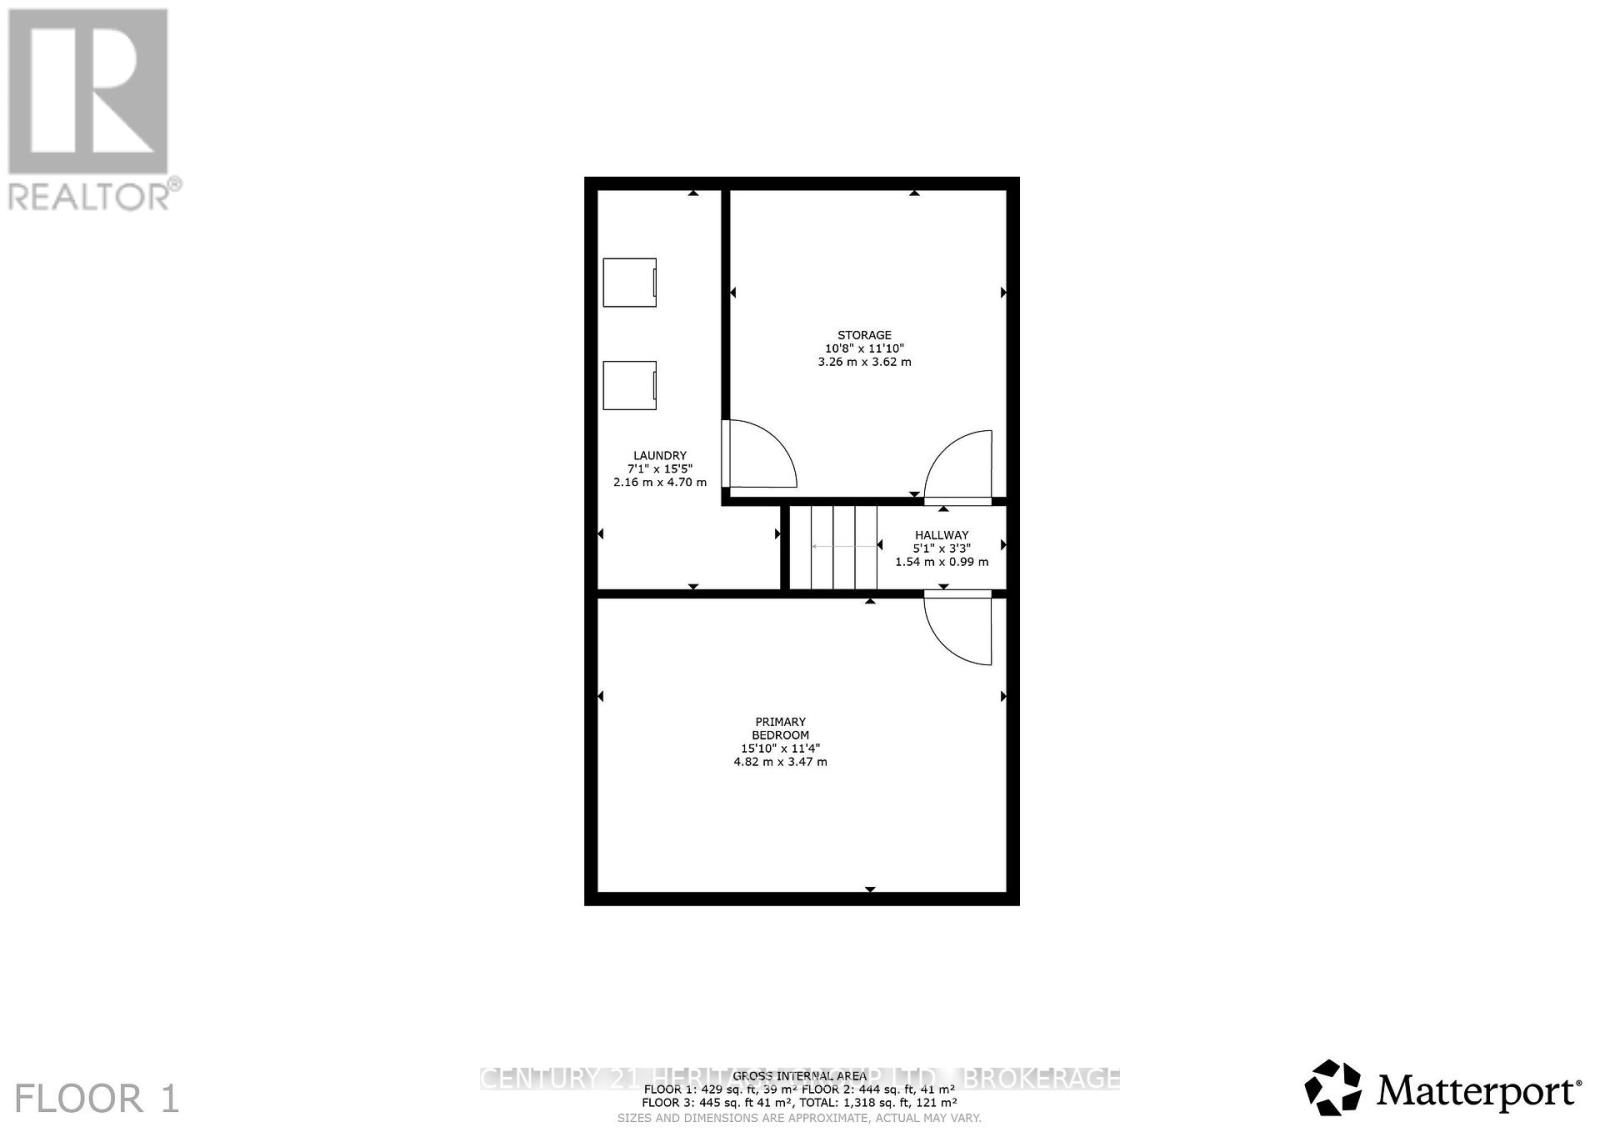
| Basement | Den | 3.62 m | 3.62 m | 3.62 m x 3.62 m |
| Basement | Office | 4.82 m | 3.47 m | 4.82 m x 3.47 m |
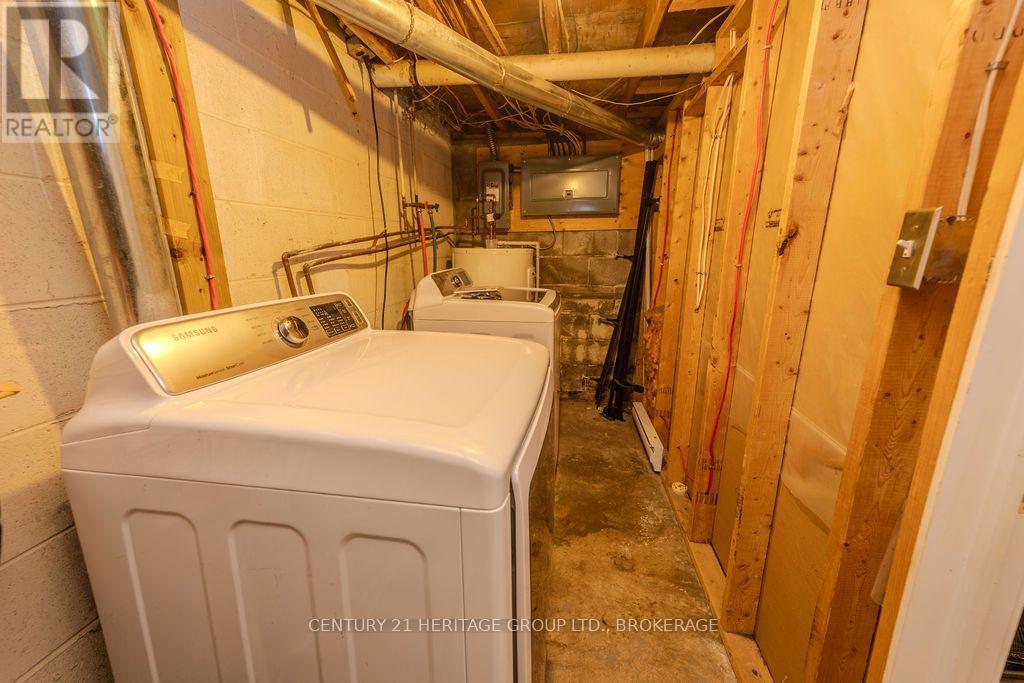
| Basement | Laundry Room | 2.65 m | 2.04 m | 2.65 m x 2.04 m |
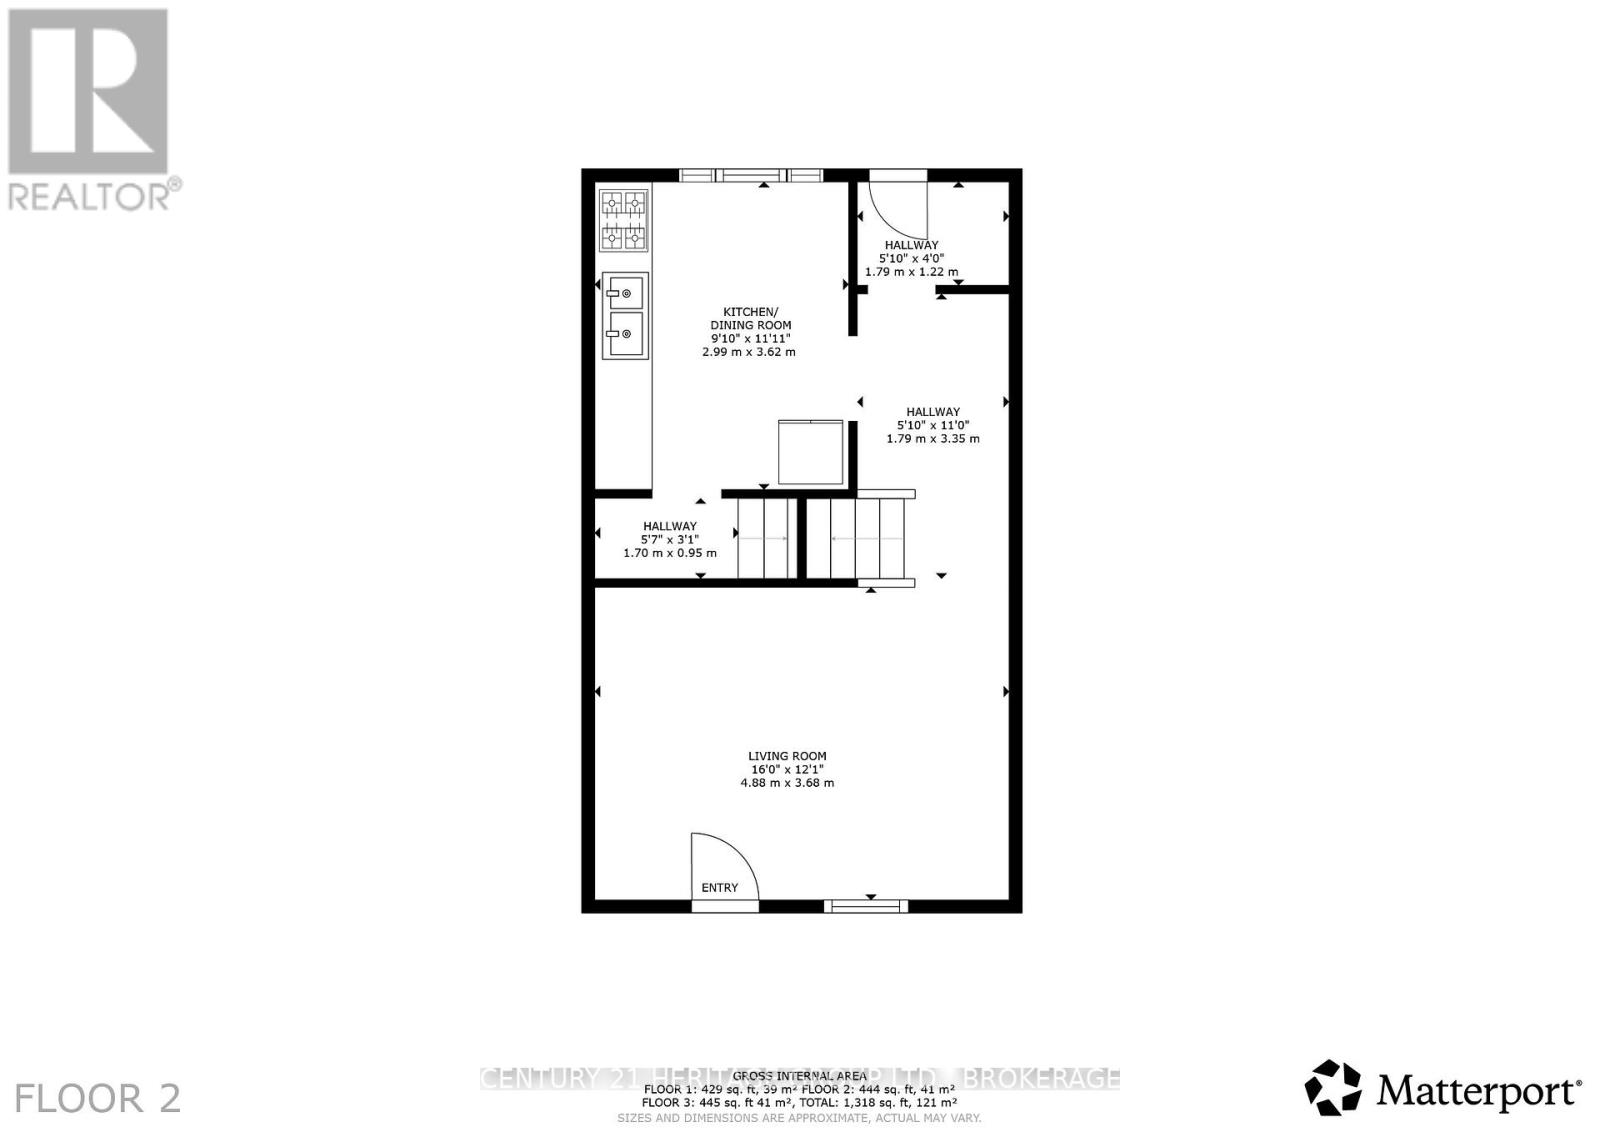
| Main Level | Kitchen | 3.62 m | 2.99 m | 3.62 m x 2.99 m |
| Main Level | Living Room | 4.88 m | 3.68 m | 4.88 m x 3.68 m |
Theresa Mitchell
Salesperson
theresamitchell.ca/
914 Princess Street
Kingston, Ontario K7L 1H1
(613) 817-8380
(613) 817-8390

The trademarks REALTOR®, REALTORS®, and the REALTOR® logo are controlled by The Canadian Real Estate Association (CREA) and identify real estate professionals who are members of CREA. The trademarks MLS®, Multiple Listing Service® and the associated logos are owned by The Canadian Real Estate Association (CREA) and identify the quality of services provided by real estate professionals who are members of CREA. The trademark DDF® is owned by The Canadian Real Estate Association (CREA) and identifies CREA's Data Distribution Facility (DDF®)
September 08 2026 09:19:54
Kingston & Area Real Estate Association
Century 21 Heritage Group Ltd., Brokerage