

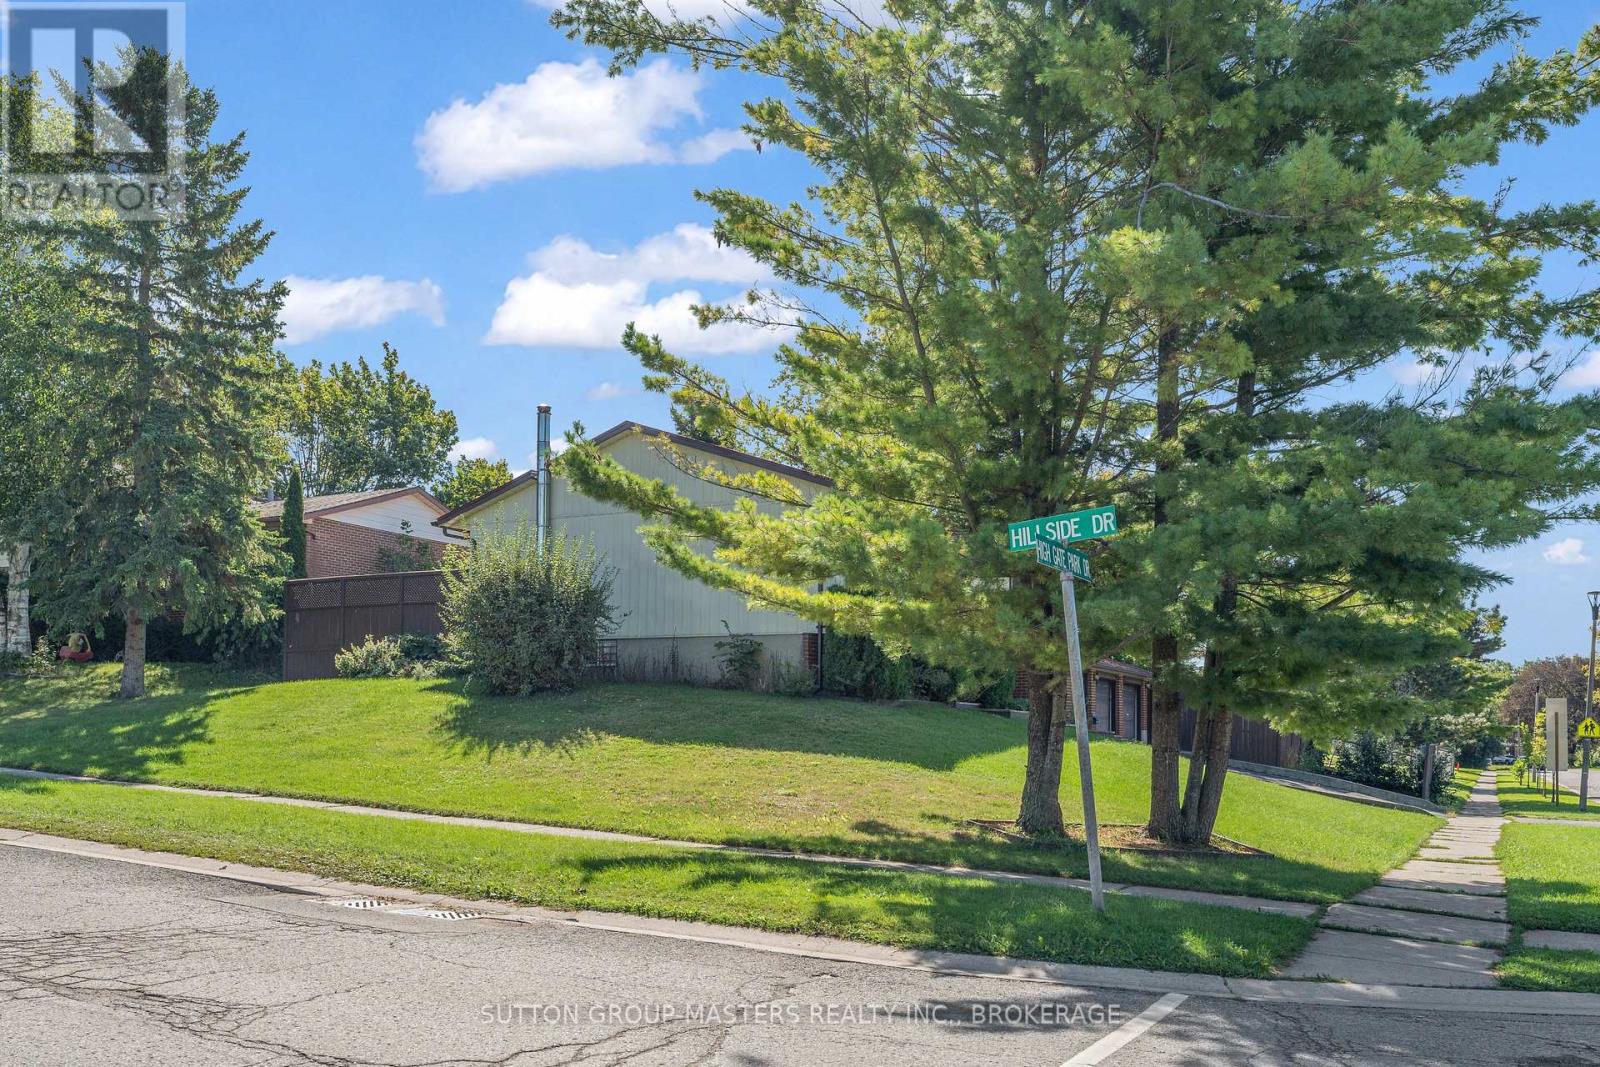
752 High Gate Park Drive Kingston, Ontario K7M 5Z9

$484,900
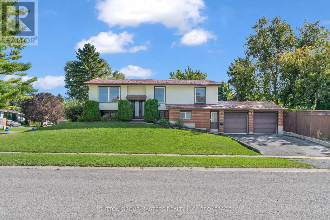
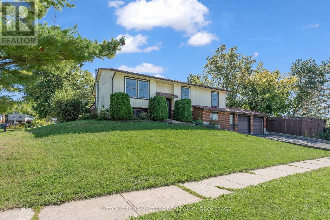
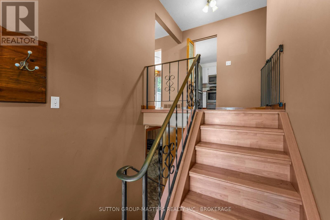
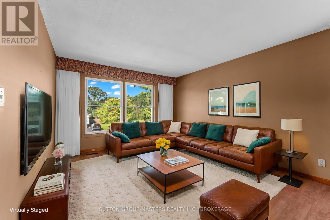
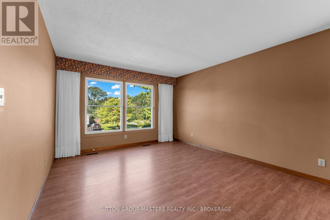
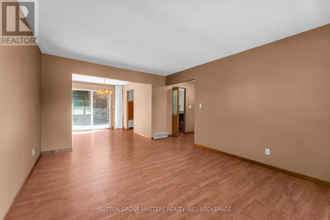
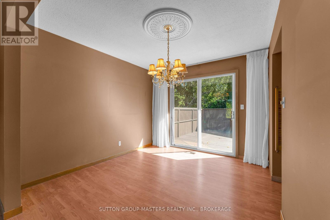
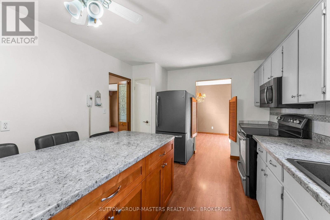
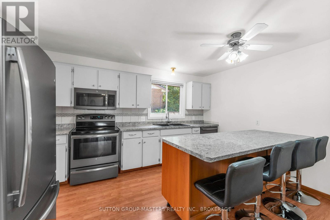
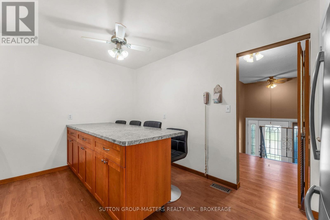
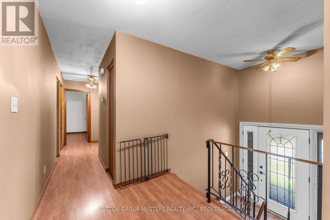
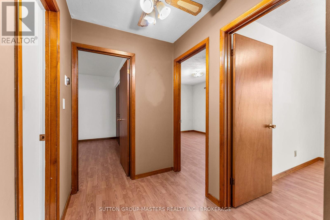
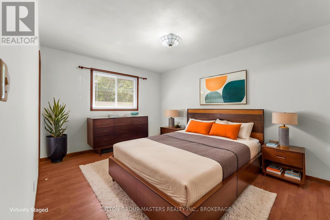
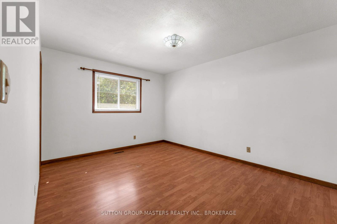
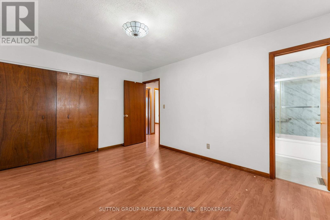
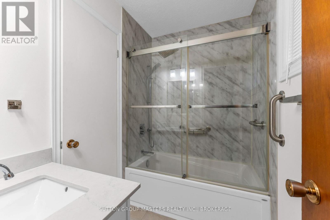
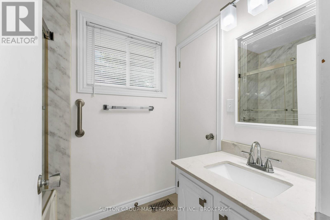
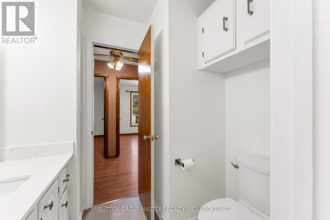
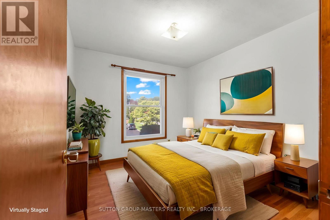
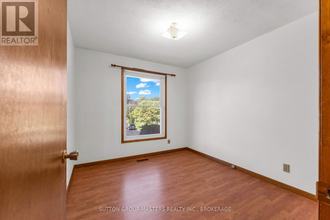
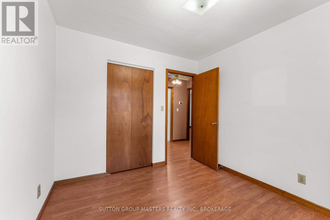
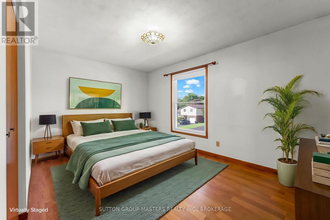
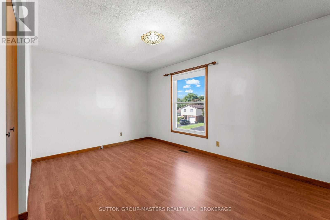
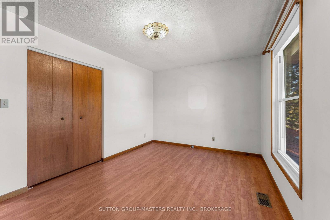
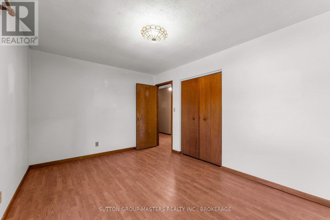
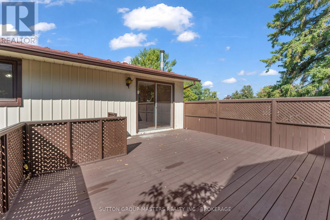
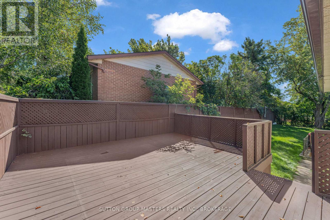
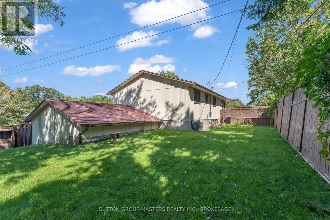
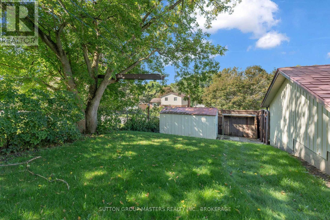
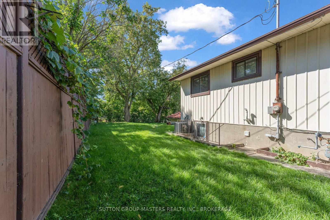
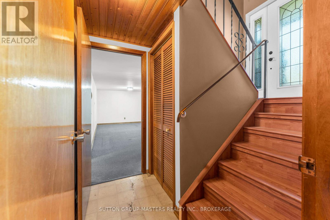
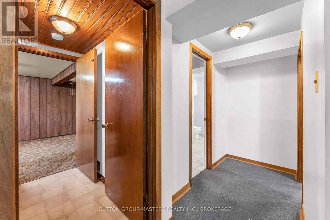
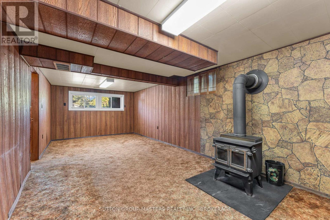
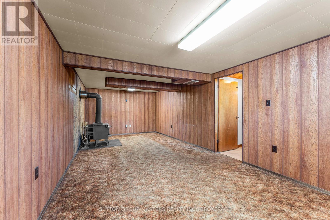
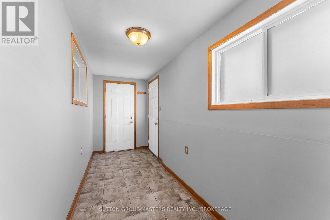
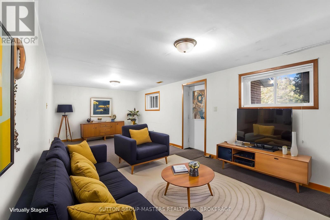
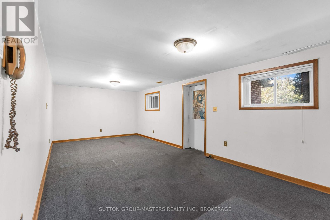
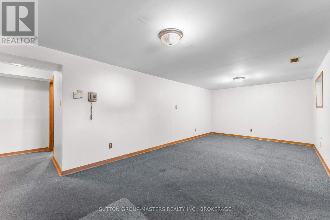
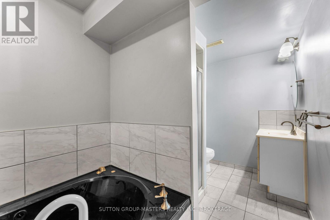
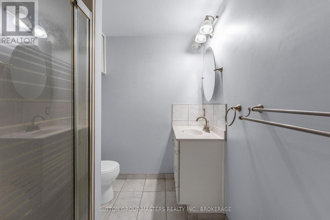
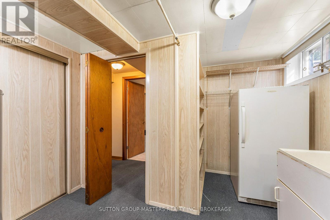
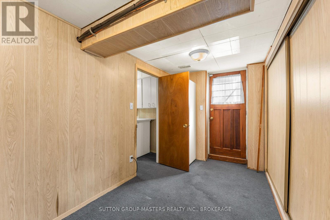
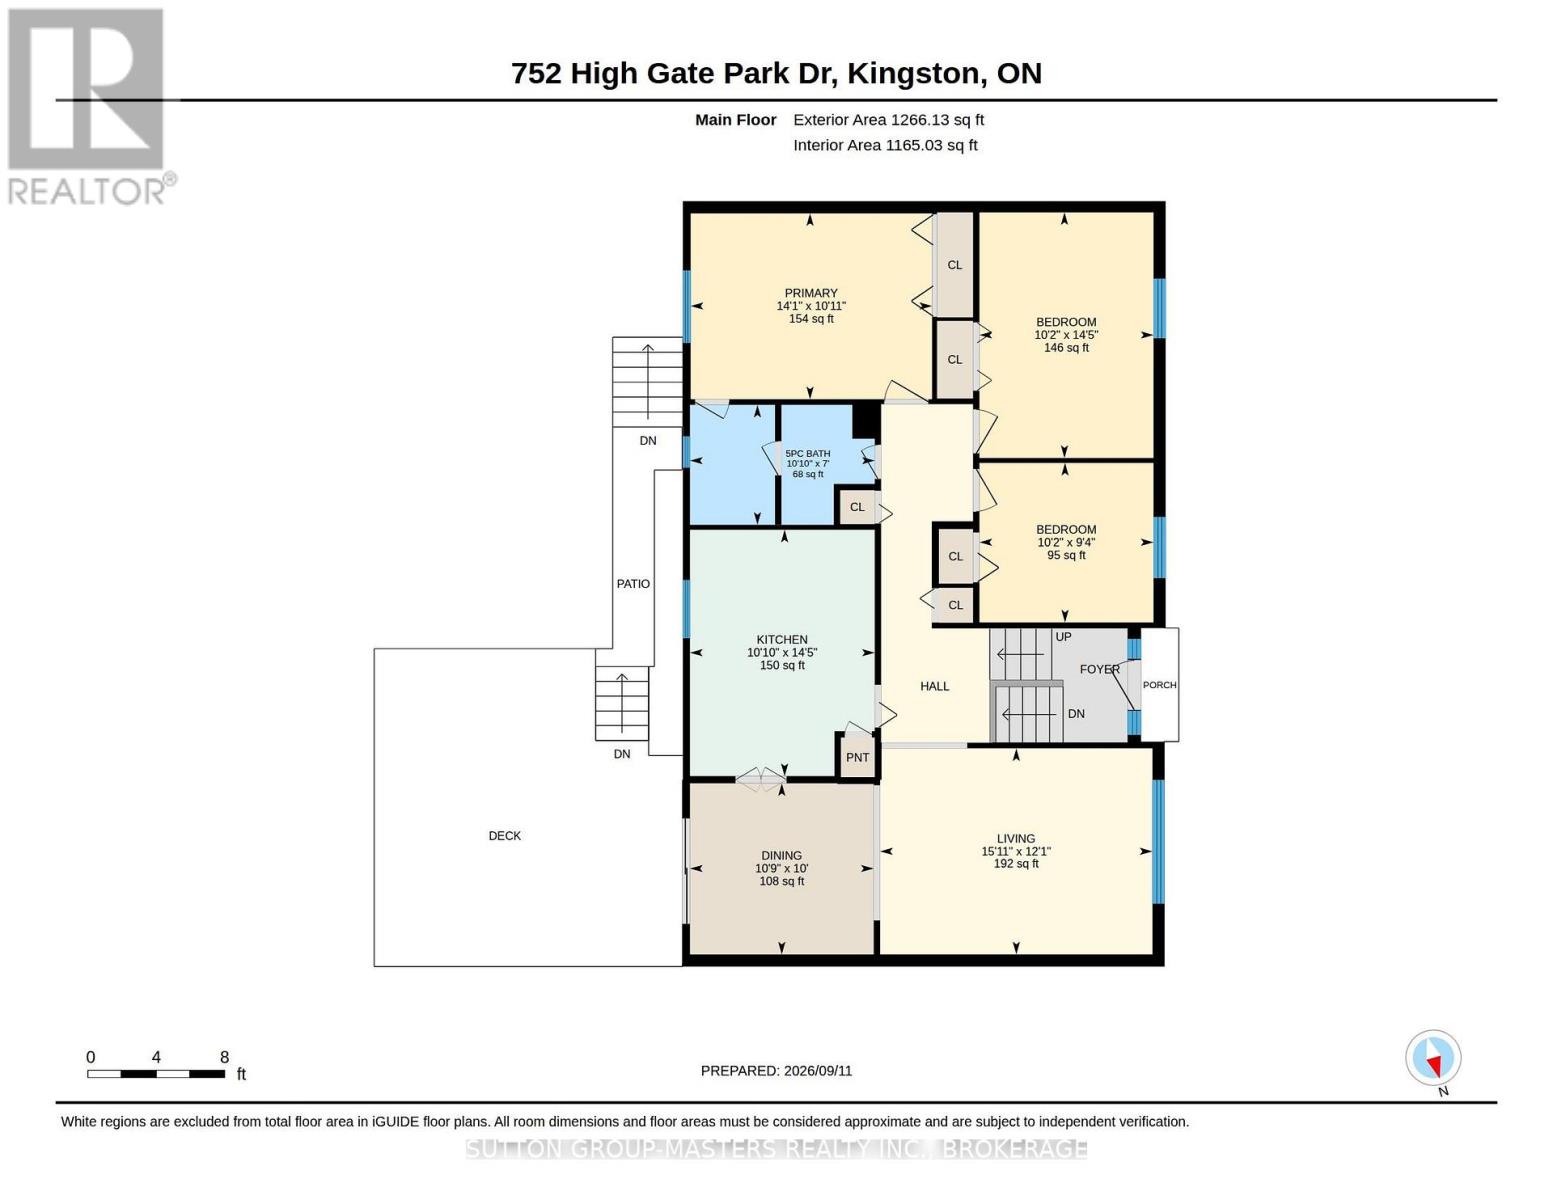
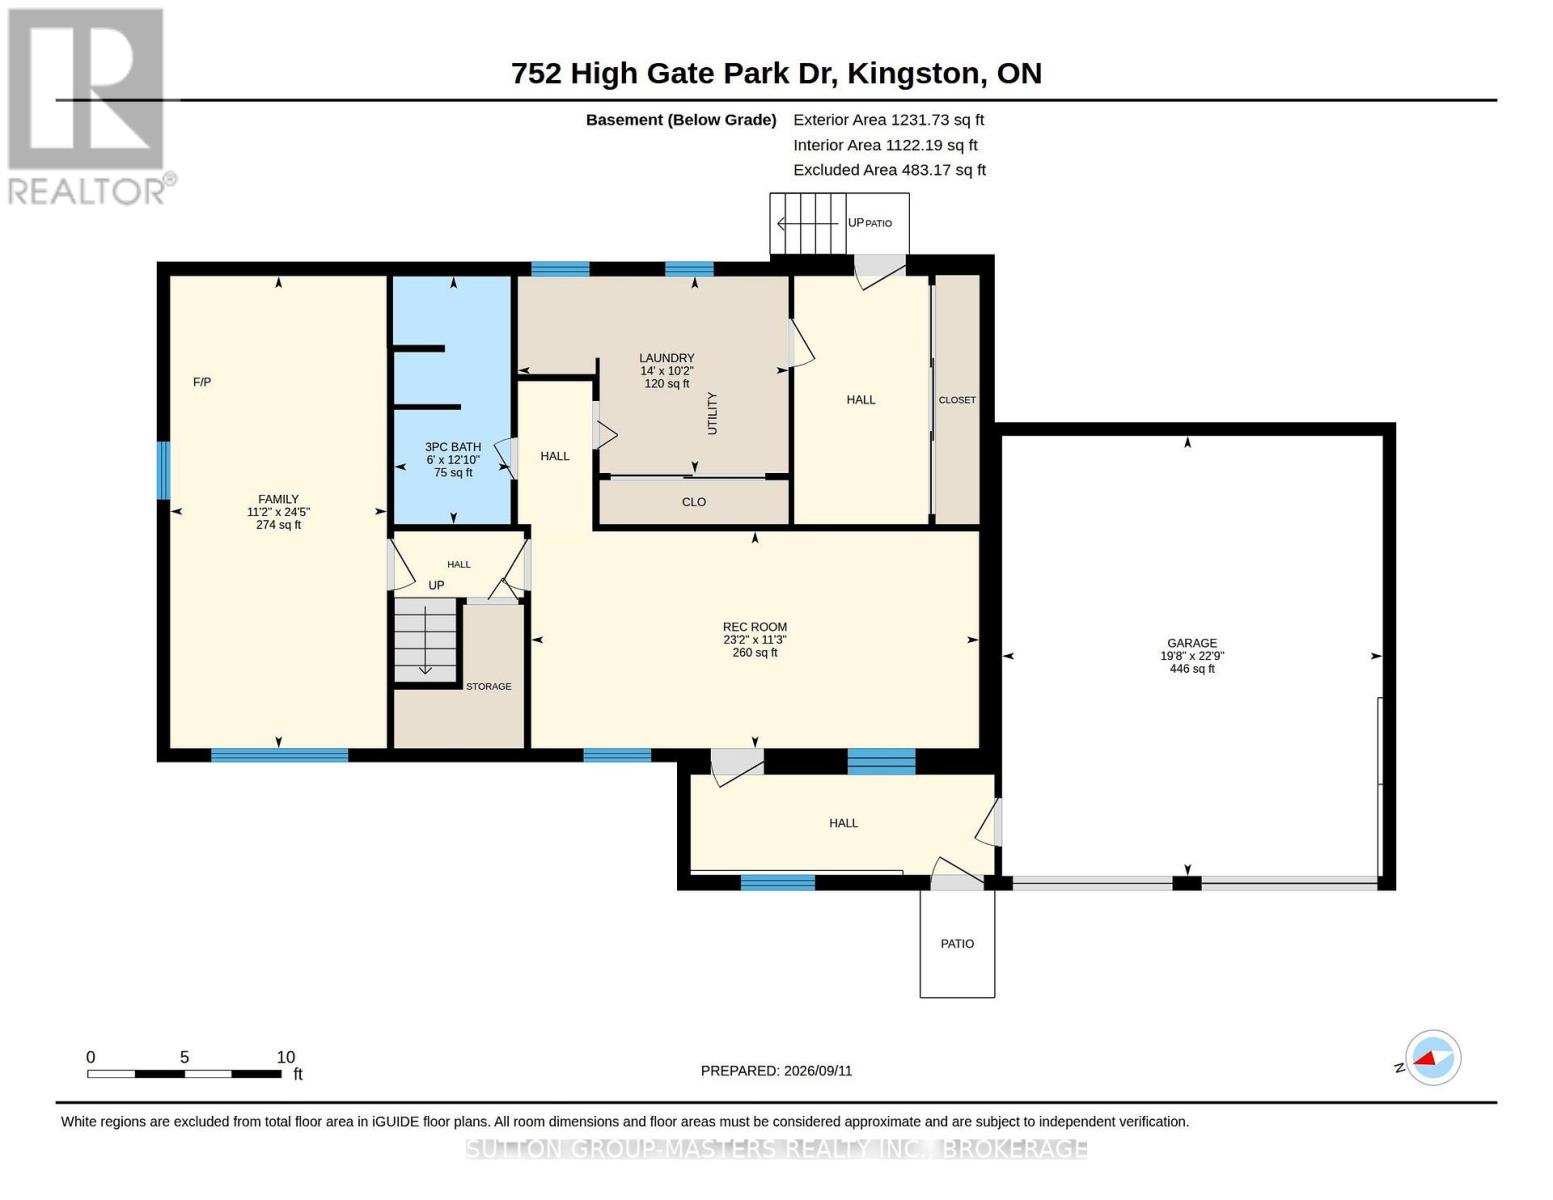
Welcome to this detached home in one of Kingston's most desirable areas, offering a practical layout, a private backyard, and a number of sought-after features. The main level features three bedrooms and a functional kitchen with a walkout to the rear deck and backyard making it a great setup for outdoor dining, entertaining, or relaxing at home. A natural gas BBQ hookup adds extra convenience. Downstairs, you'll find additional living space with a cozy wood stove and an existing 4-piece bathroom. With two separate entrances already in place, the lower level also offers excellent potential for a future in-law suite, guest space, or additional living area. The insulated and heated double-car garage is a standout feature, offering comfortable year-round workspace along with additional storage above. The property backs onto school grounds, providing extra separation from neighbouring homes at the rear. An aluminum roof adds long-term durability and value, while the home's flexible layout, generous garage space, private yard, and lower-level potential make this a property with plenty to offer both now and in the years ahead. (id:29295)
Property Details
| MLS® Number | X13780434 |
| Property Type | Single Family |
| Community Name | 37 - South of Taylor-Kidd Blvd |
| Amenities Near By | Park, Schools |
| Equipment Type | Water Heater - Gas, Water Heater |
| Parking Space Total | 4 |
| Rental Equipment Type | Water Heater - Gas, Water Heater |
| Structure | Deck, Shed |
Building
| Bathroom Total | 2 |
| Bedrooms Above Ground | 3 |
| Bedrooms Total | 3 |
| Age | 51 To 99 Years |
| Appliances | Dishwasher, Dryer, Freezer, Microwave, Stove, Washer, Refrigerator |
| Architectural Style | Raised Bungalow |
| Basement Features | Separate Entrance |
| Basement Type | N/a |
| Construction Status | Insulation Upgraded |
| Construction Style Attachment | Detached |
| Cooling Type | Central Air Conditioning |
| Exterior Finish | Aluminum Siding, Brick |
| Fireplace Present | Yes |
| Fireplace Total | 1 |
| Fireplace Type | Woodstove |
| Foundation Type | Block |
| Heating Fuel | Natural Gas |
| Heating Type | Forced Air |
| Stories Total | 1 |
| Size Interior | 1,100 - 1,500 Ft2 |
| Type | House |
| Utility Water | Municipal Water |
Parking
| Attached Garage | |
| Garage |
Land
| Acreage | No |
| Land Amenities | Park, Schools |
| Sewer | Sanitary Sewer |
| Size Depth | 120 Ft |
| Size Frontage | 75 Ft |
| Size Irregular | 75 X 120 Ft |
| Size Total Text | 75 X 120 Ft |
Rooms
| Level | Type | Length | Width | Dimensions |
|---|---|---|---|---|
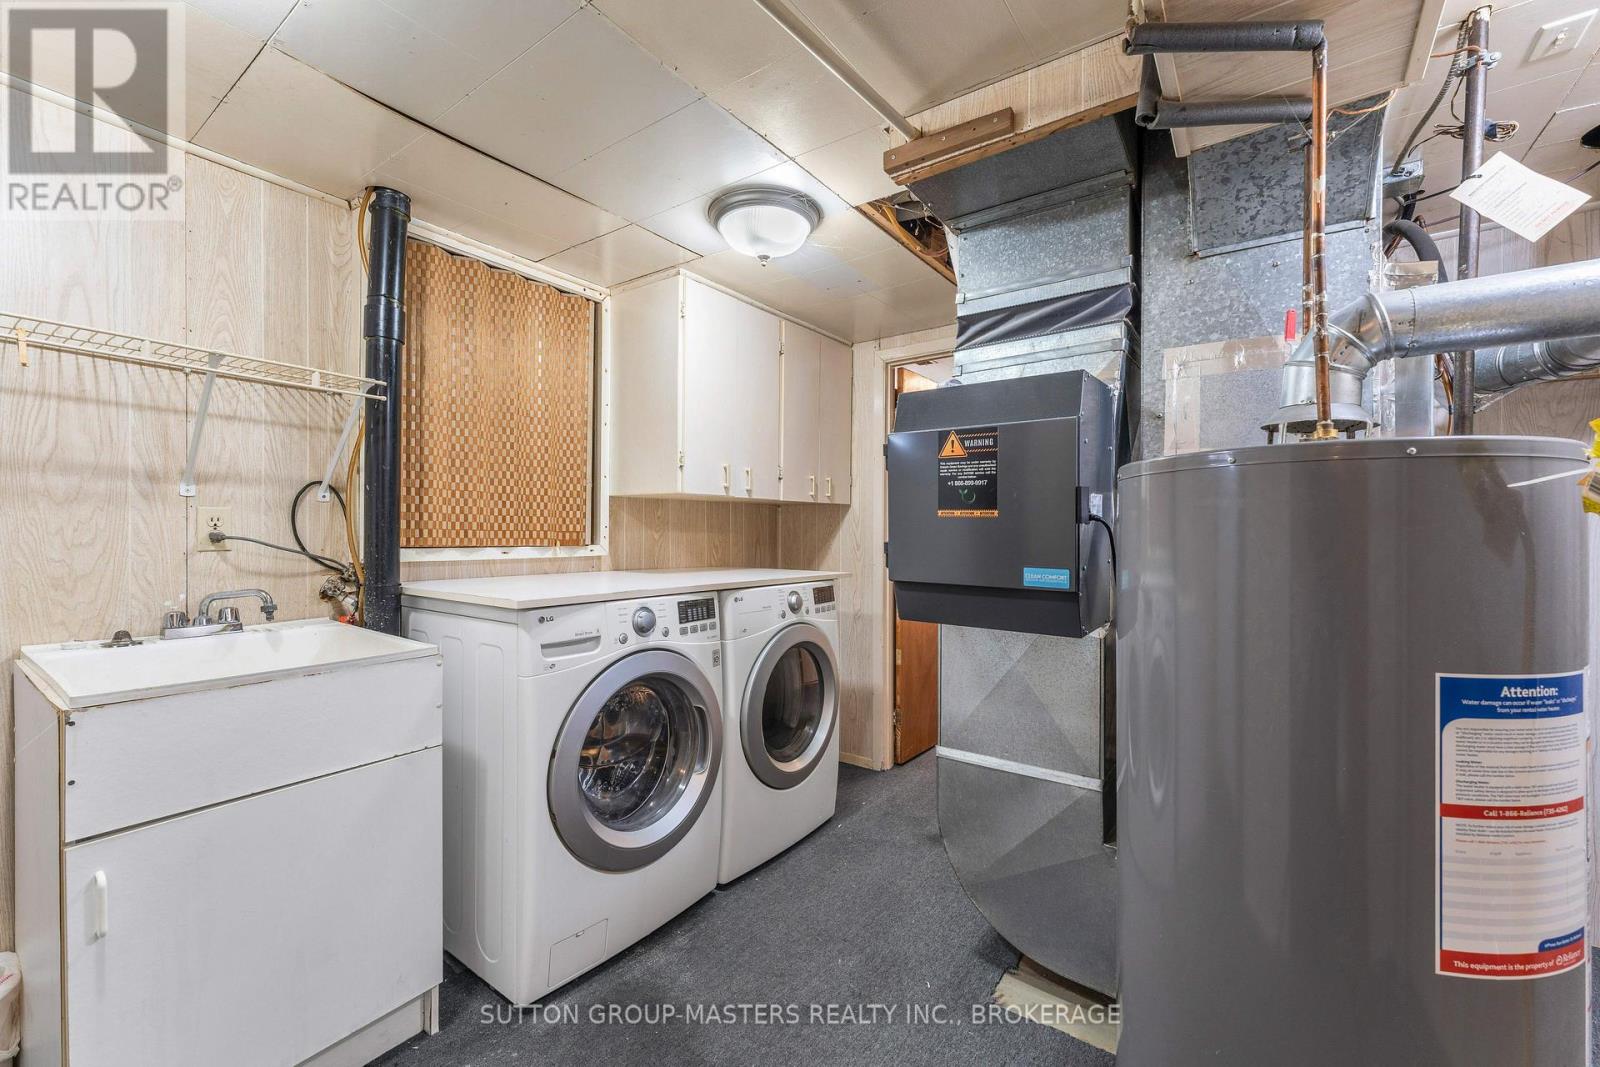
| Lower Level | Laundry Room | 4.27 m | 3.1 m | 4.27 m x 3.1 m |
| Lower Level | Family Room | 3.42 m | 7.45 m | 3.42 m x 7.45 m |
| Lower Level | Recreational, Games Room | 7.06 m | 3.42 m | 7.06 m x 3.42 m |
| Lower Level | Bathroom | 1.84 m | 3.91 m | 1.84 m x 3.91 m |
| Main Level | Kitchen | 3.3 m | 4.39 m | 3.3 m x 4.39 m |
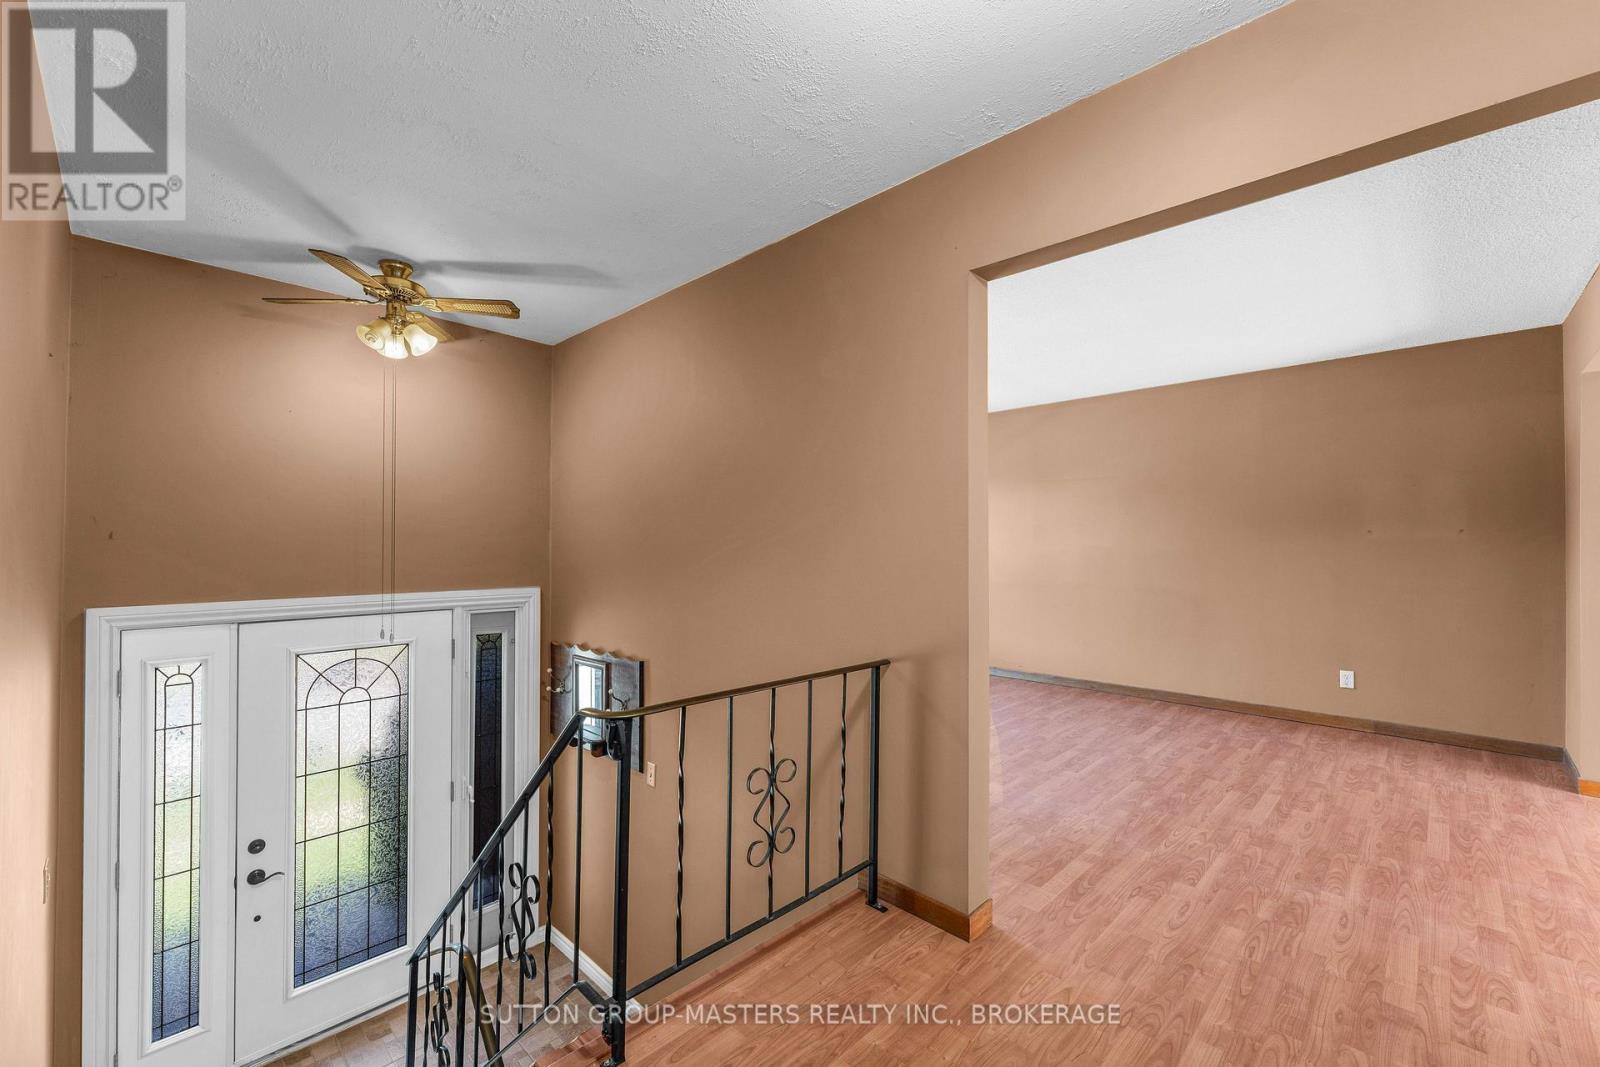
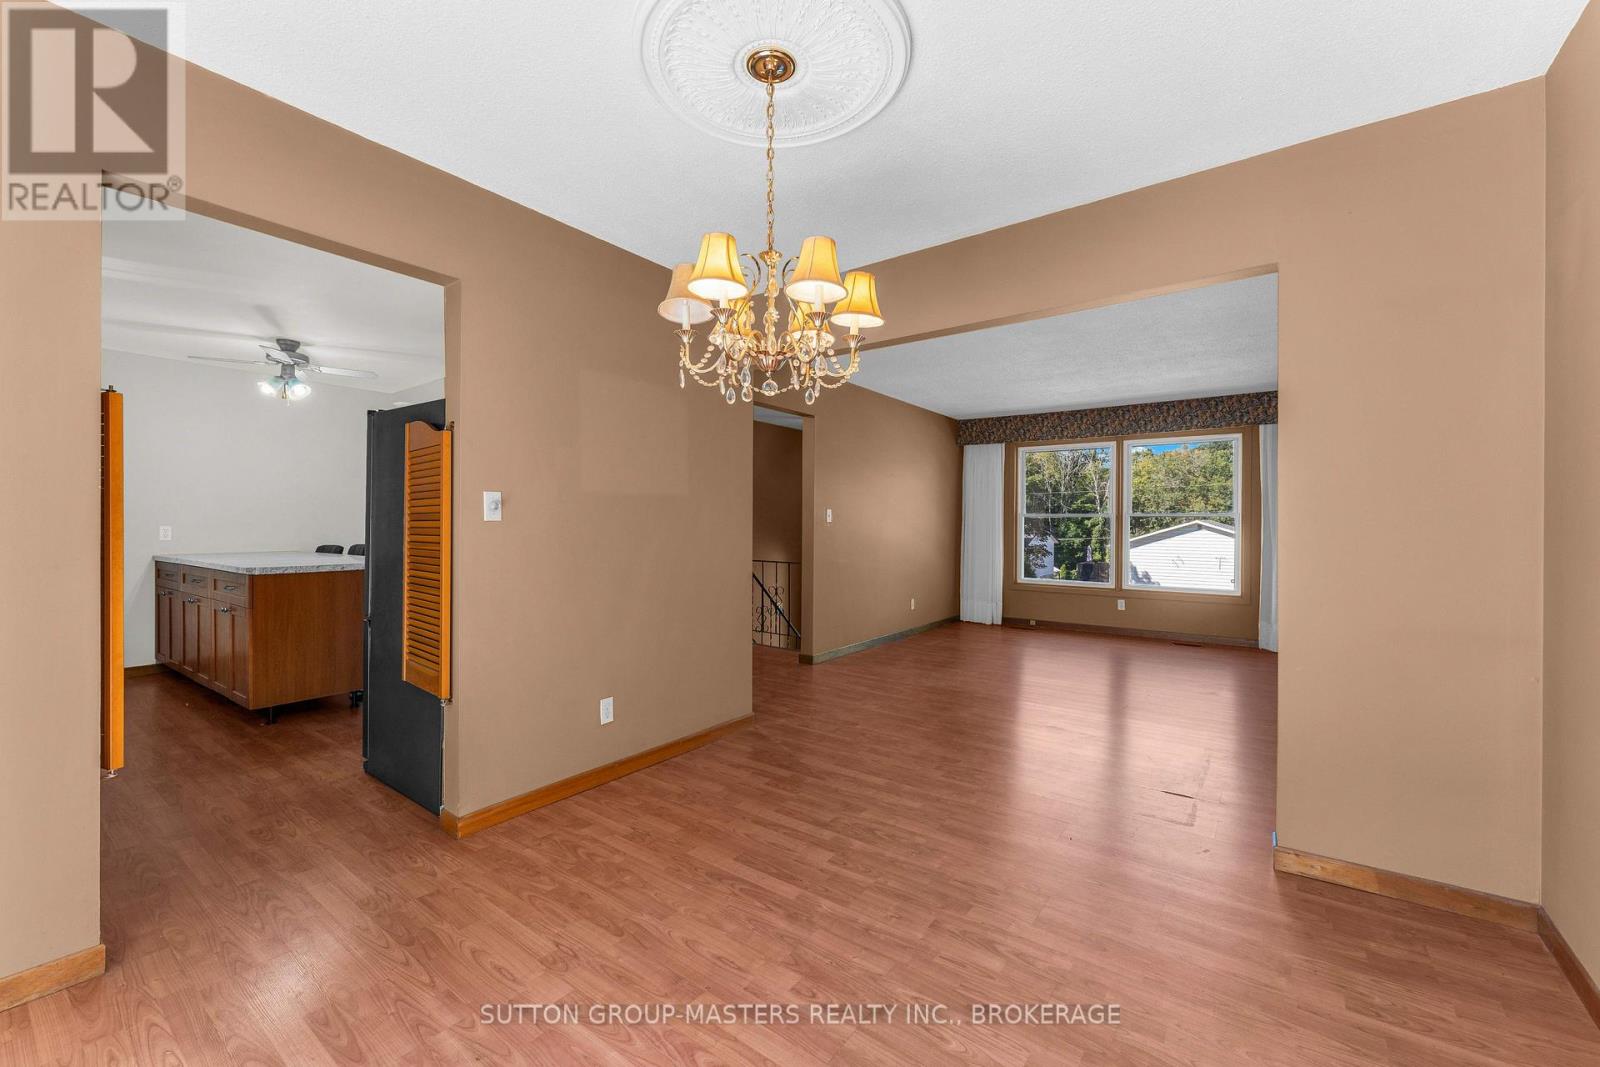
| Main Level | Living Room | 4.86 m | 3.68 m | 4.86 m x 3.68 m |
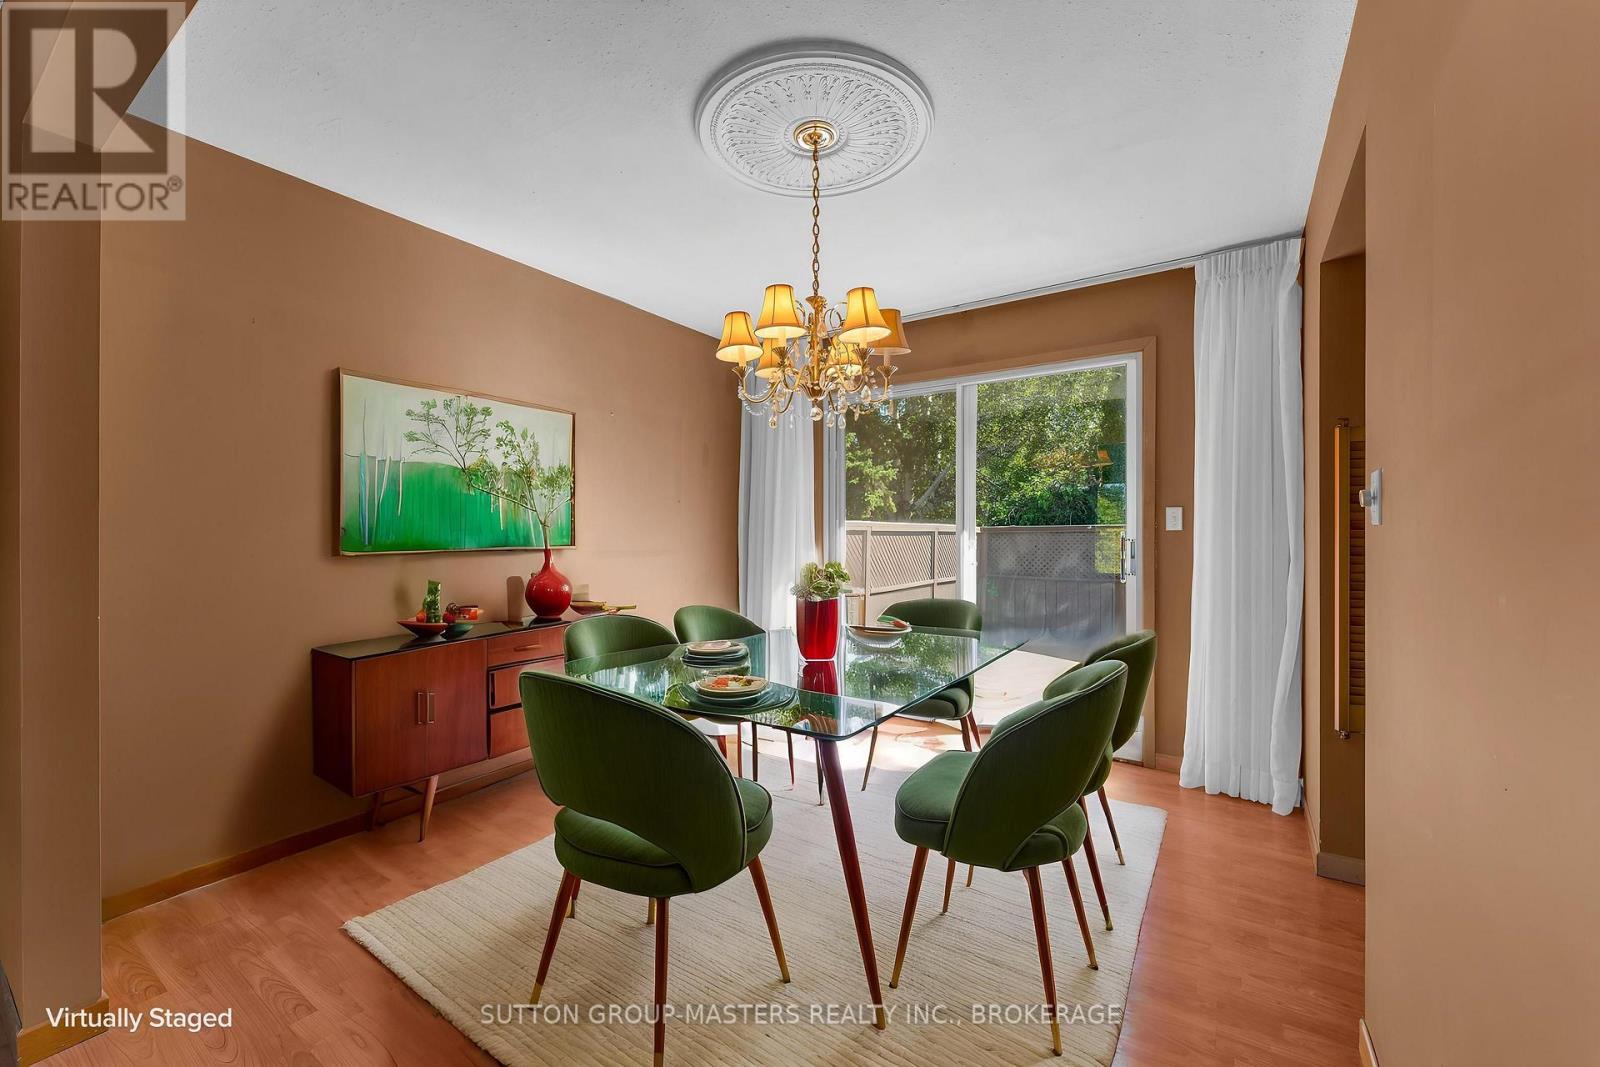
| Main Level | Dining Room | 3.28 m | 3.05 m | 3.28 m x 3.05 m |
| Main Level | Primary Bedroom | 4.31 m | 3.32 m | 4.31 m x 3.32 m |
| Main Level | Bedroom 2 | 3.11 m | 4.38 m | 3.11 m x 4.38 m |
| Main Level | Bedroom 3 | 3.1 m | 2.85 m | 3.1 m x 2.85 m |
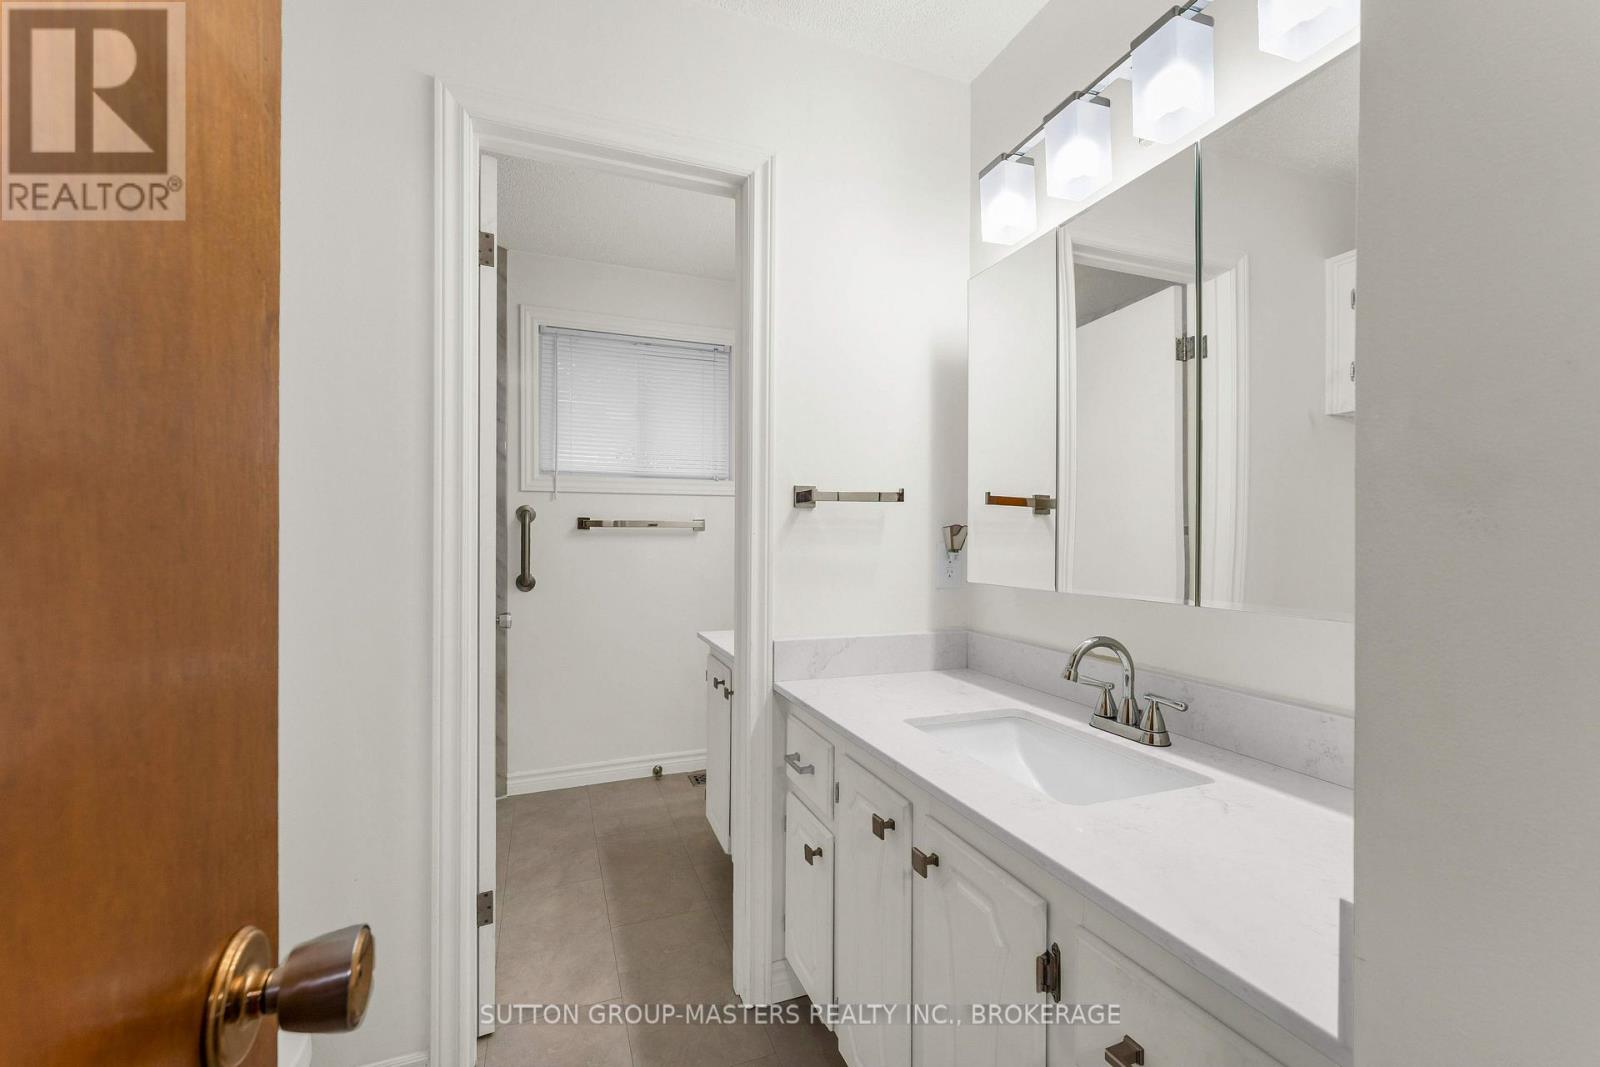
| Main Level | Bathroom | 3.3 m | 2.14 m | 3.3 m x 2.14 m |
Utilities
| Electricity | Installed |
| Sewer | Installed |

Kiara Vallier
Salesperson
cindykiararealestate.ca/
705 Arlington Park Place - Unit 101
Kingston, Ontario K7M 7E4
(613) 384-5500
www.suttonkingston.com/

Cindy Vallier
Broker
cindykiararealestate.ca/
705 Arlington Park Place - Unit 101
Kingston, Ontario K7M 7E4
(613) 384-5500
www.suttonkingston.com/

The trademarks REALTOR®, REALTORS®, and the REALTOR® logo are controlled by The Canadian Real Estate Association (CREA) and identify real estate professionals who are members of CREA. The trademarks MLS®, Multiple Listing Service® and the associated logos are owned by The Canadian Real Estate Association (CREA) and identify the quality of services provided by real estate professionals who are members of CREA. The trademark DDF® is owned by The Canadian Real Estate Association (CREA) and identifies CREA's Data Distribution Facility (DDF®)
September 14 2026 04:20:25
Kingston & Area Real Estate Association
Sutton Group-Masters Realty Inc., Brokerage