

4258 Hwy 15 Kingston, Ontario K0H 1Y0

$425,000
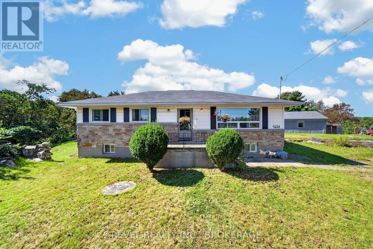
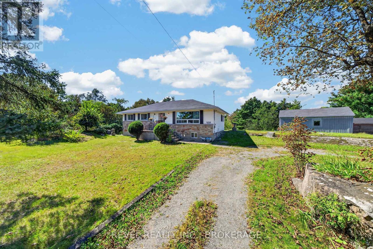
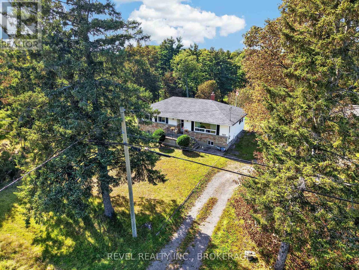
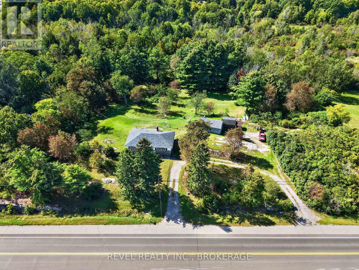
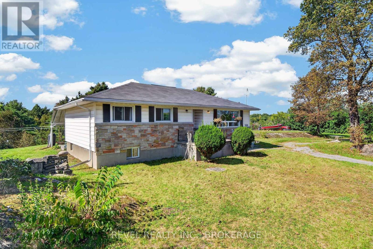
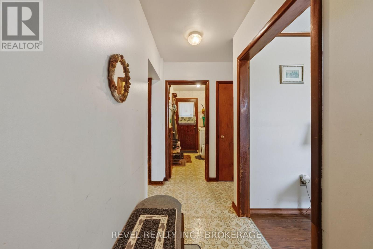
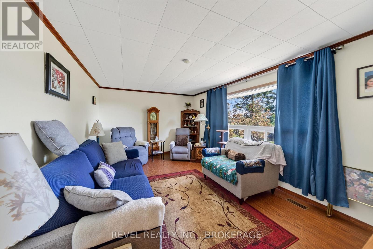
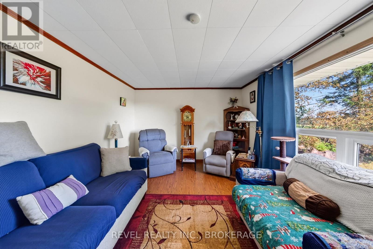
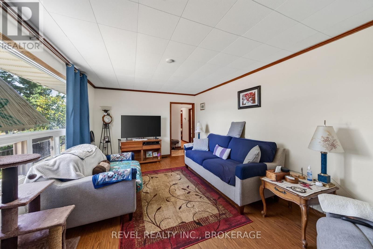
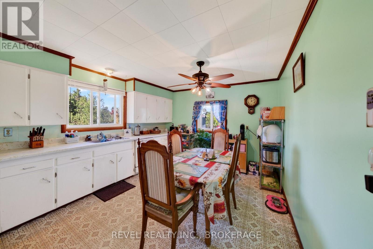
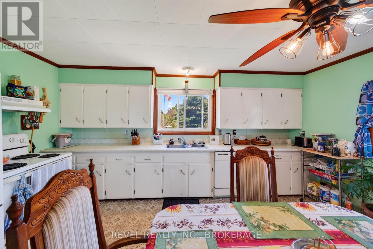
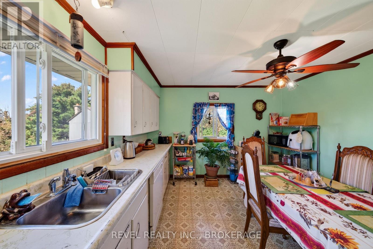
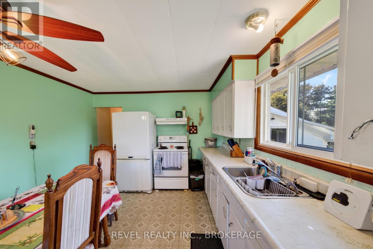
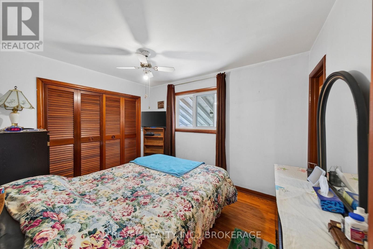
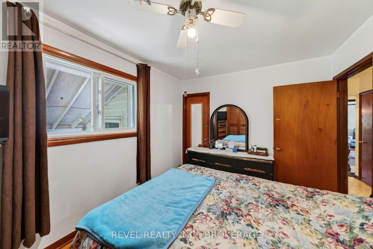
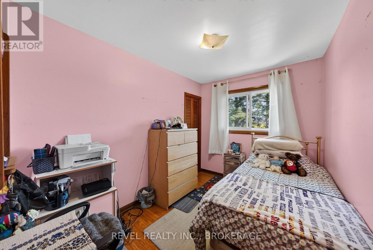
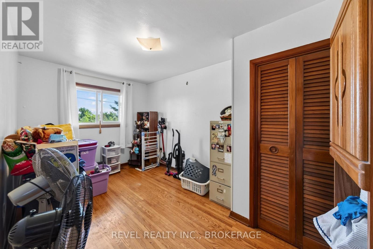
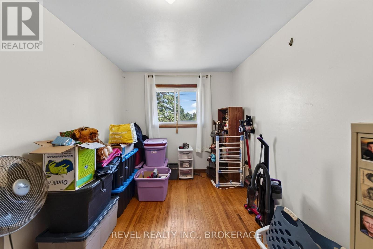
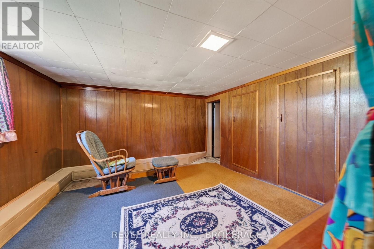
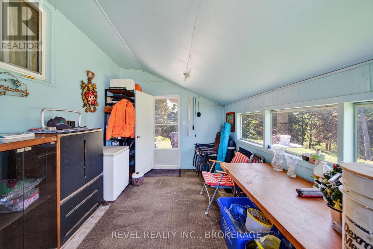
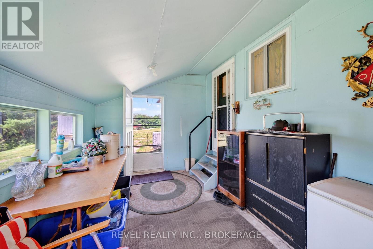
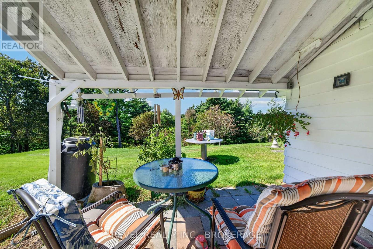
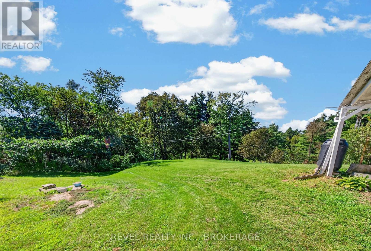
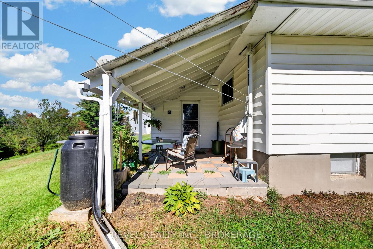
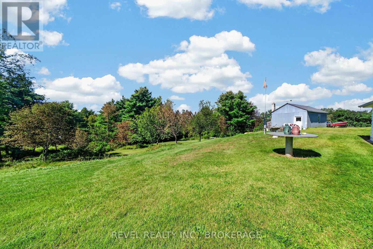
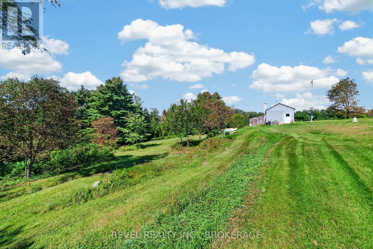
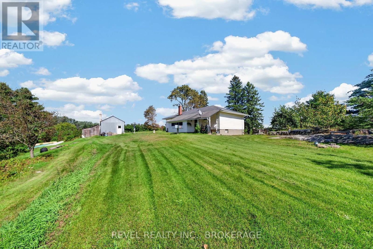
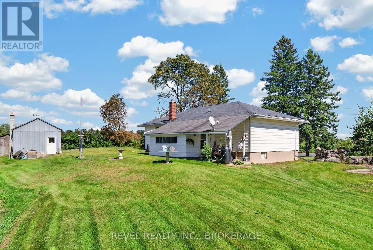
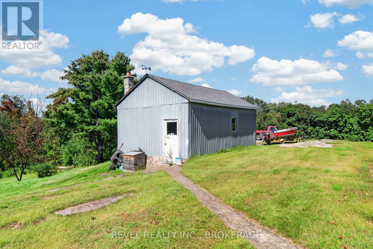
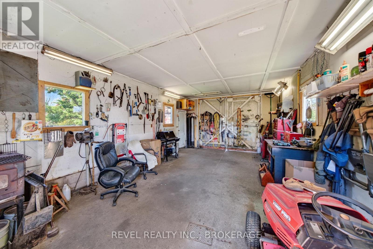
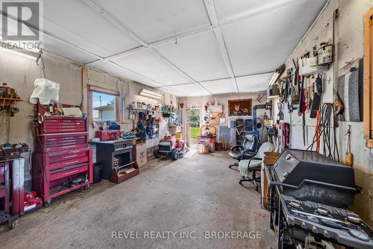
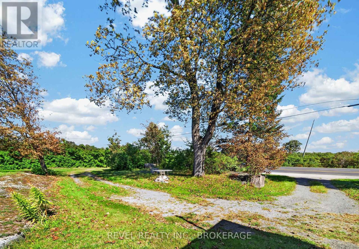
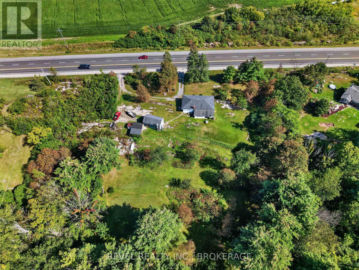
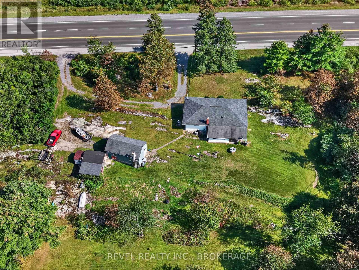
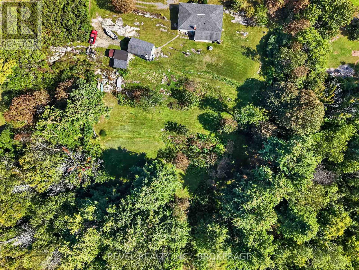
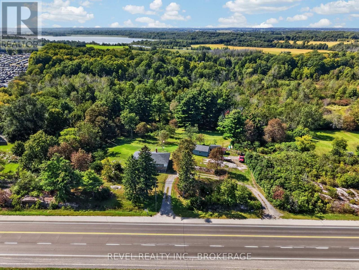
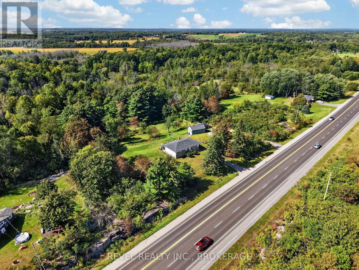
1.6 ACRES | 3-BEDROOM BUNGALOW | 15 MINUTES TO KINGSTON | GREAT POTENTIAL - Bring your vision to this 3-bedroom bungalow set on a beautiful 1.6-acre lot, just 15 minutes from Kingston! This property offers plenty of space, privacy and opportunity for a new family looking to create a home of their own. The home offers a classic layout with an opportunity to update and personalize to your taste. Outside, you'll find a garage and sheds built by the sellers themselves, providing excellent storage and workspace. A generous country lot, convenient proximity to Kingston and plenty of potential make this a property worth a look. Whether you're looking to put down roots, create your dream country home or take on your next renovation project, this one is ready for its next chapter! (id:29295)
Property Details
| MLS® Number | X13780354 |
| Property Type | Single Family |
| Community Name | 44 - City North of 401 |
| Equipment Type | Water Heater |
| Features | Sloping |
| Parking Space Total | 6 |
| Rental Equipment Type | Water Heater |
Building
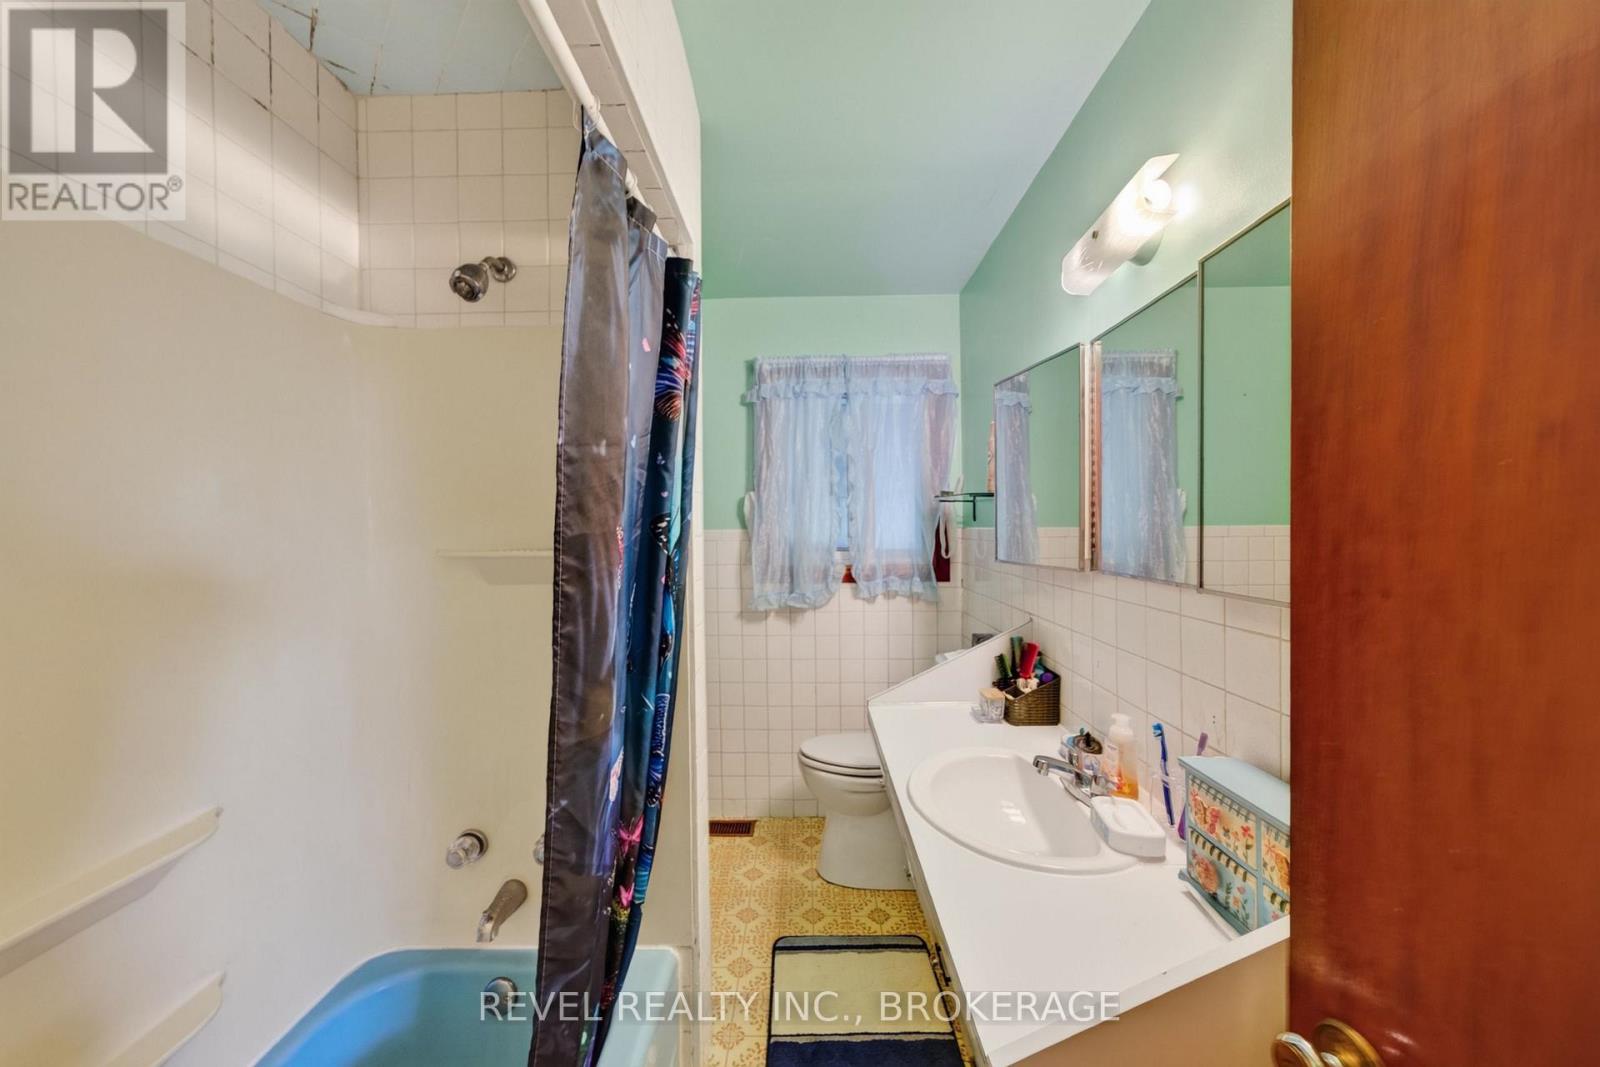
| Bathroom Total | 1 |
| Bedrooms Above Ground | 3 |
| Bedrooms Below Ground | 1 |
| Bedrooms Total | 4 |
| Appliances | Dishwasher, Dryer, Stove, Washer, Refrigerator |
| Architectural Style | Bungalow |
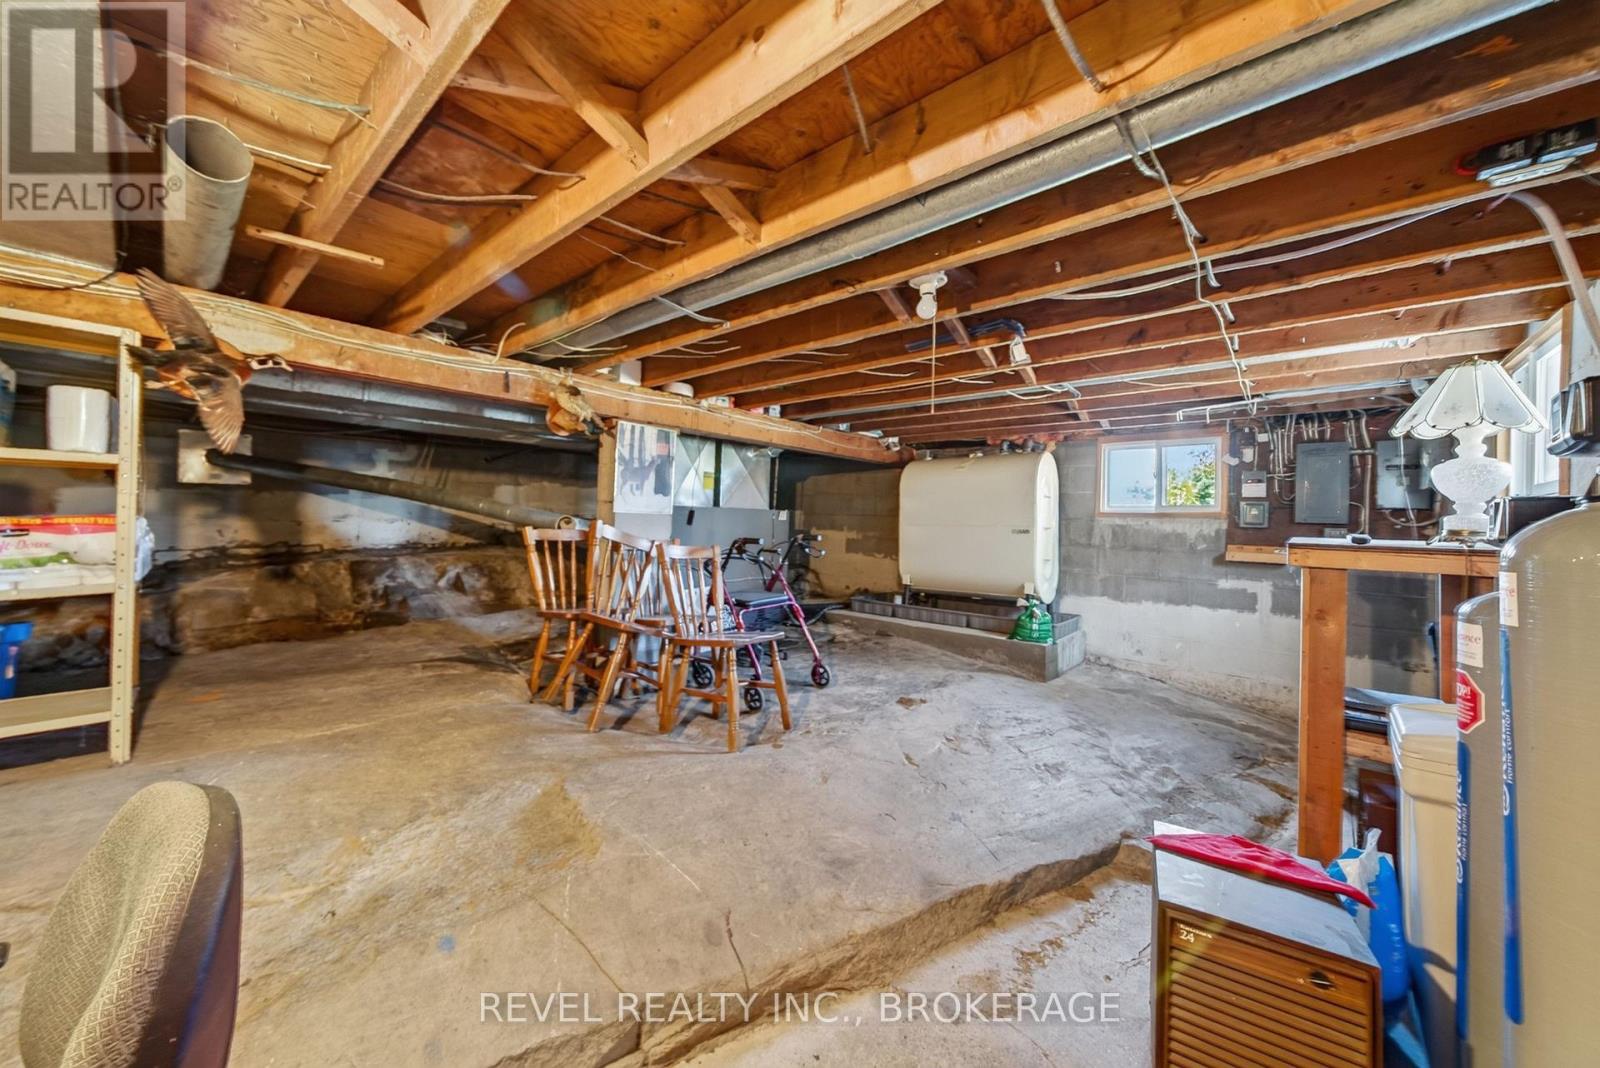
| Basement Development | Partially Finished |
| Basement Type | N/a (partially Finished) |
| Construction Style Attachment | Detached |
| Cooling Type | None |
| Exterior Finish | Vinyl Siding |
| Foundation Type | Block |
| Heating Fuel | Oil |
| Heating Type | Forced Air |
| Stories Total | 1 |
| Size Interior | 700 - 1,100 Ft2 |
| Type | House |
Parking
| Other | |
| No Garage |
Land
| Acreage | No |
| Sewer | Septic System |
| Size Depth | 303 Ft ,9 In |
| Size Frontage | 232 Ft ,3 In |
| Size Irregular | 232.3 X 303.8 Ft |
| Size Total Text | 232.3 X 303.8 Ft |
Rooms
| Level | Type | Length | Width | Dimensions |
|---|---|---|---|---|
| Basement | Utility Room | 6.96 m | 9.55 m | 6.96 m x 9.55 m |
| Basement | Bedroom | 3.28 m | 3.4 m | 3.28 m x 3.4 m |
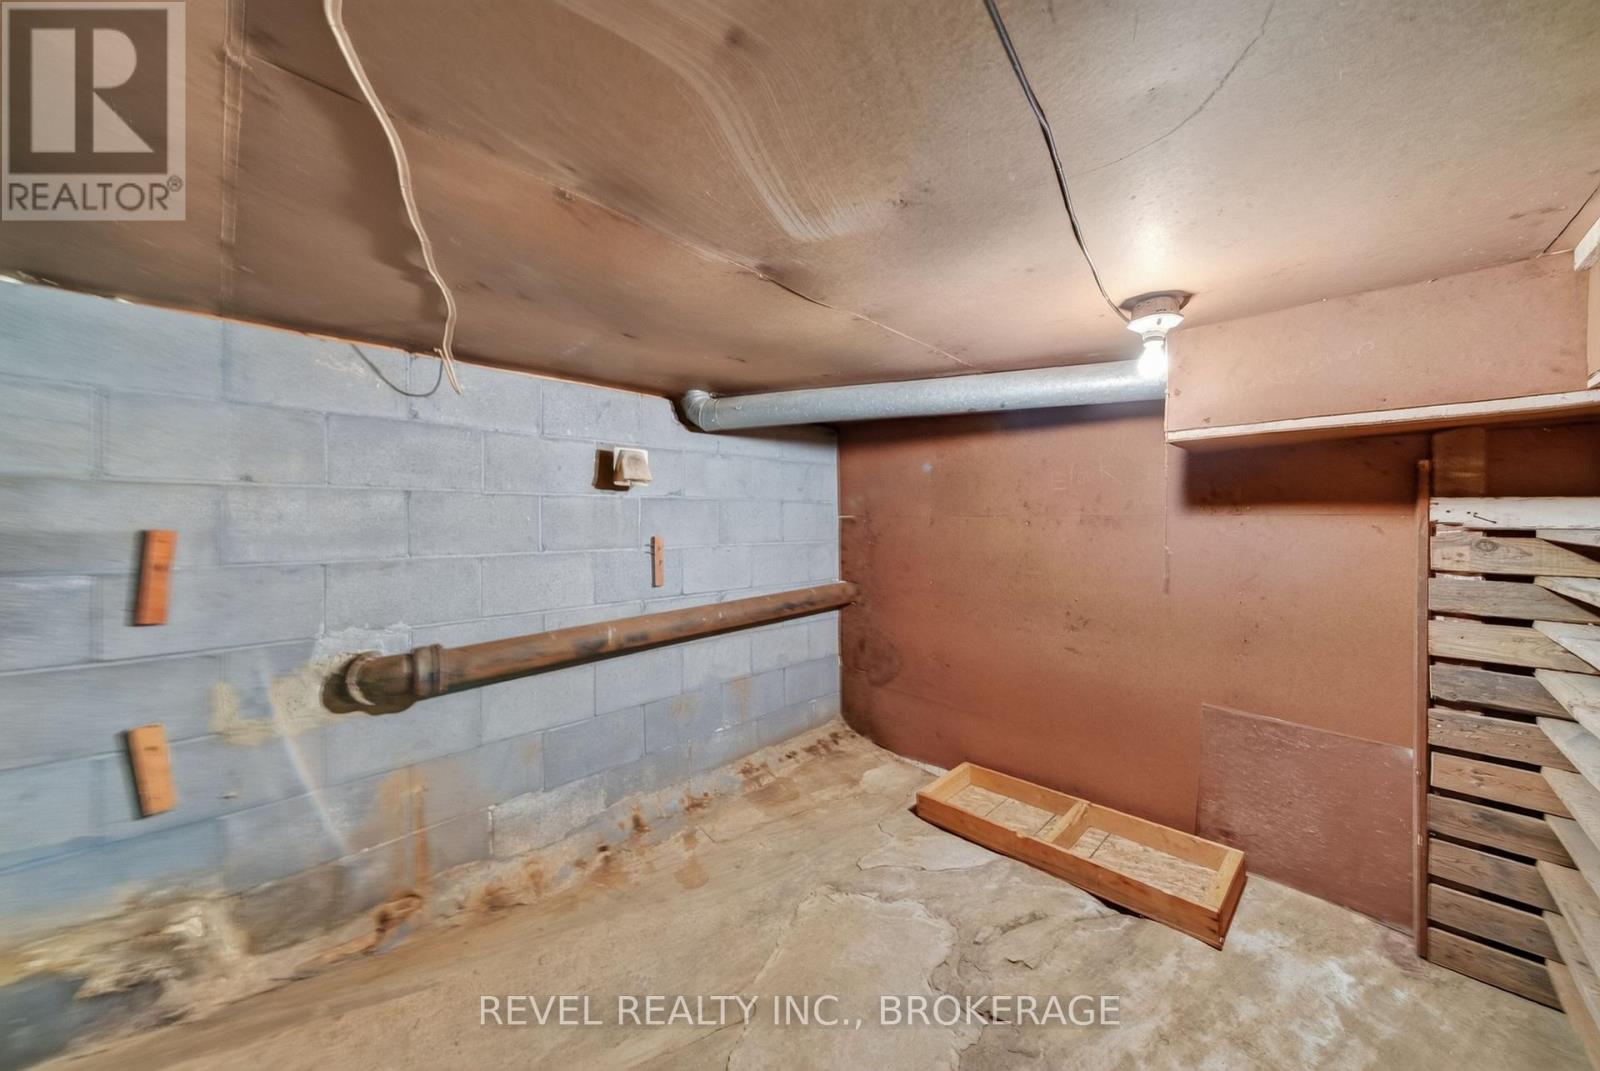
| Basement | Cold Room | 3.45 m | 3.05 m | 3.45 m x 3.05 m |
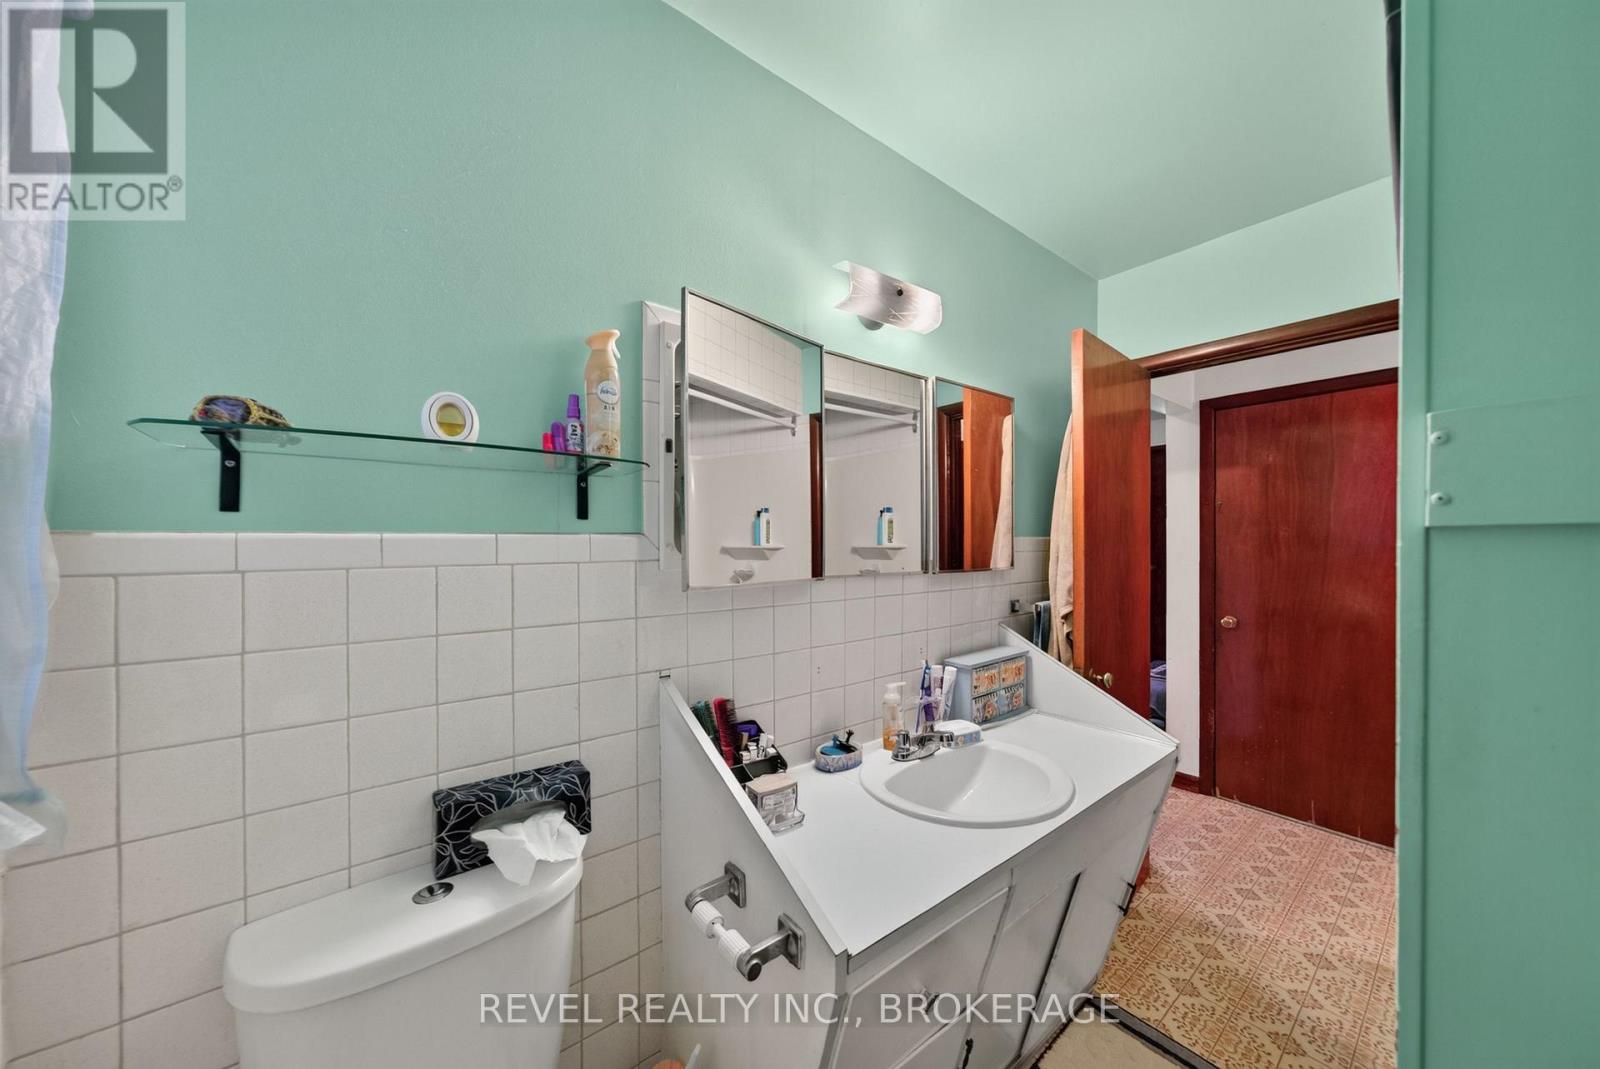
| Main Level | Bathroom | 2.77 m | 1.78 m | 2.77 m x 1.78 m |
| Main Level | Bedroom | 4.24 m | 2.57 m | 4.24 m x 2.57 m |
| Main Level | Bedroom | 3.2 m | 2.34 m | 3.2 m x 2.34 m |
| Main Level | Kitchen | 3.53 m | 4.78 m | 3.53 m x 4.78 m |
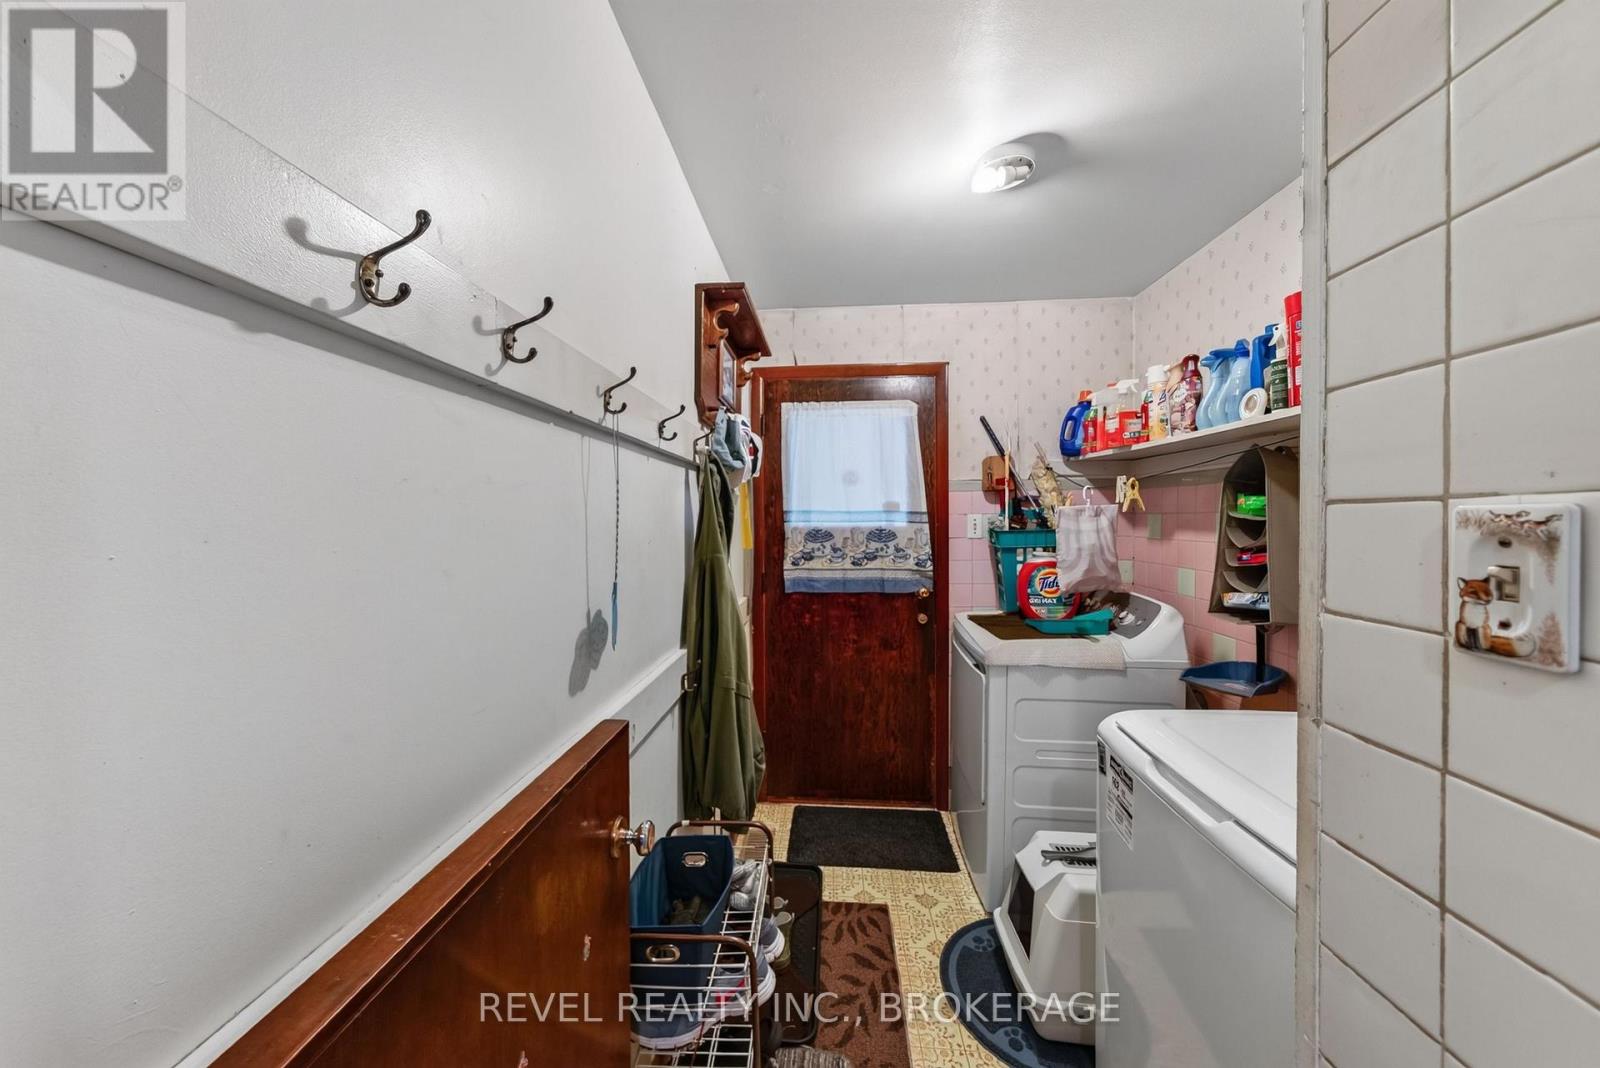
| Main Level | Laundry Room | 2.62 m | 1.83 m | 2.62 m x 1.83 m |
| Main Level | Living Room | 3.51 m | 5.49 m | 3.51 m x 5.49 m |
| Main Level | Primary Bedroom | 2.77 m | 3.53 m | 2.77 m x 3.53 m |
| Main Level | Sunroom | 2.82 m | 4.29 m | 2.82 m x 4.29 m |

Christopher Jackson
Salesperson
revelkingston.ca/
178 Ontario Street Unit: 203
Kingston, Ontario K7L 2Y8
(855) 738-3547
revelrealty.ca/

The trademarks REALTOR®, REALTORS®, and the REALTOR® logo are controlled by The Canadian Real Estate Association (CREA) and identify real estate professionals who are members of CREA. The trademarks MLS®, Multiple Listing Service® and the associated logos are owned by The Canadian Real Estate Association (CREA) and identify the quality of services provided by real estate professionals who are members of CREA. The trademark DDF® is owned by The Canadian Real Estate Association (CREA) and identifies CREA's Data Distribution Facility (DDF®)
September 14 2026 04:20:25
Kingston & Area Real Estate Association
Revel Realty Inc., Brokerage