

1837 Highway 2 Kingston, Ontario K7L 4V1

$399,900
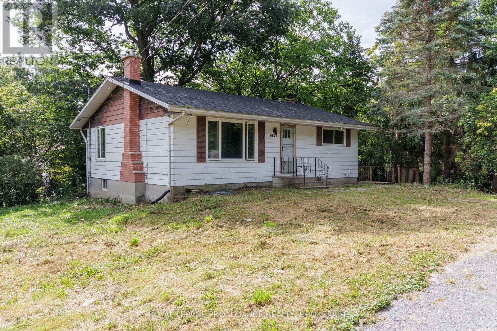
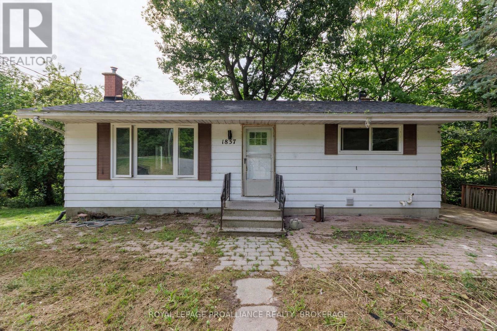
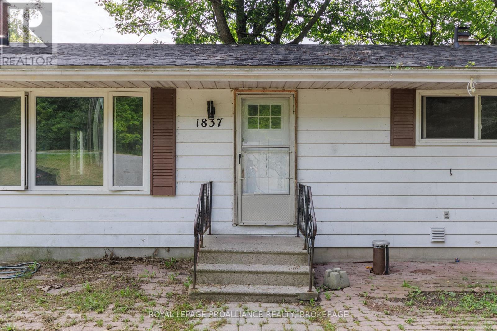
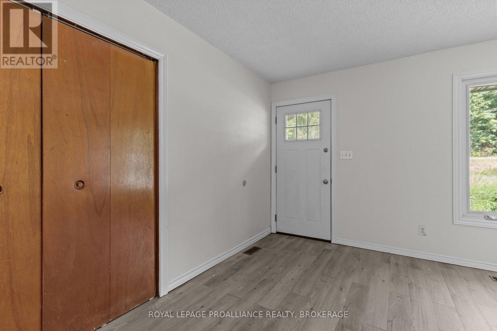
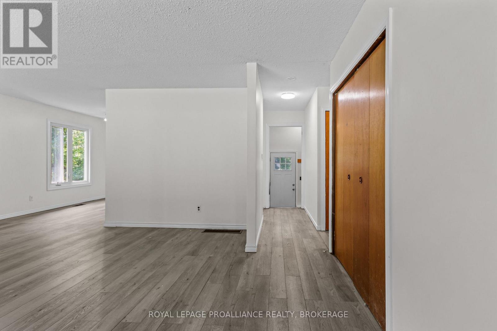
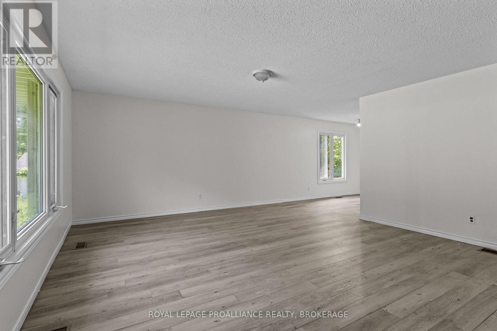
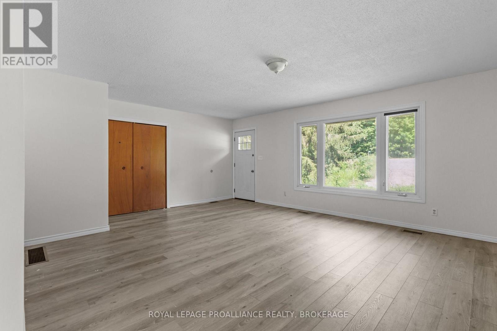
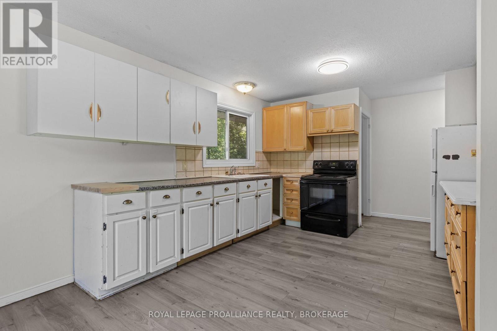
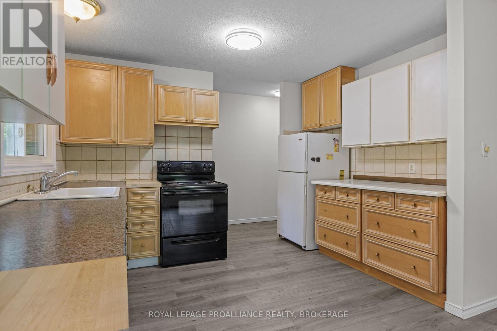
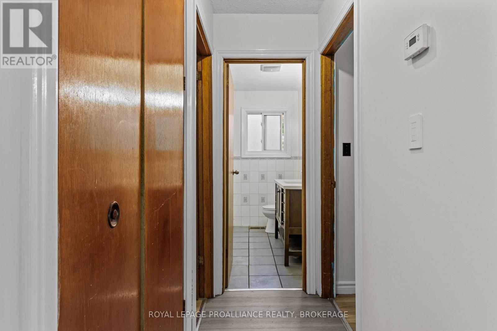
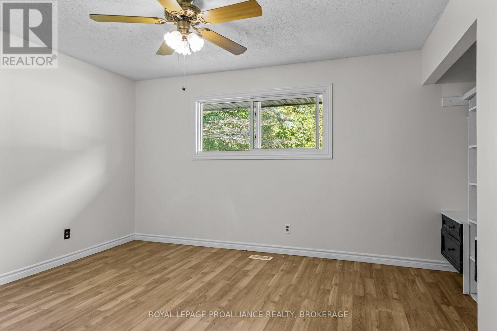
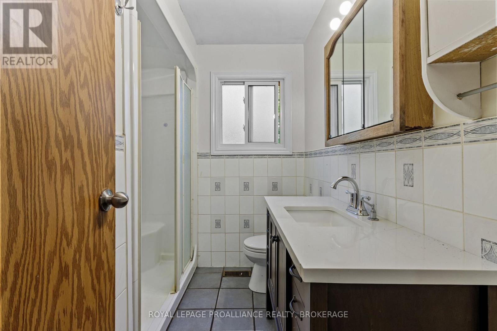
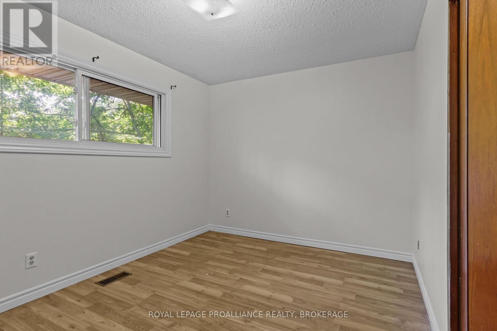
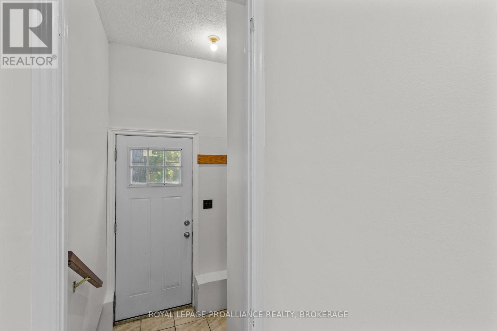
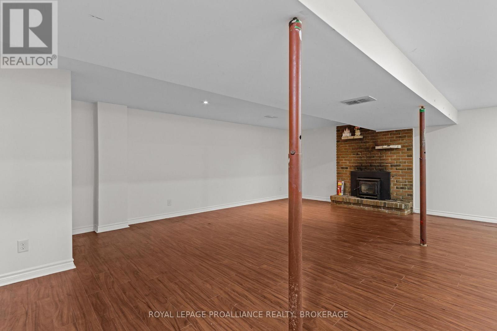
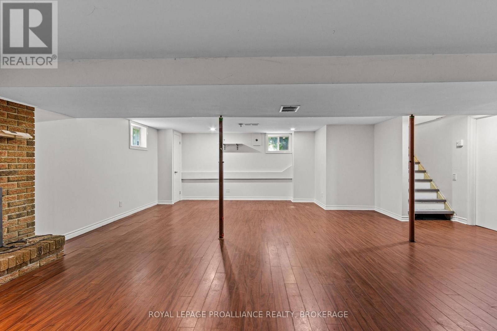
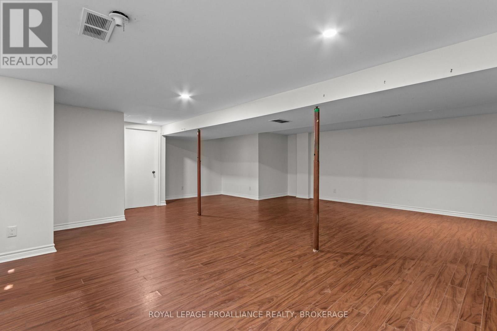
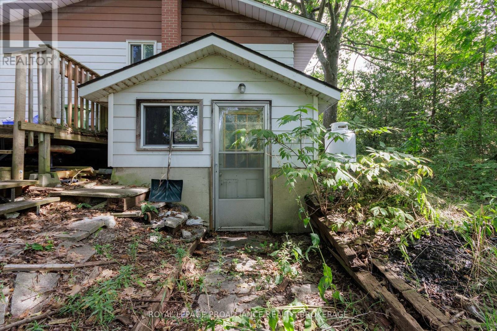
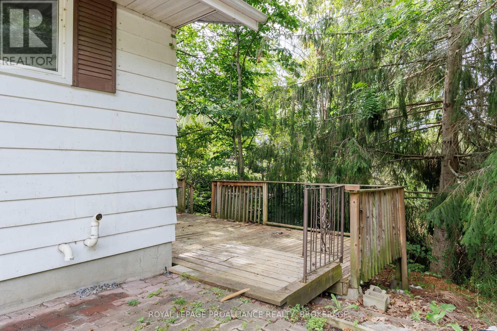
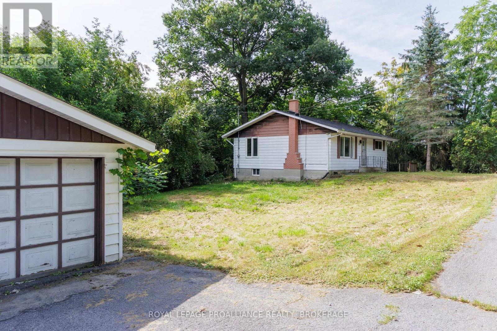
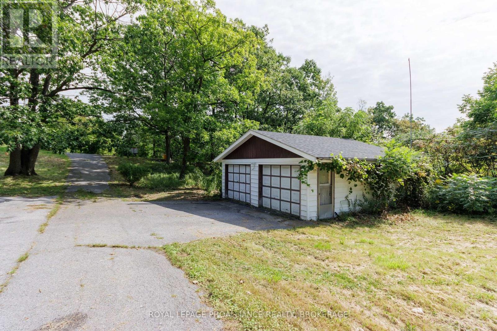
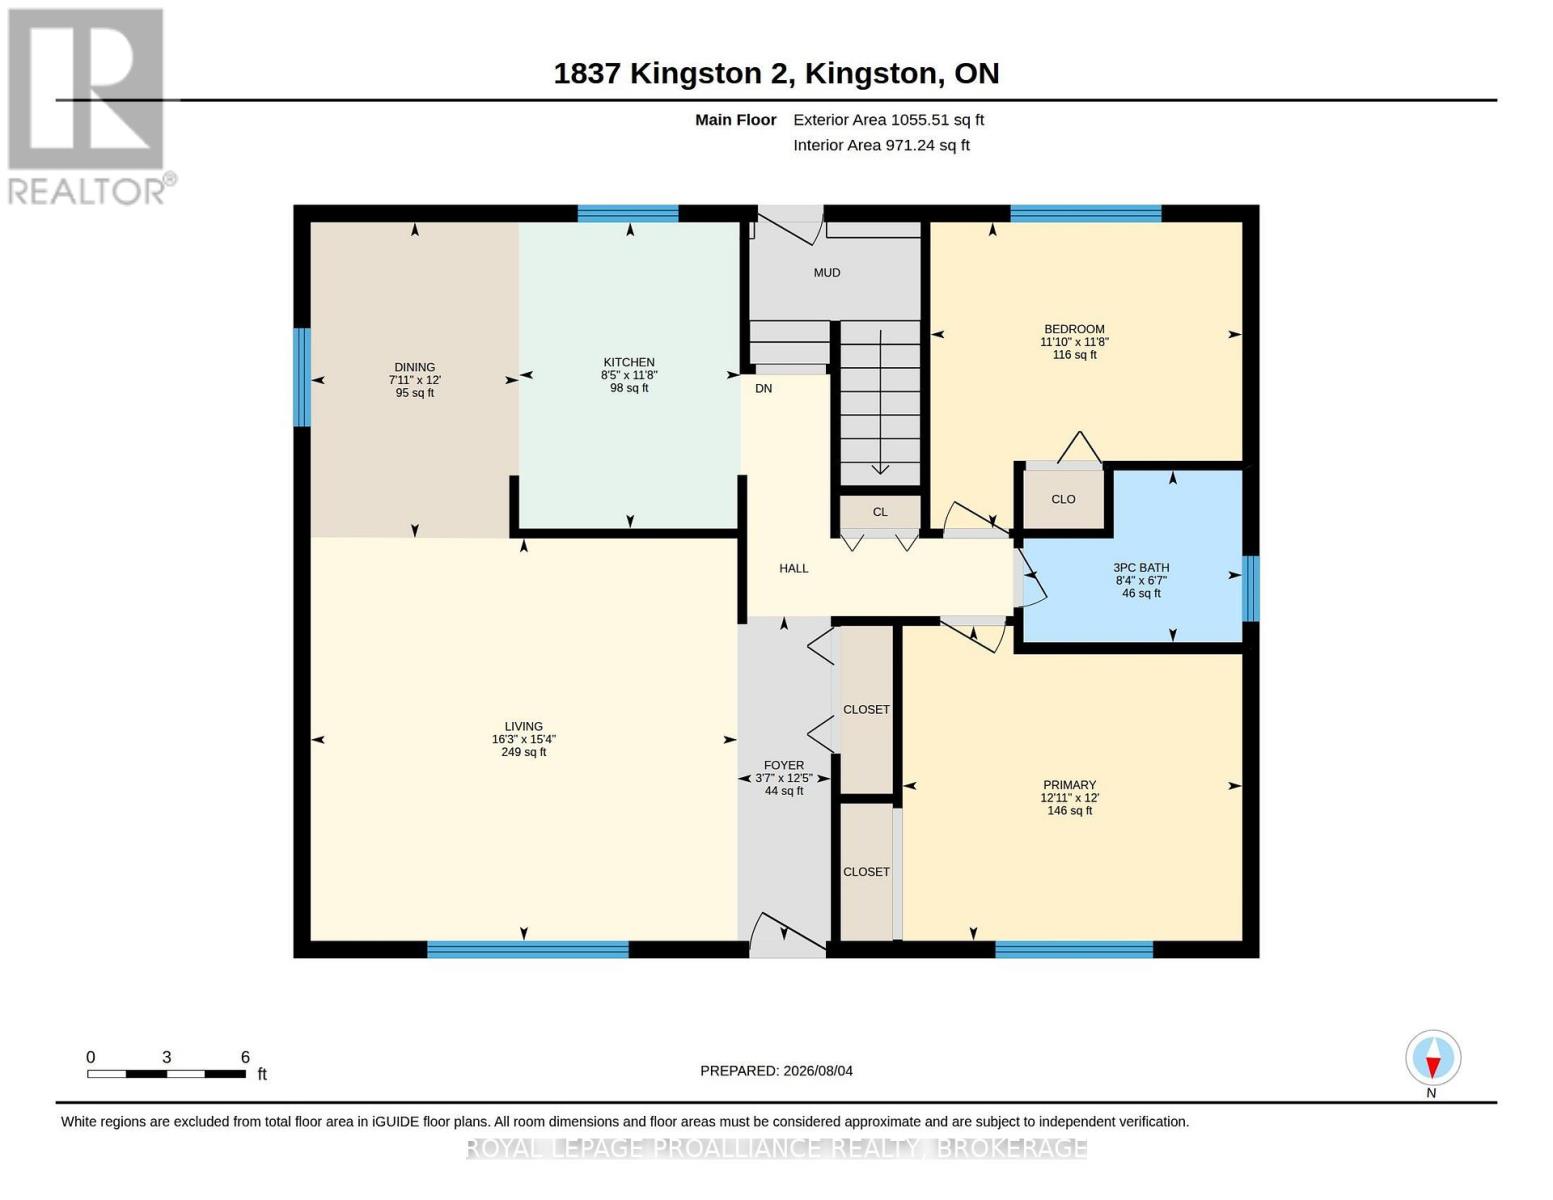
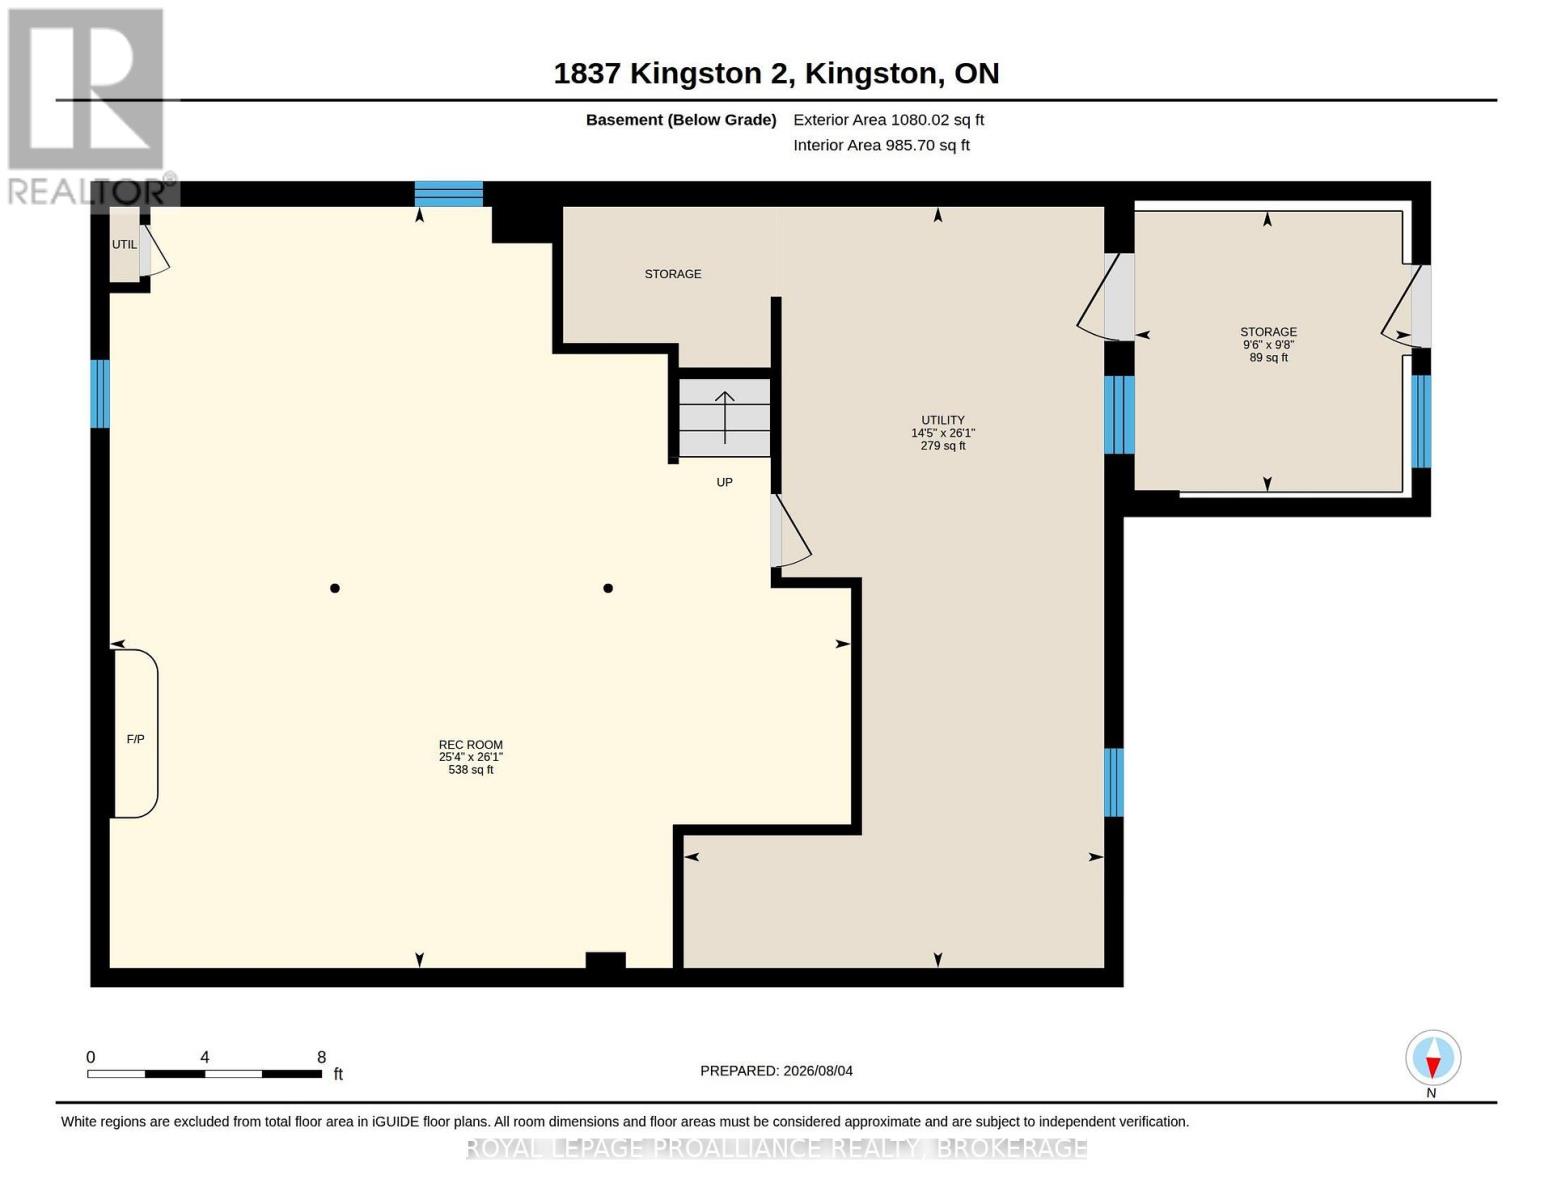
This country bungalow with 1600 sq ft of finished living space is only 11 minutes (10 Kms) east of downtown Kingston. It is on 1/2 acre with a detached full size double car garage. The home is carpet free, is very bright with lots of windows and enjoys a full size updated kitchen and bath. Two bedrooms up and an oversized lower level rec room with wood fireplace insert. High efficiency forced air propane gas furnace. Recreation amenities are close by with Treasure Island Marina almost next door and Grass Creek Park beach just 4 mins away to the east! Vacant and easy to view with an immediate possession available. (id:29295)
Property Details
| MLS® Number | X13785390 |
| Property Type | Single Family |
| Community Name | 11 - Kingston East (Incl CFB Kingston) |
| Amenities Near By | Marina, Beach |
| Communication Type | High Speed Internet |
| Community Features | School Bus |
| Equipment Type | Water Heater |
| Features | Hillside, Wooded Area, Sloping, Carpet Free |
| Parking Space Total | 10 |
| Rental Equipment Type | Water Heater |
| Structure | Deck |
Building
| Bathroom Total | 1 |
| Bedrooms Above Ground | 2 |
| Bedrooms Total | 2 |
| Age | 51 To 99 Years |
| Amenities | Fireplace(s) |
| Appliances | Stove, Refrigerator |
| Architectural Style | Bungalow |
| Basement Development | Finished |
| Basement Features | Walk Out |
| Basement Type | N/a (finished) |
| Construction Style Attachment | Detached |
| Cooling Type | None |
| Exterior Finish | Aluminum Siding |
| Fireplace Present | Yes |
| Fireplace Total | 1 |
| Fireplace Type | Insert |
| Flooring Type | Laminate, Tile, Concrete |
| Foundation Type | Block |
| Heating Fuel | Propane, Wood |
| Heating Type | Forced Air |
| Stories Total | 1 |
| Size Interior | 700 - 1,100 Ft2 |
| Type | House |
Parking
| Detached Garage | |
| Garage |
Land
| Acreage | No |
| Land Amenities | Marina, Beach |
| Sewer | Septic System |
| Size Depth | 120 Ft |
| Size Frontage | 143 Ft |
| Size Irregular | 143 X 120 Ft |
| Size Total Text | 143 X 120 Ft |
| Zoning Description | Lsr-r1 |
Rooms
| Level | Type | Length | Width | Dimensions |
|---|---|---|---|---|
| Basement | Recreational, Games Room | 7.94 m | 7.37 m | 7.94 m x 7.37 m |
| Basement | Utility Room | 7.94 m | 4.39 m | 7.94 m x 4.39 m |
| Basement | Utility Room | 2.93 m | 2.89 m | 2.93 m x 2.89 m |
| Ground Level | Living Room | 4.95 m | 4.67 m | 4.95 m x 4.67 m |
| Ground Level | Dining Room | 3.66 m | 2.42 m | 3.66 m x 2.42 m |
| Ground Level | Kitchen | 3.56 m | 2.57 m | 3.56 m x 2.57 m |
| Ground Level | Primary Bedroom | 3.66 m | 3.94 m | 3.66 m x 3.94 m |
| Ground Level | Bedroom 2 | 3.62 m | 3.56 m | 3.62 m x 3.56 m |
| Ground Level | Bathroom | 2.54 m | 1.99 m | 2.54 m x 1.99 m |
Utilities
| Cable | Available |
| Electricity Connected | Connected |
| Telephone | Connected |

Rod White
Salesperson
www.whiterealestate.ca/
80 Queen St
Kingston, Ontario K7K 6W7
(613) 544-4141
www.discoverroyallepage.ca/

The trademarks REALTOR®, REALTORS®, and the REALTOR® logo are controlled by The Canadian Real Estate Association (CREA) and identify real estate professionals who are members of CREA. The trademarks MLS®, Multiple Listing Service® and the associated logos are owned by The Canadian Real Estate Association (CREA) and identify the quality of services provided by real estate professionals who are members of CREA. The trademark DDF® is owned by The Canadian Real Estate Association (CREA) and identifies CREA's Data Distribution Facility (DDF®)
September 16 2026 04:49:48
Kingston & Area Real Estate Association
Royal LePage Proalliance Realty, Brokerage